
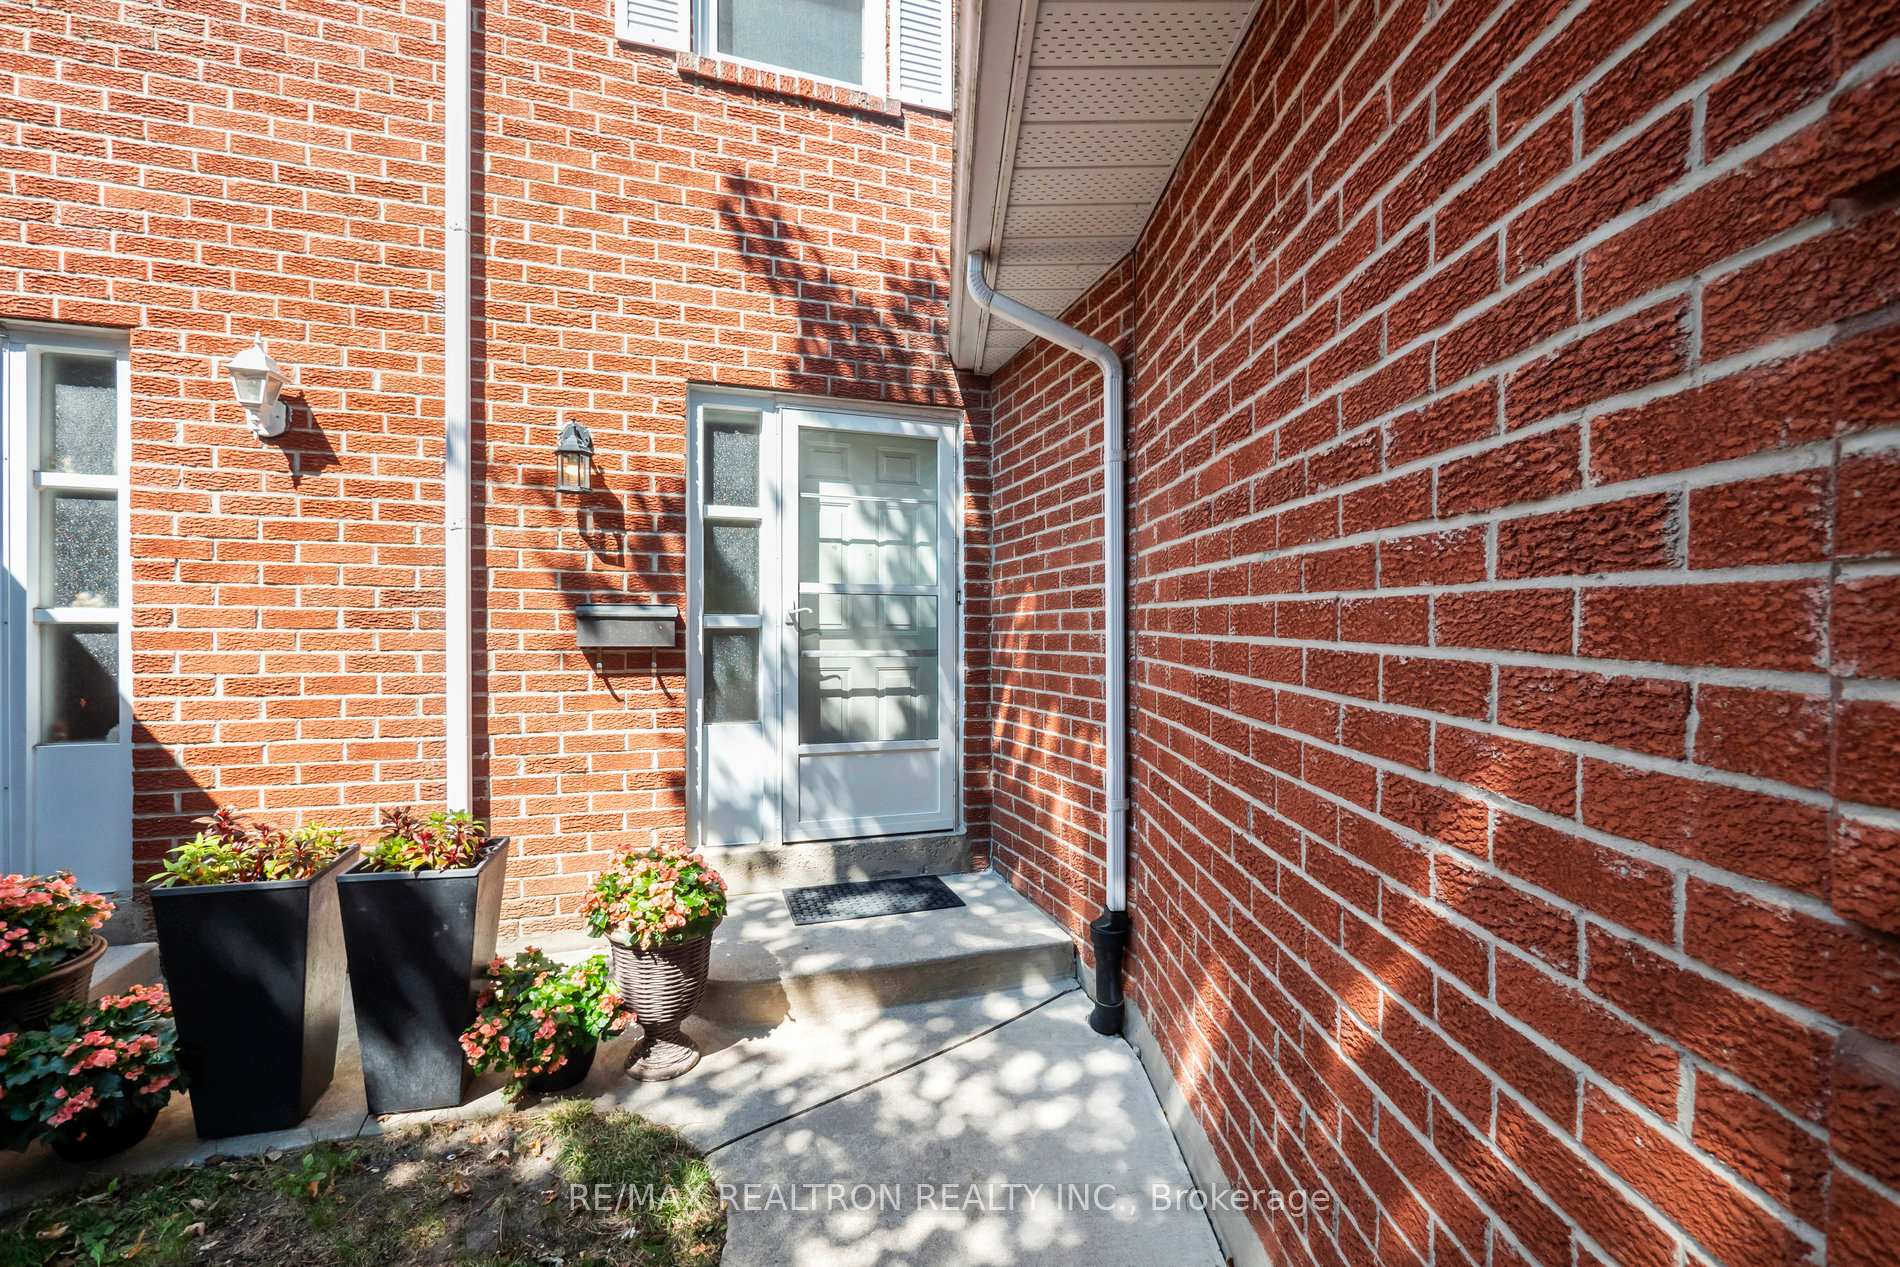
 See all 40 photos
Property history

This listing has ended. It is no longer available.
Property not available for sale or for rent.
Ask about this home
A HOMEH agent will answer your questions about this home.Ask HOMEH
About this home
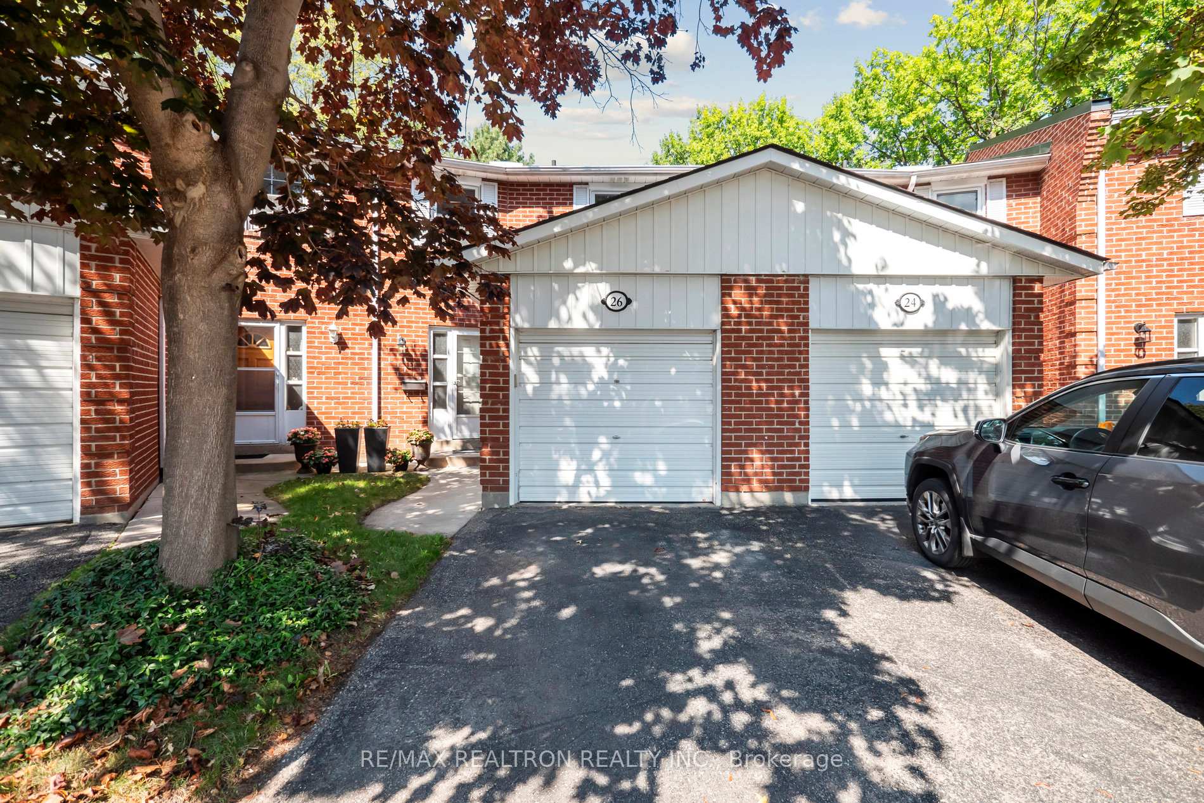
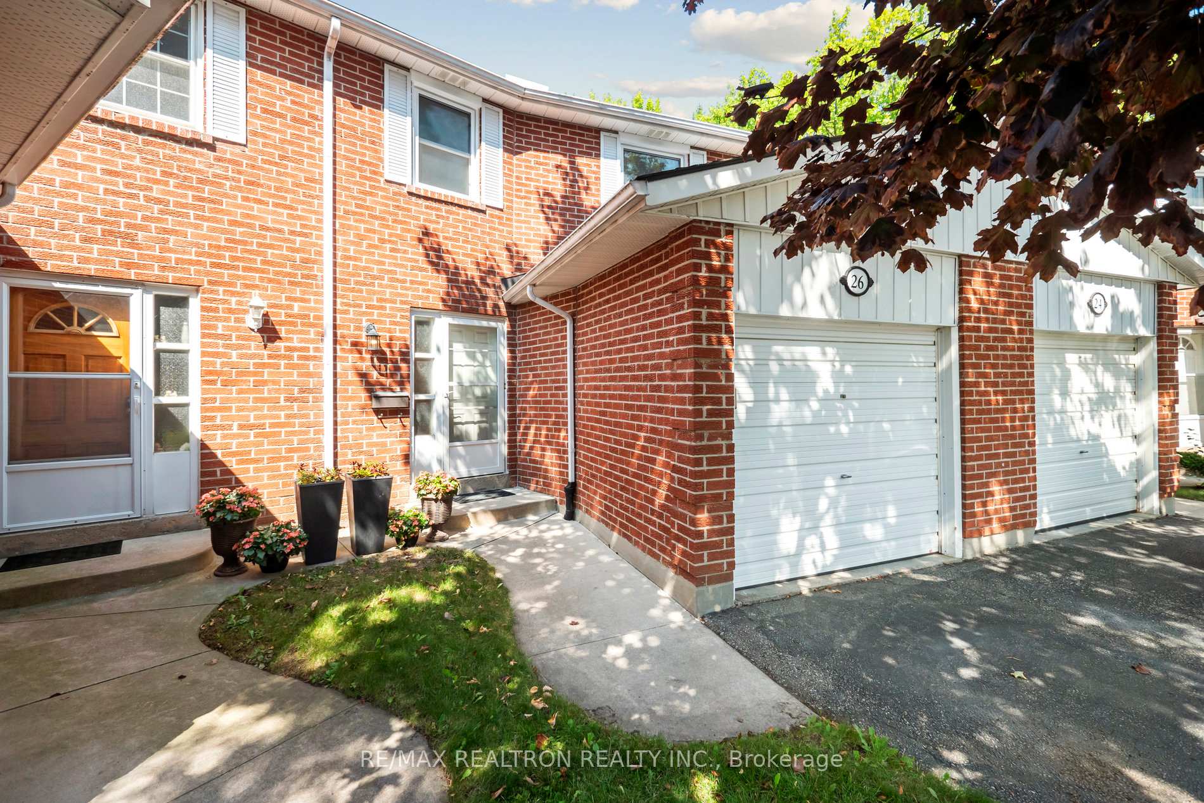
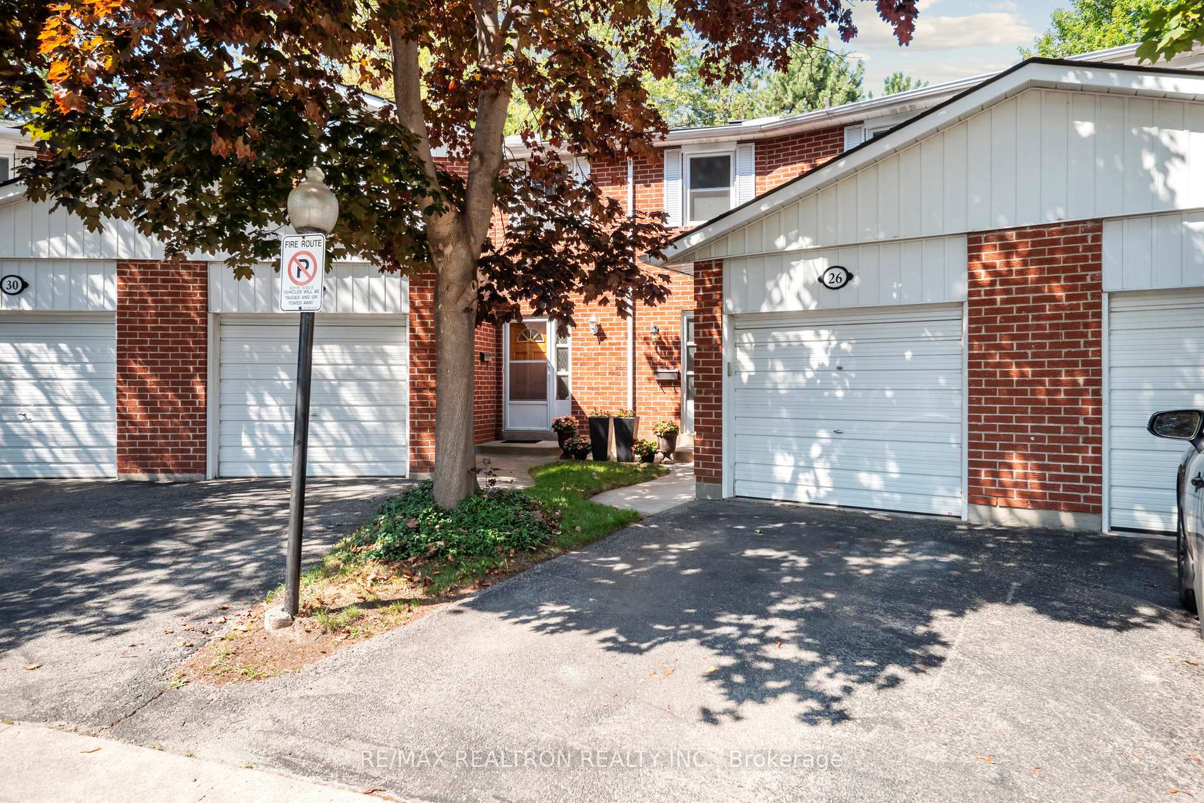
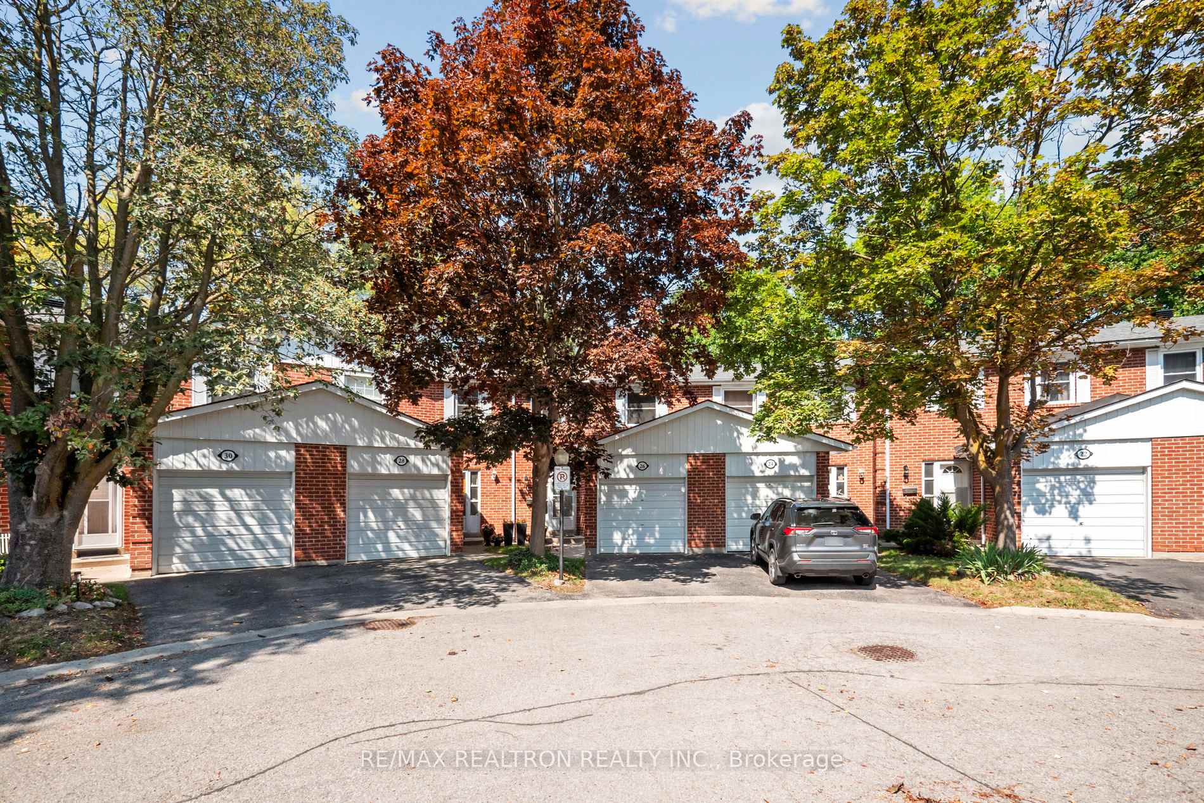
This bright and spacious corner-unit brick townhome in the highly desirable Johnsview Village community of Thornhill is the perfect blend of comfort, convenience, and modern living. From the moment you step inside, you'll appreciate the thoughtful layout designed to maximize both style and functionality. The sun-filled living room seamlessly flows to a private, oversized backyard ideal for relaxing, entertaining, or enjoying a private retreat surrounded by greenery. The updated eat-in kitchen features stainless steel appliances, sleek ceramic tile flooring, and abundant storage, making it a true centerpiece for family meals and gatherings. Upstairs, discover three generously sized bedrooms, including a serene primary suite complete with a walk-in closet, as well as a bright 4-piece bathroom with a window. The lower level adds even more value, offering two versatile rooms that can easily adapt to your lifestyle needs whether its a home office, fitness area, or additional living space along with a convenient second bathroom. Beyond the home itself, this sought-after community offers unparalleled convenience, with Johnsview Village Public School just steps away, along with parks, pools, tennis courts, a community center, trails, transit, shops, and grocery stores all within walking distance. This townhome is more than just a property its an opportunity to enjoy a safe, vibrant, and connected lifestyle in one of Thornhills most established neighborhoods. Don't miss your chance to make this stunning home your own!
Facts & features
Ask about this home
A HOMEH agent will answer your questions about this home.
Rooms
9 rooms · 2 bathrooms
- Foyer14′10″ × 9′4″139 sq.ft.
- Kitchen14′2″ × 9′3″131 sq.ft.
- Living room15′7″ × 10′8″167 sq.ft.
- Dining room10′8″ × 8′4″89 sq.ft.
- Primary bedroom14′4″ × 12′6″180 sq.ft.
- Bedroom12′5″ × 10′11″135 sq.ft.
- Bedroom10′6″ × 8′11″94 sq.ft.
- Recreation14′11″ × 11′3″167 sq.ft.
- Office10′10″ × 9′3″100 sq.ft.
Around this home
Listing details
Helpful tools
Your HOMEH agent
"I would see it this week."
Ask HOMEH about this home
Price, neighbourhood, monthly cost. Ask anything.
HOMEH Intelligent Agent is an AI, not a licensed representative. Check anything important with your agent.