

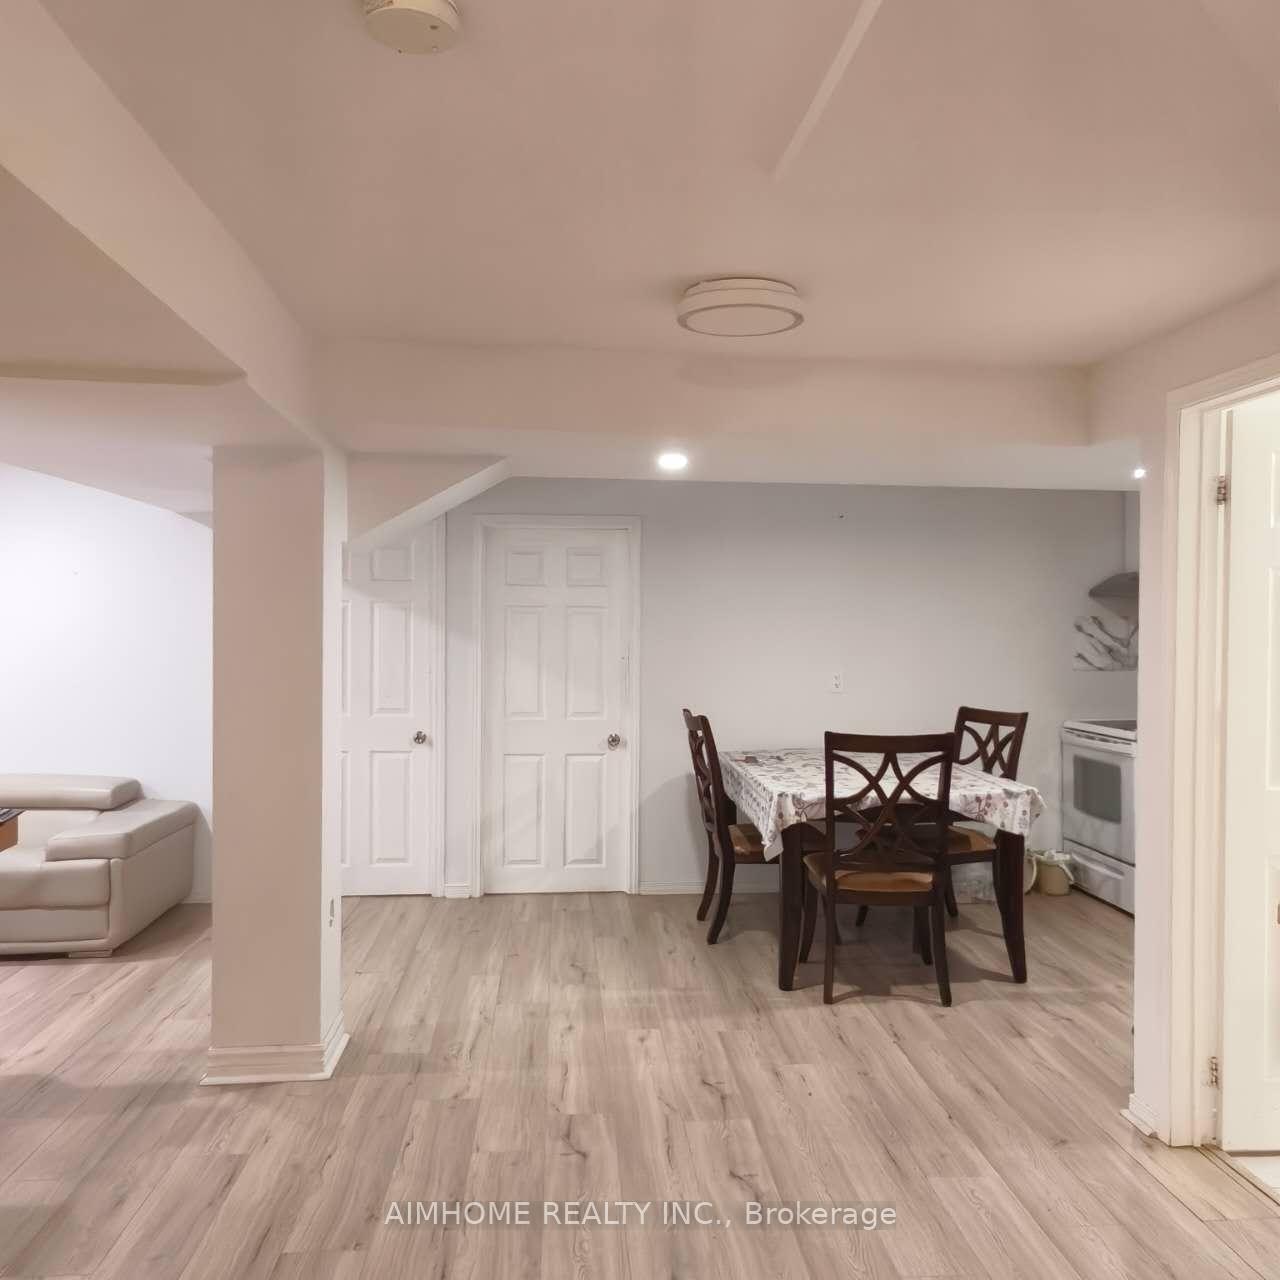
Bsmt one bedroom, 26 Medley Crescent
Detached For Rent
1/7Bsmt one bedroom, 26 Medley Crescent
Detached For Rent
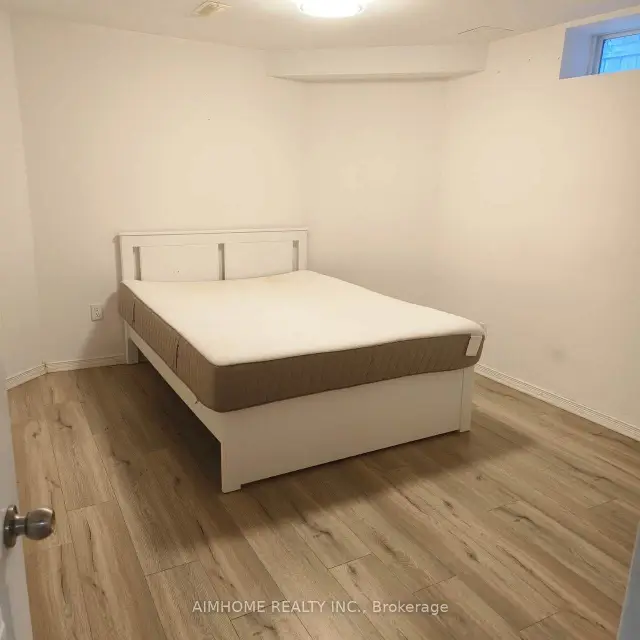
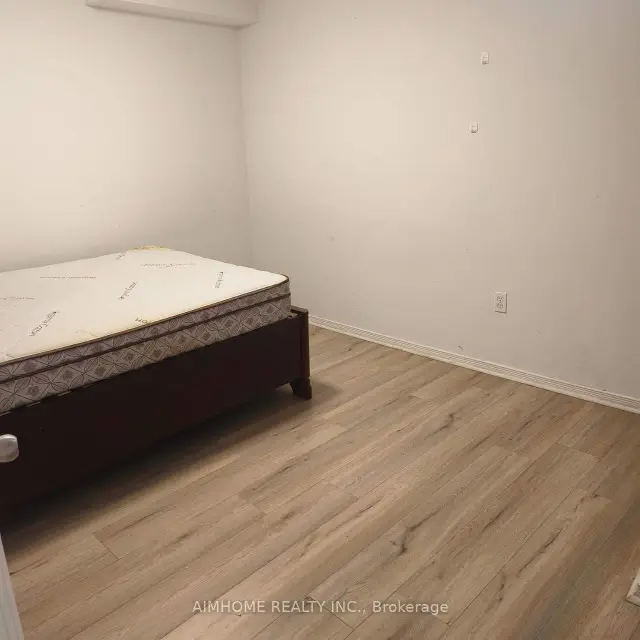
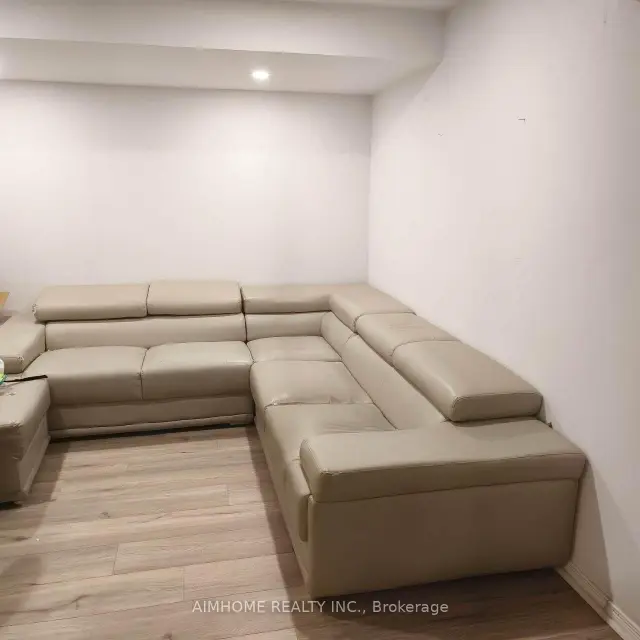
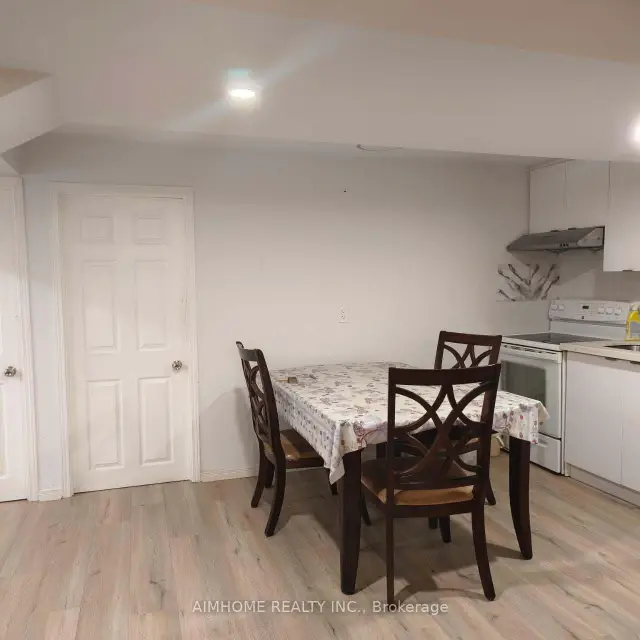 See all 7 photos
2 Bedrooms
1 Bathroom
0 Garage
700–1.1K sq.ft
Basement
Available Now
Facts and features
- BasementFull
- Lease termMonth to month
- FurnishedFurnished
- LaundryIn area
What stands out
- Central air
The homeDetached, 3-storey, 700–1,100 sq ft
- TypeDetached
- Style3-storey
- Living space700–1,100 sq ft
- BasementFull
InsideIn area, lower level, Floor drain, Rooms above ground 3
- LaundryIn area, lower level
- FeaturesFloor drain
- Rooms above ground3
- Bedrooms2
- Bathrooms1
- Kitchens1
Outside and lotBrick, Shingles, Concrete block
- ExteriorBrick
- RoofShingles
- FoundationConcrete block
Parking1 Parking, Built-in, Private
- Spaces1 Parking
- GarageBuilt-in
- DrivewayPrivate
Heating, water and powerForced air, gas, Central air, Municipal water
- HeatingForced air, gas
- CoolingCentral air
- WaterMunicipal water
- SewerMunicipal sewer
- Natural gasAvailable
- HydroAvailable
- CableAvailable
Rent and termsRent $860 a month, Basement, Furnished
- Rent$860 a month
- Space for rentBasement
- FurnishedFurnished
- LeaseMonth to month
- Rent includesCable tv, central air conditioning, heat, high speed internet, hydro, water, water heater
- DepositRequired
- Credit checkRequired
- Employment letterRequired
- Rental applicationRequired
- ReferencesRequired
IncludedFridge, stove, washer, dryer
- IncludedFridge, stove, washer, dryer
Listing detailsN14169642, For Rent, Nov 11, 2026
- MLS® numberN14169642
- StatusFor Rent
- Listed onNov 11, 2026
- Days on market9
- UpdatedNov 11, 2026
- Possession2026-11-11 / Immediate
- Occupied byVacant
- Listing brokerageAIMHOME REALTY INC.
About this home
Bsmt one bedroom, 26 Medley Crescent, Markham (Milliken Mills East), ON L3S 4M8
Floor Drain
Basement Full furnished one bedroom apartment W/Window+1 Bath looking student or professional single, if rent 2 bedroom combine asking 1600/month, Spacious Living Room In High Demand Areas. Open Concept Kitchen With Quartz Counter Top And Backsplash.,Full Time Employees, Student. All utilities included: water, hydro, heat, wifi. parking negotiate with landlord.
Read more
Book a viewing
Fri20Nov
Sat21Nov
Sun22Nov
Mon23Nov
Tue24Nov
Wed25Nov
Thu26Nov
Pick A Time
Around this home
Brimley Rd/Denison St
Errands
Parks
Schools
Daily convenience, out of 100, from the distances below
ParkWilclay Park · 5 within 1 km9 min walk574 m
GrocerySuperStop Express19 min walk1.1 km
SchoolSt Benedict Catholic Elementary School7 min walk460 m
PharmacyShoppers Drug Mart23 min walk1.4 km
Cafés & foodLobster House · 2 within 1 km14 min walk855 m
Gym & rec centreMilliken Park Community Recreation Centre22 min walk1.3 km
LibraryMarkham Public Library - Milliken Mills Branch22 min walk1.4 km
WalkDriveStraight-line distance, open map data
Grocery1.1 km
Park0.6 km
Coffee1.2 km
Dining0.9 km
Gym1.6 km
Schools nearby
School rating, out of 10.
St Benedict Catholic Elementary Schoolelementary · Catholic · 0.5 km
7.0/10Good
Wilclay Public Schoolelementary · Public · 0.6 km
6.8/10Good
Randall Public Schoolelementary · Public · 0.7 km
6.9/10Good
Contact agent
Helpful calculators
Rent vs buy
Affordability
Mortgage
Down payment
Stress test
CMHC insurance

Your HOMEH agent
KimHOMEH agent · Markham
"I would see it this week."
Ask Kim