
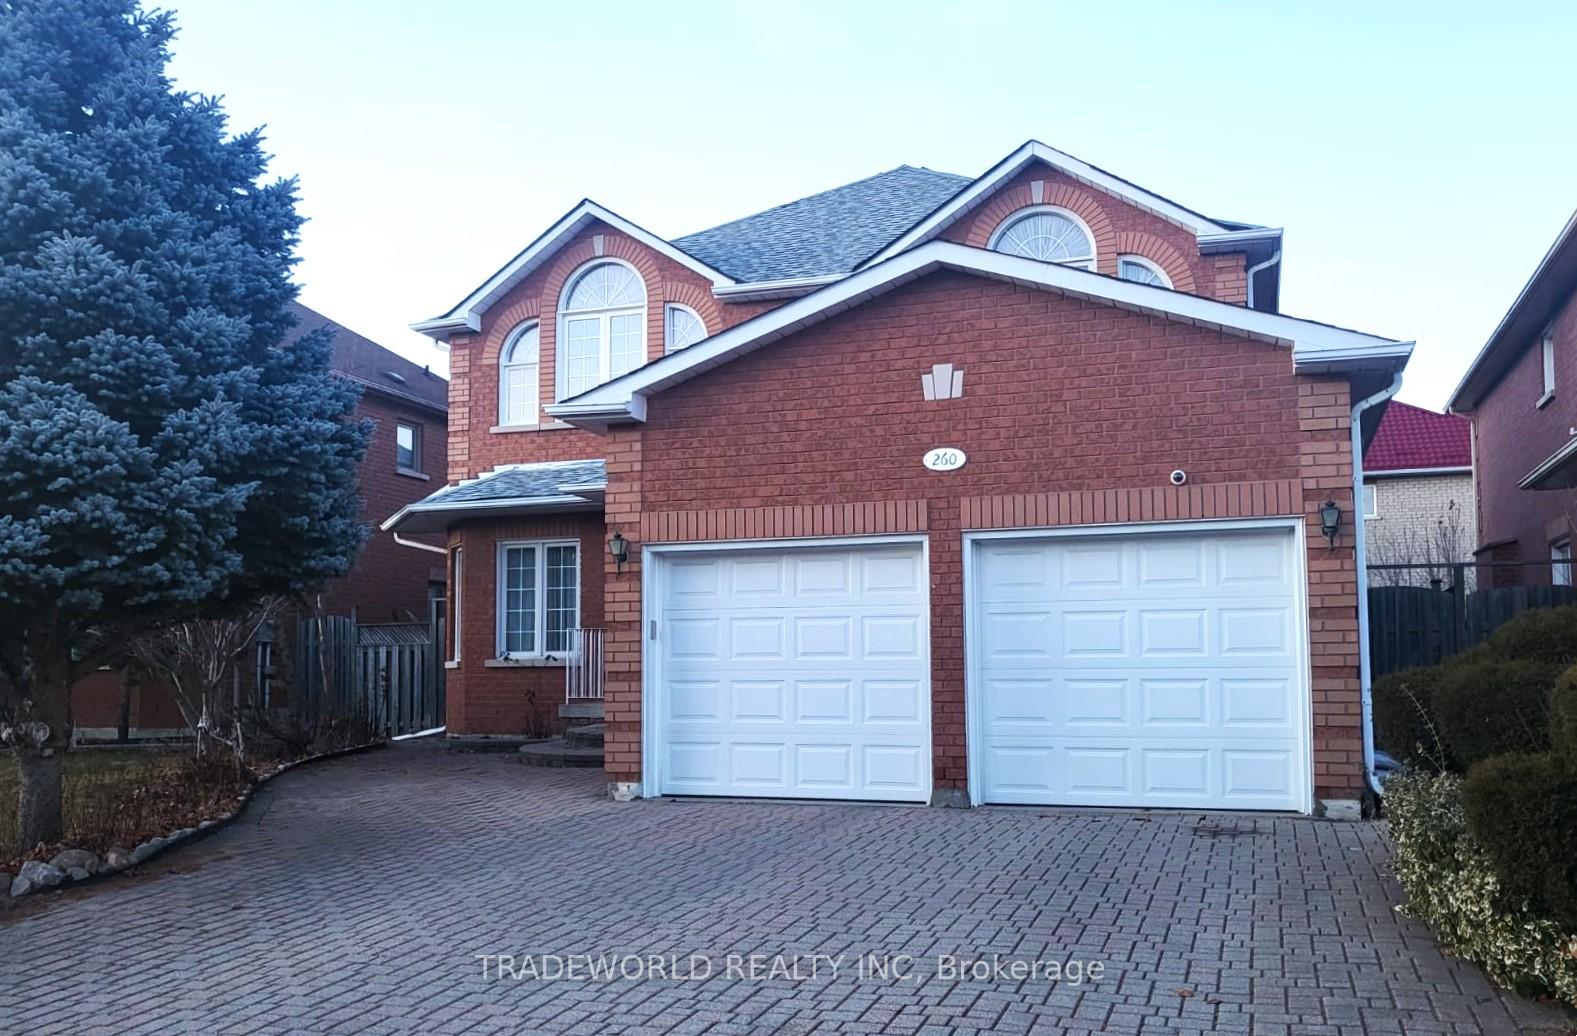
260 Highglen Avenue
Markham (Milliken Mills East)260 Highglen Avenue
Markham (Milliken Mills East)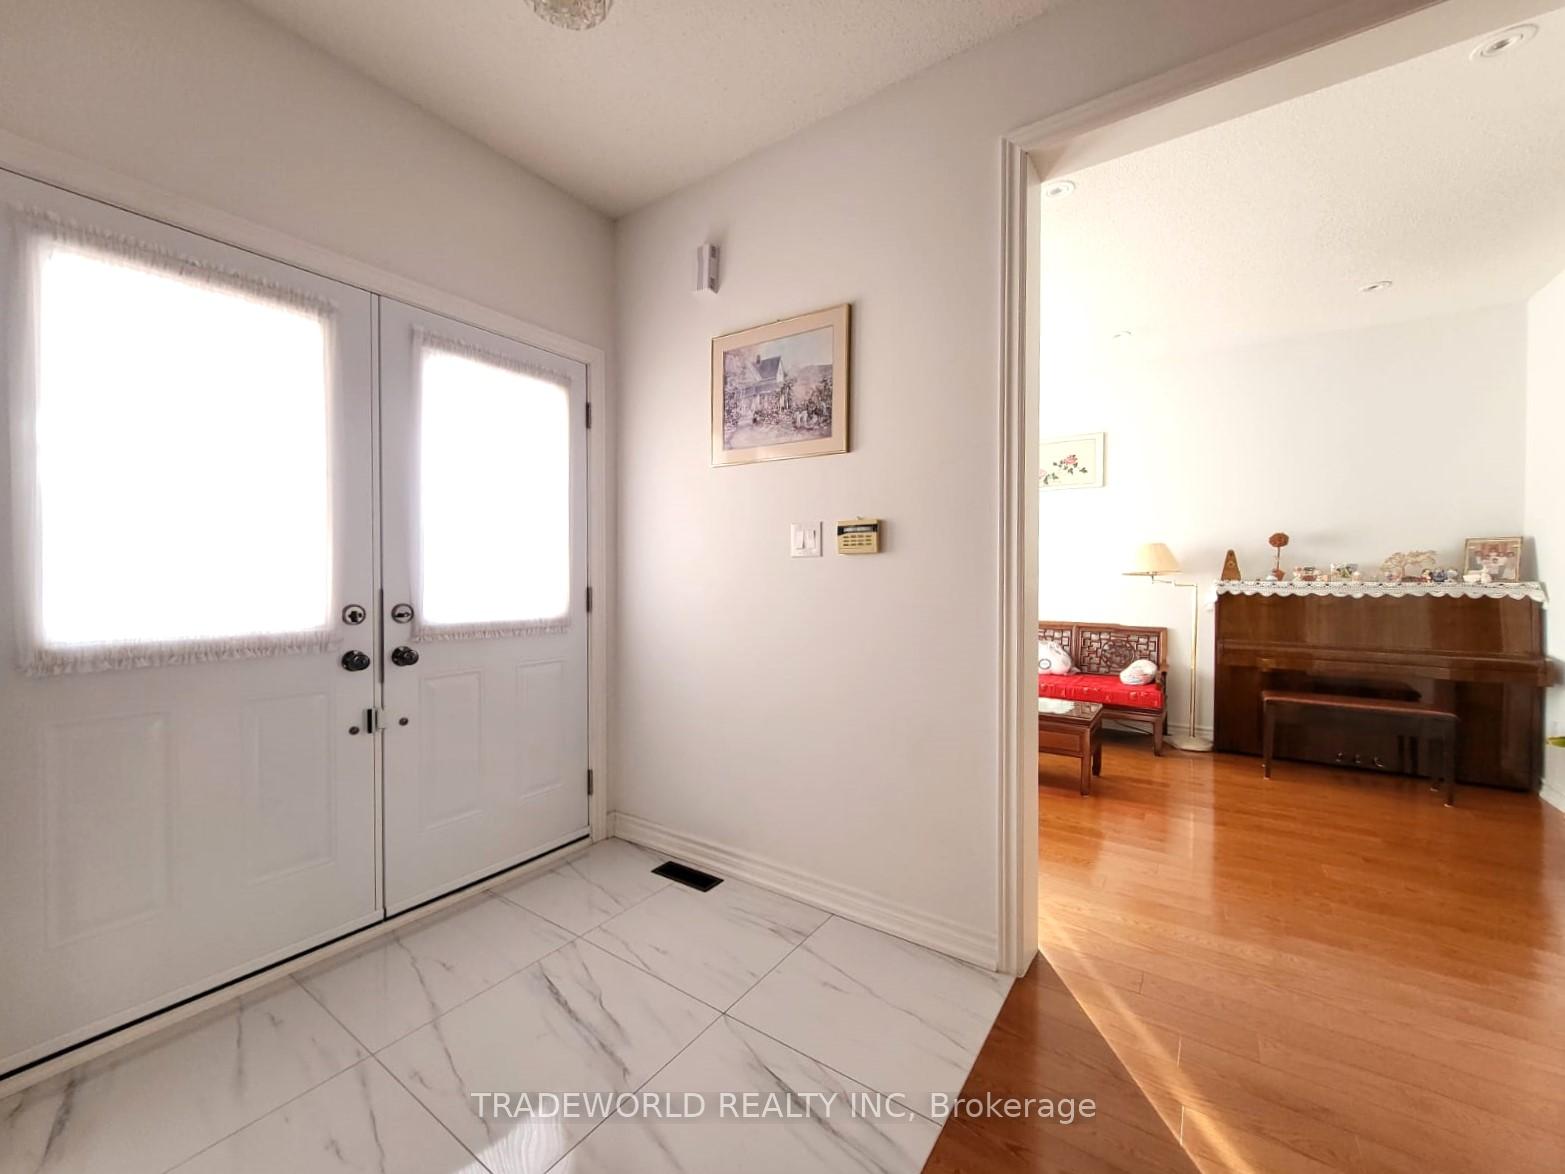
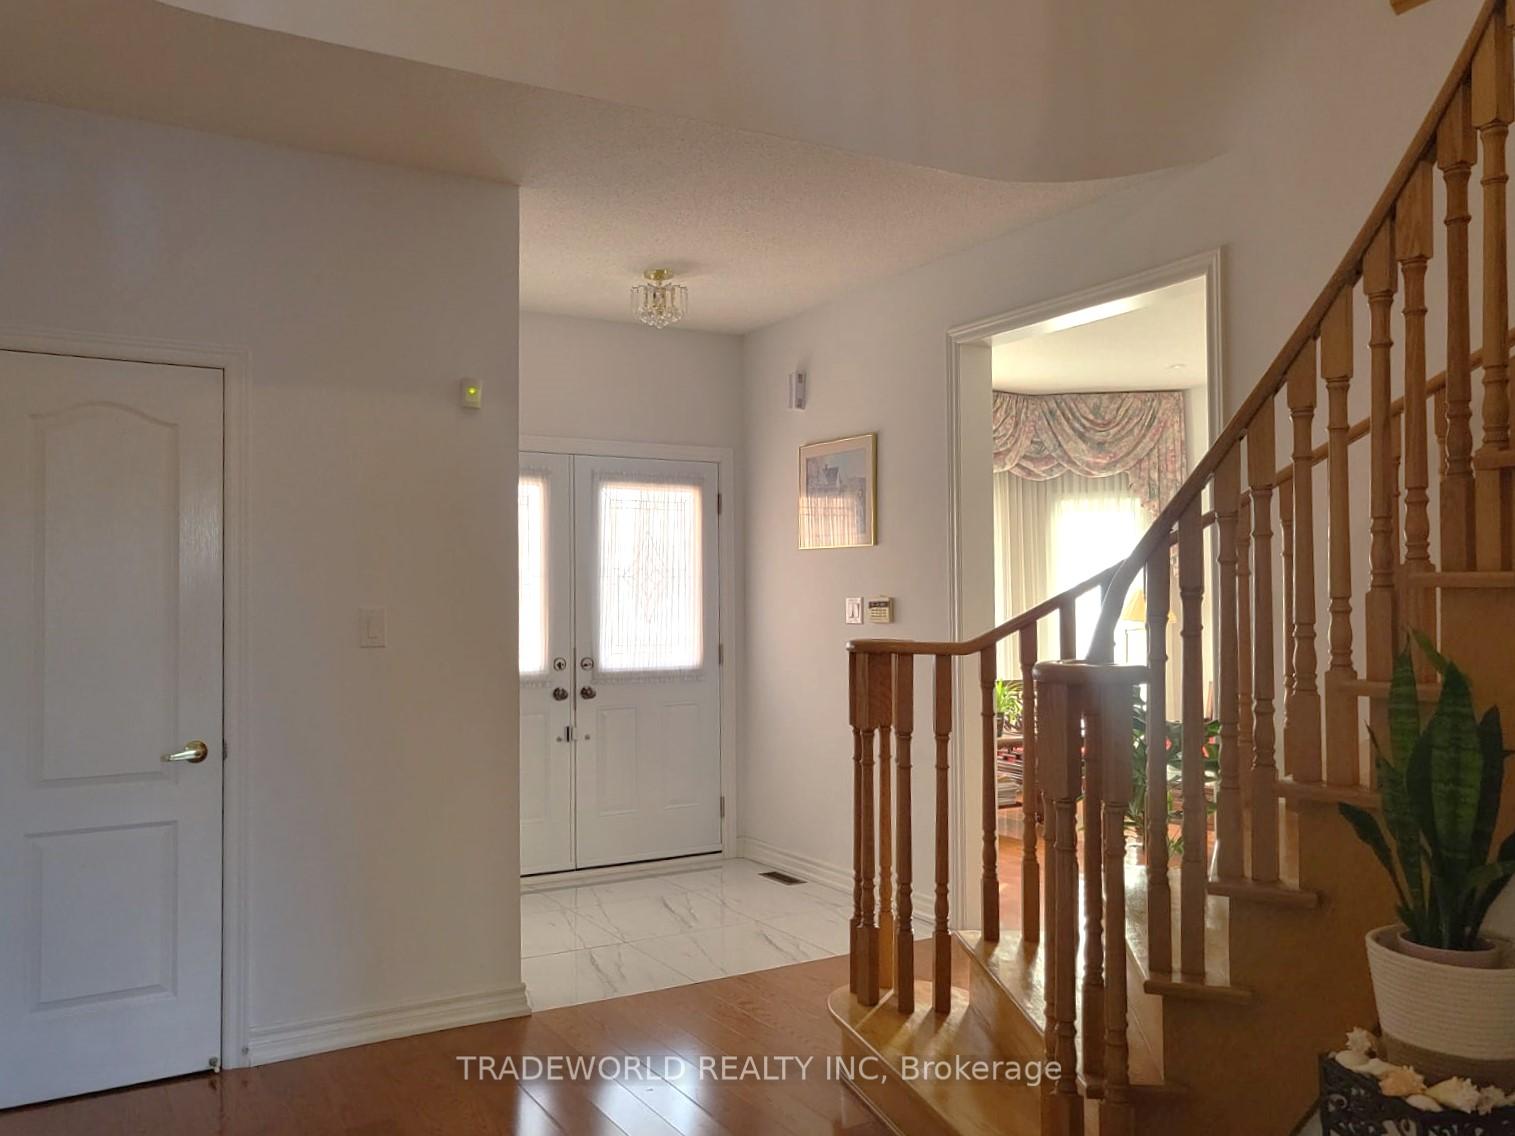 See all 32 photos
Property history

This listing has ended. It is no longer available.
Property not available for sale or for rent.
Ask about this home
A HOMEH agent will answer your questions about this home.Ask HOMEH
About this home
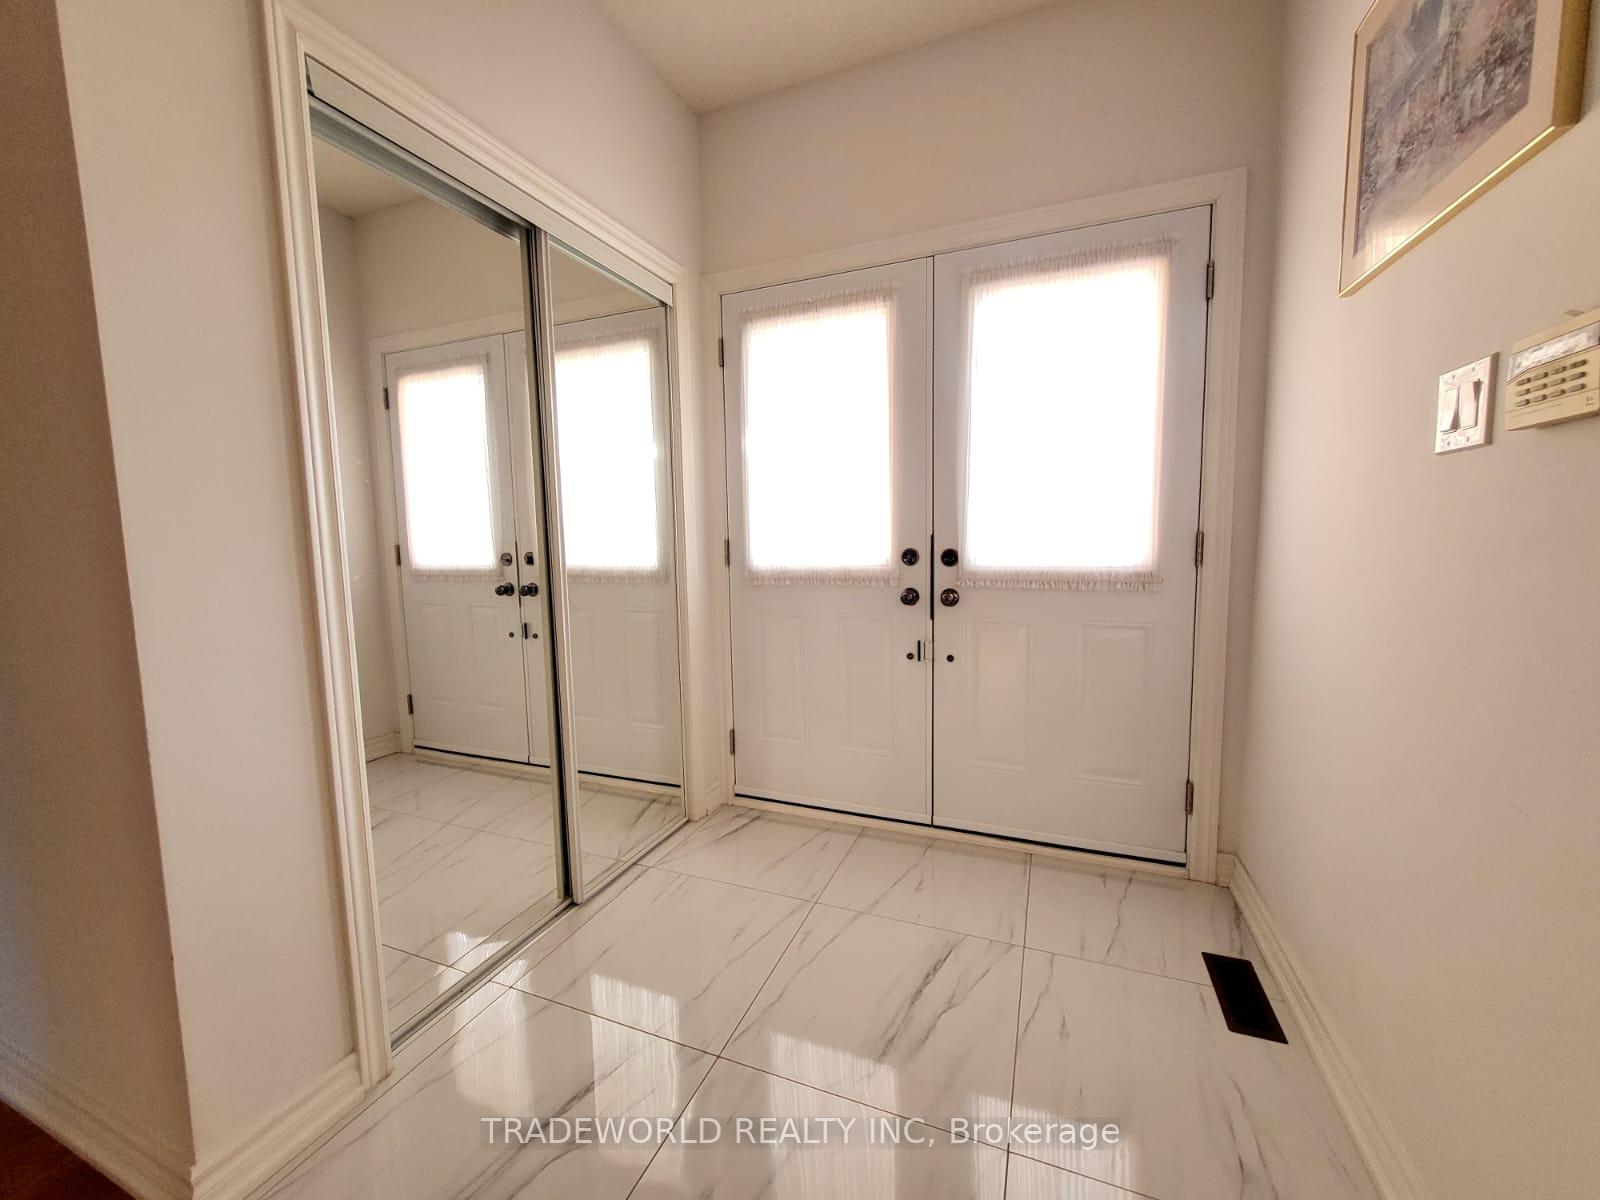
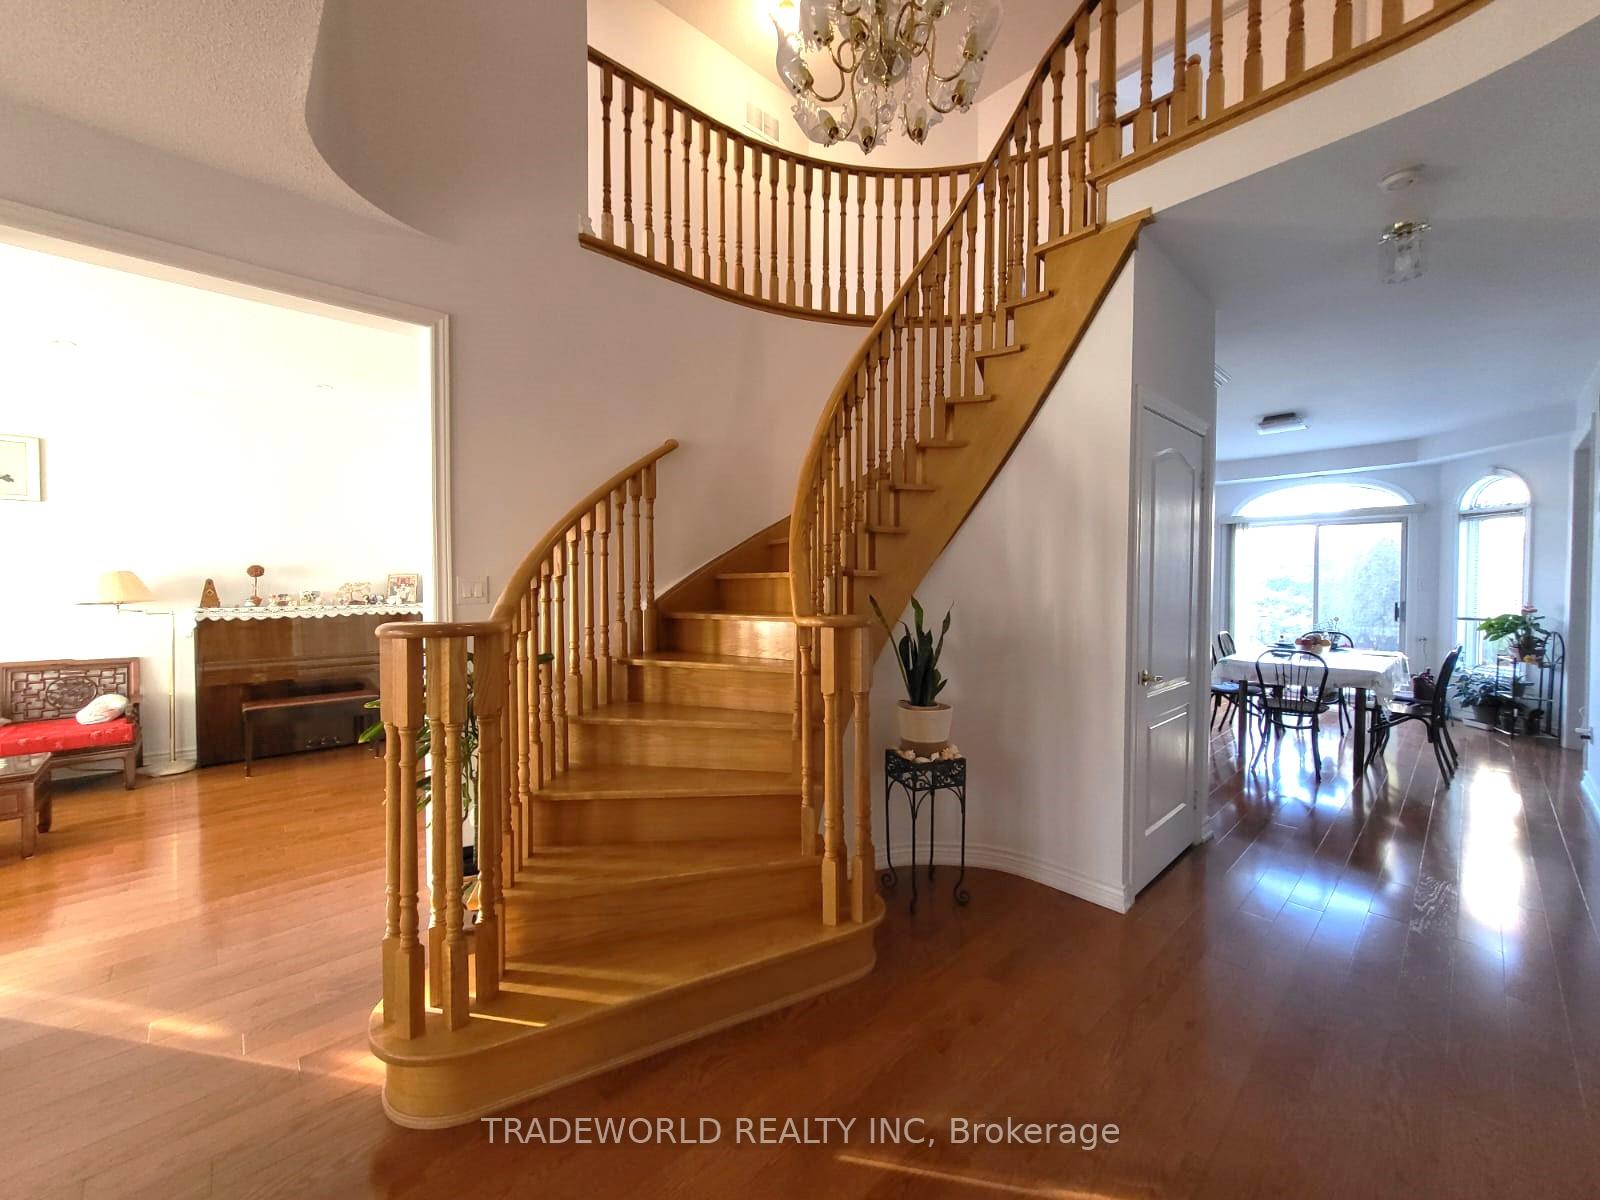
* Stunning 4+3 Bedrooms Detached Home Nestled In Milliken Mills East Community * $$$ Spent On Renovation & Massive 49 x 112 Feet Lot * 9' Ceiling Height On Main Floor * Open to Below Spiral Oak Stairs * Separate Library Room * Modern Upgraded Kitchen With Pantry * Hardwood Floor On Main, 2nd Floor & Laminated Floor On Basement * Two Ensuite Bedrooms * Finished Basement With Office, Bedroom, Rec Room, 3pc Bath & Cold Room * Features a Separate Entrance & Stairs * Direct Access From Double Car Garage * Driveway Interlocking Fits More Parking * Nice Landscaping * Walking to Park & School * Close to All Necessities!! A Must See!! **EXTRAS** Fridge, Stove, Exhaust Fan, Washer, Dryer, Central Air Conditioning (Newly Installed Sept 2024), Alarm, Water Softener, All Existing Window Coverings, All Existing Electric Light Fixtures.
Facts & features
Ask about this home
A HOMEH agent will answer your questions about this home.
Rooms
11 rooms · 5 bathrooms
- Living room14′7″ × 10′8″155 sq.ft.
- Dining room12′5″ × 10′8″132 sq.ft.
- Family room17′ × 11′2″190 sq.ft.
- Library11′ × 8′8″95 sq.ft.
- Kitchen11′ × 9′99 sq.ft.
- Breakfast17′ × 11′1″188 sq.ft.
- Primary bedroom15′2″ × 13′5″203 sq.ft.
- Bedroom 214′4″ × 11′6″165 sq.ft.
- Bedroom 314′4″ × 11′8″167 sq.ft.
- Bedroom 413′ × 8′8″113 sq.ft.
- Recreation23′2″ × 11′2″259 sq.ft.
Around this home
Schools nearby
School rating, out of 10.
Listing details
Helpful tools
Your HOMEH agent
"I would see it this week."
Ask HOMEH about this home
Price, neighbourhood, monthly cost. Ask anything.
HOMEH Intelligent Agent is an AI, not a licensed representative. Check anything important with your agent.