
261 Main Street N
Markham (Old Markham Village)261 Main Street N
Markham (Old Markham Village)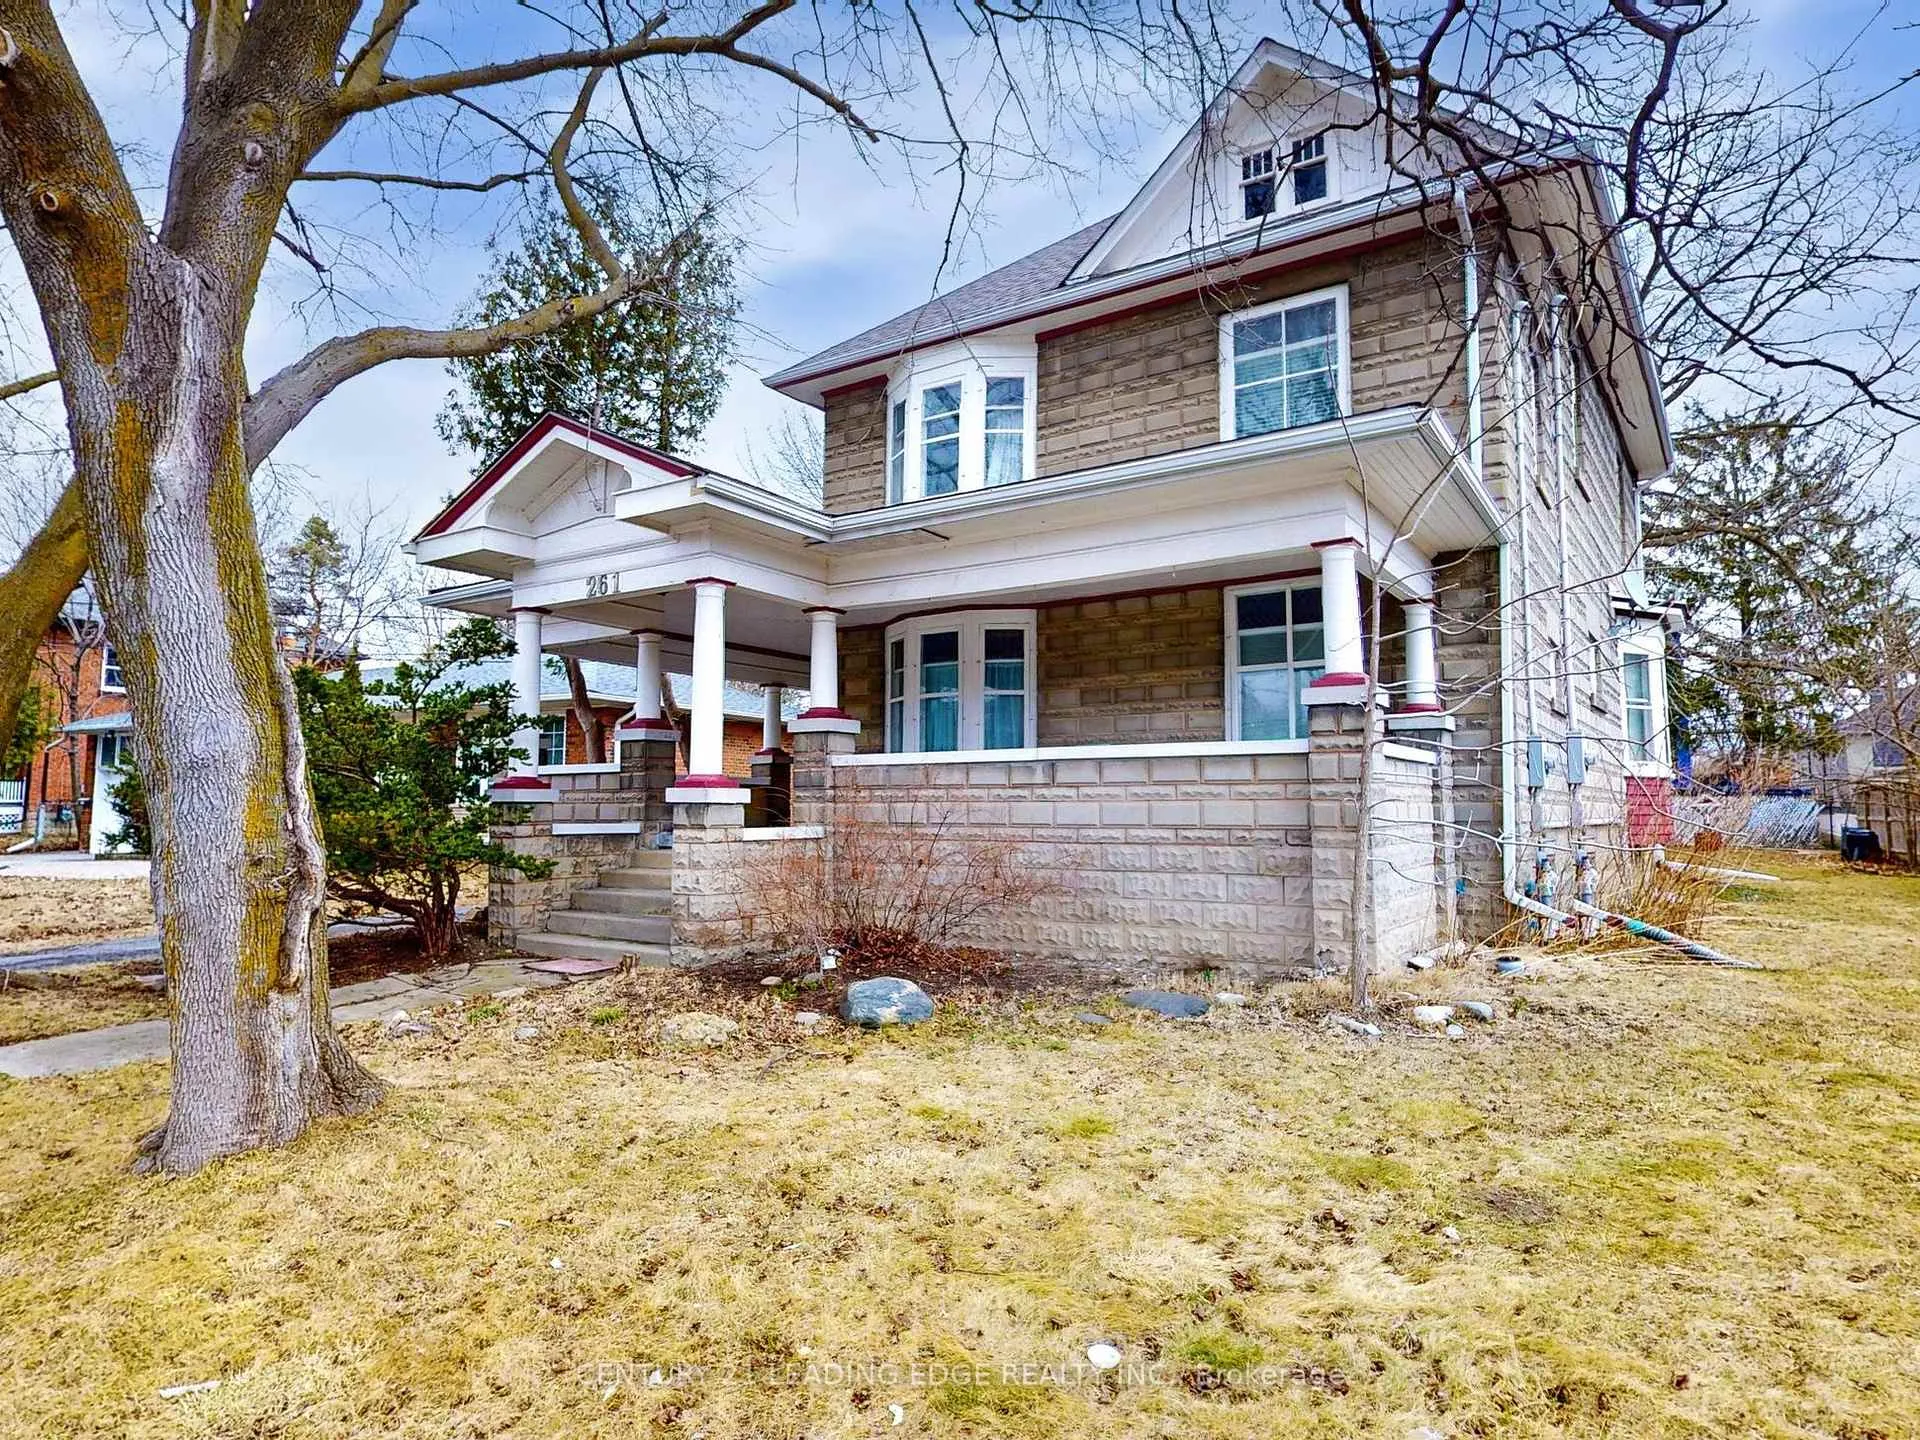
 See all 24 photos
Property history

This listing has ended. It is no longer available.
Property not available for sale or for rent.
Ask about this home
A HOMEH agent will answer your questions about this home.Ask HOMEH
About this home
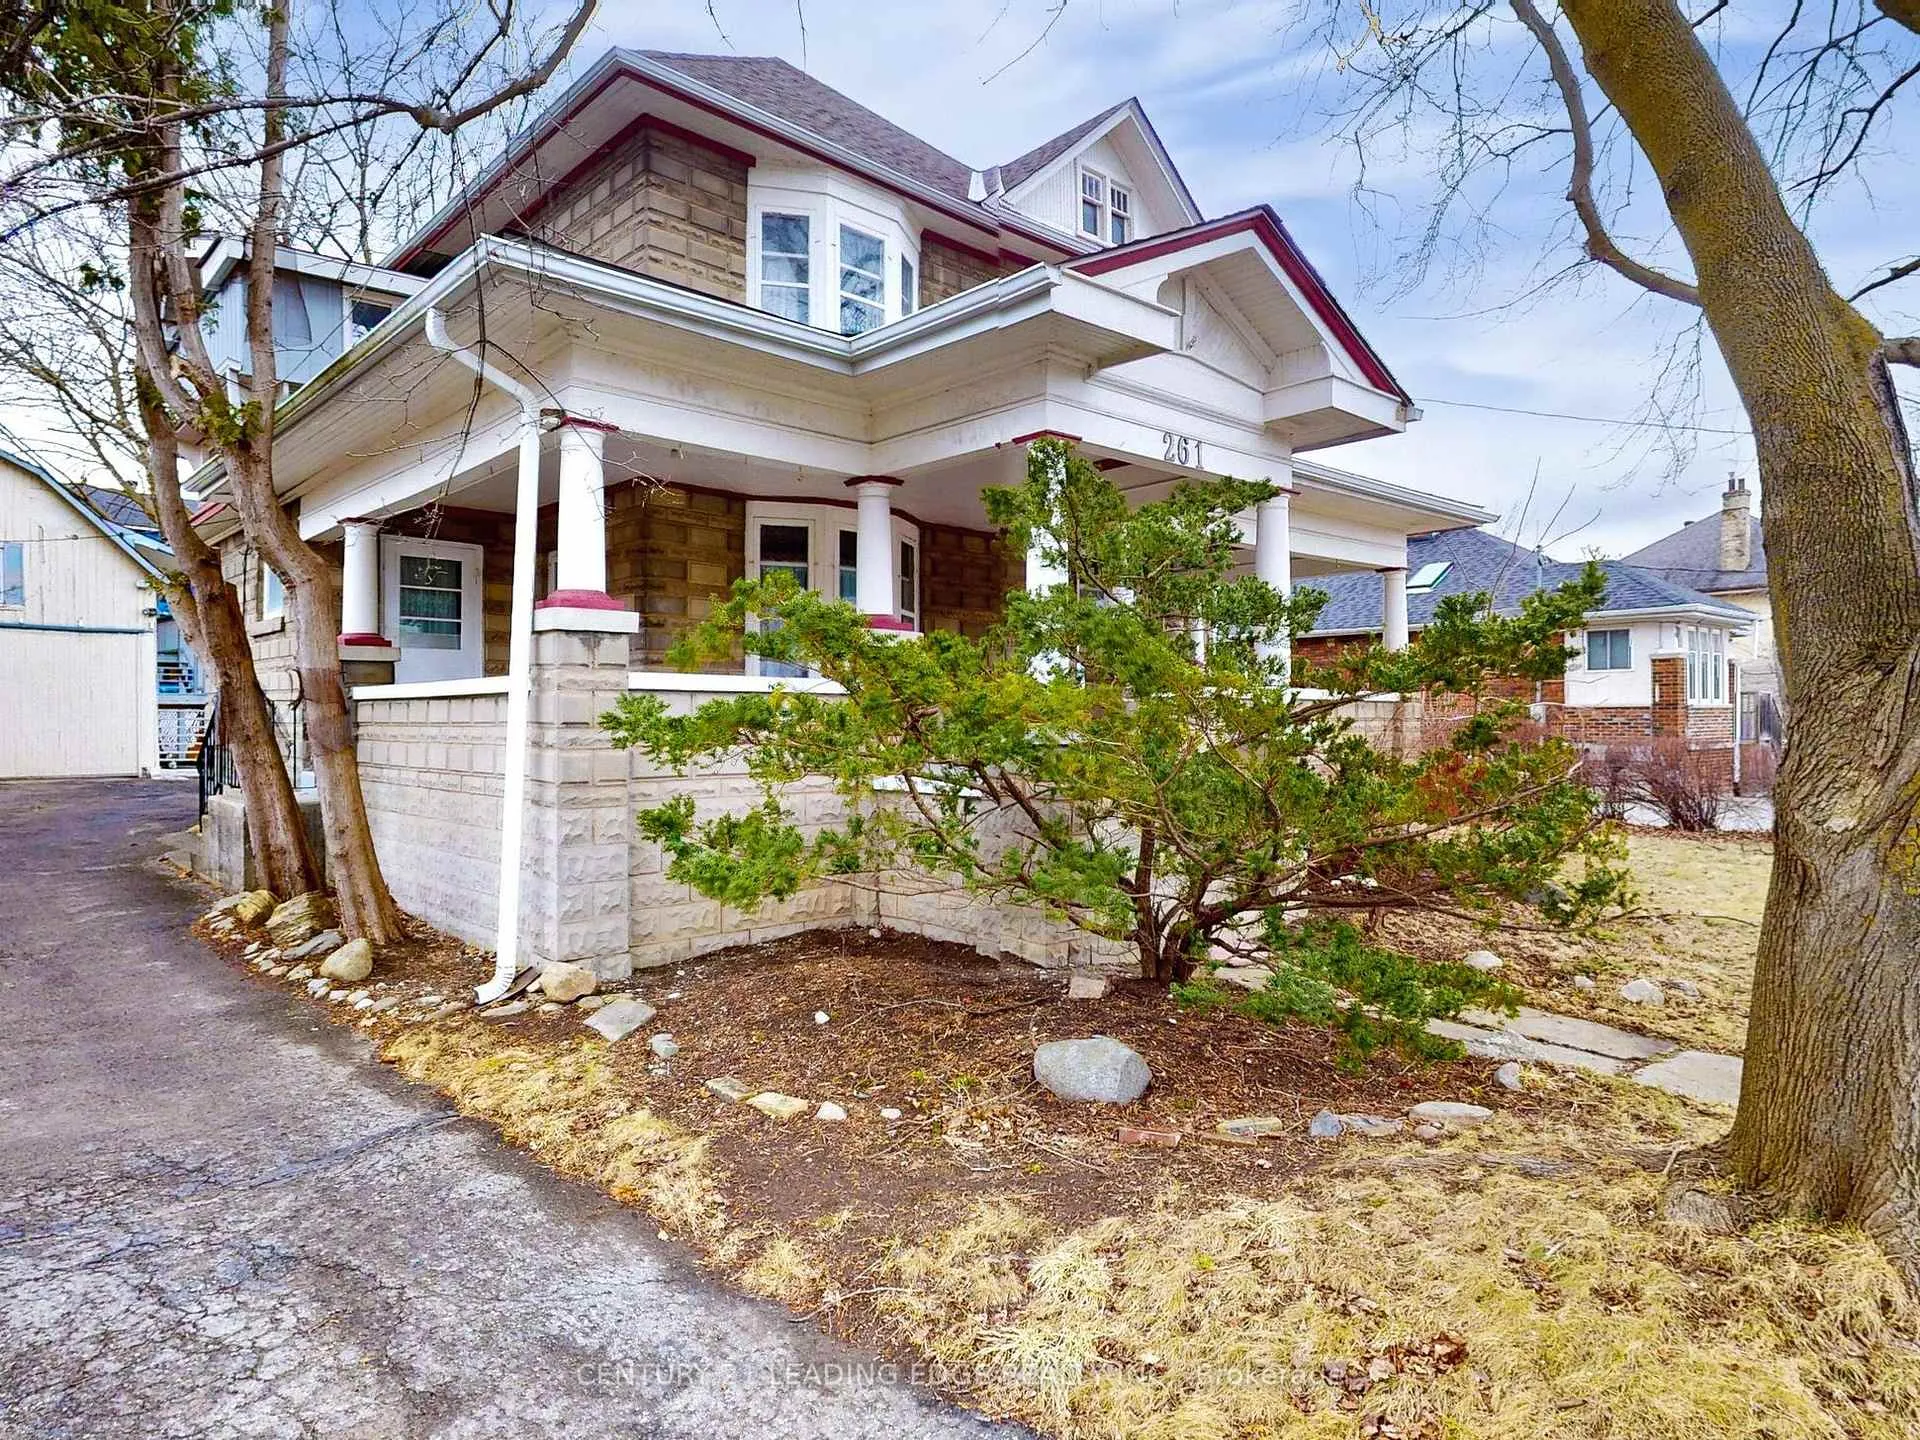
Perfect for investors, renovators, or multi-generational families, 261 Main St North in Old Markham Village offers a unique opportunity to restore and customize a spacious home with income potential. Featuring five bedrooms, two full bathrooms, and two kitchens across the main and second floors, this property provides a versatile layout ideal for extended families or rental options. The unfinished third floor presents an exciting opportunity to create an additional bedroom, home office, or private retreat. A large detached garage adds even more value, with space for two vehicles and an integrated workshop perfect for hobbyists or tradespeople. Above the garage, a separate two-bedroom apartment with its own kitchen, bathroom, and expansive living room and storage loft is accessed via an external staircase. It is currently tenanted and offers immediate rental income. Located just a five-minute walk from the Markham Village GO Station, commuting to downtown Toronto is effortless. This home is also within walking distance of boutique shops, local dining, parks, and top-rated schools. While this property will benefit from a renovators touch, it holds immense potential to become a stunning family home or an income-generating investment in one of Markhams most desirable neighborhoods. Don't miss this opportunity to bring new life to a historic gem in the heart of Old Markham Village. 200A Electrical; Roof 2022; Gas furnace 2009 Property is sold as is, where is.
Facts & features
Ask about this home
A HOMEH agent will answer your questions about this home.
Rooms
15 rooms · 2 bathrooms
- Living room13′ × 15′4″199 sq.ft.
- Bedroom10′1″ × 11′1″112 sq.ft.
- Bedroom11′4″ × 12′136 sq.ft.
- Kitchen12′6″ × 12′4″154 sq.ft.
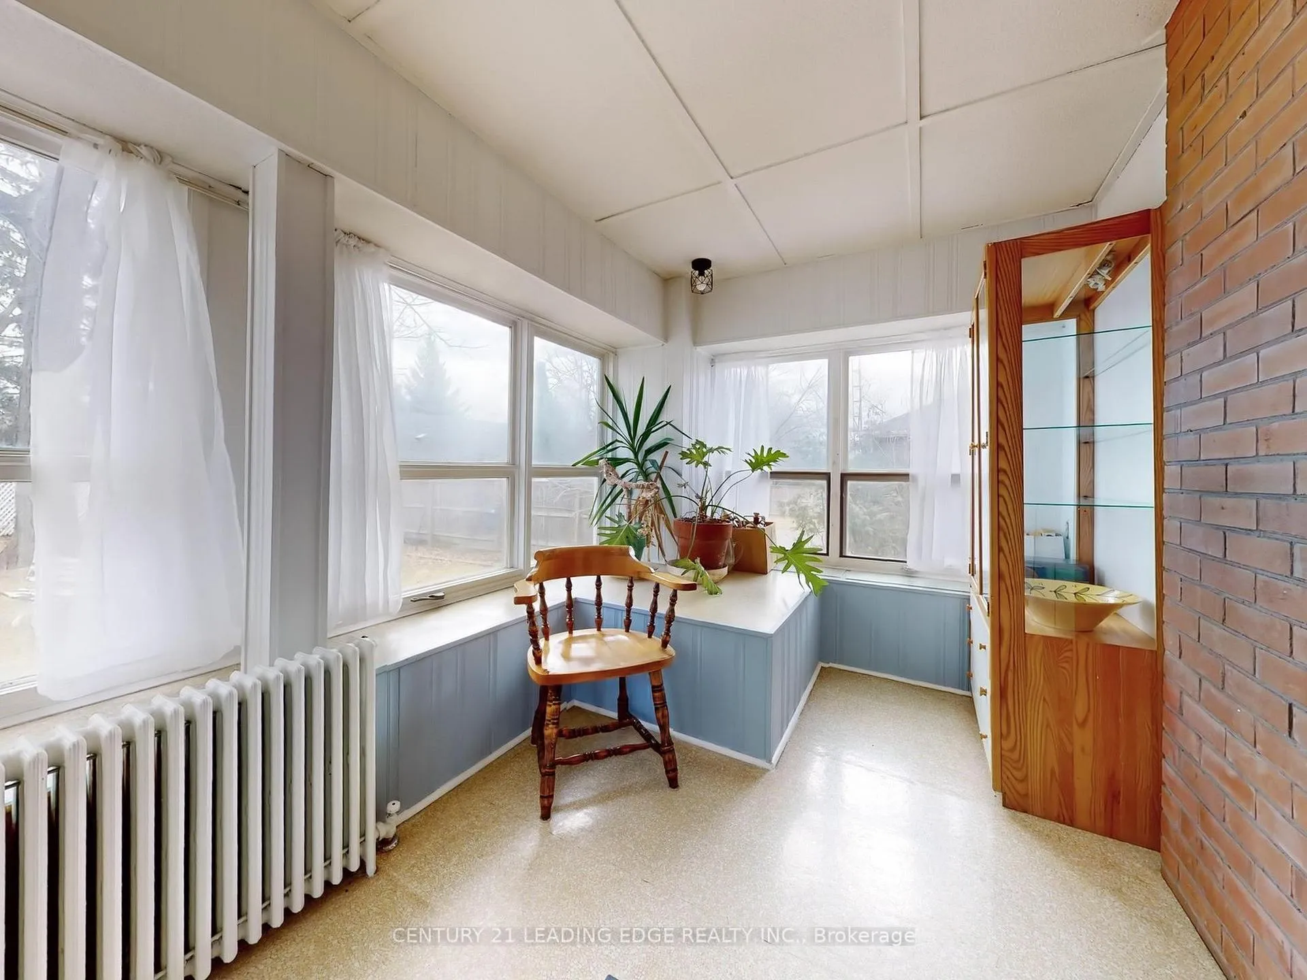
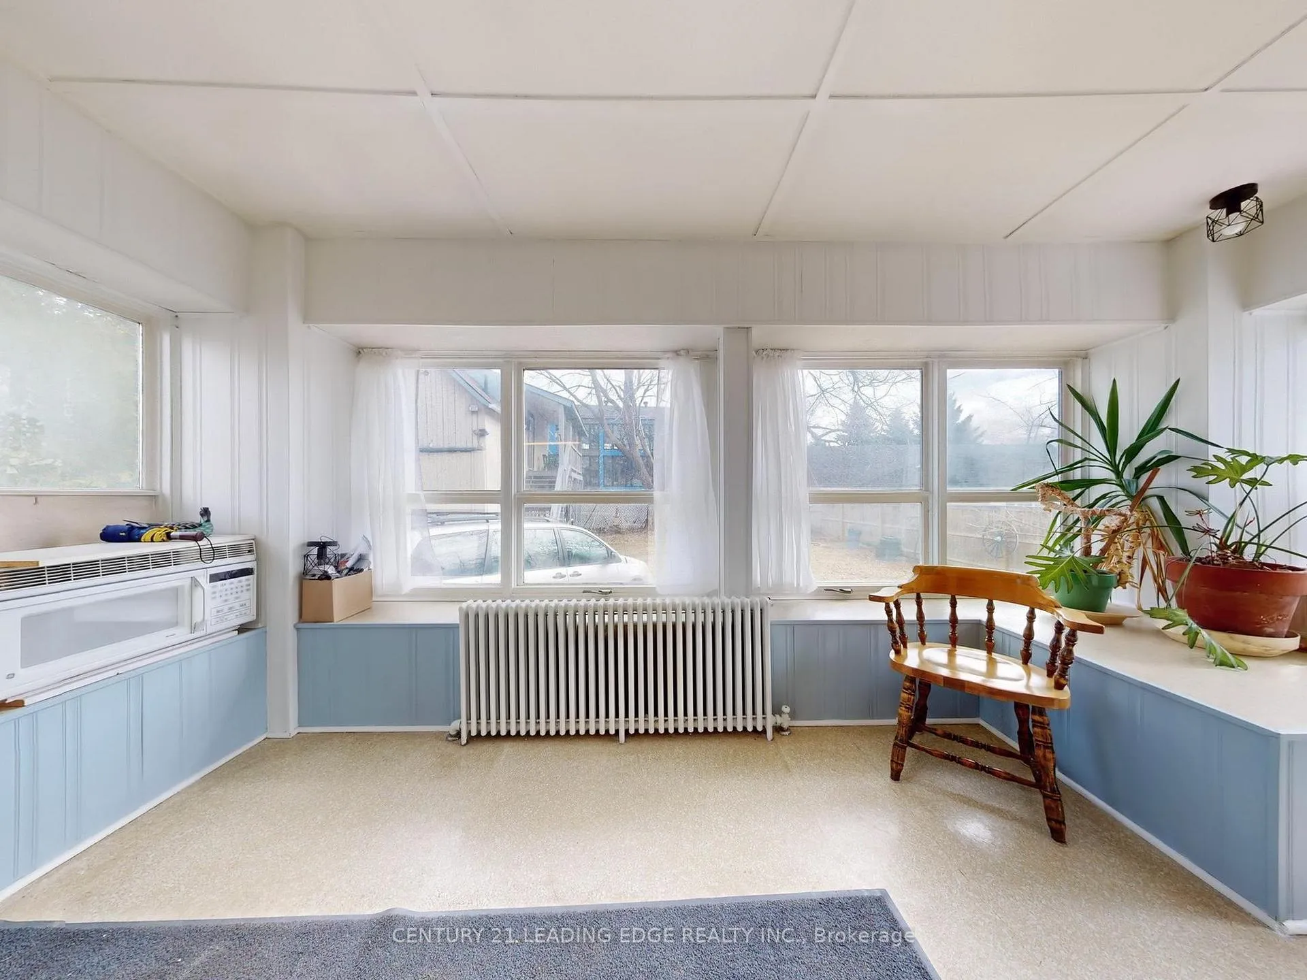
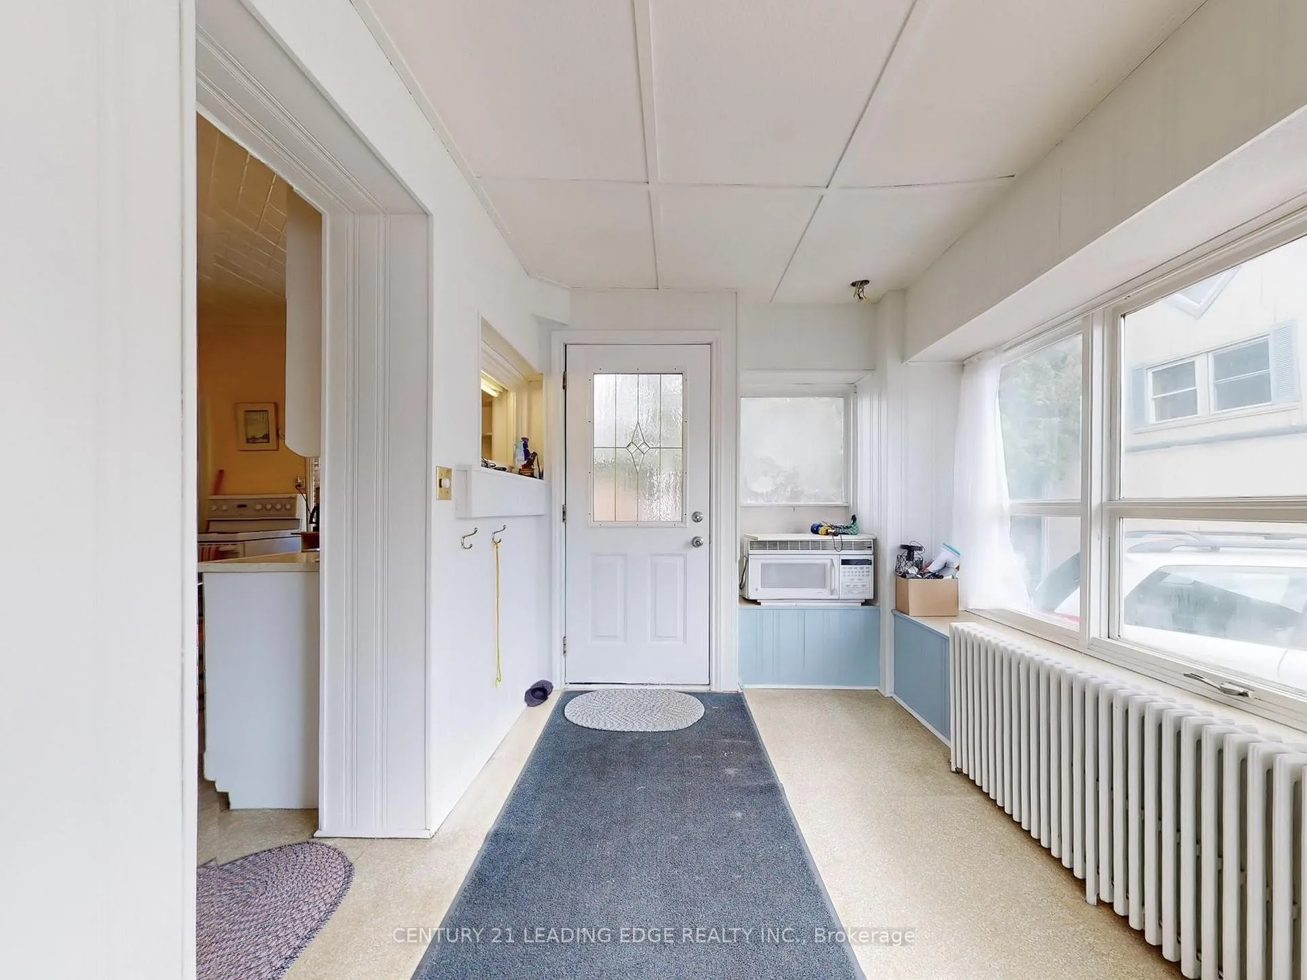
- Sunroom17′6″ × 8′3″144 sq.ft.
- Living room13′9″ × 18′7″256 sq.ft.
- Kitchen7′10″ × 6′47 sq.ft.
- Bedroom9′5″ × 10′11″103 sq.ft.
- Bedroom9′5″ × 7′3″68 sq.ft.
- Loft20′4″ × 9′5″192 sq.ft.
- Bedroom11′4″ × 10′9″122 sq.ft.
- Bedroom12′9″ × 11′140 sq.ft.
- Bedroom11′4″ × 13′2″149 sq.ft.
- Kitchen9′2″ × 12′3″112 sq.ft.
- Bedroom11′10″ × 13′11″164 sq.ft.
Around this home
Listing details
Helpful tools
Your HOMEH agent
"I would see it this week."
Ask HOMEH about this home
Price, neighbourhood, monthly cost. Ask anything.
HOMEH Intelligent Agent is an AI, not a licensed representative. Check anything important with your agent.