
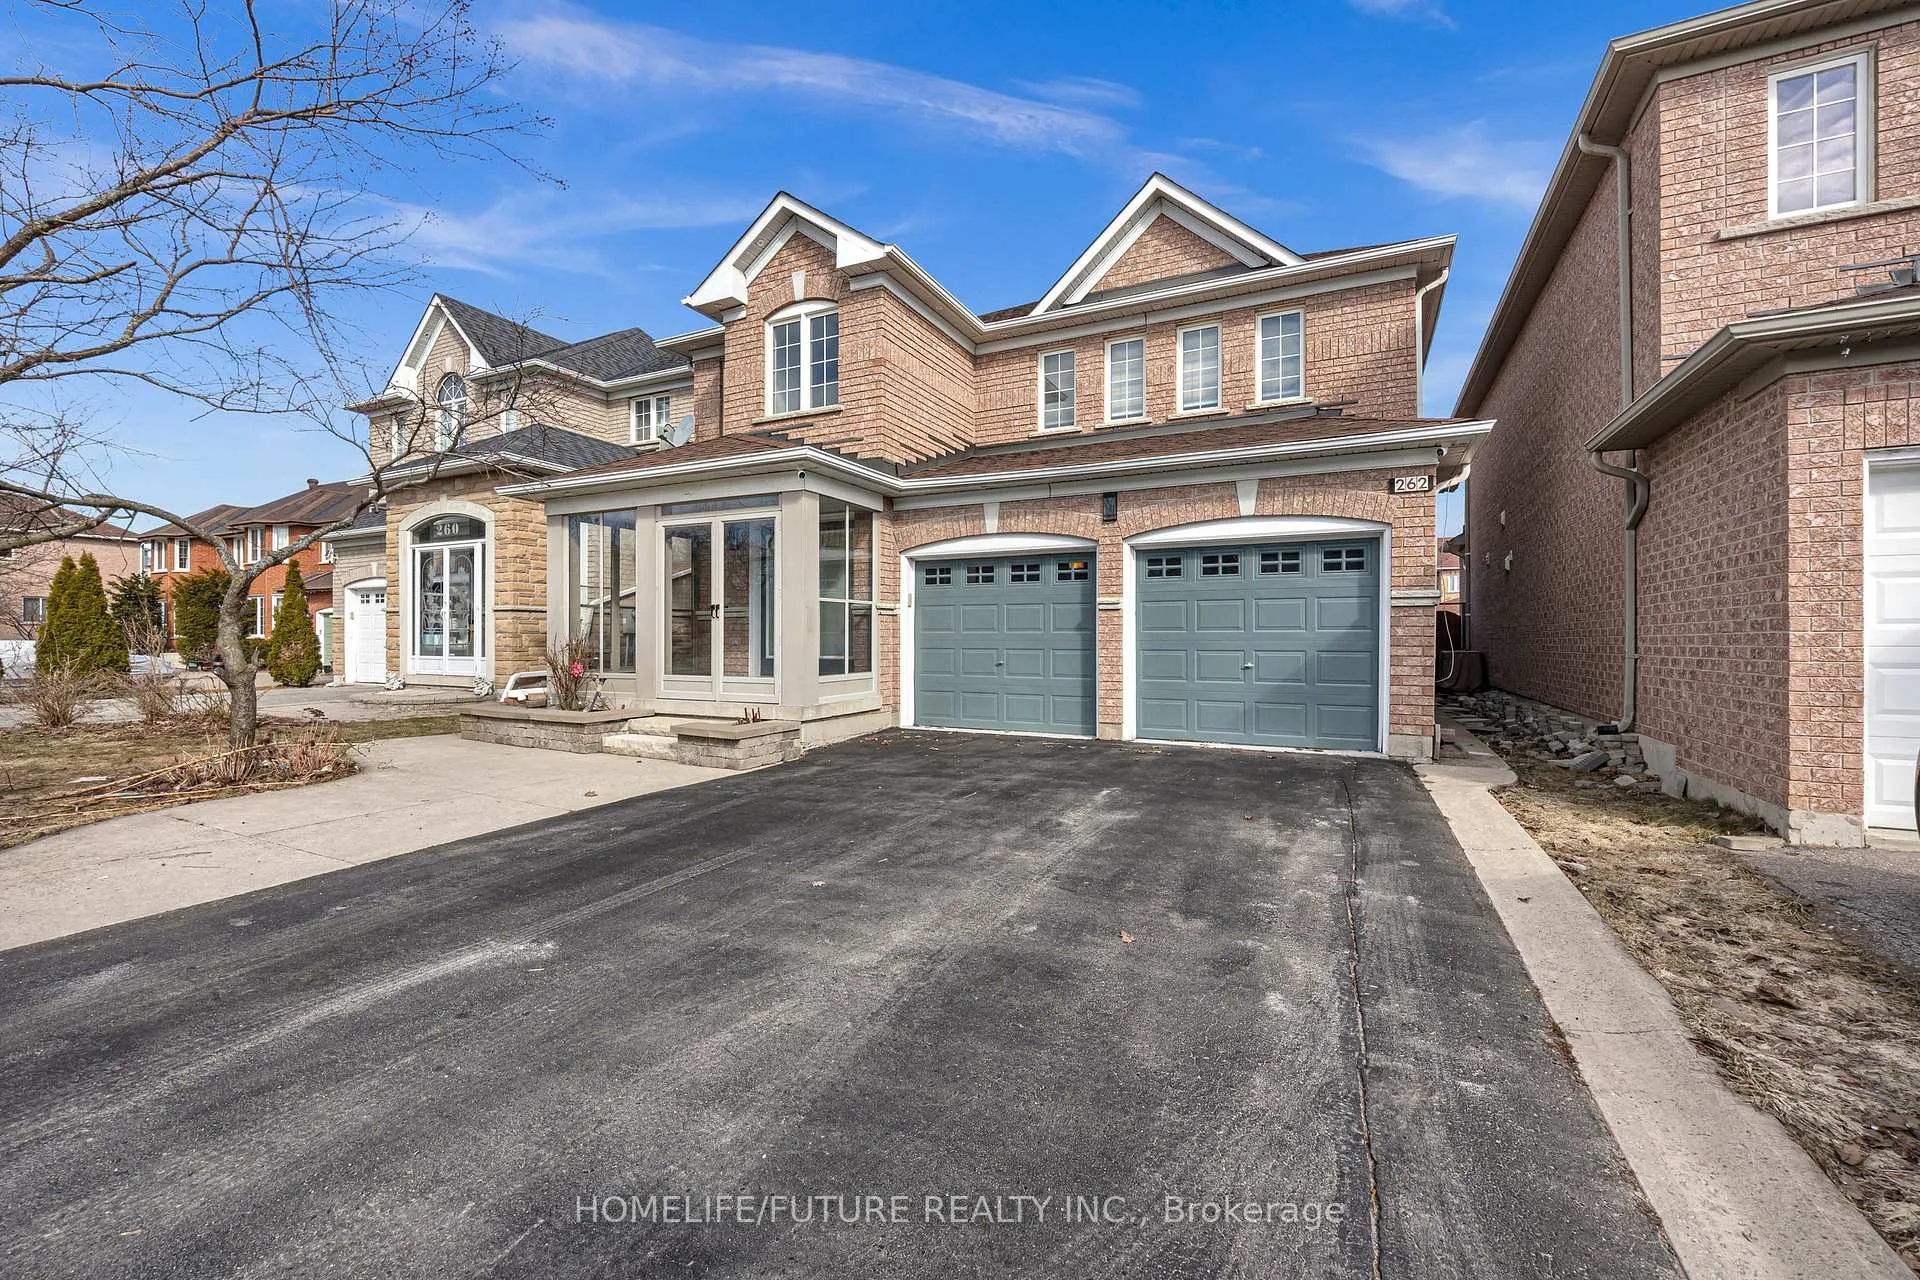
262 Helen Avenue
Markham (Village Green-South Unionville)262 Helen Avenue
Markham (Village Green-South Unionville)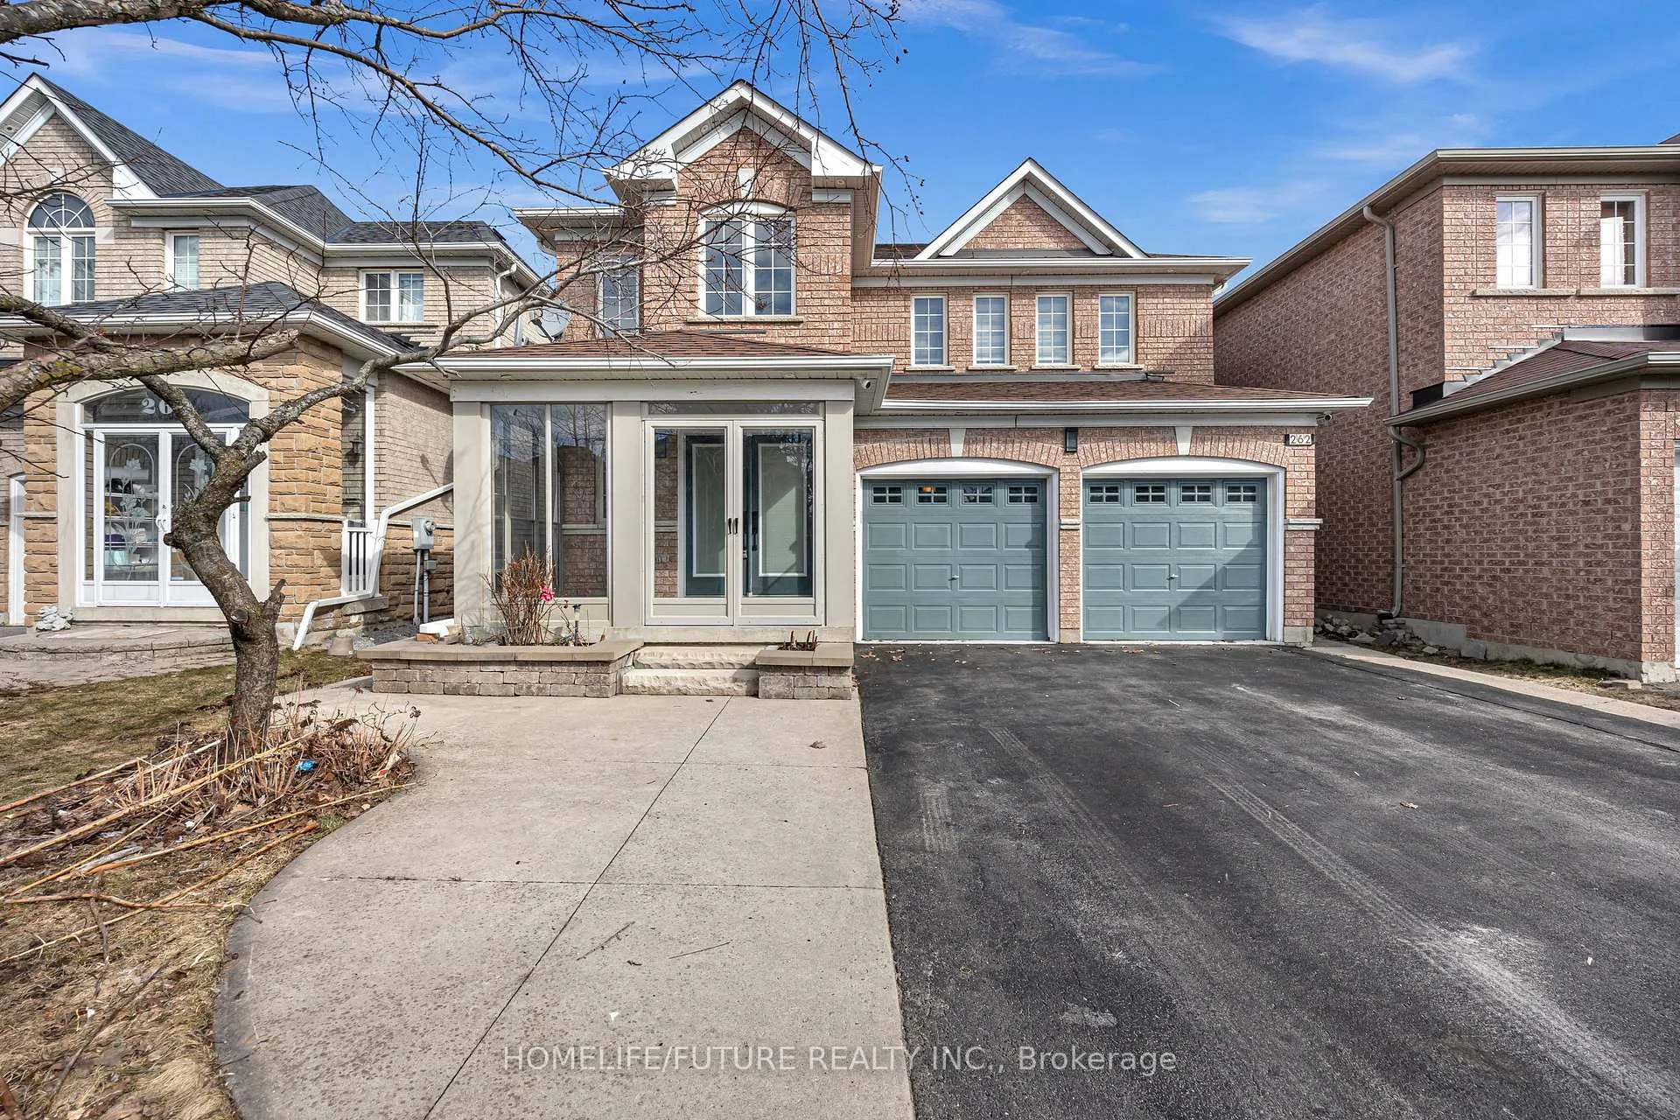
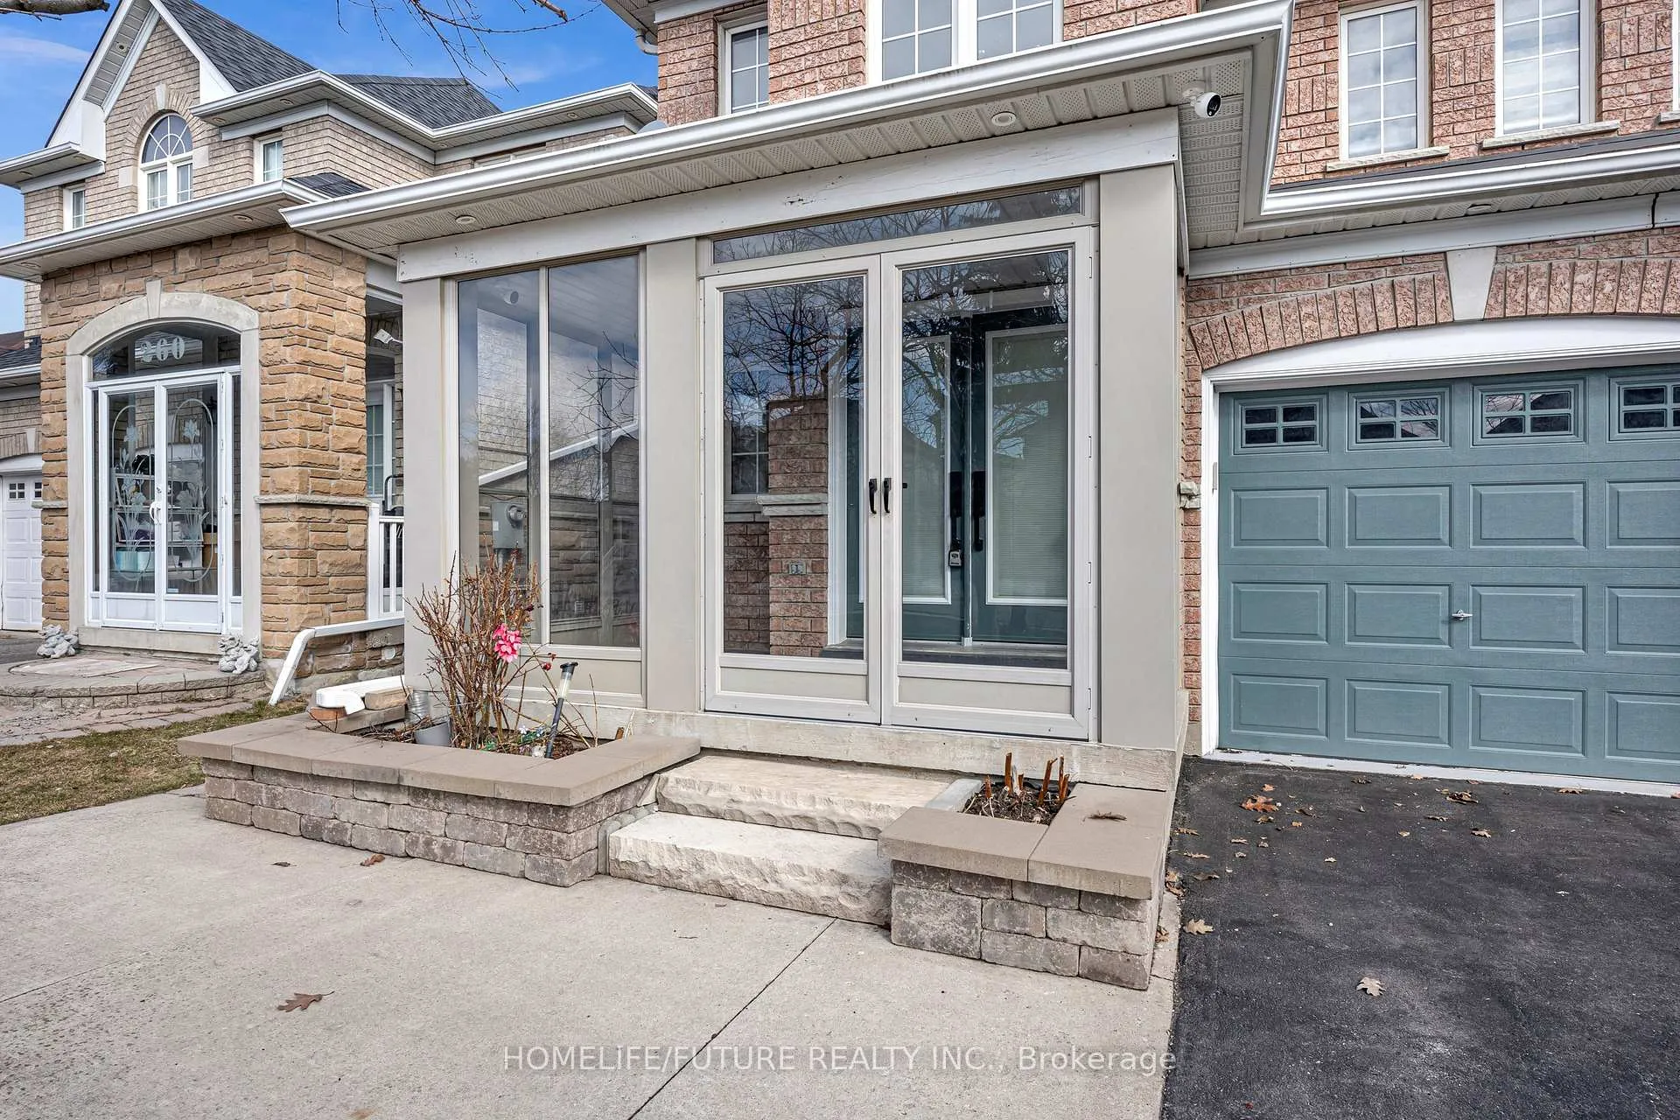 See all 45 photos
Property history

This listing has ended. It is no longer available.
Property not available for sale or for rent.
Ask about this home
A HOMEH agent will answer your questions about this home.Ask HOMEH
About this home
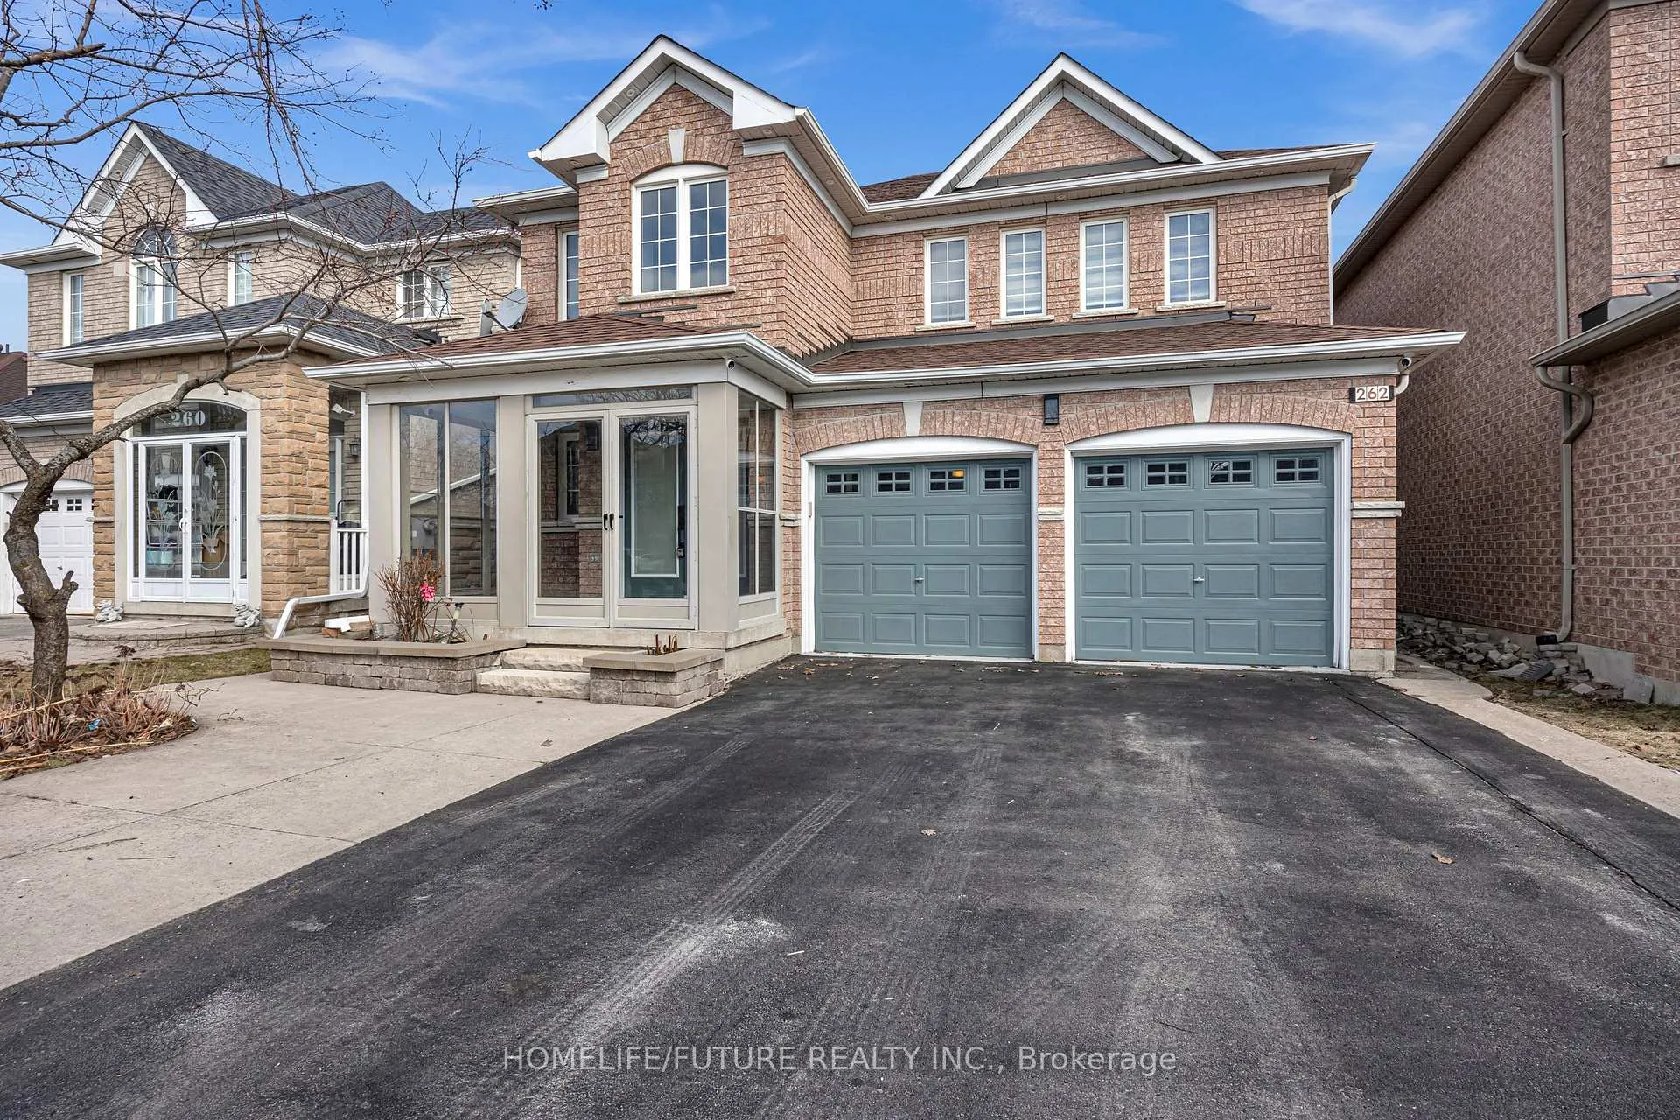
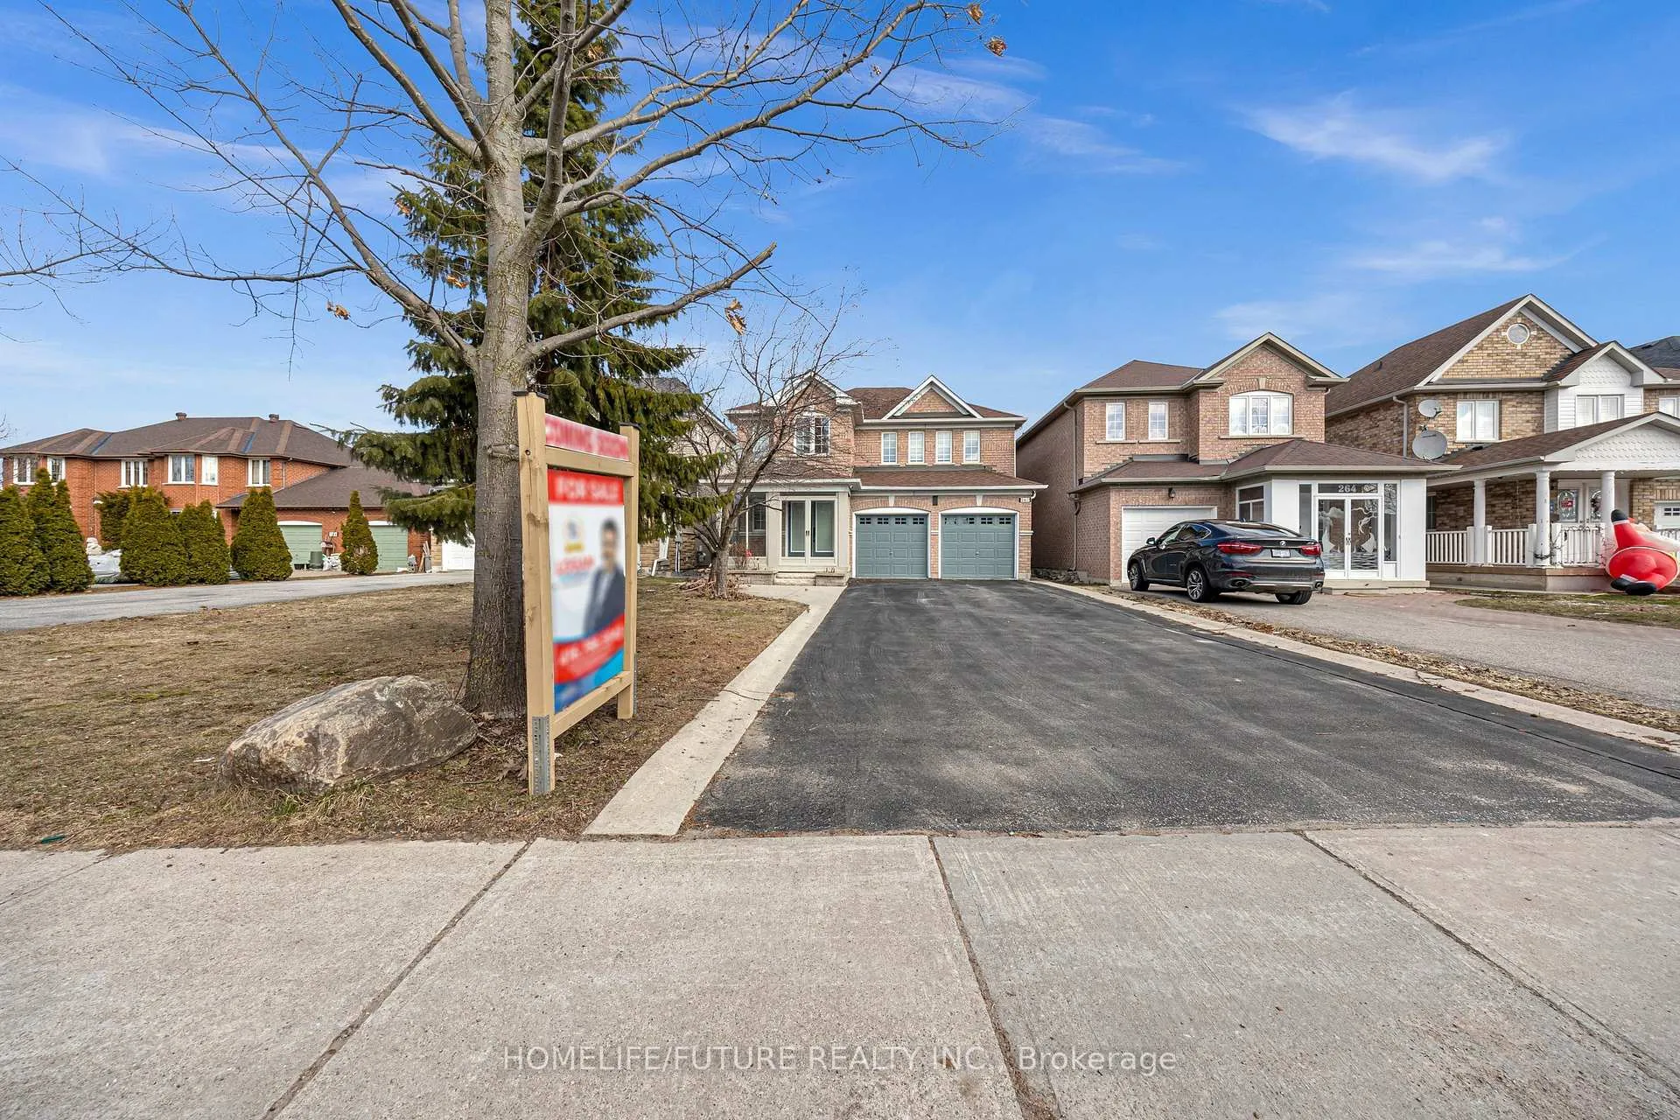
Welcome To This Beautiful Double Garage Detached Home In The Popular South Unionville Area. The Home Is Freshly Painted With New Hardwood Floors, Smooth Ceilings, And Modern Pot Lights On The Main Floor. It Has An Open-Concept Layout With Large Living And Dining Areas, Perfect For Family And Guests. The Kitchen Includes A Central Island, Quartz Countertops, And A Nice Backsplash.Upstairs, There Are Hardwood Floors, Updated Light Fixtures, And Spacious Bedrooms. The Bathrooms Are Nicely Renovated With Quartz Countertops.The Finished Basement Has A Separate Kitchen, Bedroom, Living Area, And A 3-Piece Bathroom-Great For Extended Family Or Possible Rental Income.Enjoy A Large Backyard Deck And Parking For Up To Six Cars, Plus A Double Garage. Close To Good Schools, Parks, Shopping, Transit, T&T Supermarket, Markville Mall, Unionville Go Station, And Main Street Unionville.
Facts & features
Ask about this home
A HOMEH agent will answer your questions about this home.
Rooms
12 rooms · 4 bathrooms
- Living room14′1″ × 16′9″235 sq.ft.
- Dining room10′6″ × 6′9″71 sq.ft.
- Kitchen9′11″ × 11′3″111 sq.ft.
- Family room18′3″ × 10′11″200 sq.ft.
- Breakfast9′8″ × 11′3″109 sq.ft.
- Foyer13′ × 5′11″77 sq.ft.
- Primary bedroom20′7″ × 10′7″217 sq.ft.
- Bedroom 29′11″ × 9′8″96 sq.ft.
- Bedroom 312′1″ × 9′5″114 sq.ft.
- Bedroom 414′8″ × 9′7″141 sq.ft.
- Bedroom11′9″ × 11′3″133 sq.ft.
- Living room35′ × 15′9″551 sq.ft.
Around this home
Schools nearby
School rating, out of 10.
Listing details
Helpful tools
Your HOMEH agent
"Priced 12% over our estimate. I would see it this week."
Ask HOMEH about this home
Price, neighbourhood, monthly cost. Ask anything.
HOMEH Intelligent Agent is an AI, not a licensed representative. Check anything important with your agent.