
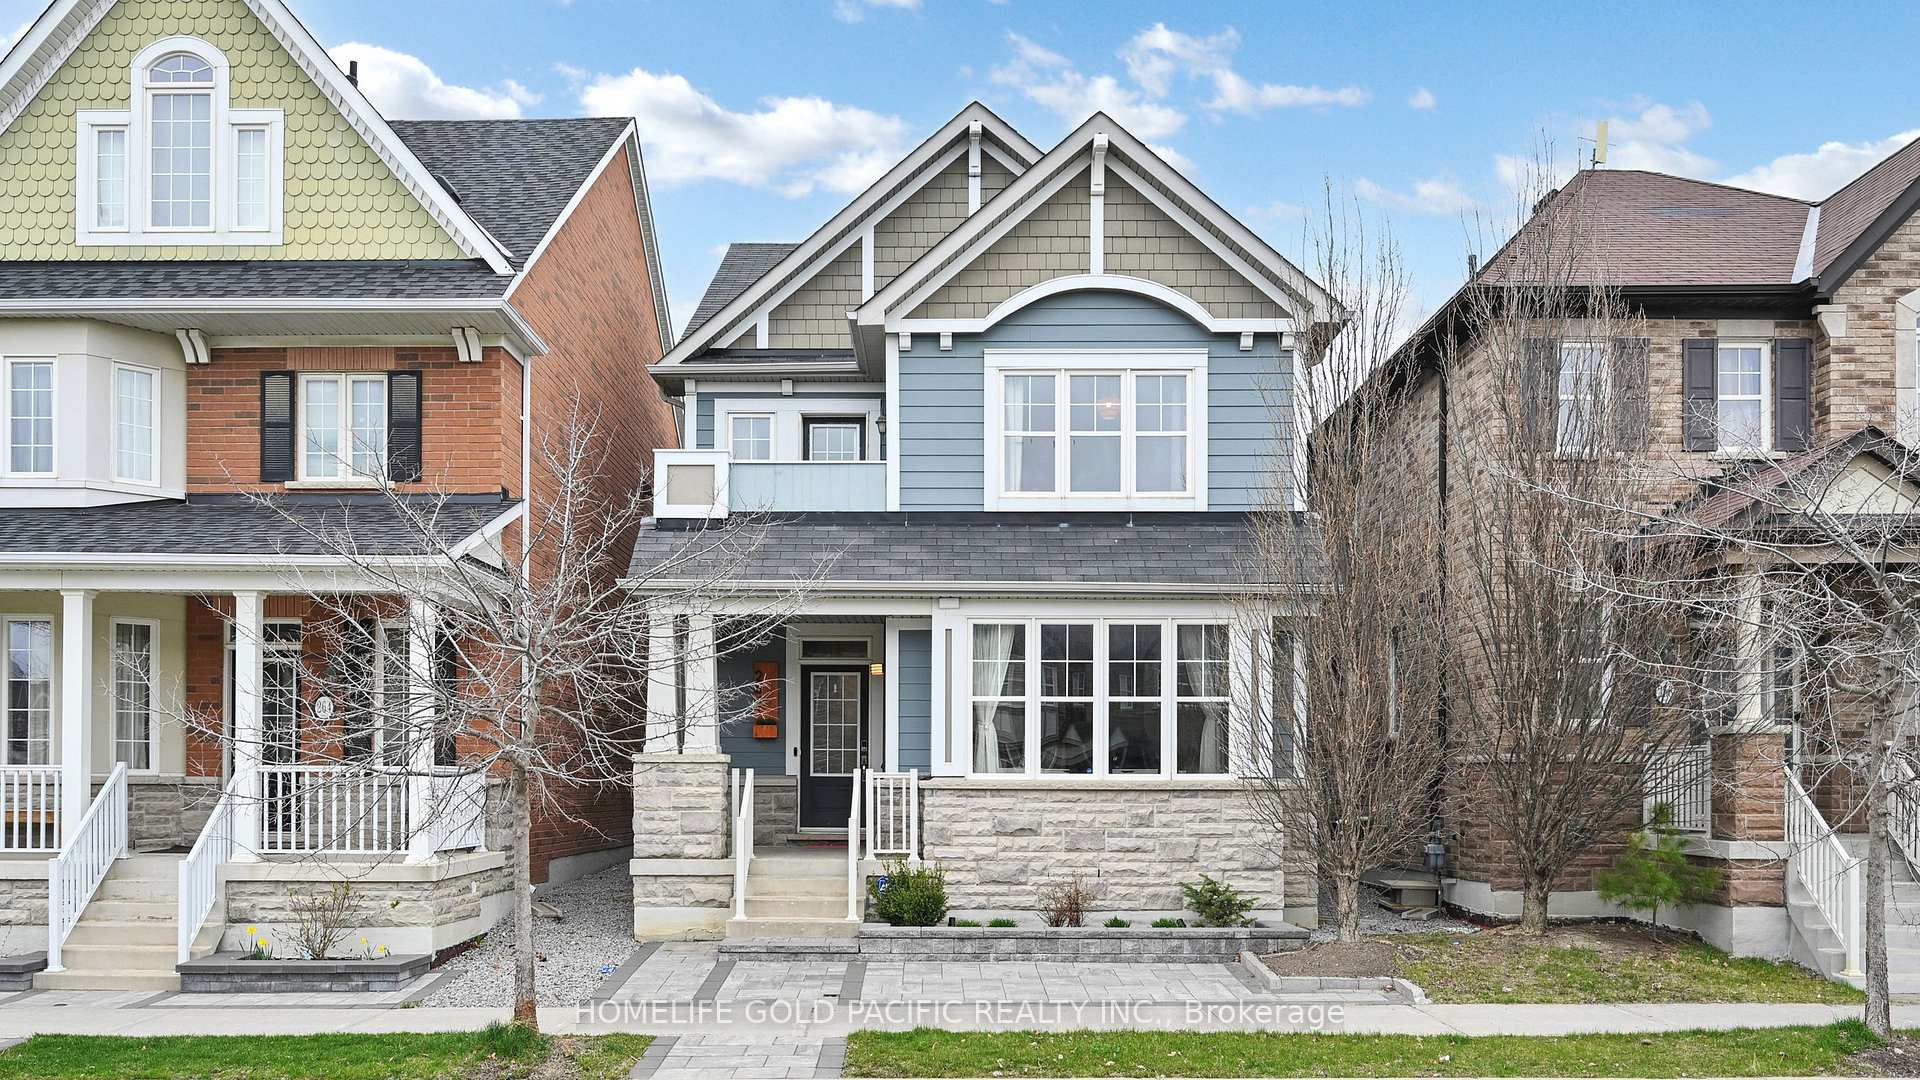
266 Riverlands Avenue
Markham (Cornell)266 Riverlands Avenue
Markham (Cornell)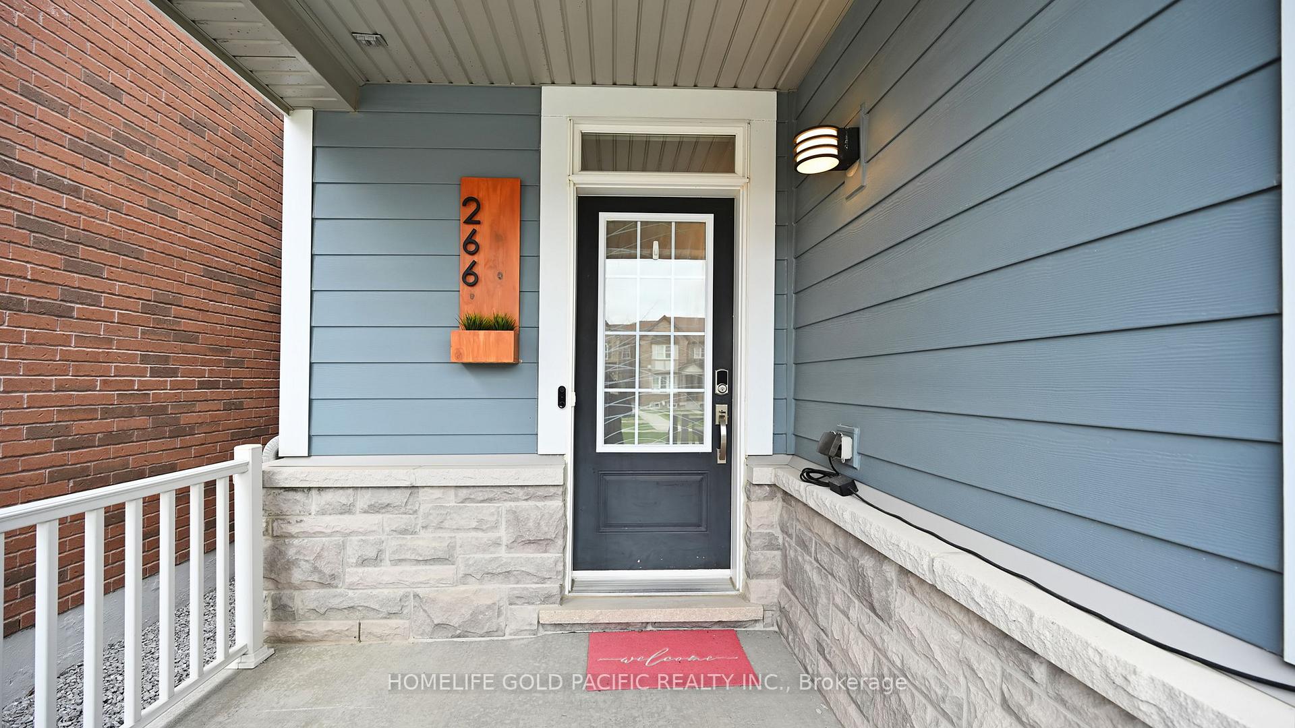
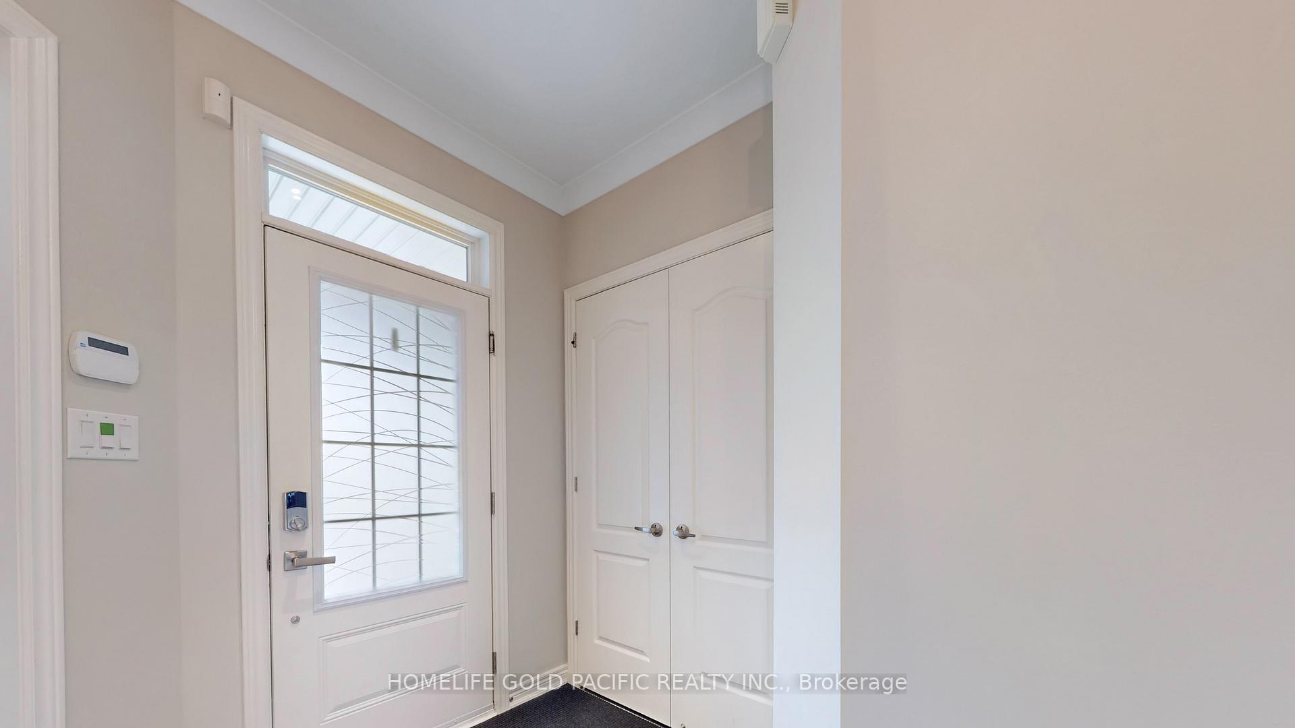
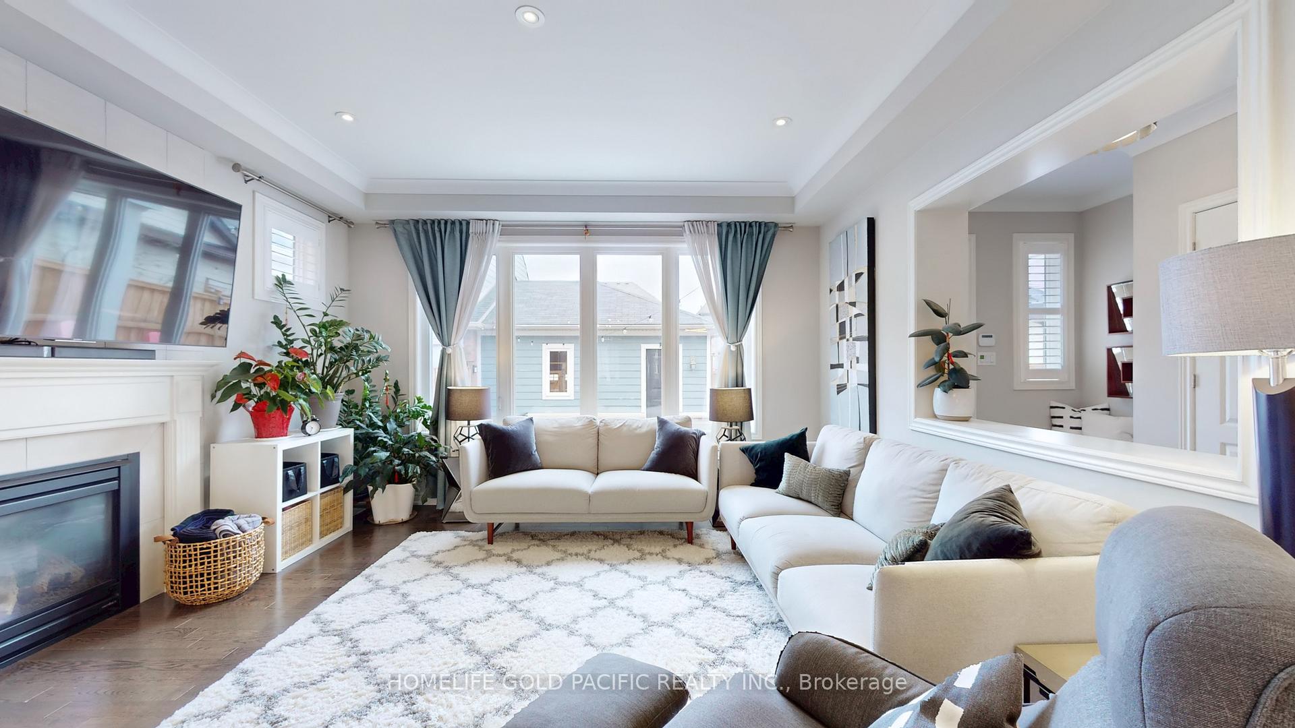
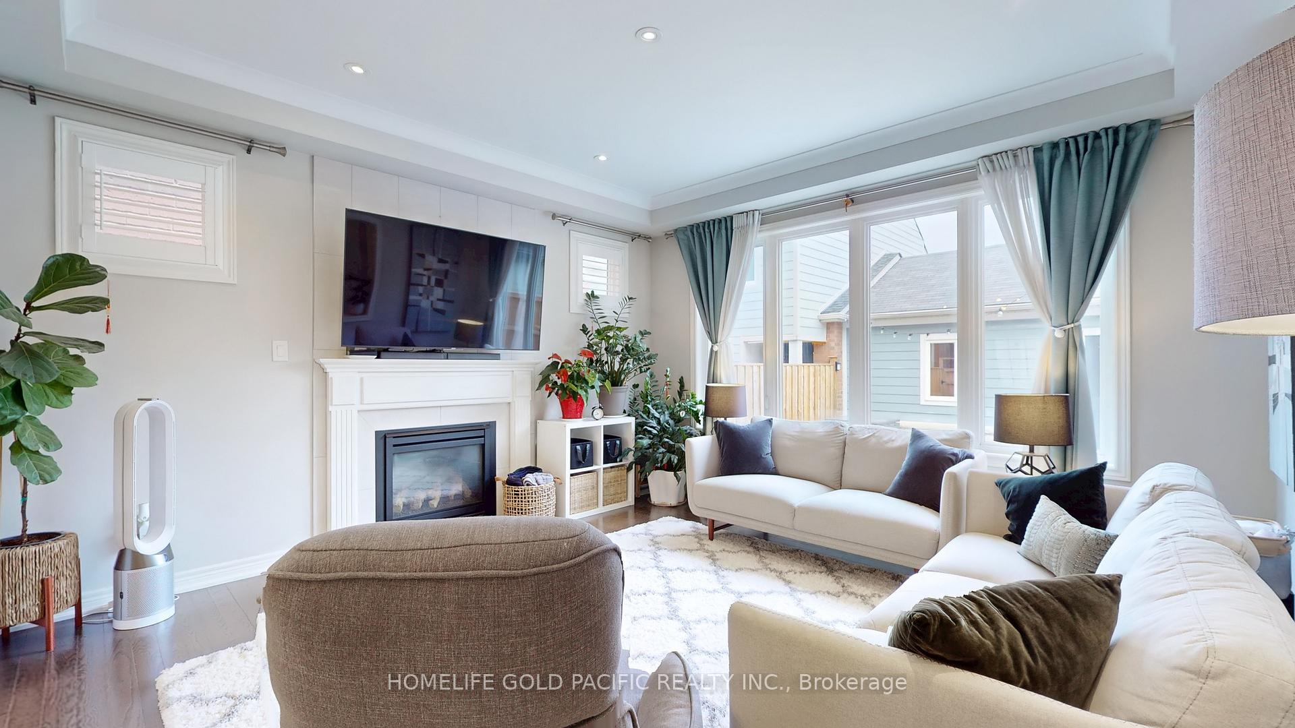 See all 48 photos
Property history

This listing has ended. It is no longer available.
Property not available for sale or for rent.
Ask about this home
A HOMEH agent will answer your questions about this home.Ask HOMEH
About this home
266 Riverlands Avenue, Markham
Live in Prime Cornell! This wonderful, friendly neighborhood has something for everyone. Steps away from all essential amenities, including highly rated schools, Cornell Community Center, Cornell Community Park, baseball diamonds, pickle-ball courts, basketball court, enclosed dog park, library, hospital, GO train station, 407, Walmart Superstore, Markville Mall, and the new Cornell Bus Terminal. This beautiful home is lovingly cared for by the owners and situated on a quiet street in a child-friendly neighborhood, facing a parkette. Once a model home, this gem has all the bells and whistles that people dream of. Enjoy the bright, open concept and functional layout with 9' ceilings on the main floor. Hardwood floors throughout the main floors. Living and dining areas are perfect for all family sizes, featuring pot lights, crown molding, and an iron picket stairwell. Living room facing parkette (is being used as an office). The bright modern kitchen boasts granite countertops, a center island, newer fridge, stove, and hood fan since 2022, porcelain tile backsplash, pot-filler faucets, and ample storage for everything. The professional interlock front and backyard add to the charm (approx. $20K spent). The large master bedroom includes a walk-in closet and a spa-like en-suite with a separate shower and oversized tub. The finished basement features a recreation room, living room, built-in shelf, wet bar with a new wine cooler, a bedroom, and a four-piece washroom. This house offers an approximate 3000+ sq ft of living space. Just move in and enjoy! Detached Garage In Laneway With Building Potential For Future Income Property Coach House or extra space (city permits required and not included).
Facts & features
Ask about this home
A HOMEH agent will answer your questions about this home.
Rooms
12 rooms · 4 bathrooms
- Living room11′8″ × 13′8″159 sq.ft.
- Dining room11′2″ × 10′10″120 sq.ft.
- Kitchen14′9″ × 11′1″163 sq.ft.
- Family room15′ × 14′1″211 sq.ft.
- Mud room10′8″ × 6′11″73 sq.ft.
- Primary bedroom18′3″ × 13′7″248 sq.ft.
- Bedroom 211′11″ × 9′10″118 sq.ft.
- Bedroom 39′7″ × 11′8″112 sq.ft.
- Laundry7′3″ × 7′10″57 sq.ft.
- Recreation9′3″ × 12′8″118 sq.ft.
- Bedroom10′3″ × 8′10″91 sq.ft.
- Living room25′2″ × 1135′2″28603 sq.ft.
Around this home
Listing details
Helpful tools
Your HOMEH agent
"I would see it this week."
Ask HOMEH about this home
Price, neighbourhood, monthly cost. Ask anything.
HOMEH Intelligent Agent is an AI, not a licensed representative. Check anything important with your agent.