

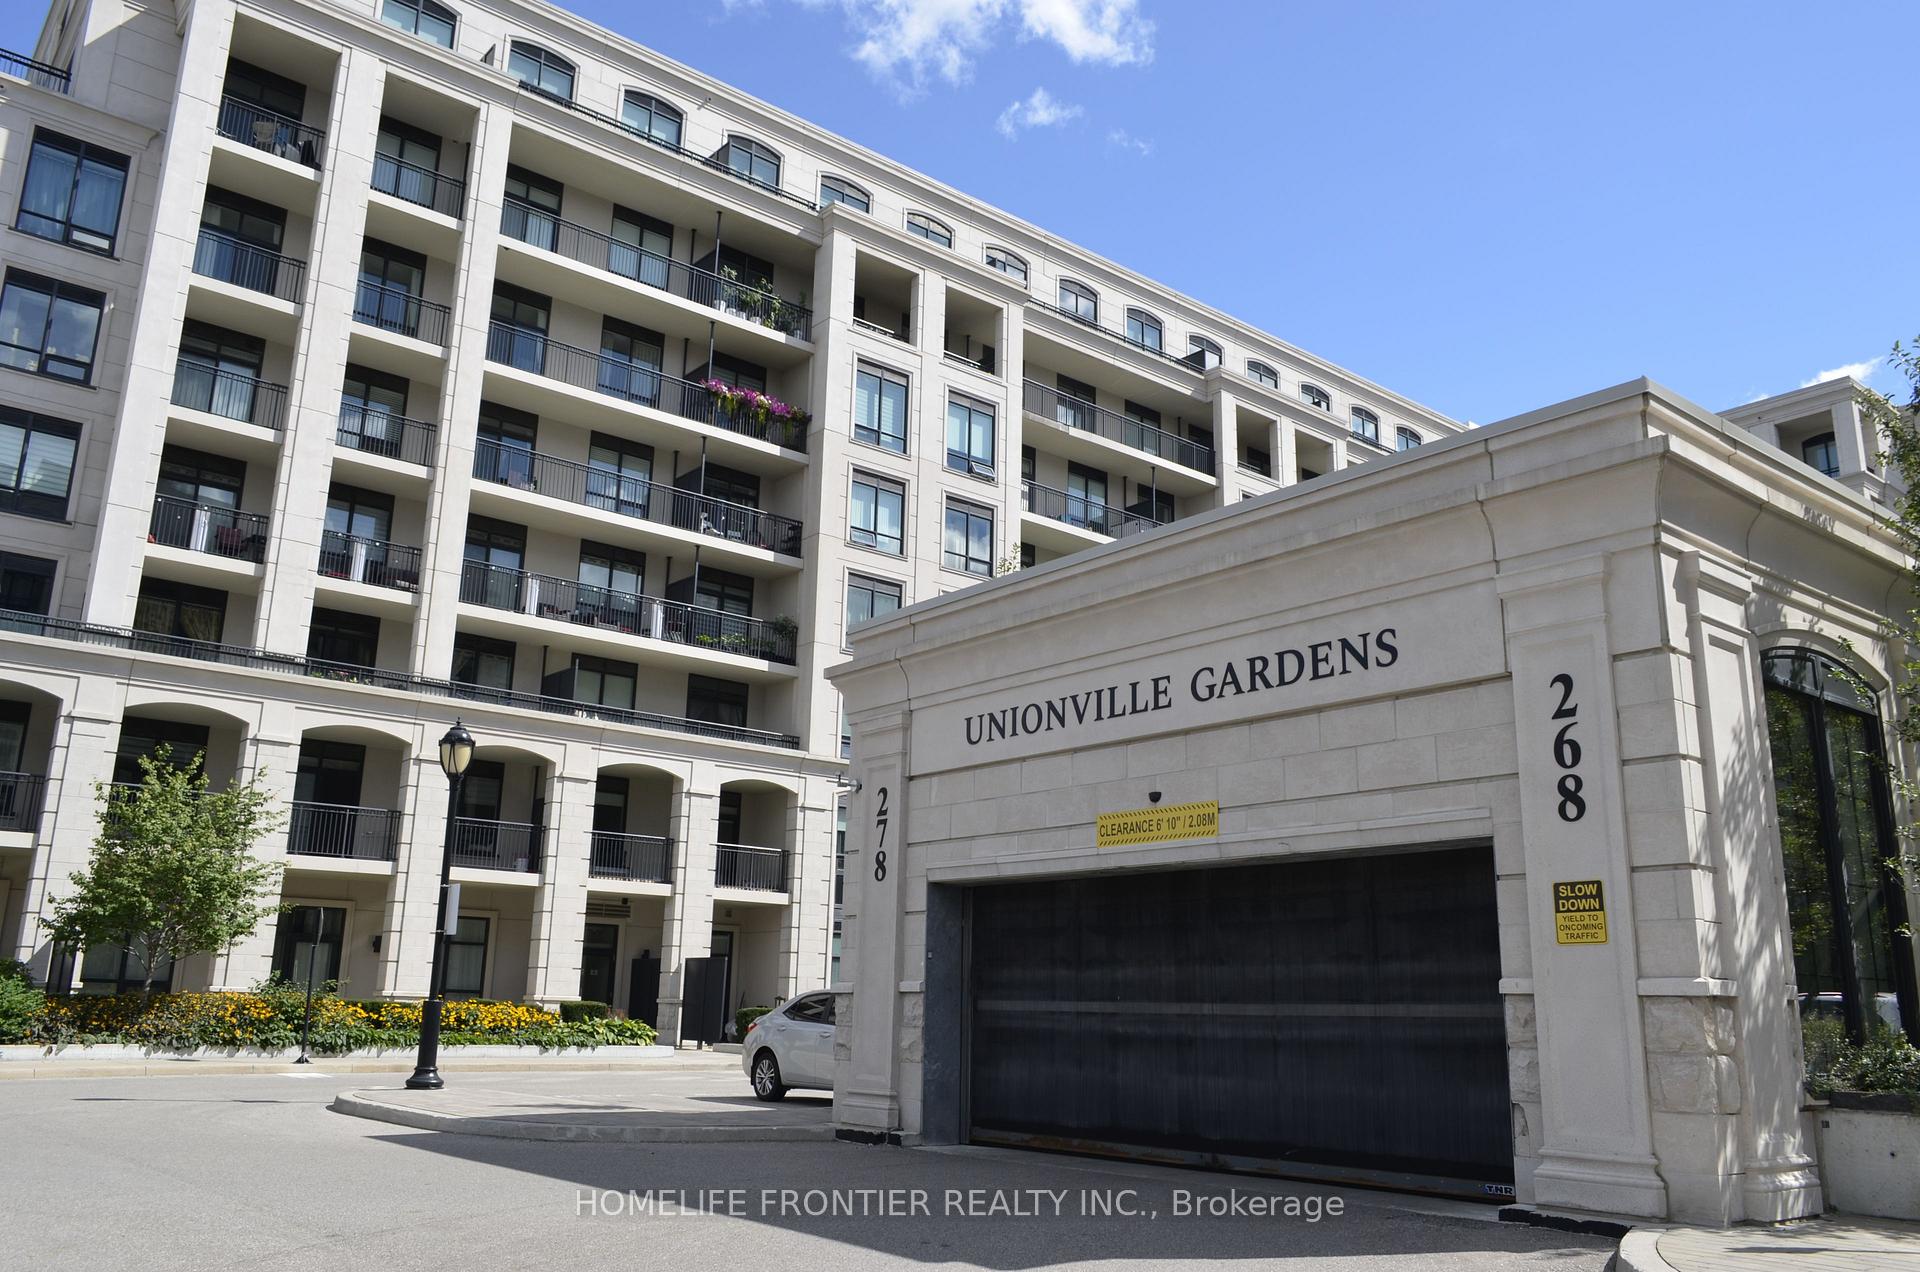
Unit 505 W, 268 Buchanan Drive
Unit 505 W, 268 Buchanan Drive
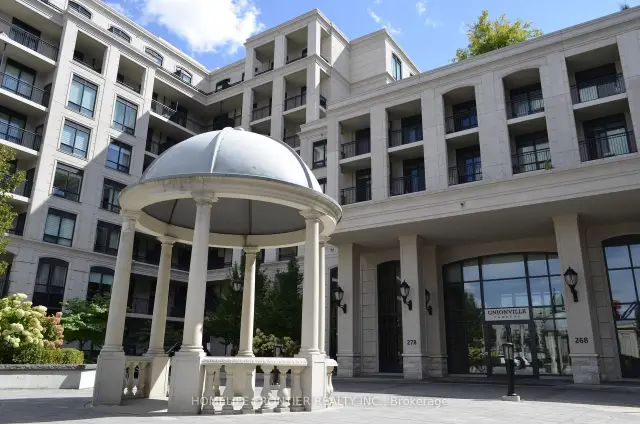
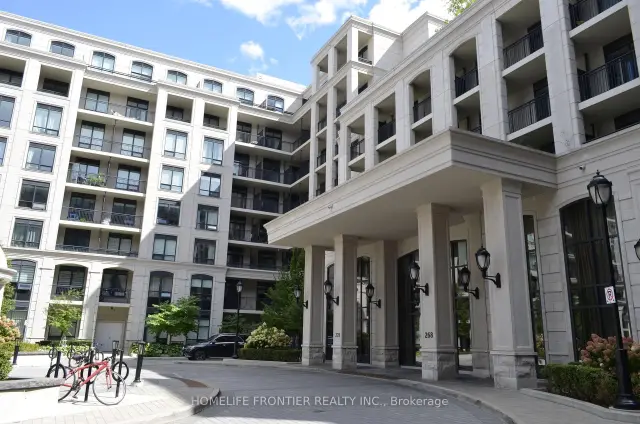
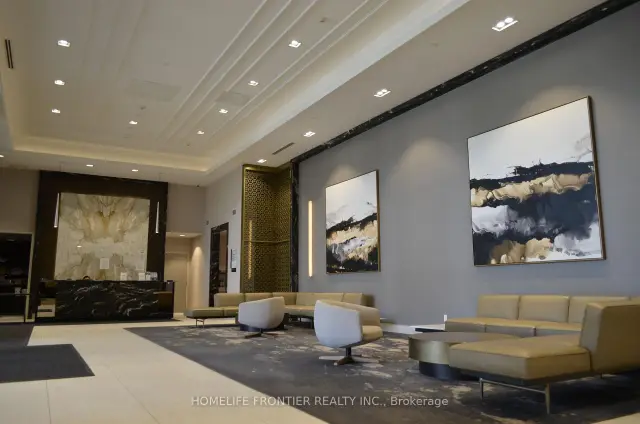
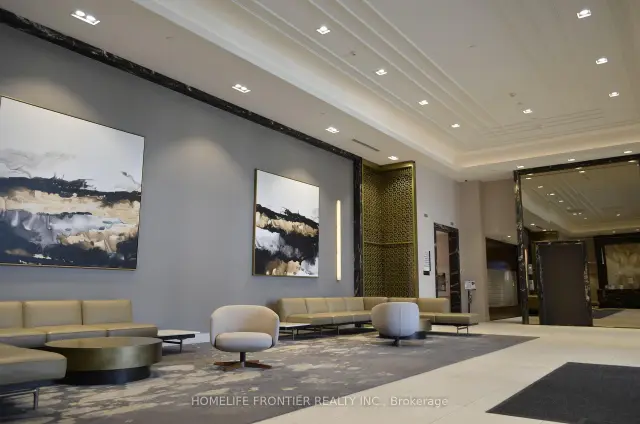 See all 29 photos
Property history
Facts and features
- ExposureNorth
- LaundryIn-suite
- LockerOwned
- BalconyOpen
- Central air
- Concierge
- Exercise room
- Indoor pool
- Rooftop deck/garden
The homeCondo Apartment, Apartment, Age 0–5 years
- TypeCondo Apartment
- StyleApartment
- Age0–5 years
- Living space900–999 sq ft
- BasementNone
- ExposureNorth
- ViewCity
InsideIn-suite laundry, main level, Auto garage door remote, carpet free, Concierge/security
- LaundryIn-suite laundry, main level
- FeaturesAuto garage door remote, carpet free
- SecurityConcierge/security
- Rooms above ground5
- Bedrooms3
- Bathrooms2
- Kitchens1
OutsideConcrete, Unknown, Unknown
- ExteriorConcrete
- RoofUnknown
- FoundationUnknown
- BalconyOpen
- AccessibilityAccessible public transit nearby, elevator, parking
Parking and locker1 Parking, Underground, Parking type Owned
- Spaces1 Parking
- GarageUnderground
- Parking typeOwned
- DrivewayUnderground
- Spot#105
- LockerOwned
- Locker unit80
- Locker number80
- Locker levelLevel 2
BuildingUnionville garden, Condo corporation 1451, Concierge, exercise room, guest suites, indoor pool, rooftop deck/garden, visitor parking
- NameUnionville garden
- Condo corporation1451
- AmenitiesConcierge, exercise room, guest suites, indoor pool, rooftop deck/garden, visitor parking
- PetsAllowed
Heating, water and powerForced air, gas, Central air
- HeatingForced air, gas
- CoolingCentral air
Rent and termsRent $3,100 a month, Entire property, Unfurnished
- Rent$3,100 a month
- Space for rentEntire property
- FurnishedUnfurnished
- Lease12 months
- PaidMonthly
- Rent includesBuilding insurance, building maintenance, central air conditioning, common elements, exterior maintenance, heat, none, parking, recreation facility, water
- DepositRequired
- Credit checkRequired
- Employment letterRequired
- Rental applicationRequired
- ReferencesRequired
IncludedAll existing light fixtures, stainless steel appliances: fridge, stove, hood fan/microwave (upgraded), dishwasher, washer and dryer, custom zebra roller window blinds, kitchen island with two stools. composite balcony tiles. upgraded bathroom fixtures.
- IncludedAll existing light fixtures, stainless steel appliances: fridge, stove, hood fan/microwave (upgraded), dishwasher, washer and dryer, custom zebra roller window blinds, kitchen island with two stools. composite balcony tiles. upgraded bathroom fixtures.
NearbyOther
- Close toOther
Listing detailsN13776922, Rented, Sep 12, 2026
- MLS® numberN13776922
- StatusRented
- Listed onSep 12, 2026
- Days on market3
- UpdatedSep 15, 2026
- Possession2026-09-15 / Flexible
- Occupied byVacant
- Listing brokerageHOMELIFE FRONTIER REALTY INC.
About this home
Unit 505 W, 268 Buchanan Drive, Markham (Unionville), ON L3R 8G9
One of a kind suite offers nearly 1000 sq ft of living space. 2 bedrooms plus a separate studio with two private entrance. The main residence includes two bedrooms and two bathrooms. Independent temperature control, rough-ins for future kitchen and laundry. Overlooking quiet courtyard with unobstructed view. It includes one parking space and one locker. Located in one of Markham's most sought-after communities. Close to all amenities, steps away from Whole Foods, LCBO, restaurants, banks, transit, parks, 407. Enjoy building amenities, indoor swimming pool, fitness center, karaoke, mahjong room, library, guest suites, yoga room, ping pong room, lounge room and party room. 24 hour security, Video Surveillance in common areas and underground parking. Located within Top-Ranked School boundaries including Unionville High School, William Berczy Public School and St.John XXIII Catholic Elementary School.
Ask about this home
A HOMEH agent will answer your questions about this home.
Know more about Unionville Garden
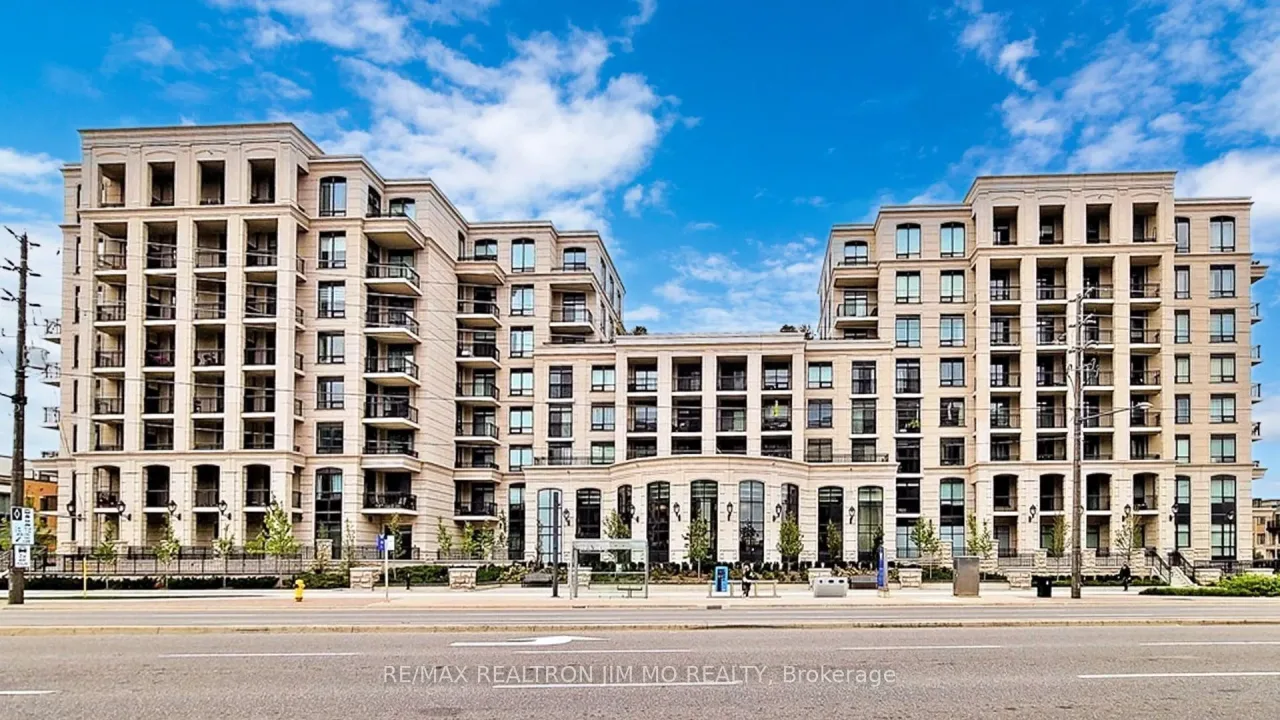
Condo building · 278 Buchanan Drive
Unionville Garden is a condo. Right now 5 for sale and 6 for rent are on the market here.
- $797/sq ft
No similar units for rent in Unionville Garden right now.
Around this home
Daily convenience, out of 100, from the distances below
Schools nearby
School rating, out of 10.
Helpful calculators
Your HOMEH agent

"I would see it this week."