
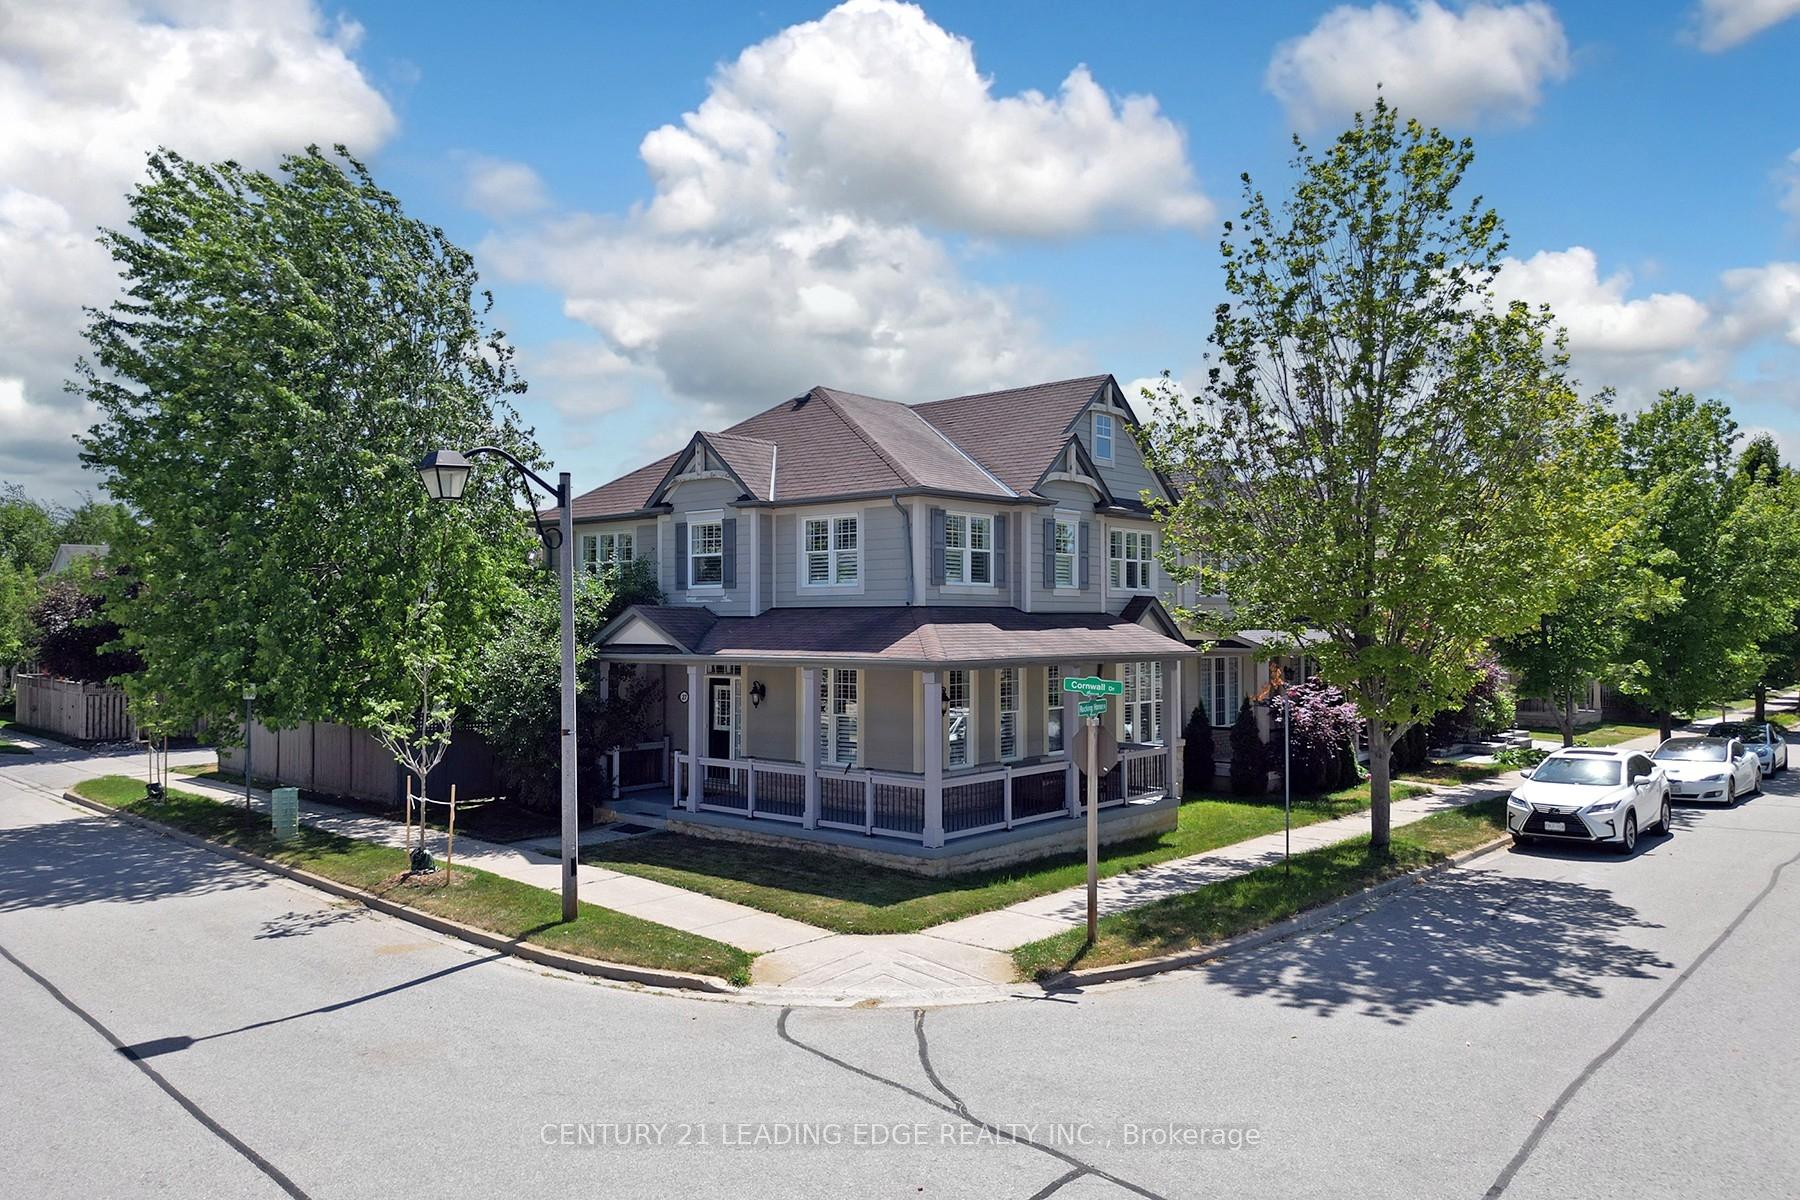
27 Rocking Horse Street
Markham (Cornell)27 Rocking Horse Street
Markham (Cornell)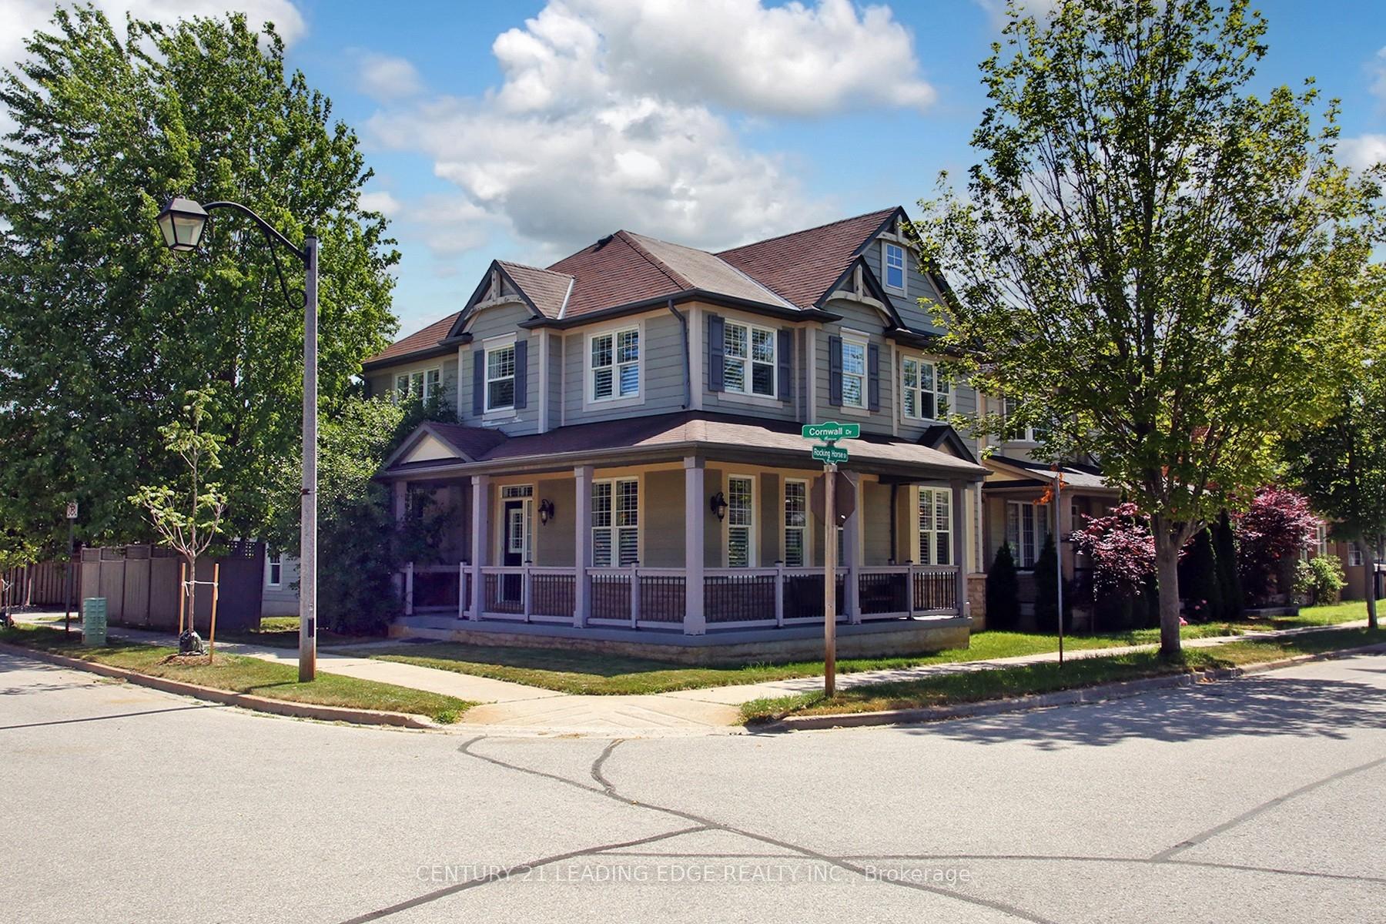
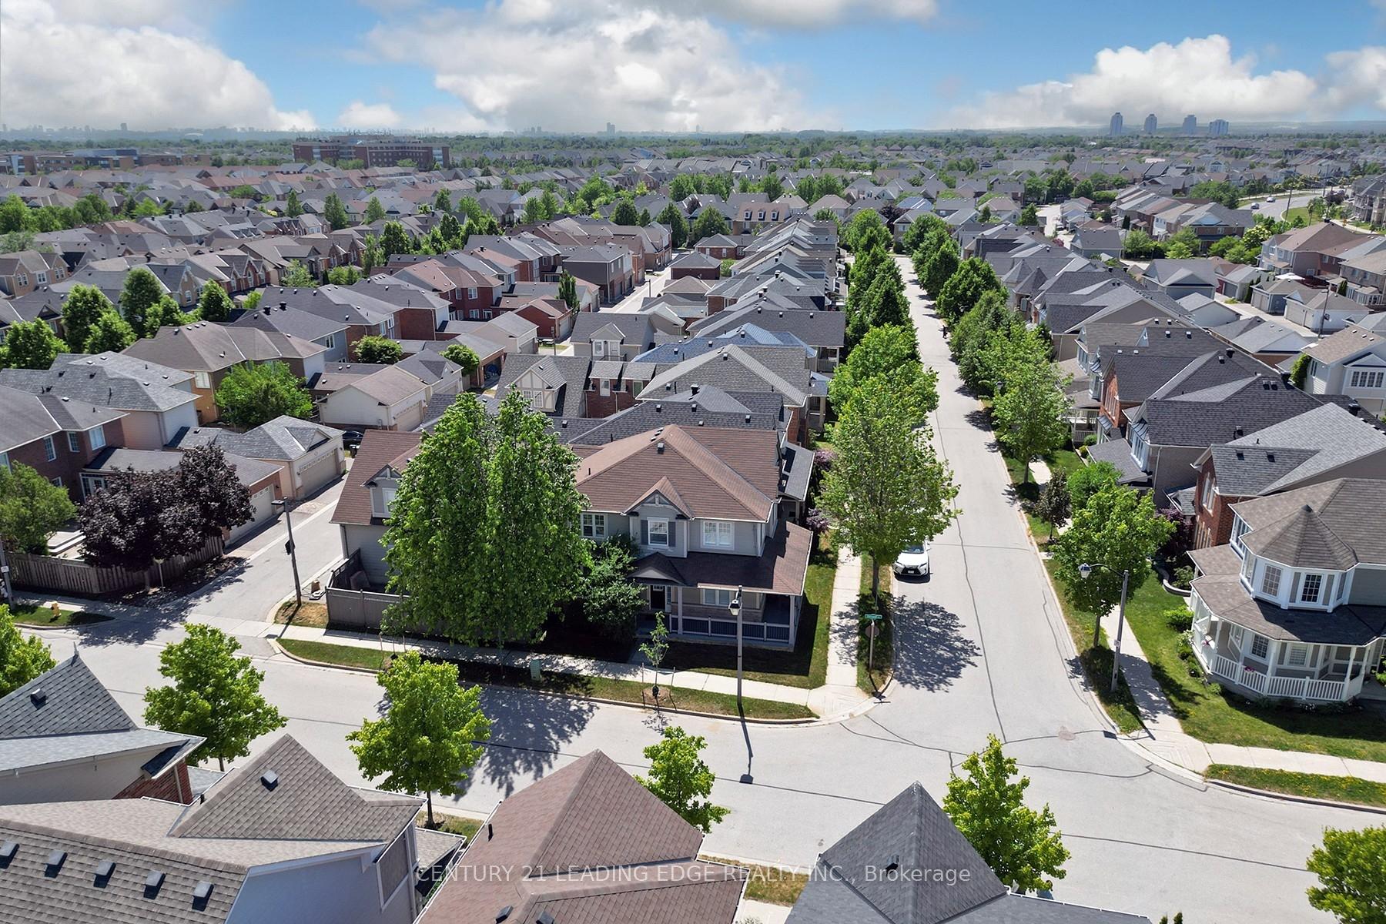
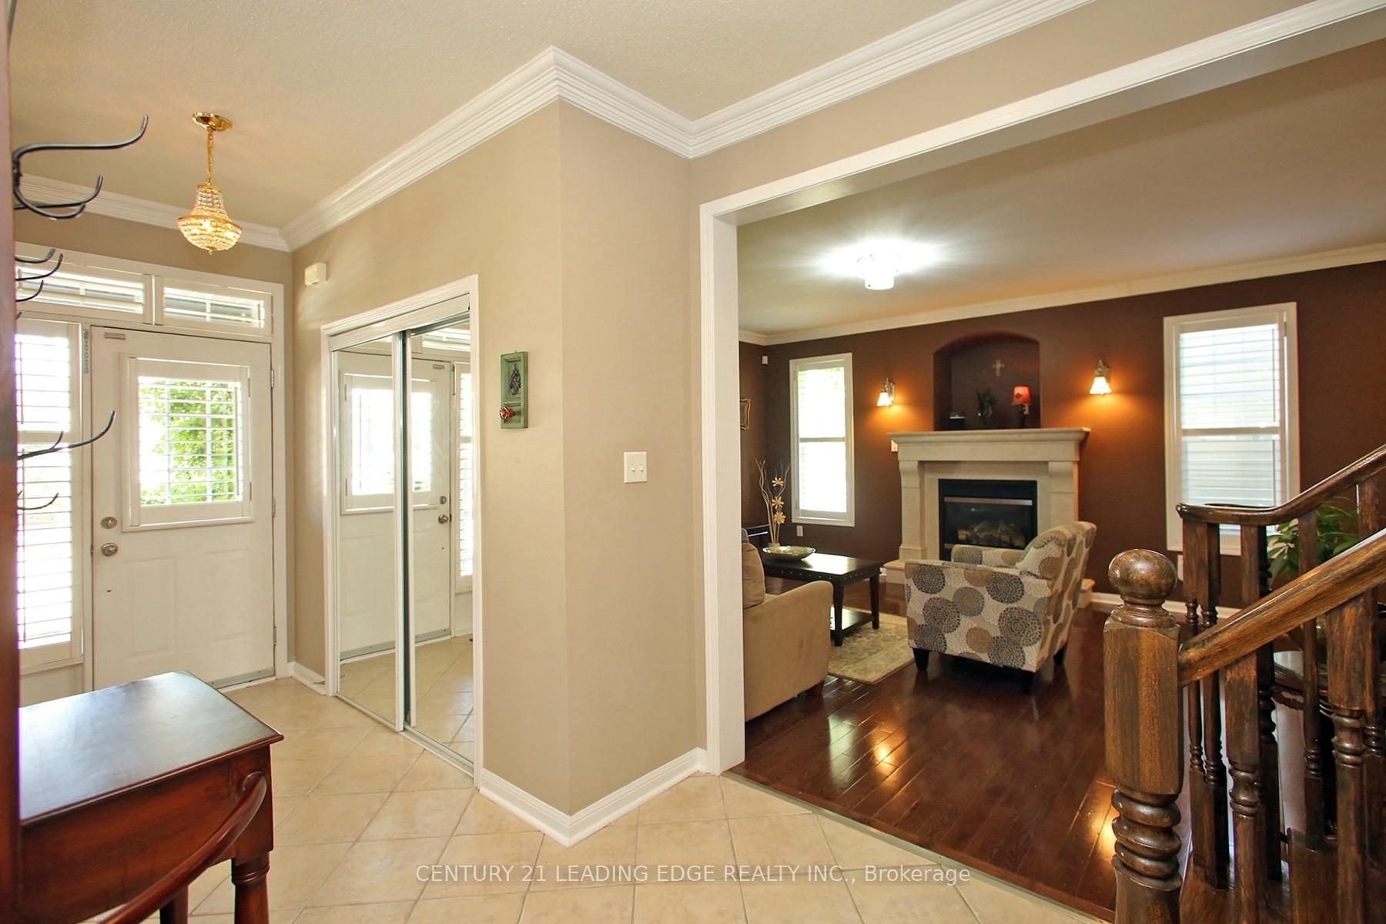
 See all 50 photos
Property history

This listing has ended. It is no longer available.
Property not available for sale or for rent.
About this home
27 Rocking Horse Street, Markham
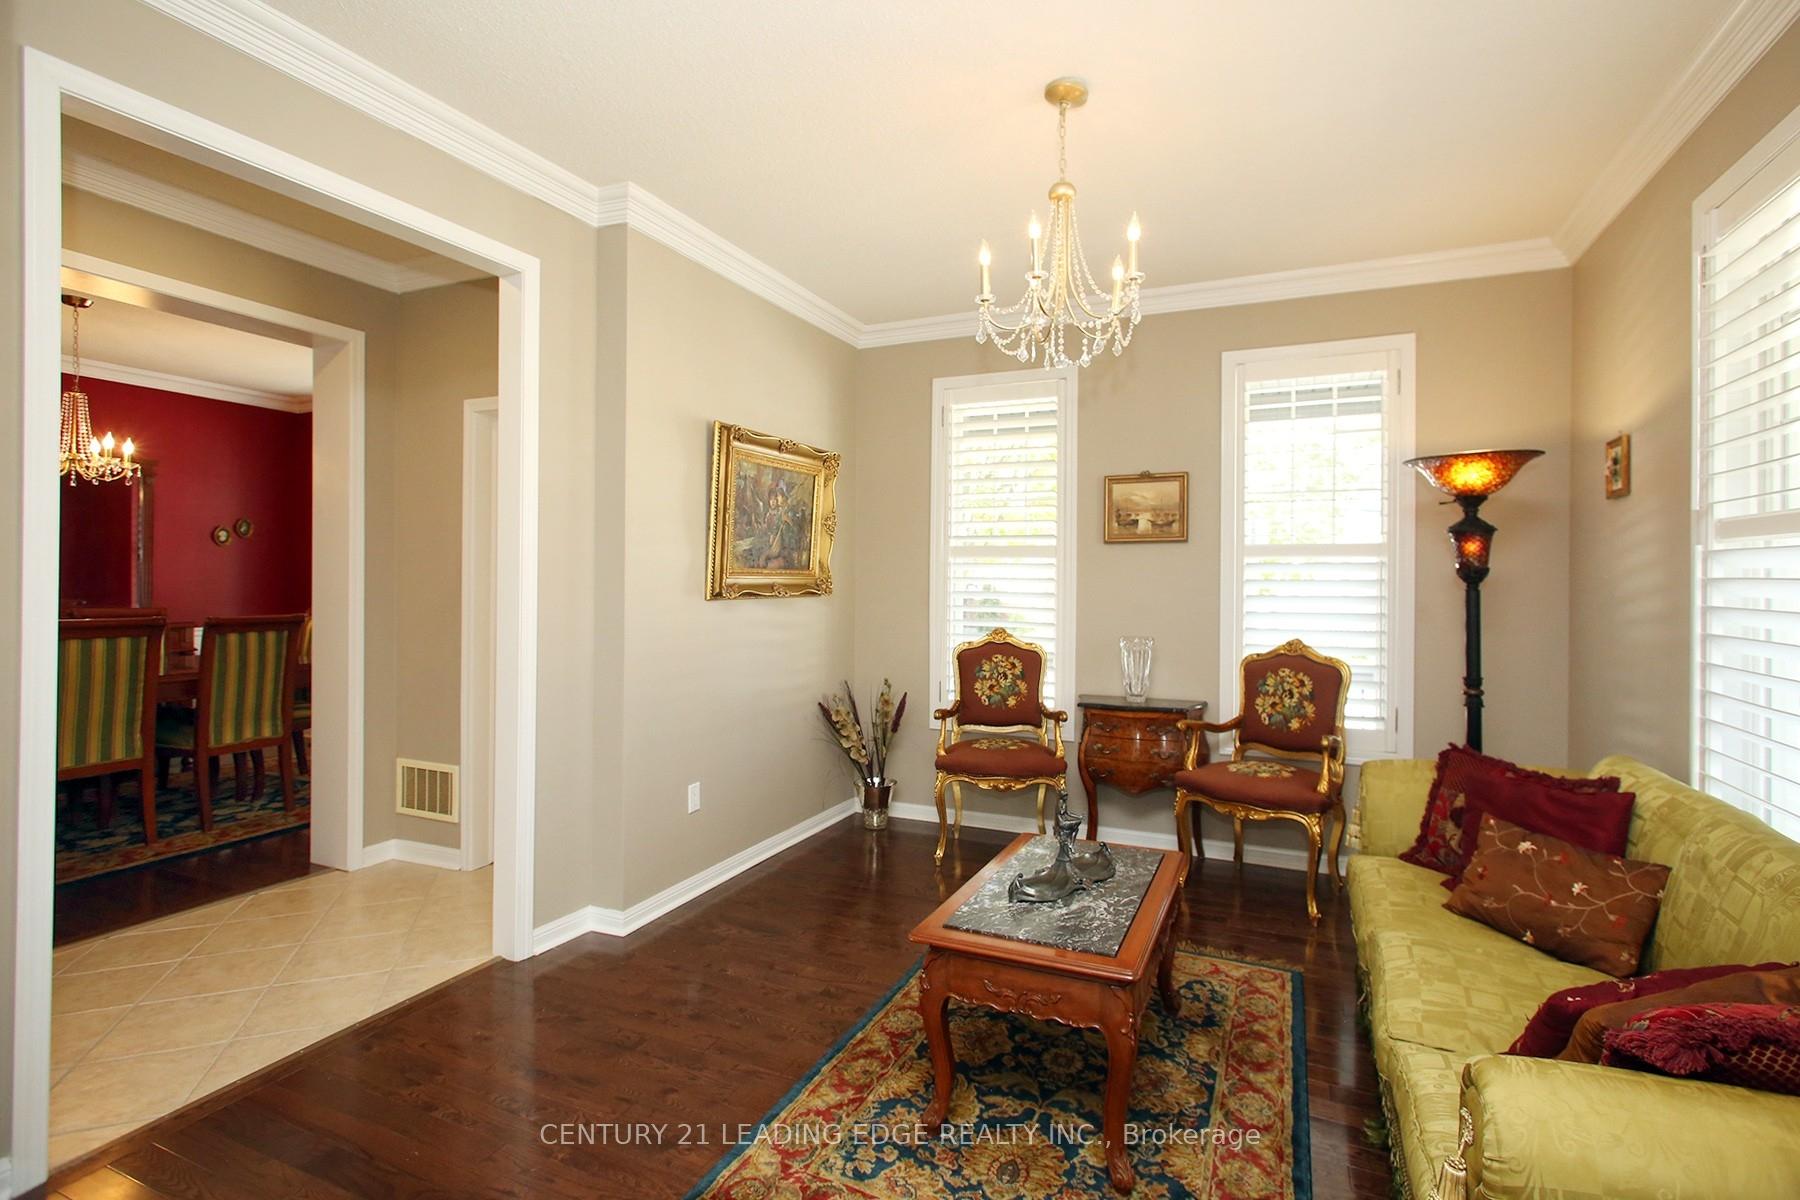
Welcome to 27 Rocking Horse Street-A Rare Corner-Lot Gem in Cornell, Markham Nestled on a sunlit premium corner lot in the heart of Cornell, this elegant detached home offers approx. 4,000 sq. ft. of beautifully designed living space including a professionally finished basement-perfect for growing or multi-generational families. Featuring one of the area's most sough-after floorplans, this home combines spaciousness with flexibility. Enjoy a bright open-concept layout with rich hardwood floors, crown moulding, pot lights, and California shutters through-out. The executive of chef's kitchen includes granite counters, centre island with breakfast bar, and a custom backsplash-ideal for both daily living and entertaining. Upstairs boasts four generously sized bedrooms, including a sun-filled primary retreat with a 4-piece ensuite. A large family room and den provide space for work, play, or relaxation. The finished basement adds further versatility for recreation or a home office setup. Located within top- ranked school zones, (Rouge Park PS, Bill Hogarth SS, St. Joseph Catholic PS and just minutes from parks., Cornell Community Centre, Markham- Stouffville Hospital, and the G/Viva transit hub. Easy access to Hwy 407 and only 15 minutes form York University's upcoming Markham campus. A home that blends light, space and thoughtful design-27 Rocking Horse a rare opportunity in Cornell not to be missed.
Facts & features
Ask about this home
A HOMEH agent will answer your questions about this home.
Rooms
15 rooms · 4 bathrooms
- Living room13′3″ × 11′5″151 sq.ft.
- Dining room14′4″ × 11′3″161 sq.ft.
- Great room16′5″ × 14′3″234 sq.ft.
- Kitchen11′7″ × 15′4″178 sq.ft.
- Breakfast10′7″ × 9′9″103 sq.ft.
- Primary bedroom17′2″ × 14′1″241 sq.ft.
- Bedroom 212′ × 9′11″119 sq.ft.
- Family room20′ × 14′9″295 sq.ft.
- Den6′8″ × 5′33 sq.ft.
- Bedroom 310′8″ × 10′6″112 sq.ft.
- Bedroom 49′11″ × 11′8″115 sq.ft.
- Recreation26′11″ × 12′3″329 sq.ft.
- Den6′8″ × 4′8″31 sq.ft.
- Bedroom10′3″ × 13′7″139 sq.ft.
- Den6′7″ × 8′4″55 sq.ft.
Around this home
Schools nearby
School rating, out of 10.
Listing details
Helpful tools
Your HOMEH agent
"Priced 29% over our estimate. I would see it this week."
Ask HOMEH about this home
Price, neighbourhood, monthly cost. Ask anything.
HOMEH Intelligent Agent is an AI, not a licensed representative. Check anything important with your agent.