
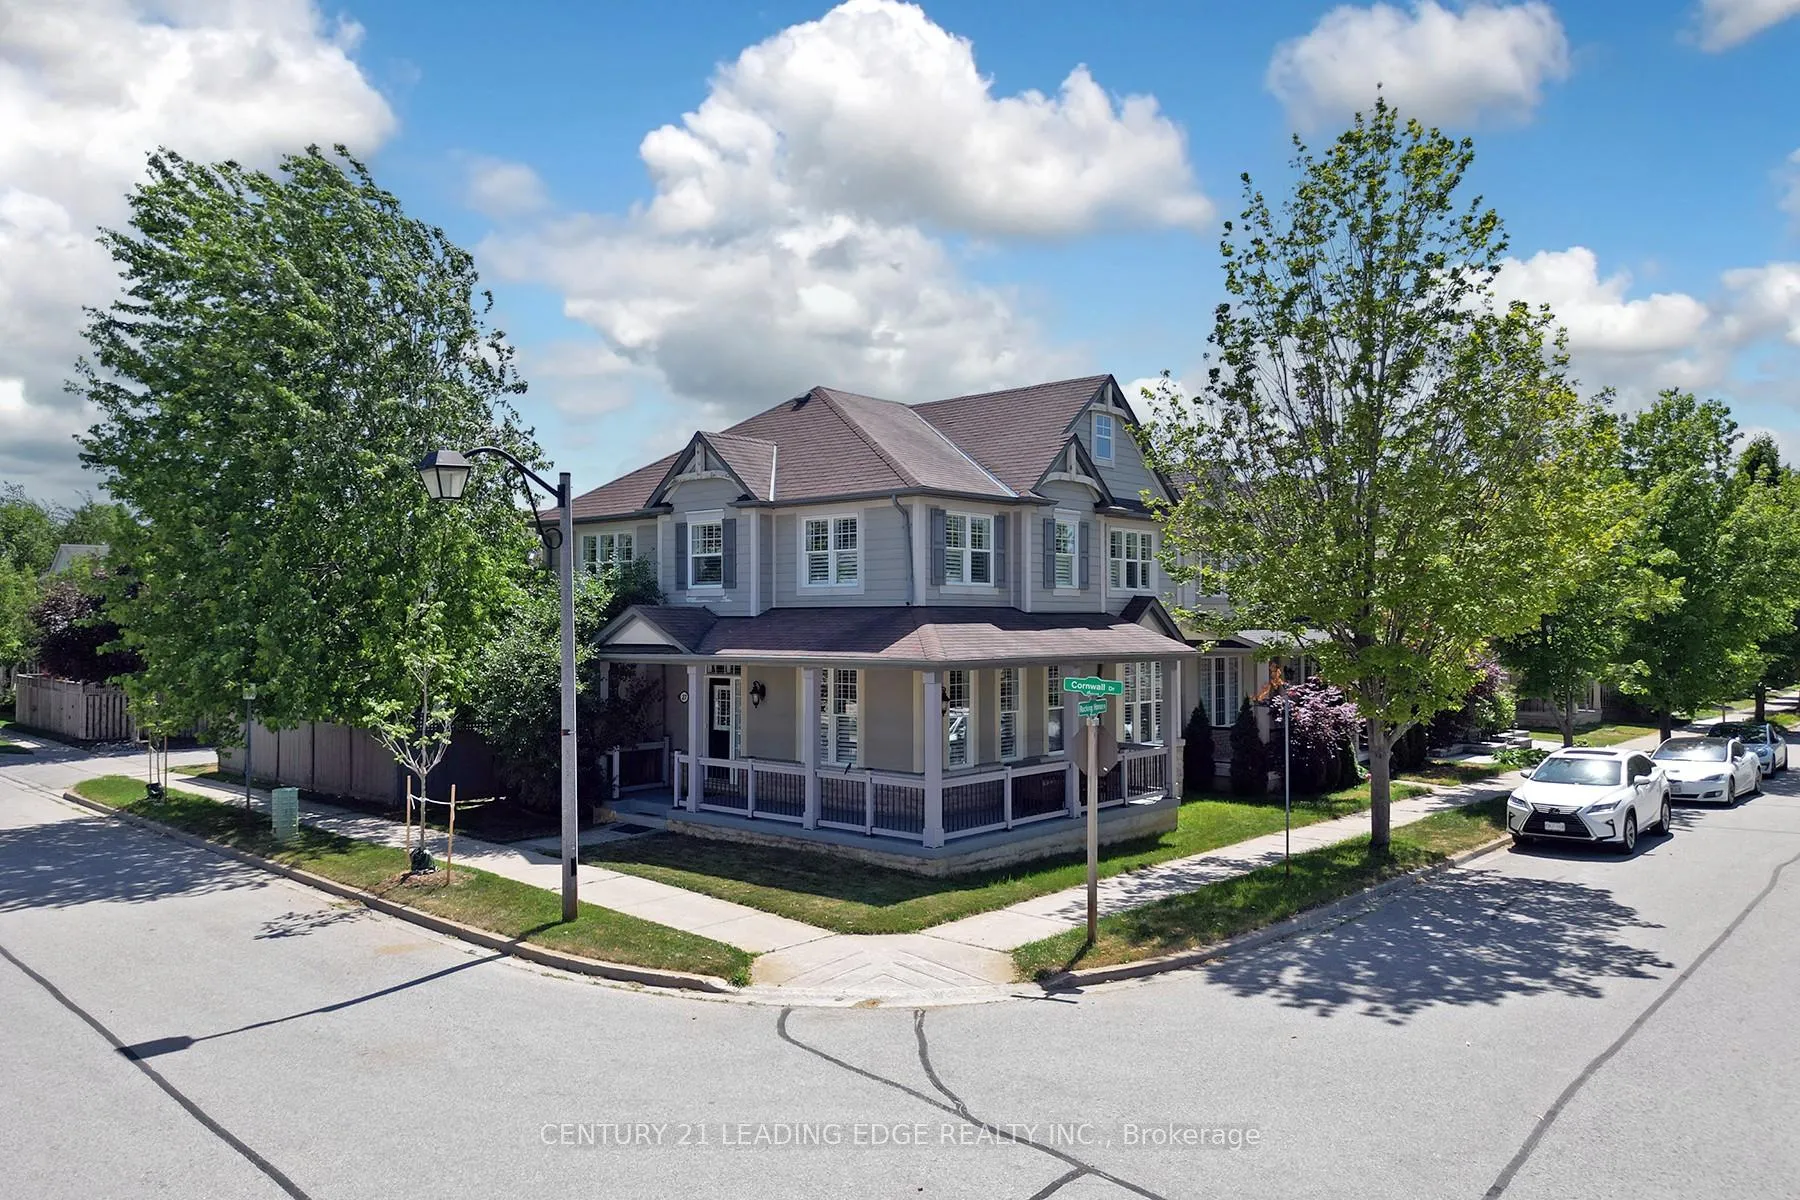
27 Rocking Horse Street
Markham (Cornell)27 Rocking Horse Street
Markham (Cornell)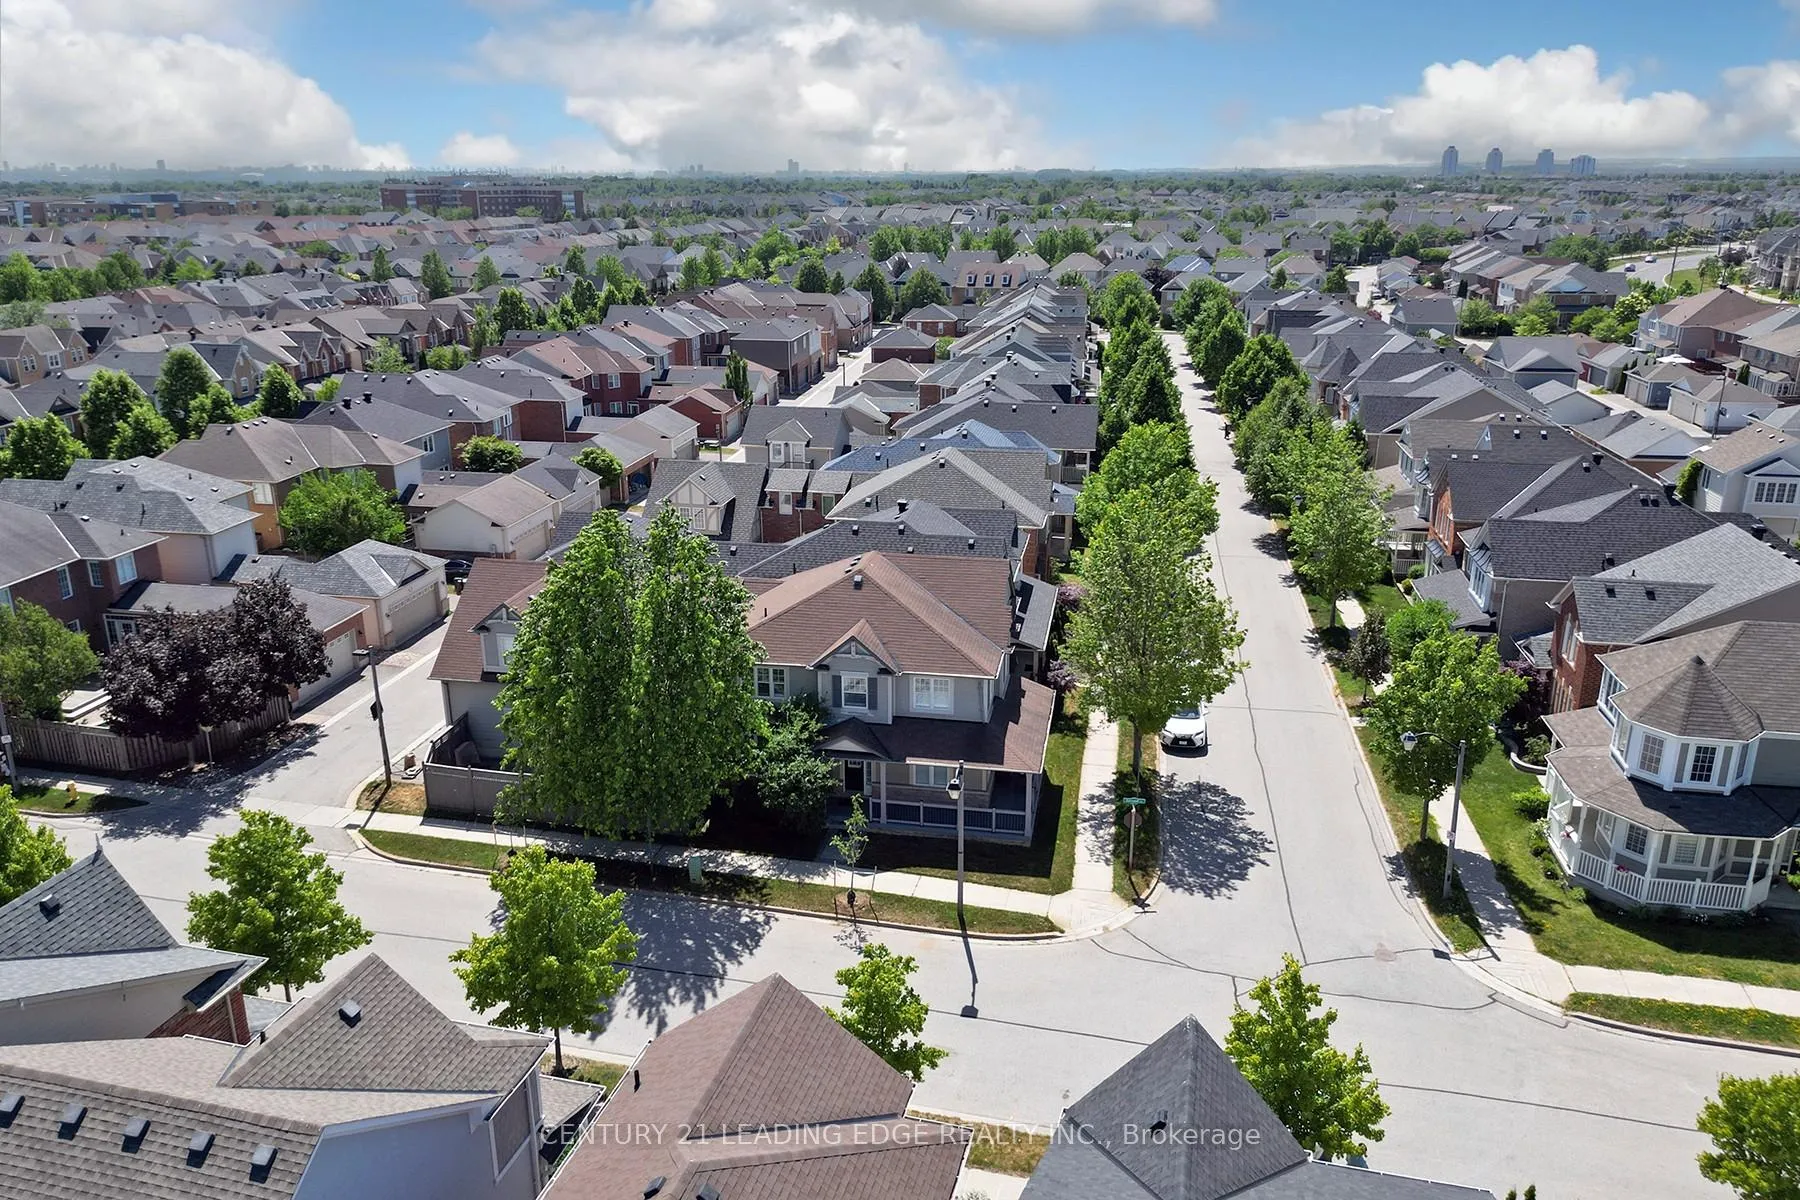
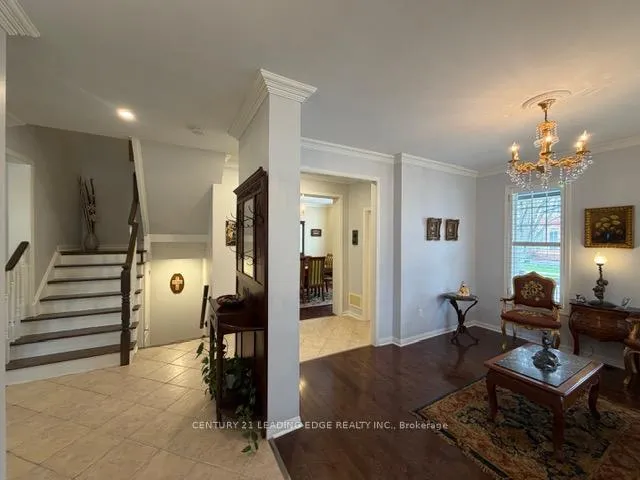
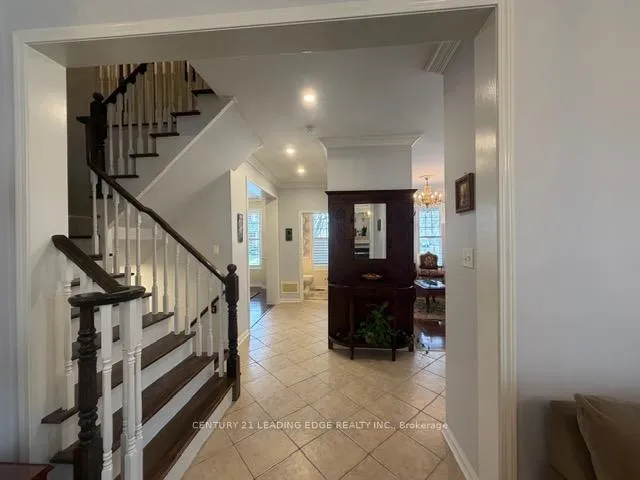
 See all 27 photos
Property history

This listing has ended. It is no longer available.
Property not available for sale or for rent.
Ask about this home
A HOMEH agent will answer your questions about this home.Ask HOMEH
About this home
27 Rocking Horse Street, Markham
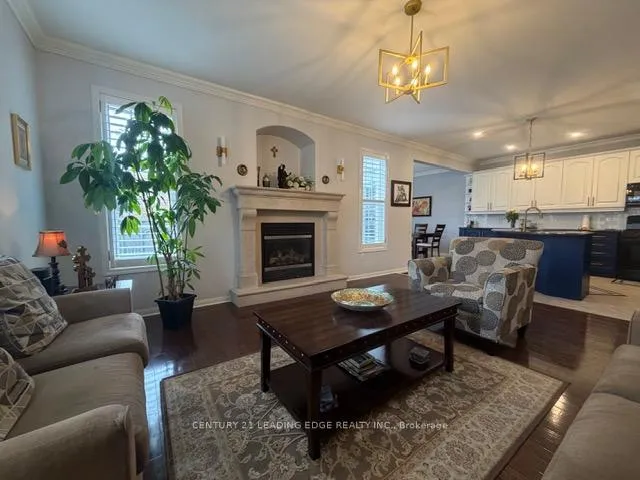
Welcome to 27 Rocking Horse Street-a spacious corner-lot home in the highly sought-after Cornell community of Markham. Offering over 4,000 sq.ft of living space including basement, this elegant detached home features one of the area's most desireable floorplans with a bright and functional layout perfect for family living.* The newly renovated main floor (2025) showcases a bright open-concept design with hardwood floors, crown moulding, pot lights, and a California shutters throughout. The updated kitchen features granite countertops, a centre island with breakfast bar, and custom backsplash.* Upstairs, you'll find four generously sized bedrooms, including a sun filled primary retreat with a 5-piece ensuite. A spacious family room and separate den provide flexible space for a home office, media room, or additional living area. The professionally finished basement adds even more flexibility for recreation, fitness, or extended famly living.* Located in top-ranked school zones including Rouge Park Public Sschool, Bill Hogarth Secondary School, and St. Joseph Catholic Elementary School. Minutes to Markham Stouffvile Hospital, parks, community centre, GO/Viva transit, and Hwy 407. A rare opportunity to own a spacious family home in one of Markham's most desireable neighbourhoods. Must see!
Facts & features
Ask about this home
A HOMEH agent will answer your questions about this home.
Rooms
15 rooms · 4 bathrooms
- Living room13′3″ × 11′5″151 sq.ft.
- Dining room14′4″ × 11′3″161 sq.ft.
- Great room16′5″ × 14′3″234 sq.ft.
- Kitchen11′7″ × 15′4″178 sq.ft.
- Breakfast10′7″ × 9′9″103 sq.ft.
- Primary bedroom17′2″ × 14′1″241 sq.ft.
- Bedroom 212′ × 9′11″119 sq.ft.
- Bedroom 310′8″ × 10′6″112 sq.ft.
- Bedroom 49′11″ × 11′8″115 sq.ft.
- Family room20′ × 14′9″295 sq.ft.
- Den6′8″ × 5′33 sq.ft.
- Recreation26′11″ × 12′3″329 sq.ft.
- Den6′8″ × 4′8″31 sq.ft.
- Bedroom10′3″ × 13′7″139 sq.ft.
- Den6′7″ × 8′4″55 sq.ft.
Around this home
Schools nearby
School rating, out of 10.
Listing details
Helpful tools
Your HOMEH agent
"Priced 6% over our estimate. I would see it this week."
Ask HOMEH about this home
Price, neighbourhood, monthly cost. Ask anything.
HOMEH Intelligent Agent is an AI, not a licensed representative. Check anything important with your agent.