
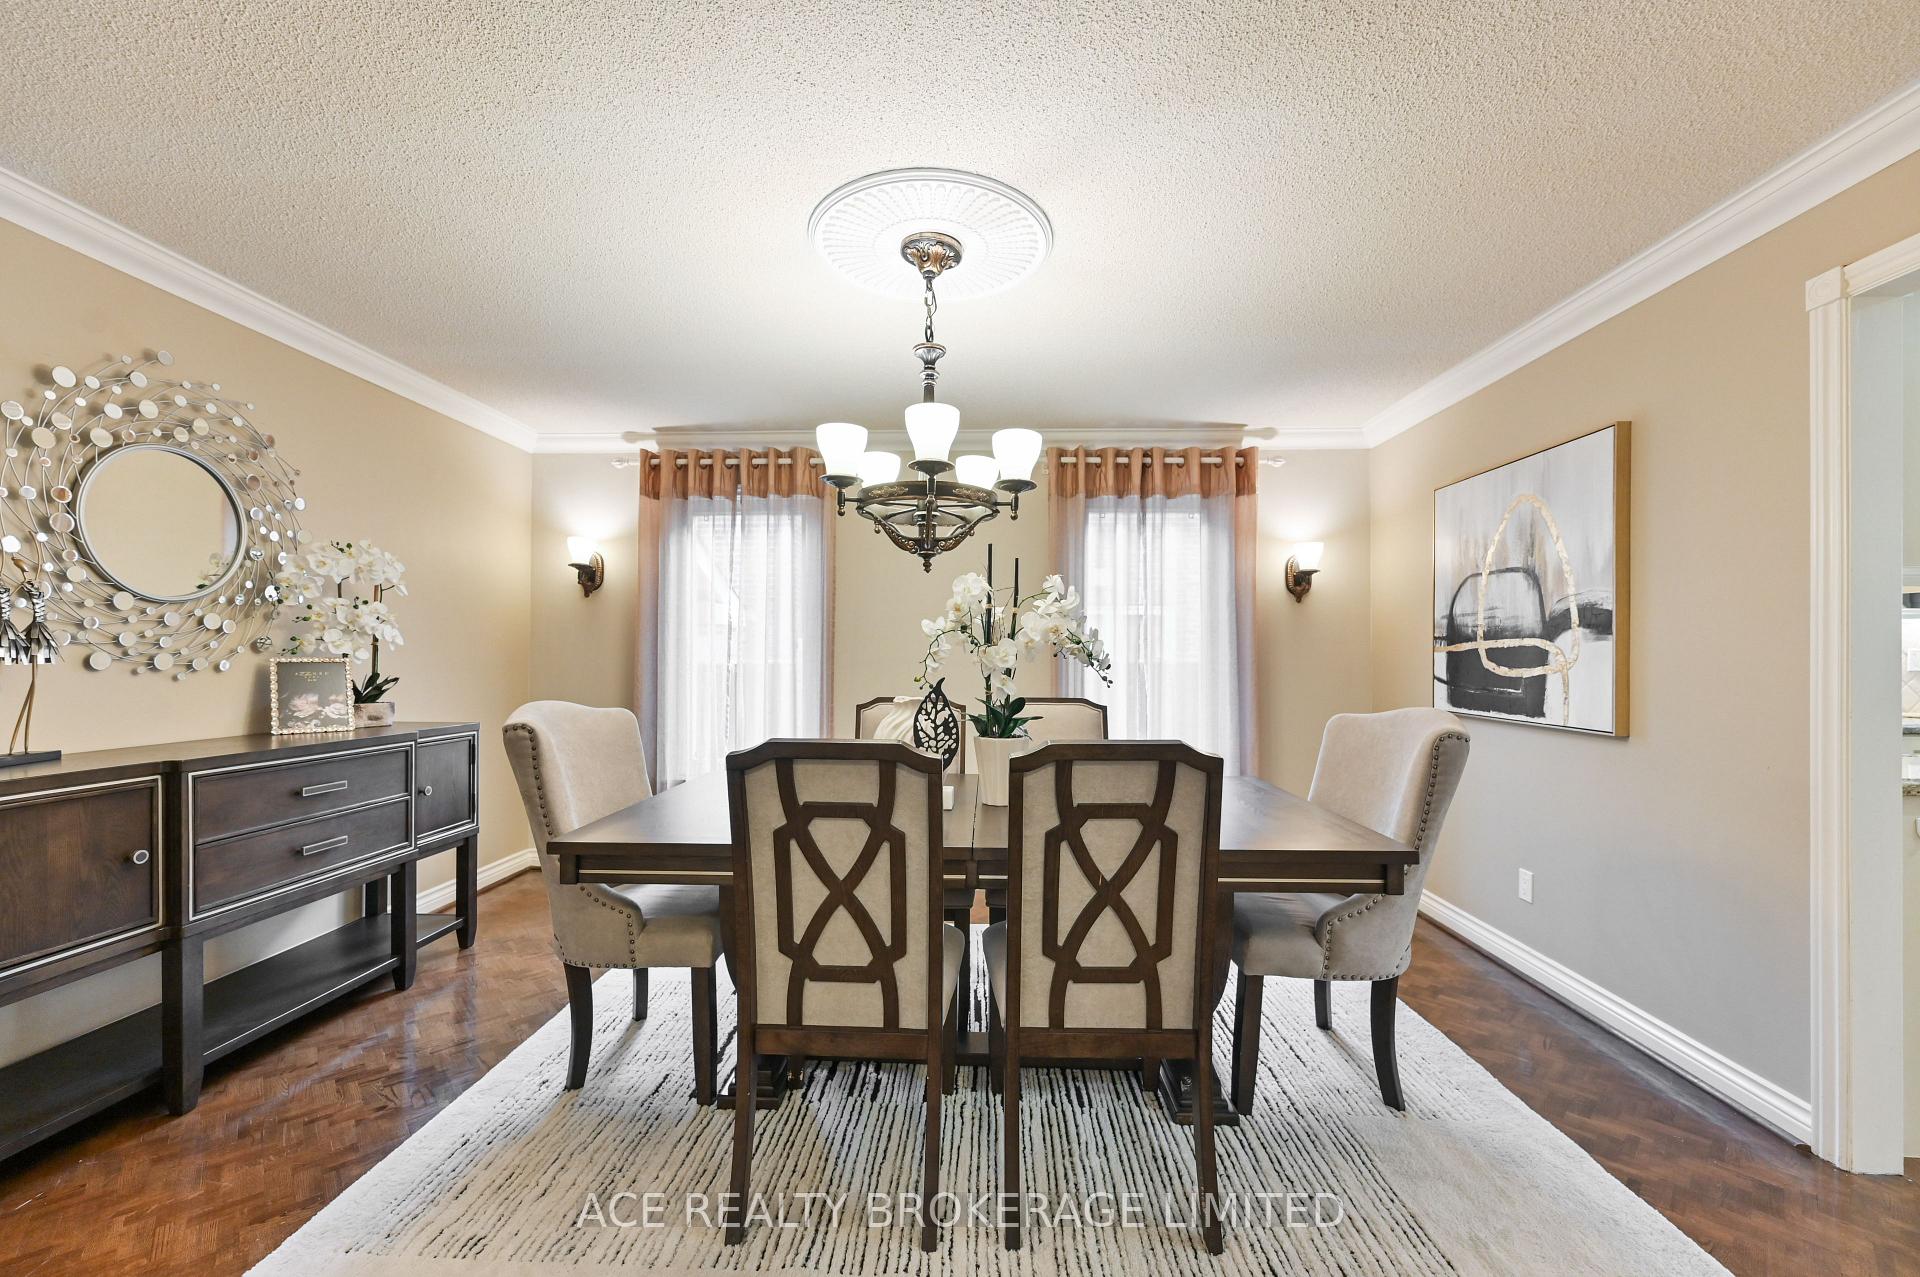
 See all 38 photos
Property history

This home has been leased. It is no longer available.
Property not available for sale or for rent.
Ask about this home
A HOMEH agent will answer your questions about this home.Ask HOMEH
About this home
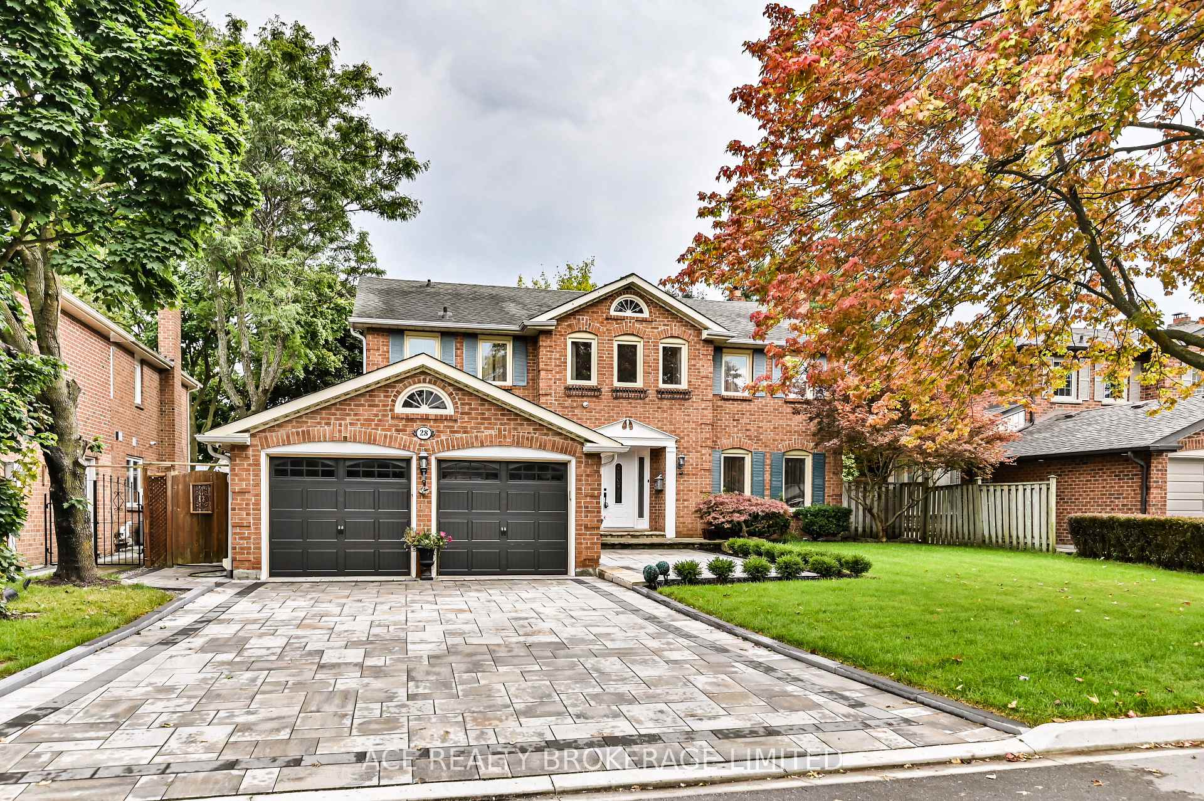
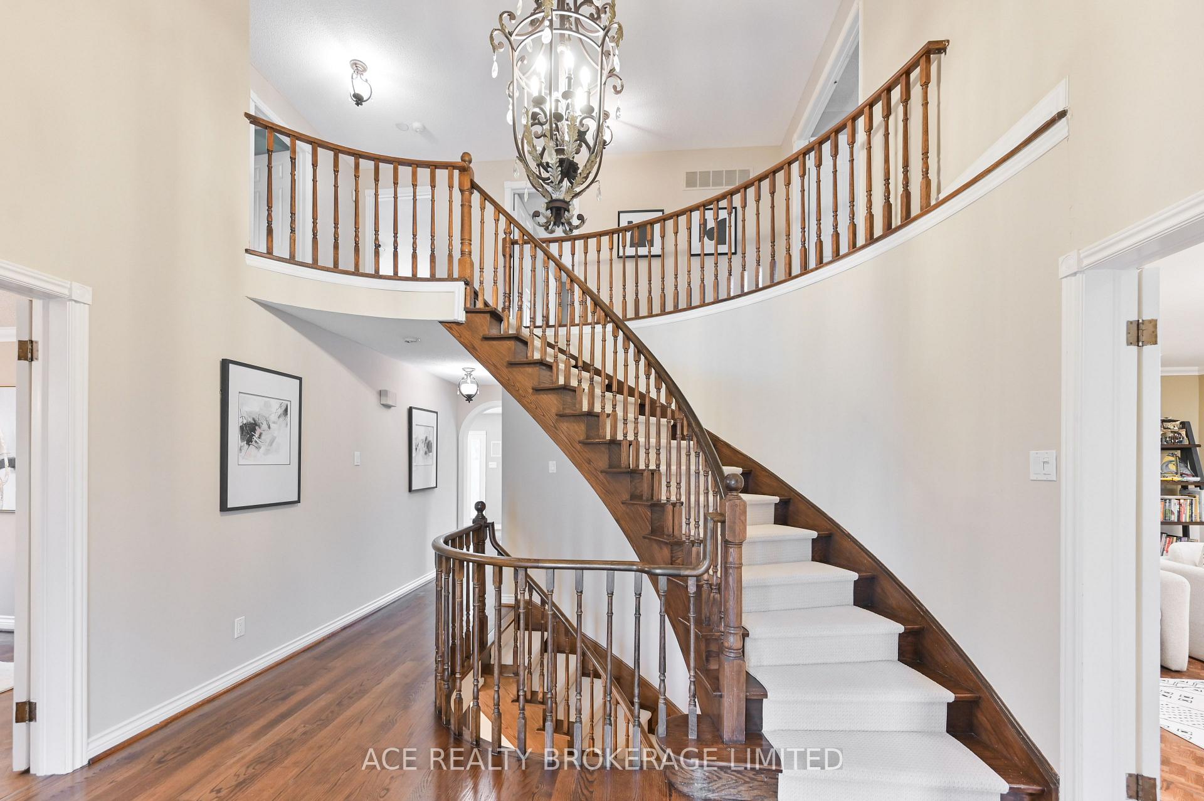
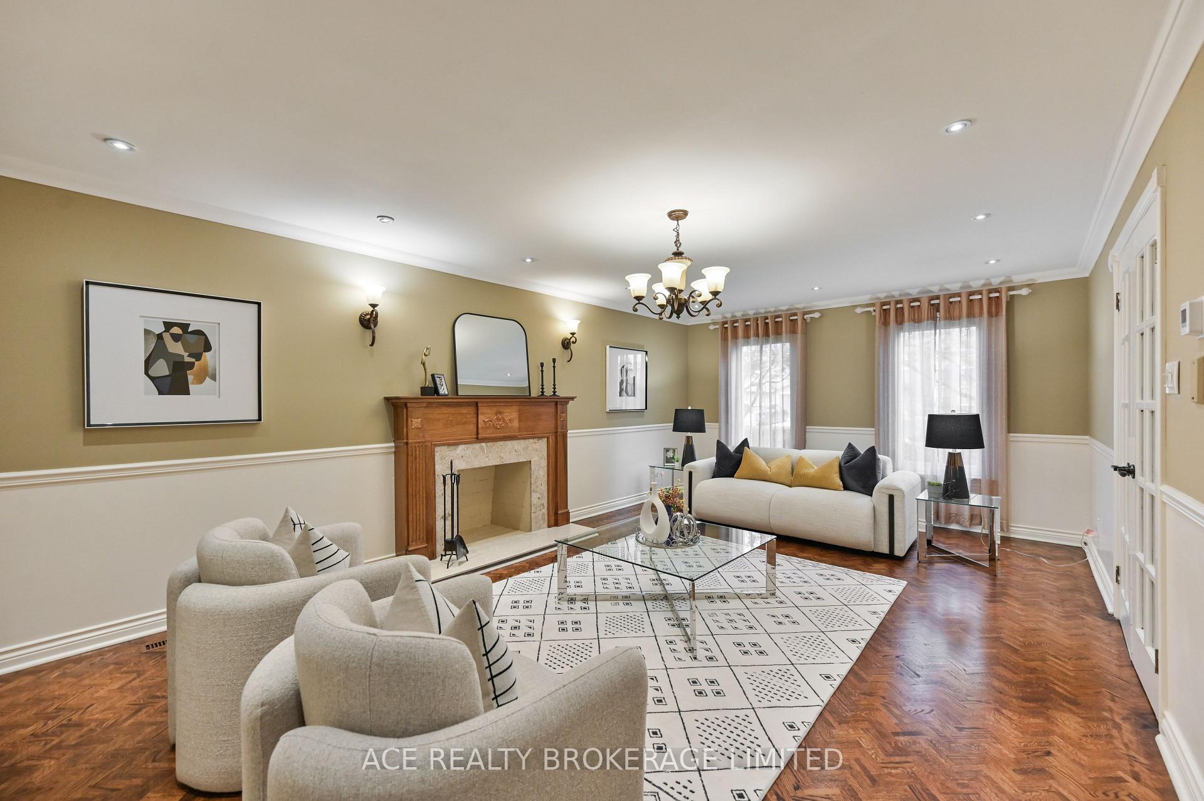
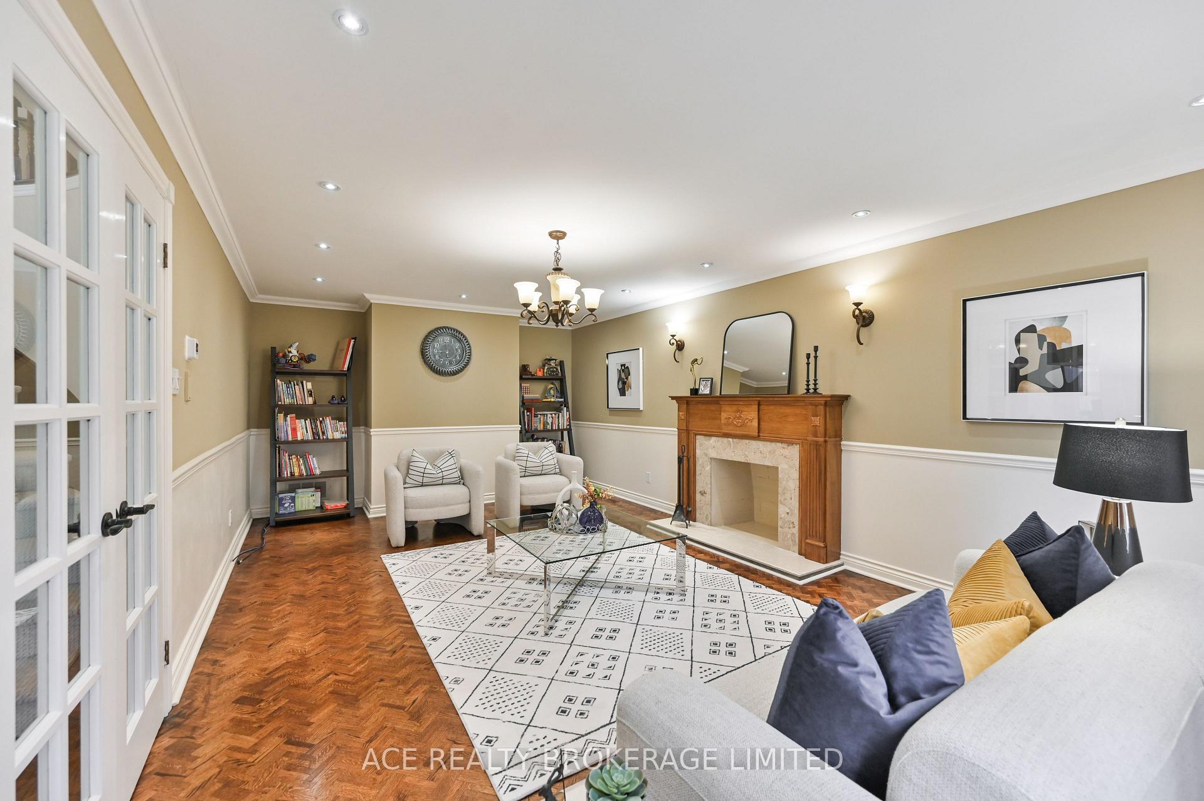
Welcome to 28 Delhi Cres! This stunning over 3,200 sq.ft. detached home features a double car garage and is located on a private crescent in the highly sought-after Unionville community. The property boasts spacious living areas, a family room, and a formal dining room that leads to a gourmet kitchen equipped with a bar island and high-end appliances. The kitchen's open concept design flows into the family room, enhancing the home's inviting atmosphere. Enjoy the convenience of an eat-in breakfast area with walkout to the ultimate backyard, complete with an in-ground pool, perfect for entertaining. The finished basement offers one additional bedroom, a large recreational area, a sauna, and a 4pc bath. Located near top-ranked schools including Pierre Elliott Trudeau and Unionville High Schools, and just a short walk to The Village Grocer and Toogood Pond. A few minutes' drive brings you to Markville Mall, Main St Unionville, a golf course, and more.
Facts & features
Ask about this home
A HOMEH agent will answer your questions about this home.
Rooms
9 rooms · 4 bathrooms
- Living room22′11″ × 12′9″292 sq.ft.
- Dining room14′8″ × 12′6″183 sq.ft.
- Family room26′3″ × 13′6″354 sq.ft.
- Kitchen19′1″ × 12′9″243 sq.ft.
- Primary bedroom21′3″ × 12′10″272 sq.ft.
- Bedroom 212′9″ × 10′9″137 sq.ft.
- Bedroom 312′9″ × 12′9″163 sq.ft.
- Bedroom 412′9″ × 12′6″160 sq.ft.
- Recreation35′6″ × 26′922 sq.ft.
Around this home
Schools nearby
School rating, out of 10.
Listing details
Helpful tools
Your HOMEH agent
"I would see it this week."
Ask HOMEH about this home
Price, neighbourhood, monthly cost. Ask anything.
HOMEH Intelligent Agent is an AI, not a licensed representative. Check anything important with your agent.