
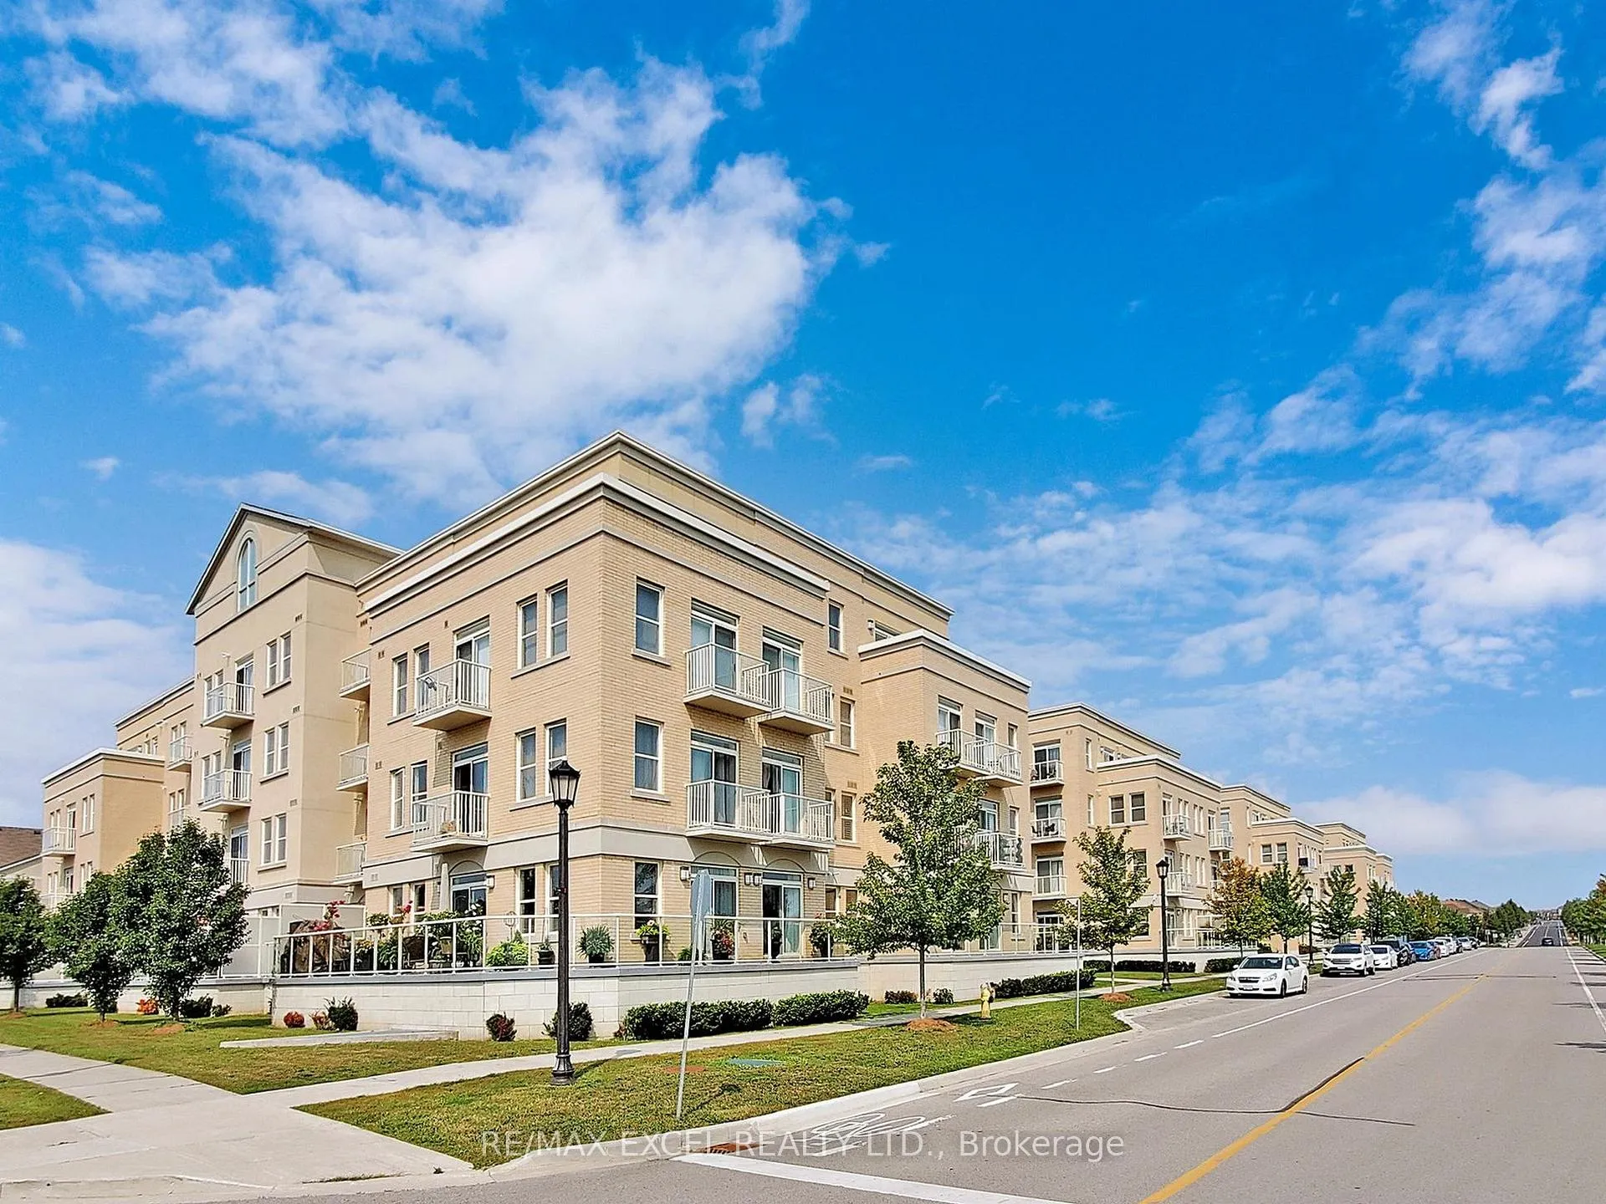
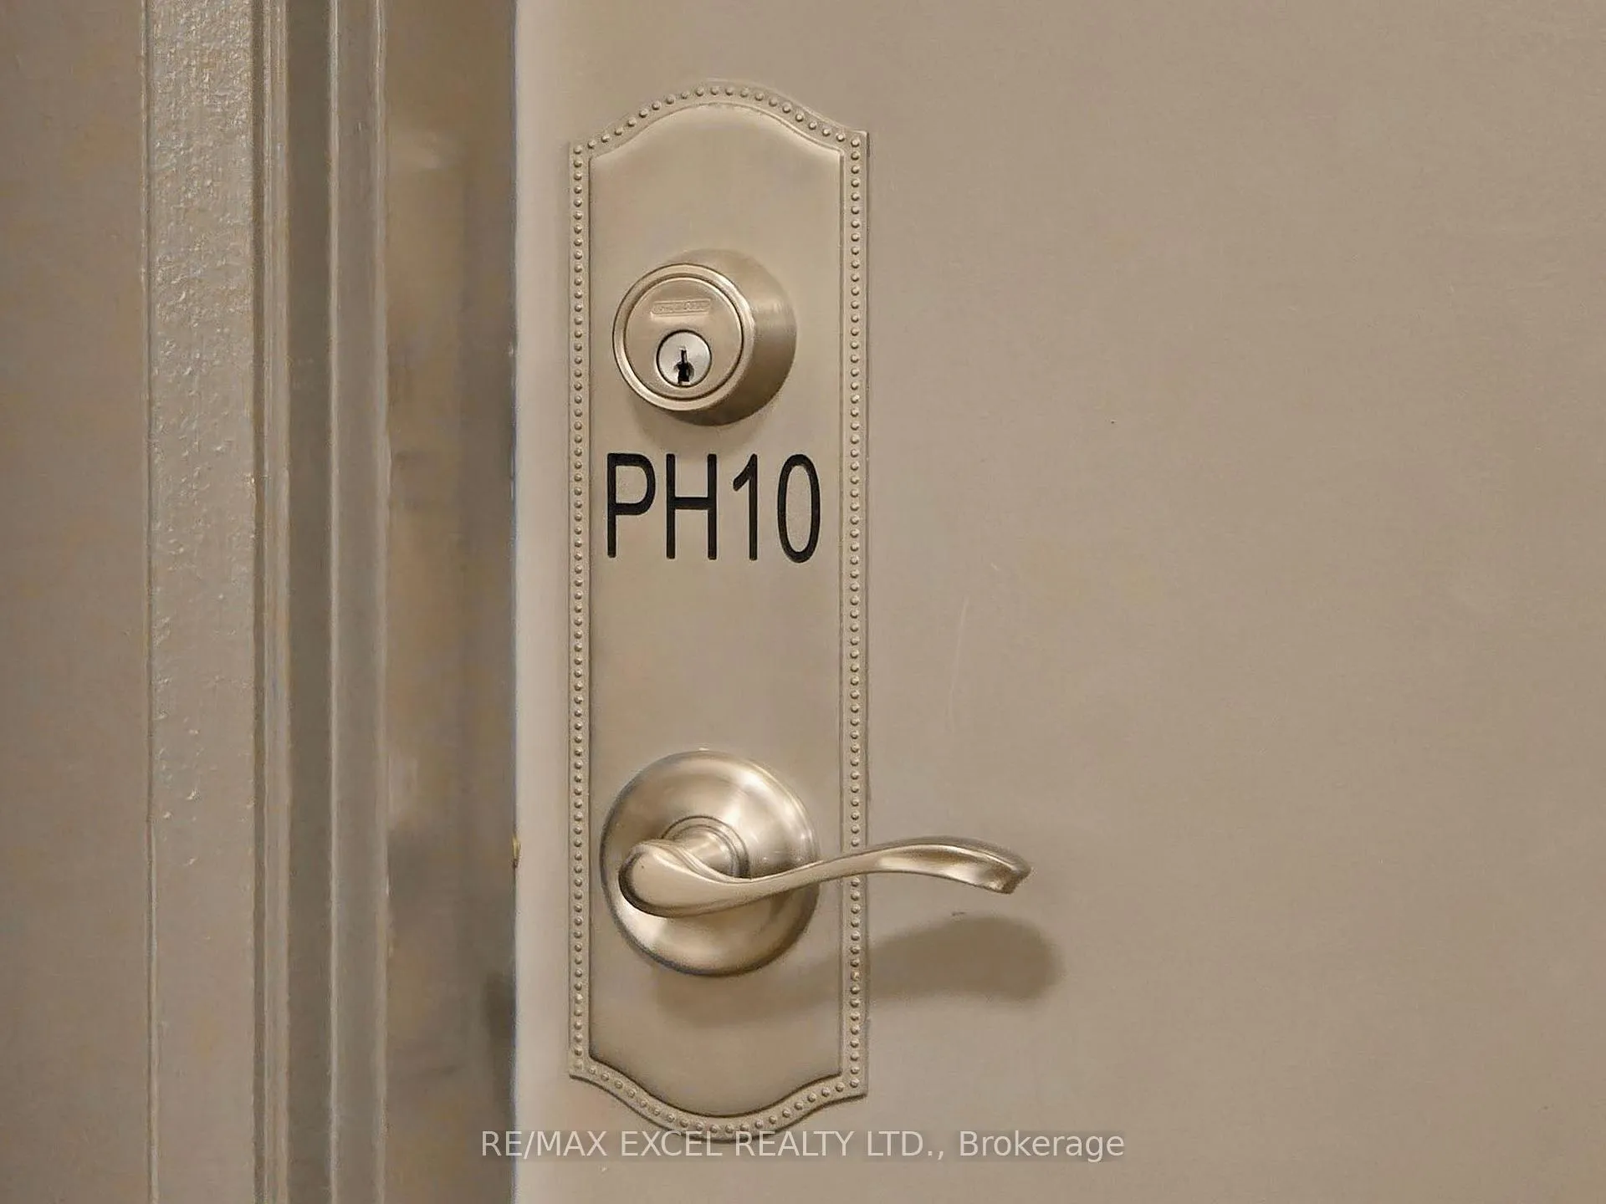
Unit PH10, 28 Prince Regent Street
Markham (Cathedraltown)Unit PH10, 28 Prince Regent Street
Markham (Cathedraltown)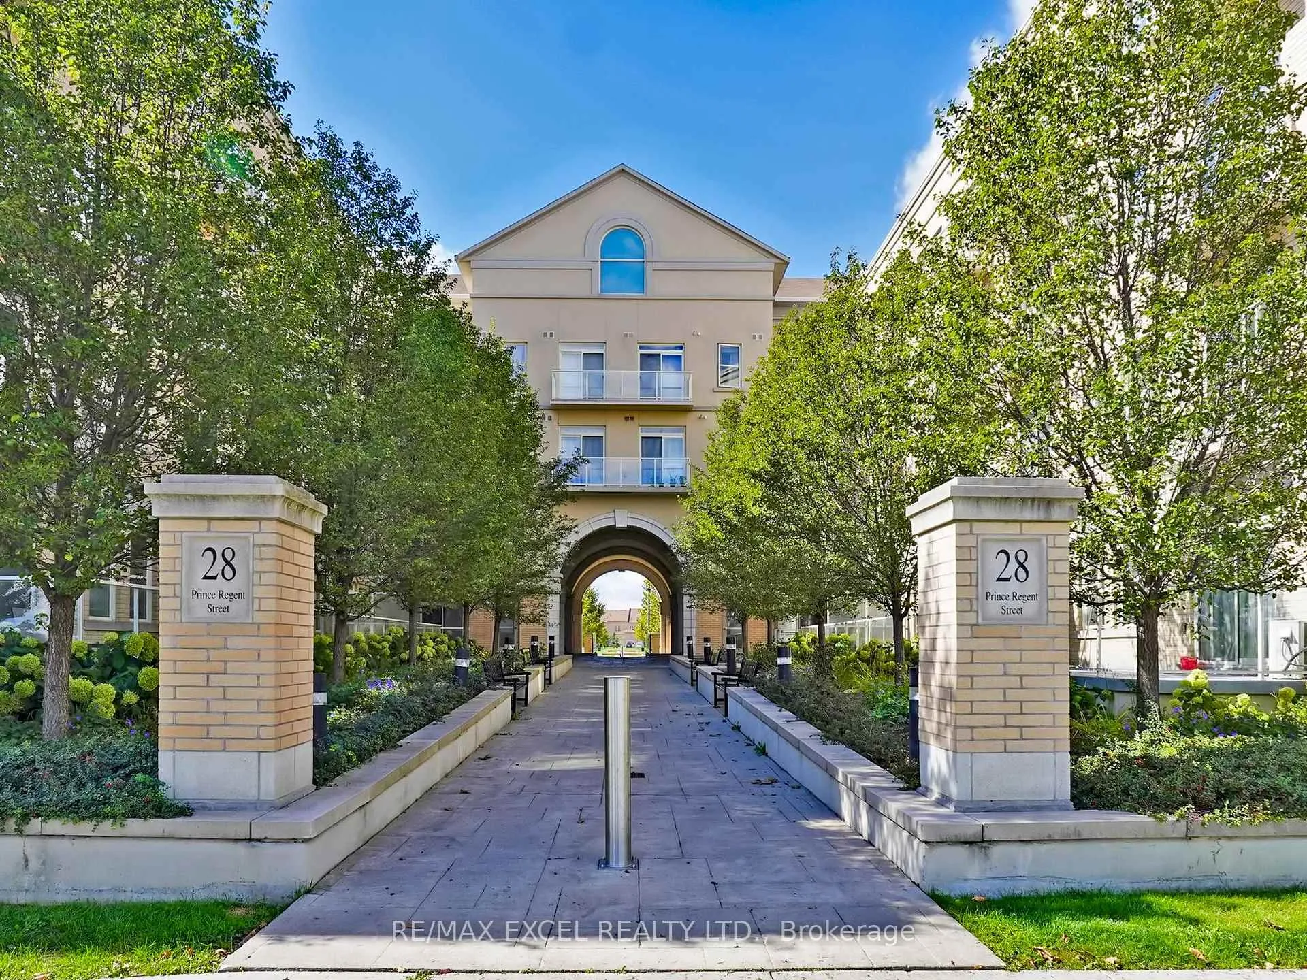
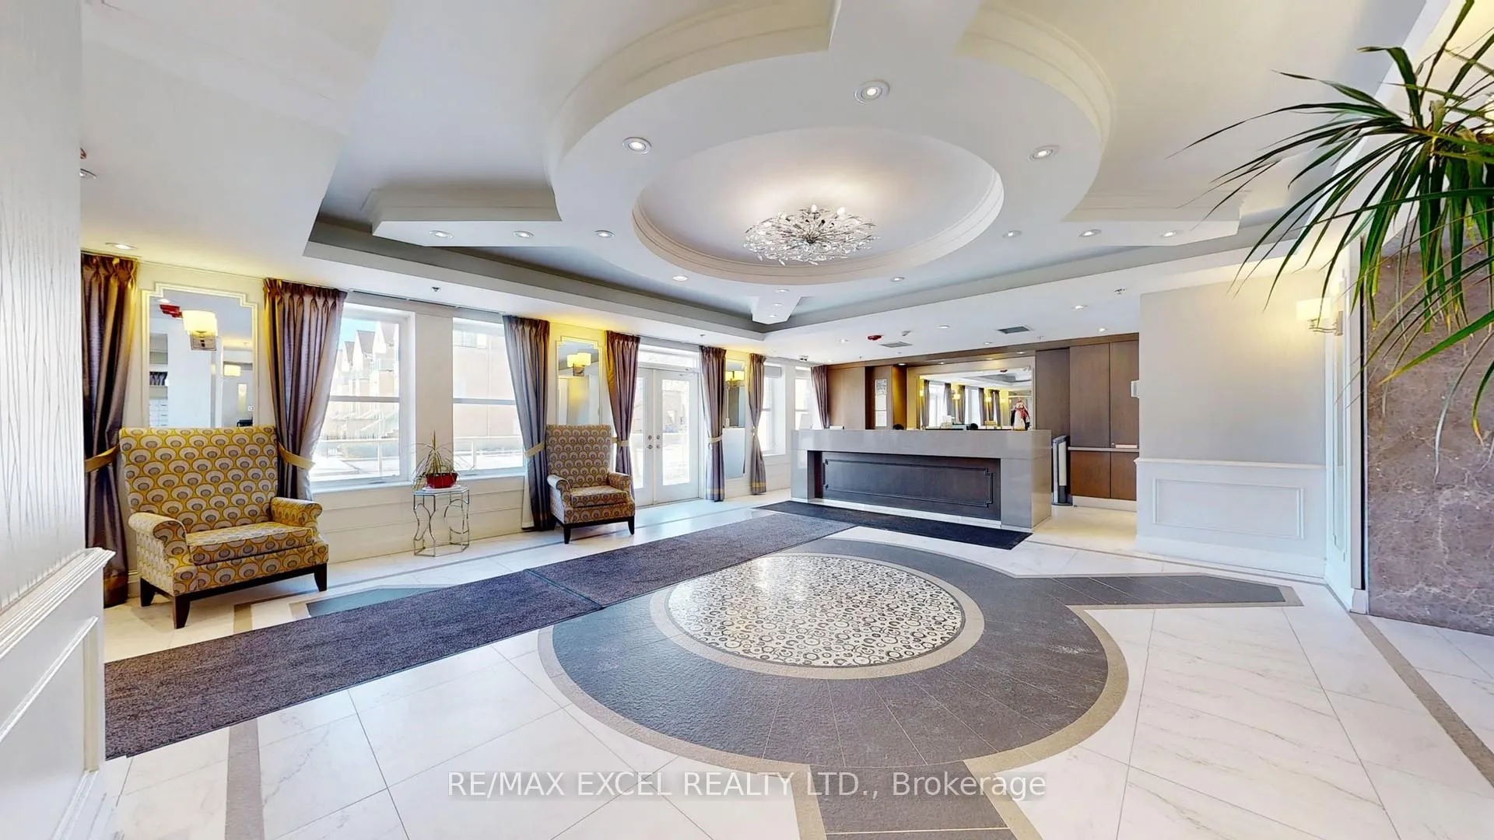
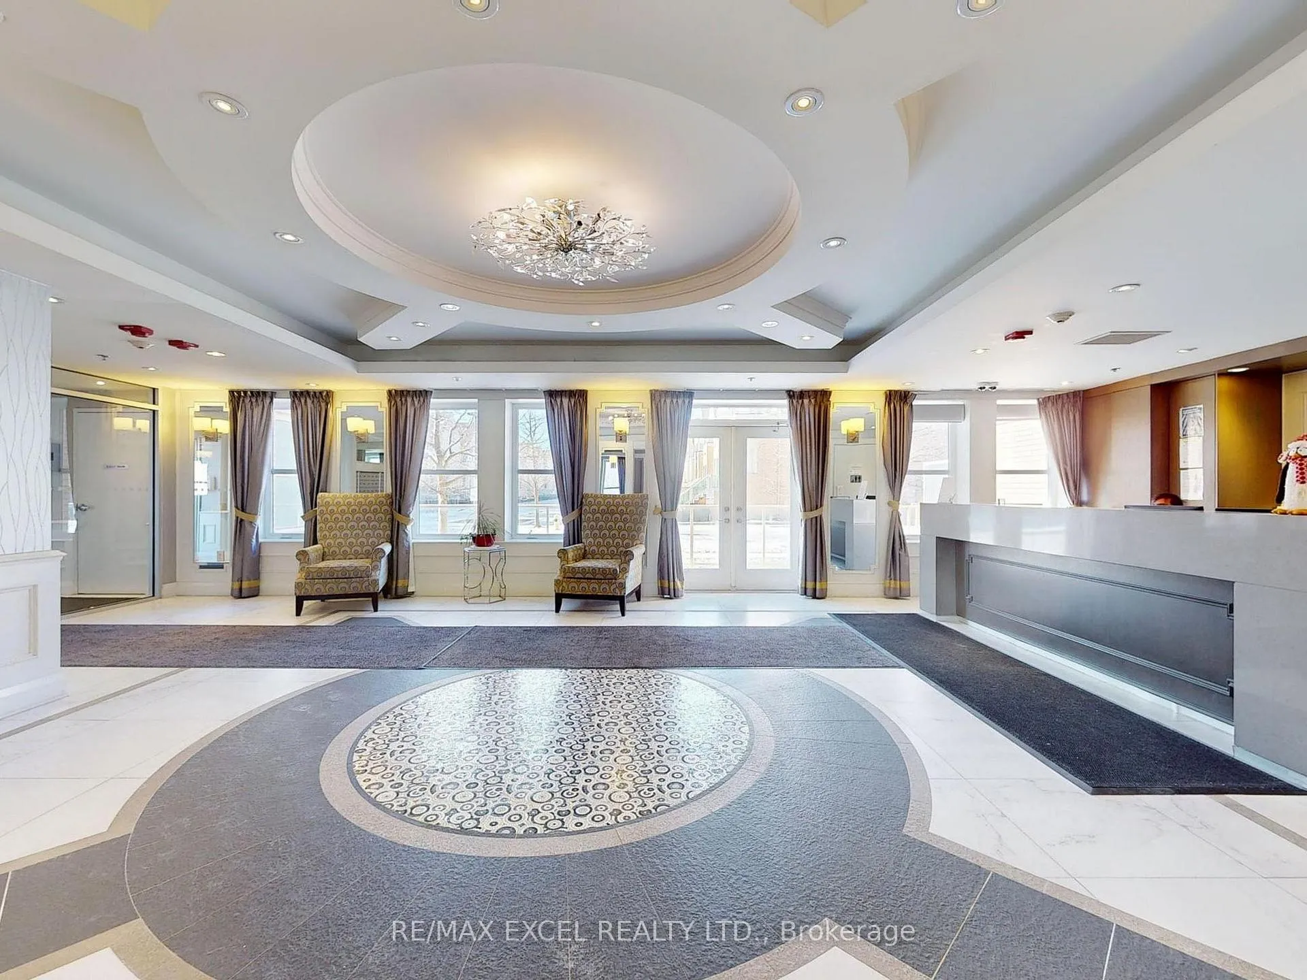
 See all 40 photos
Property history

This listing has ended. It is no longer available.
Property not available for sale or for rent.
About this home
Unit PH10, 28 Prince Regent Street, Markham
Discover refined living in this Elegant Penthouse suite within Monarchs prestigious Garden Court at Cathedraltown. This Rare find Open-concept 2-bedroom + Den layout (with window) offers 902 sqft of bright and functional living space. Enhanced by soaring 9-ft smooth ceilings and upgraded laminate flooring throughout. The modern kitchen boasts granite countertops, a chic backsplash, upgraded cabinets, and premium stainless steel appliances. The primary bedroom features a glass-enclosed shower in the ensuite, while the spacious second bedroom includes an extra-large closet for ample storage. Enjoy the expansive wrap-around terrace with stunning east-facing views, flooding the space with natural light. This meticulously maintained unit, cared for by its original owner, also comes with 2 Parkings (side-by-side) spaces, 1 locker (same floor) and the added benefit of Water fees included in maintenance ensuring hassle-free living. Conveniently located in the heart of Cathedraltown, this condo is just minutes from Highways 404 & 407, RH GO Station, and within walking distance to parks, public transit, and top-rated schools. Enjoy proximity to Costco, T&T Supermarket, Starbucks, and an array of other amenities. Don't miss this exceptional opportunity for luxurious, convenient living in one of Markhams most desirable neighborhoods. Move in and Enjoy!!! **EXTRAS** 2 Parkings (Side by Side) and 1 Locker (on the same floor). All S/S Applicances (Fridge, Stove, B/I Dishwasher, Vent Hood) Washer and Dryer. All Electrical Light Fixtures and All Blinds and Window Coverings.
Facts & features
Ask about this home
A HOMEH agent will answer your questions about this home.
Rooms
7 rooms · 2 bathrooms
- Living room21′6″ × 14′300 sq.ft.
- Dining room21′6″ × 14′300 sq.ft.
- Kitchen20′7″ × 11′2″231 sq.ft.
- Primary bedroom14′2″ × 12′7″178 sq.ft.
- Bedroom 212′11″ × 11′7″149 sq.ft.
- Den7′4″ × 6′7″48 sq.ft.
- Foyer14′1″ × 3′42 sq.ft.
Around this home
Schools nearby
School rating, out of 10.
Listing details
Helpful tools
Your HOMEH agent
"Priced 22% over our estimate. I would see it this week."
Ask HOMEH about this home
Price, neighbourhood, monthly cost. Ask anything.
HOMEH Intelligent Agent is an AI, not a licensed representative. Check anything important with your agent.