
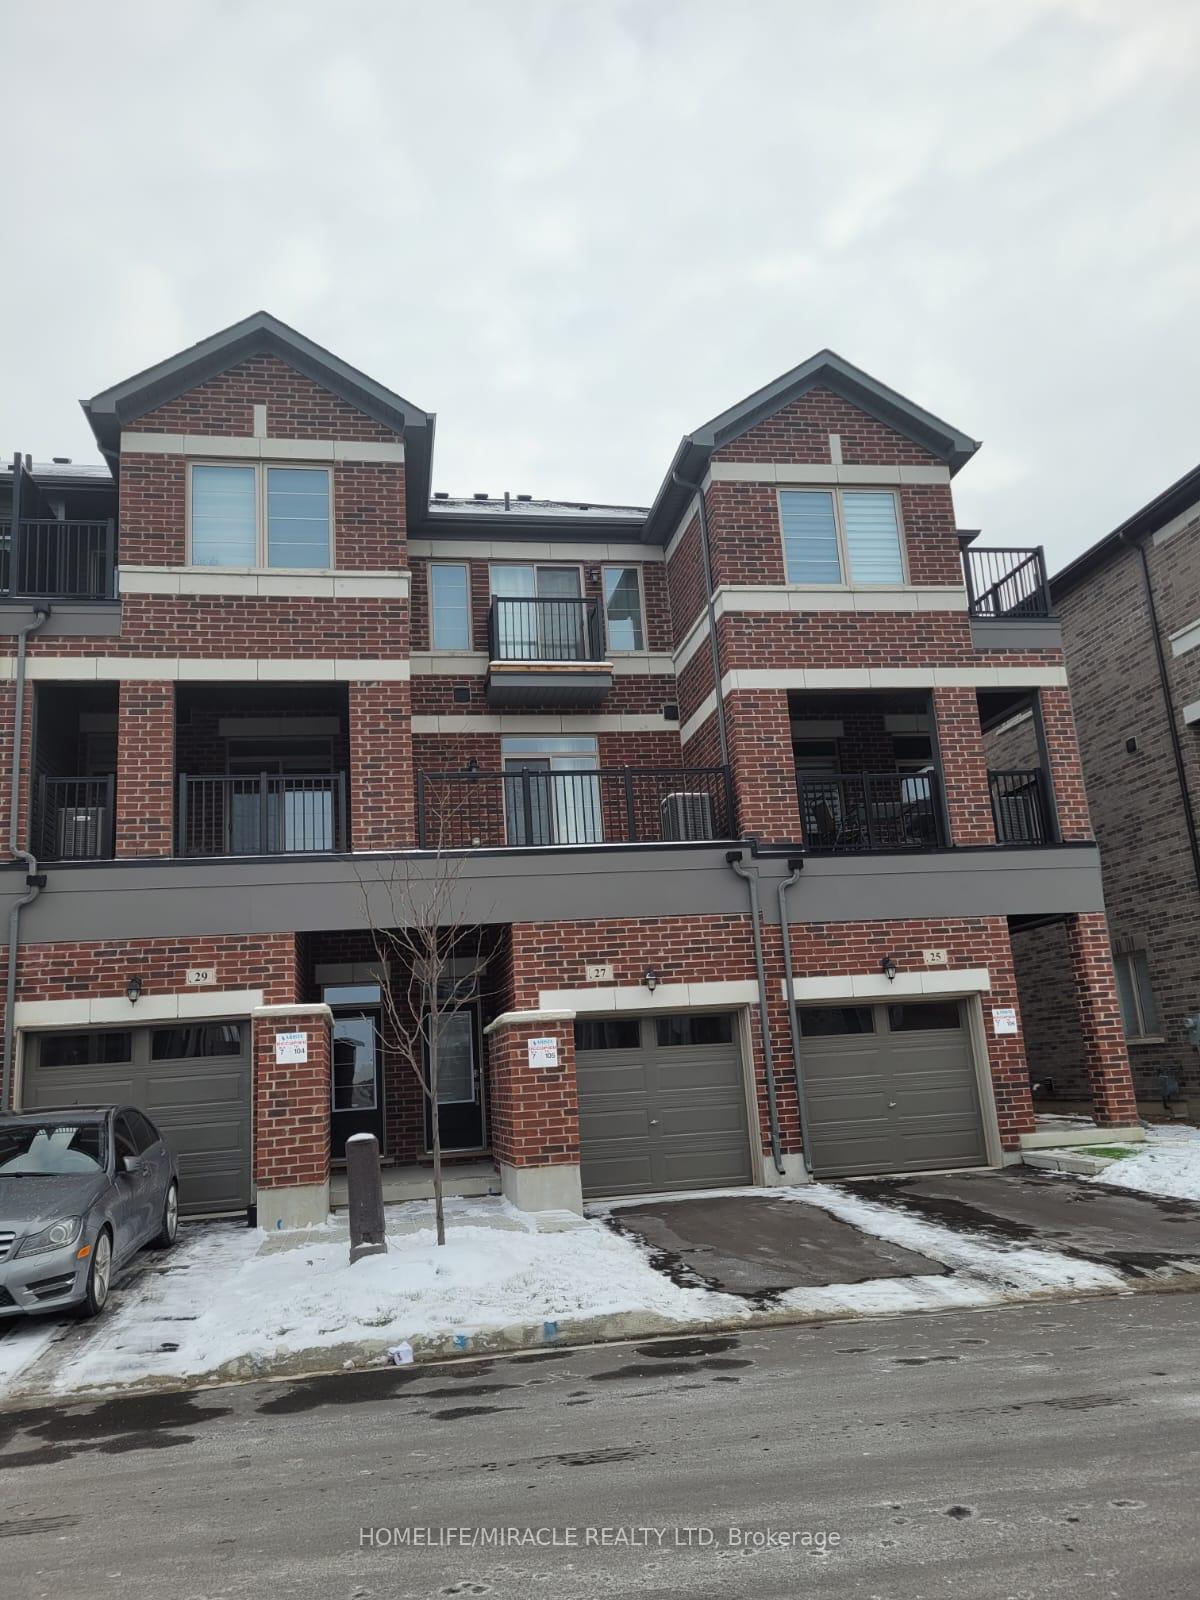
29 Carneros WayMarkham (Cedar Grove), ON L6B 0S1
3 bd · 3 ba · 1 garage
1/24Ontario Real Estate › Markham › Cedar Grove
29 Carneros WayMarkham (Cedar Grove), ON L6B 0S1
Terminated
3 bd · 3 ba · 1 garage
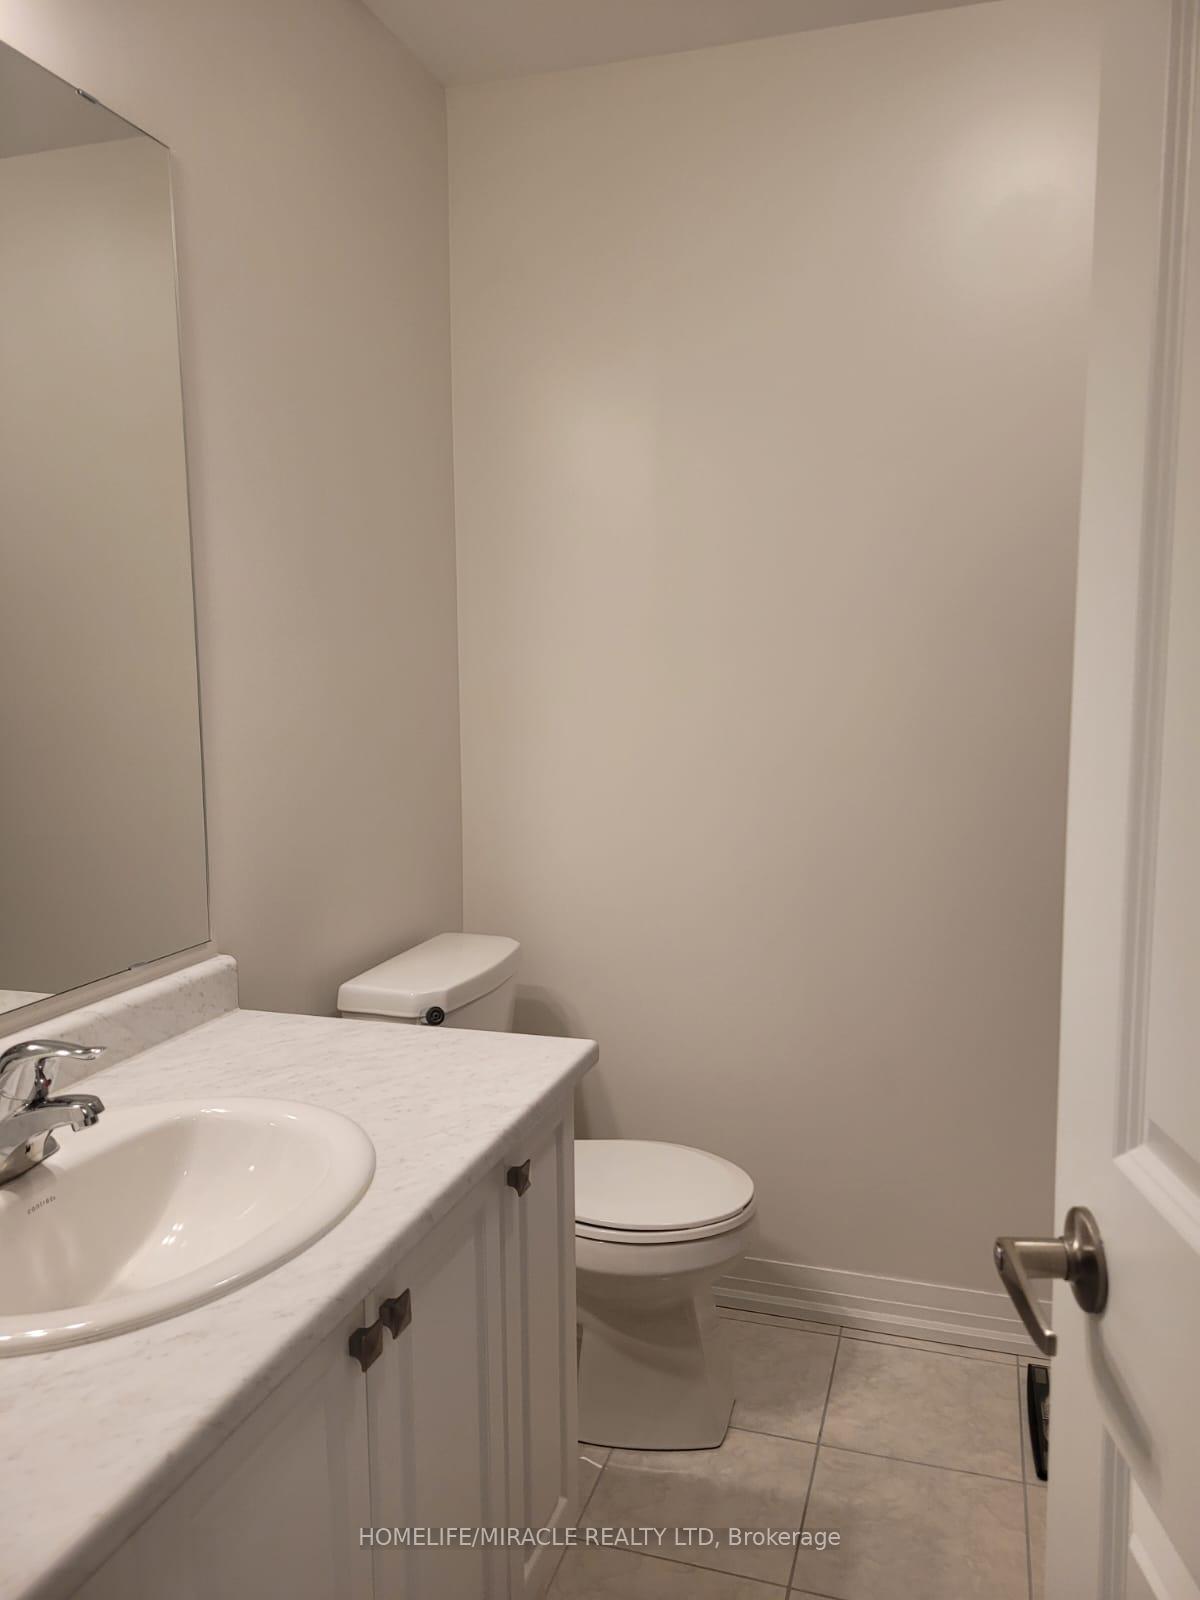 See all 24 photos
3 Bedrooms
3 Bathrooms
1 Garage
1.5K~2K Sq.Ft.
14.76 x 83.83 ft Lot
$4,235 Tax/yr
Property history
$3,100first asked
$3,050asking now
▼ 2%since December
DecJulMarNow
Taken off marketMar 27, 2025
$3,050
Listed for saleMar 12, 2025
$999,900
Listed for saleMar 11, 2025
$3,050
Taken off marketJan 11, 2025
$3,100
Listed for saleDec 6, 2024
$3,100
Book a viewing
Wed28
Thu29
Fri30
Sat31
Pick a time
Ask HOMEH
Ask about this home
29 Carneros Way, Markham
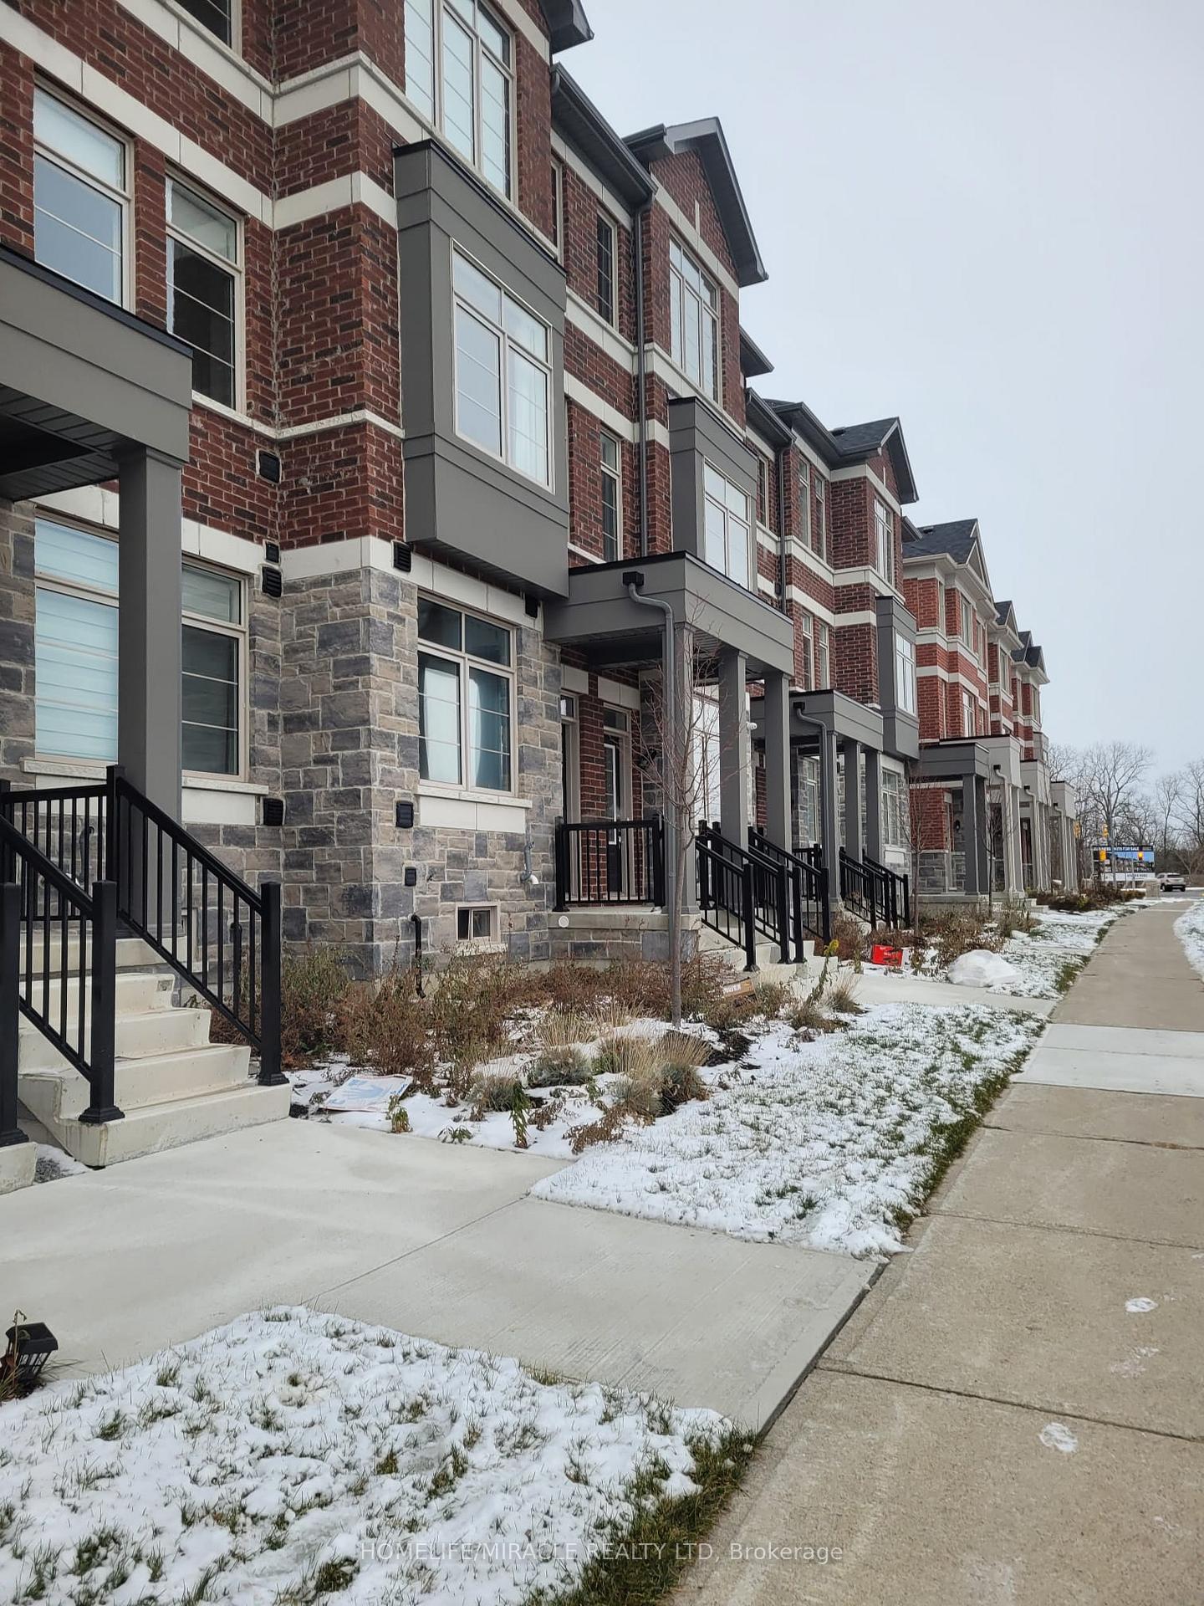
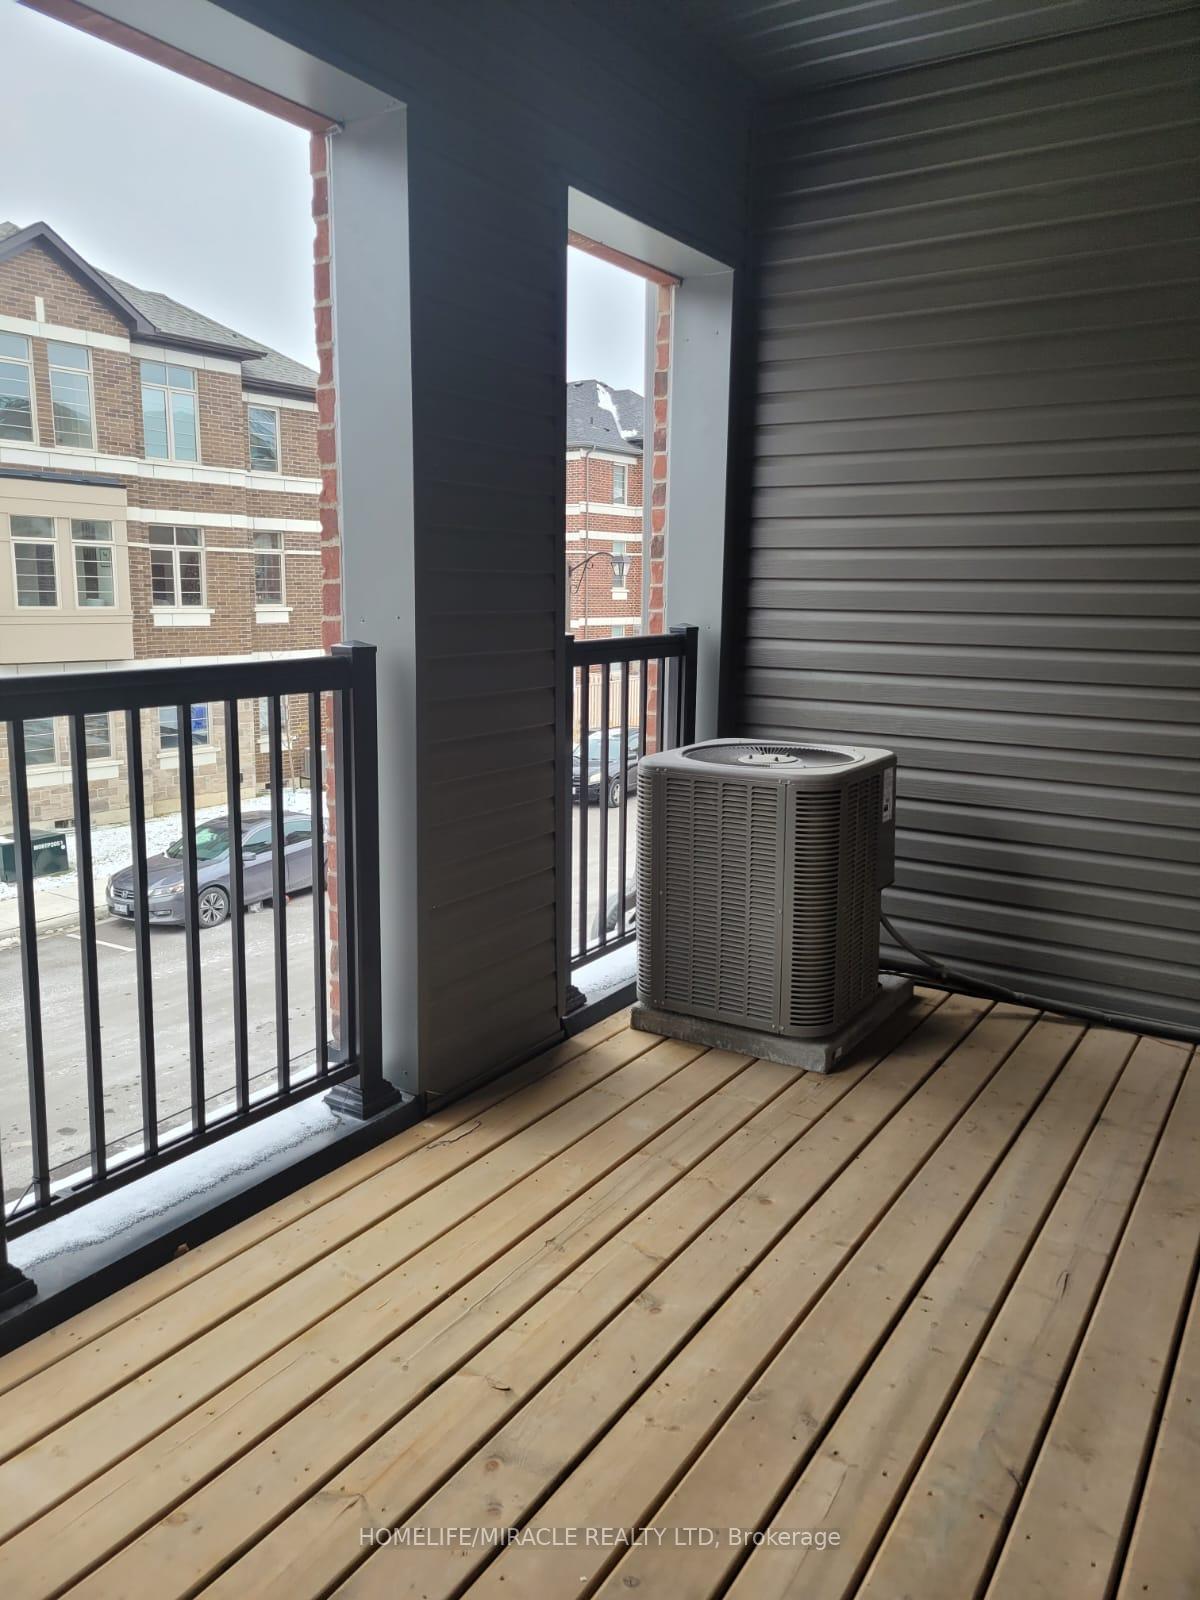
Luxury Townhome with Open Concept Layout, 9 Ceiling, The Ground Floor Boasts an Office/ Family Room. Modern Kitchen W/ Stainless Steel Appliances, Great Room, Dining Room/Break Fast & Walk-Out To Balcony. Primary Bedrooms W/ 3 Pc Ensuite! Direct Access From Garage. Close To Viva Cornell Bus Terminal, Hwy 7, 407 Etr, Bank, Walmart Shopping Centre, Boxgrove Smart Centre, Stouffville Hospital And Cornell Community Centre. Built in Garage. Upgrades. 2 Separate Entrance
Read more
Other
Facts & features
TypeFreehold Townhouse
Style3-storey
Built0-5
Size1.5K~2K Sq.Ft.
Lot14.76 x 83.83 ft
Tax$4,235 (2024)
HeatingForced air, gas
CoolingCentral air
BasementUnfinished
Parking1 drive
WaterMunicipal
Book a viewing
Wed28Oct
Thu29Oct
Fri30Oct
Sat31Oct
Sun1Nov
Pick a time
Rooms
8 rooms · 3 bathrooms
Main floor1 room
- Family room10′4″ × 15′154 sq.ft.
Second floor4 rooms
- Great room13′11″ × 11′153 sq.ft.
- Kitchen10′1″ × 10′101 sq.ft.
- Breakfast13′11″ × 10′139 sq.ft.
- Dining room13′11″ × 10′139 sq.ft.
Third floor3 rooms
- Primary bedroom13′11″ × 11′6″160 sq.ft.
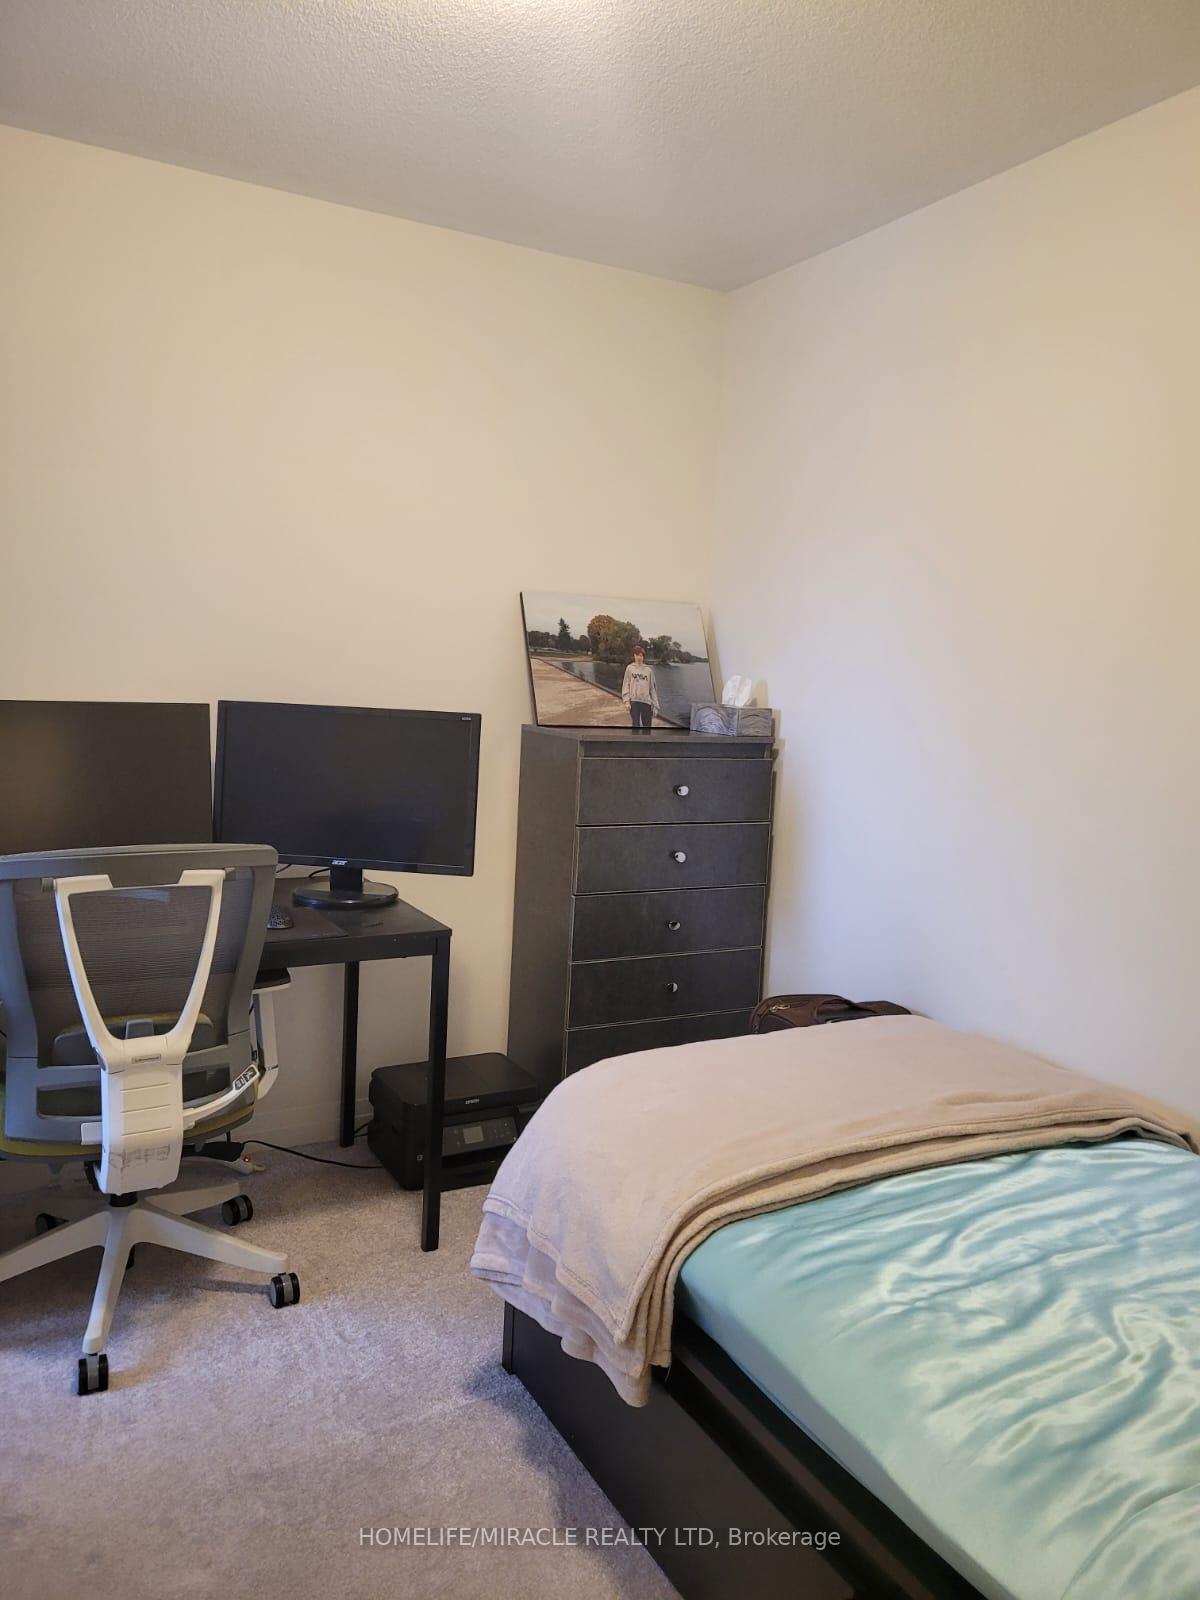
- Bedroom 210′4″ × 11′113 sq.ft.
- Bedroom 39′1″ × 8′10″80 sq.ft.
Bathrooms3
4-pcThird3-pcThird2-pcSecond
Thinking of selling your home?See what your home is worth today.
Around this home
407 & Donald Cousens Pkwy
1Walking
Schools nearby
School rating, out of 10.
David Suzukielementary · Public · 1.7 km
8.1/10
Legacyelementary · Public · 1.8 km
7.6/10
Rouge Parkelementary · Public · 2.3 km
8.2/10
Listing details
MLS® numberN12014808
Listed onMar 12, 2025
Days on market6
UpdatedMar 18, 2025
Listing brokerageHOMELIFE/MIRACLE REALTY LTD
Possession2025-05-01 / Flexible
Helpful tools
Mortgage calculator
Closing costs
Land transfer tax
Buyer guide
Your HOMEH agent

KimHOMEH agent · Markham
"I would see it this week."
Ask Kim
Ask HOMEH about this home
Price, neighbourhood, monthly cost. Ask anything.
HOMEH Intelligent Agent is an AI, not a licensed representative. Check anything important with your agent.