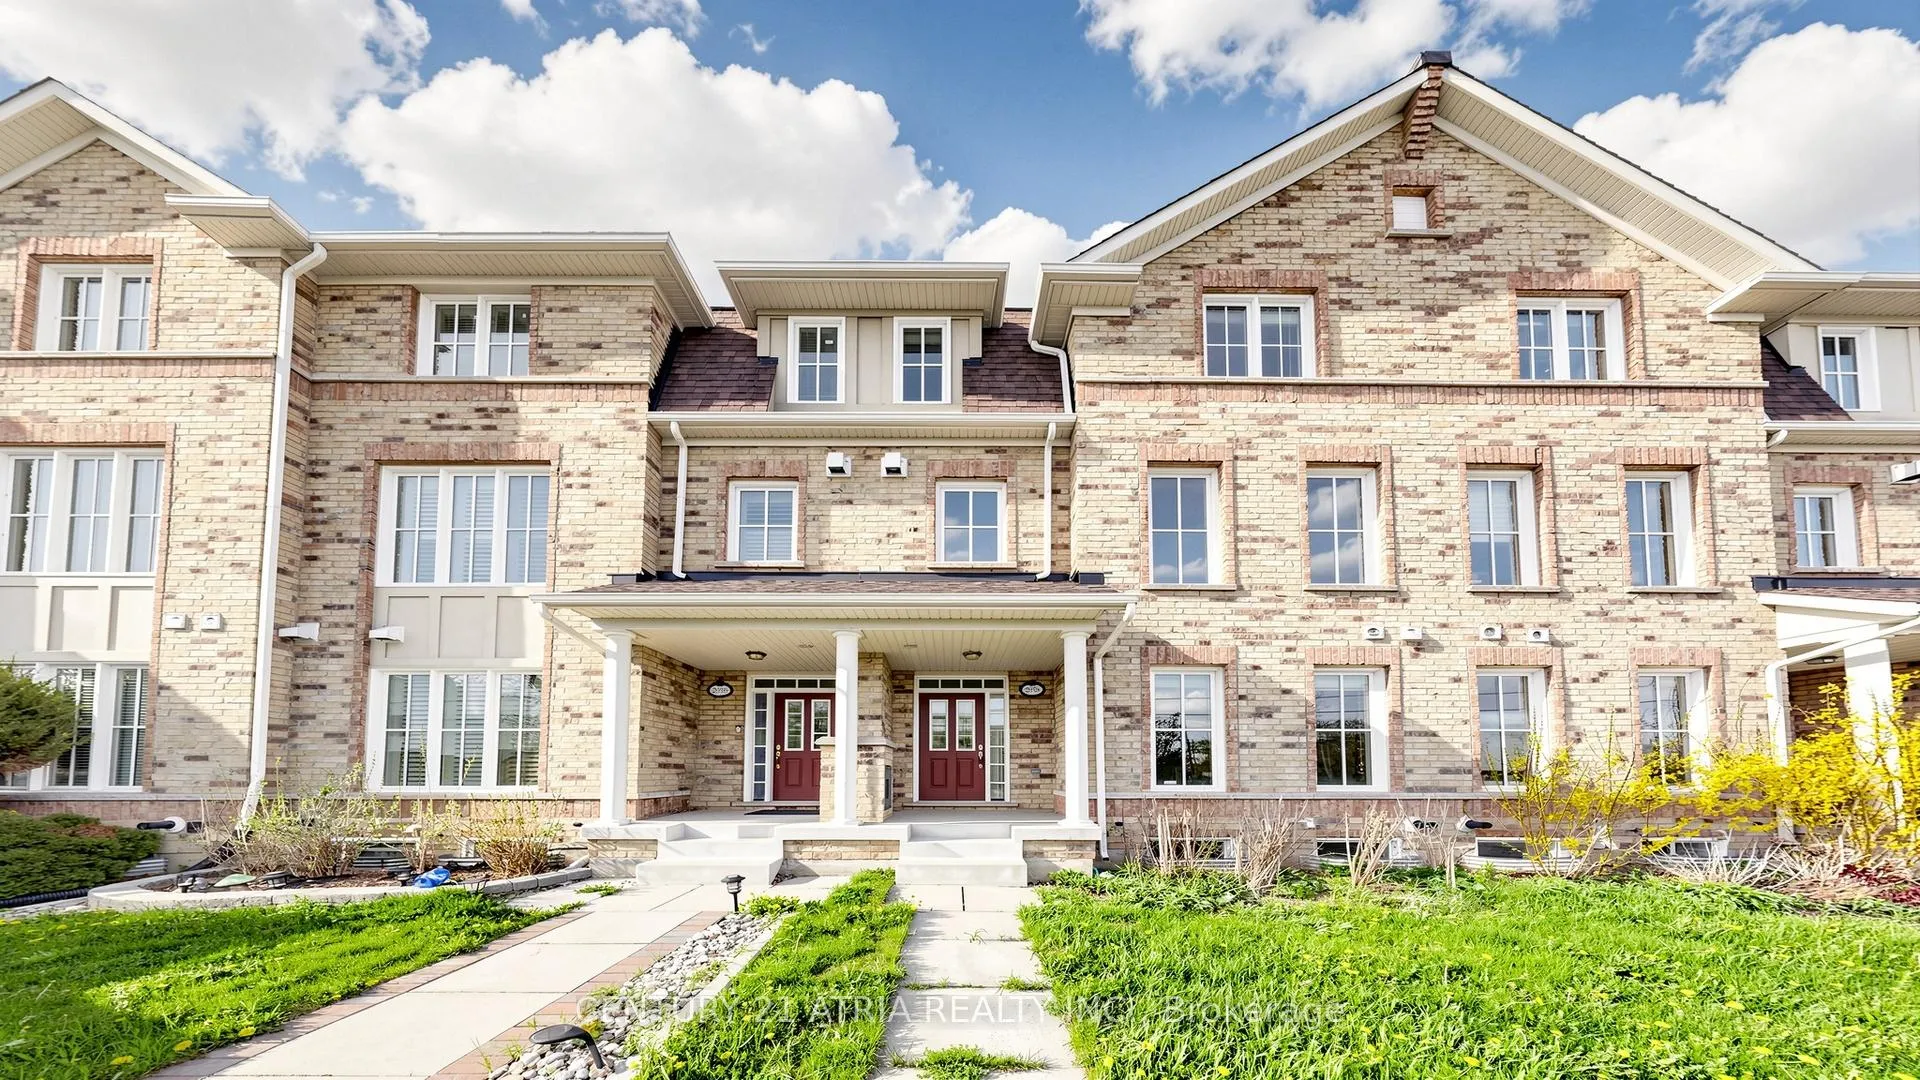
Welcome to 2918 Elgin Mills Rd E - a stunning freehold townhome in Markham's highly sought-after Victoria Square community. Offering over 2,100 sq. ft. of stylish living space, this beautifully maintained home features a bright open-concept layout, modern kitchen with stainless steel appliances, spacious bedrooms, and a versatile ground-level suite ideal for guests, a home office, or in-law living. Enjoy the spectacular private rooftop terrace perfect for entertaining, plus an oversized 26-foot deep double garage with ample storage. Conveniently located close to top-rated schools, parks, shopping, transit, and Hwy 404, this turnkey home delivers the perfect combination of luxury, space, and location.
Read more
Auto Garage Door RemoteOn Demand Water HeaterStorageIn-Law SuiteParkPublic Transit
Facts & features
TypeFreehold Townhouse
Style3-storey
Size2K~2.5K Sq.Ft.
Lot20.01 x 89.17 ft
Tax$5,104 (2025)
HeatingForced air, gas
CoolingCentral air
BasementUnfinished
Parking3 drive
WaterMunicipal
FireplaceYes, natural gas
Book a viewing
Wed28Oct
Thu29Oct
Fri30Oct
Sat31Oct
Sun1Nov
Pick a time
Rooms
8 rooms · 4 bathrooms
Main floor2 rooms
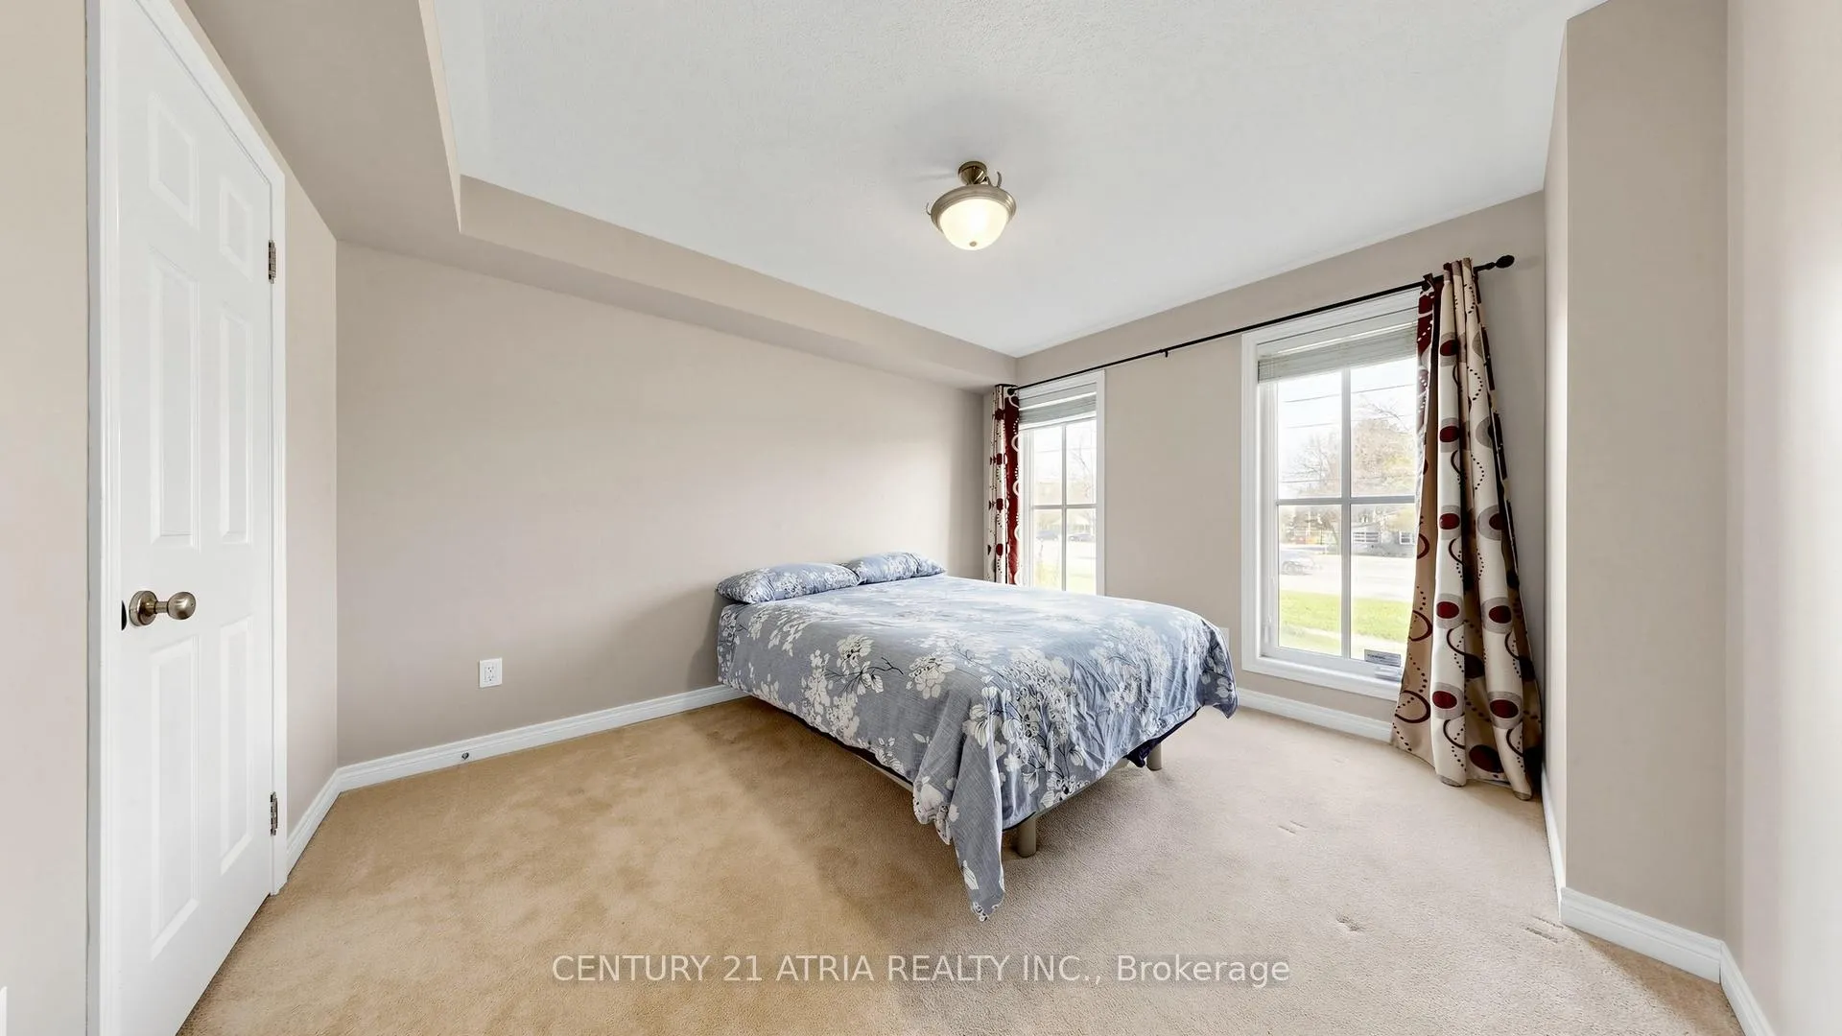
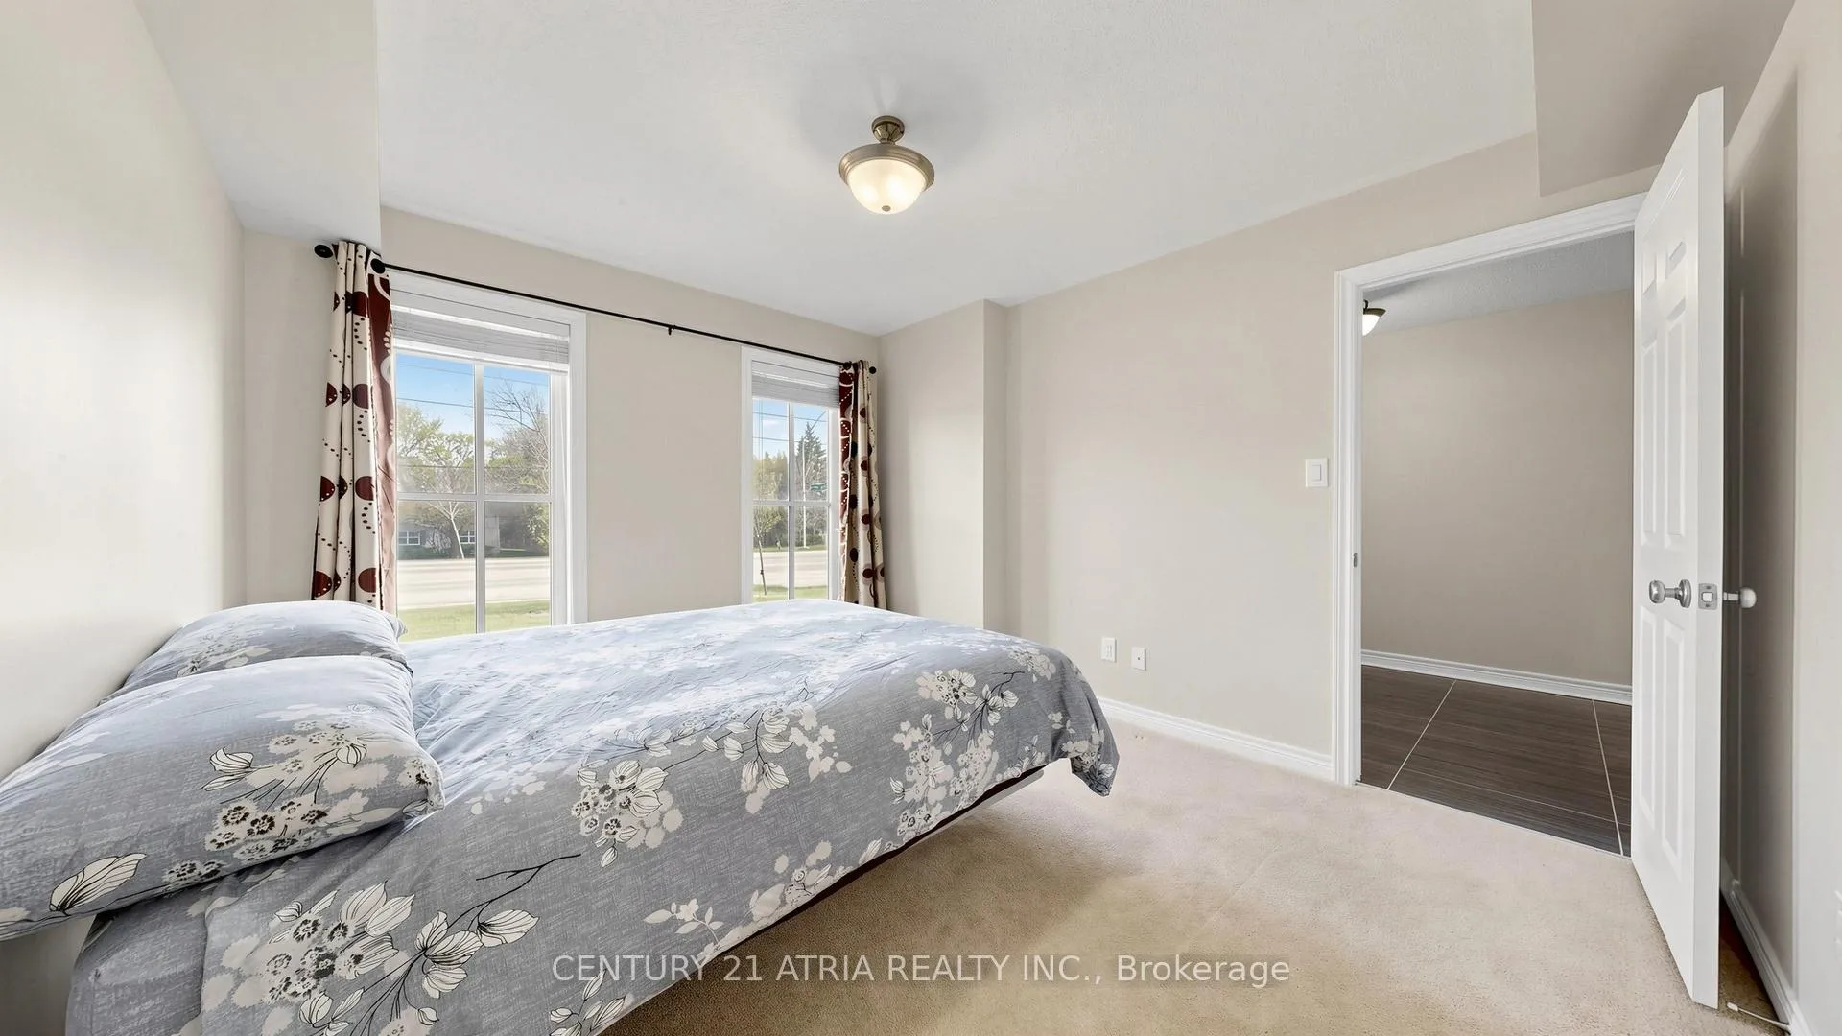
Bedroom 312′5″ × 11′137 sq.ft.
Laundry8′1″ × 19′154 sq.ft.
Second floor3 rooms
Kitchen14′7″ × 19′277 sq.ft.
Breakfast14′7″ × 19′277 sq.ft.
Living room16′3″ × 19′310 sq.ft.
Third floor2 rooms
Primary bedroom16′9″ × 10′10″181 sq.ft.
Bedroom 212′9″ × 14′4″183 sq.ft.
Basement1 room
Recreation28′7″ × 19′3″550 sq.ft.
Bathrooms4
5-pcThird4-pcThird4-pcBasement2-pcSecond
Thinking of selling your home?See what your home is worth today.

 See all 42 photos
