
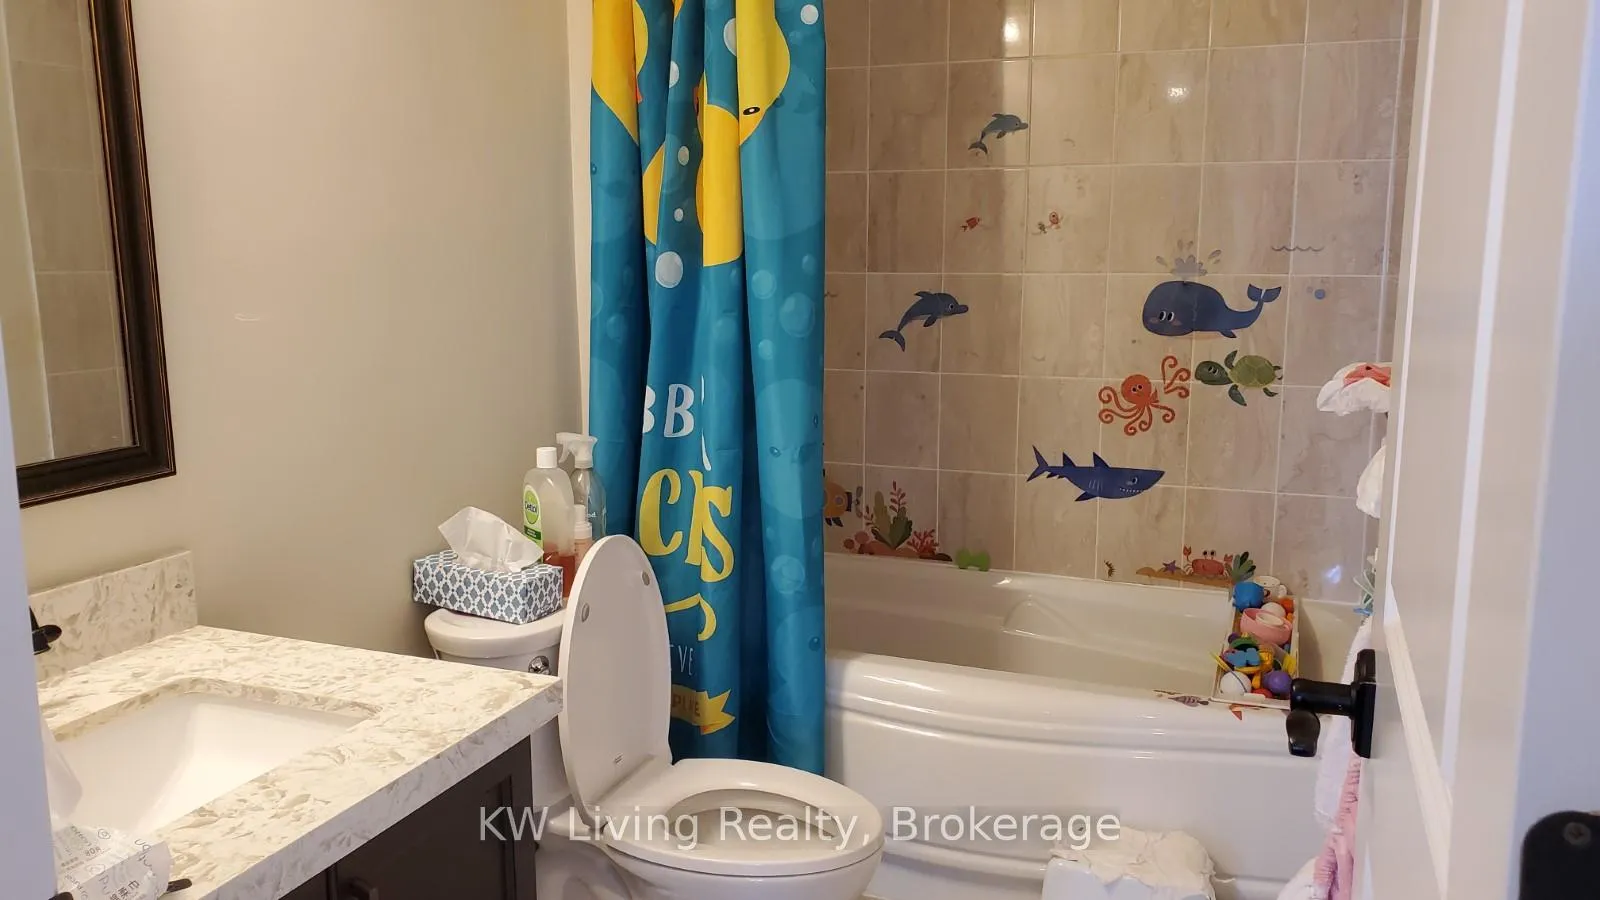
 See all 18 photos
Property history

This listing has ended. It is no longer available.
Property not available for sale or for rent.
Ask about this home
A HOMEH agent will answer your questions about this home.Ask HOMEH
About this home
292 Angus Glen Boulevard, Markham
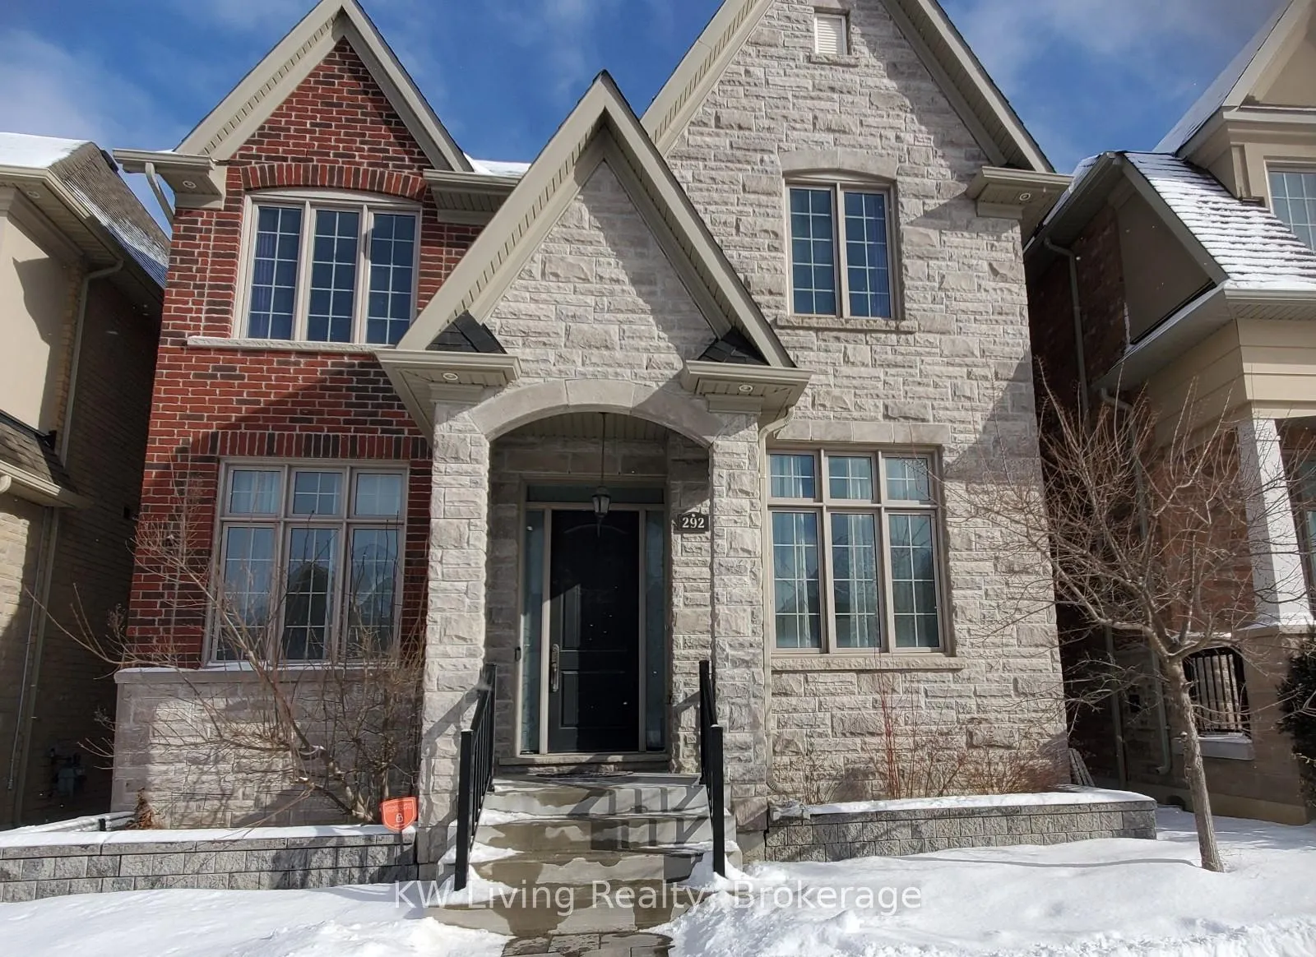
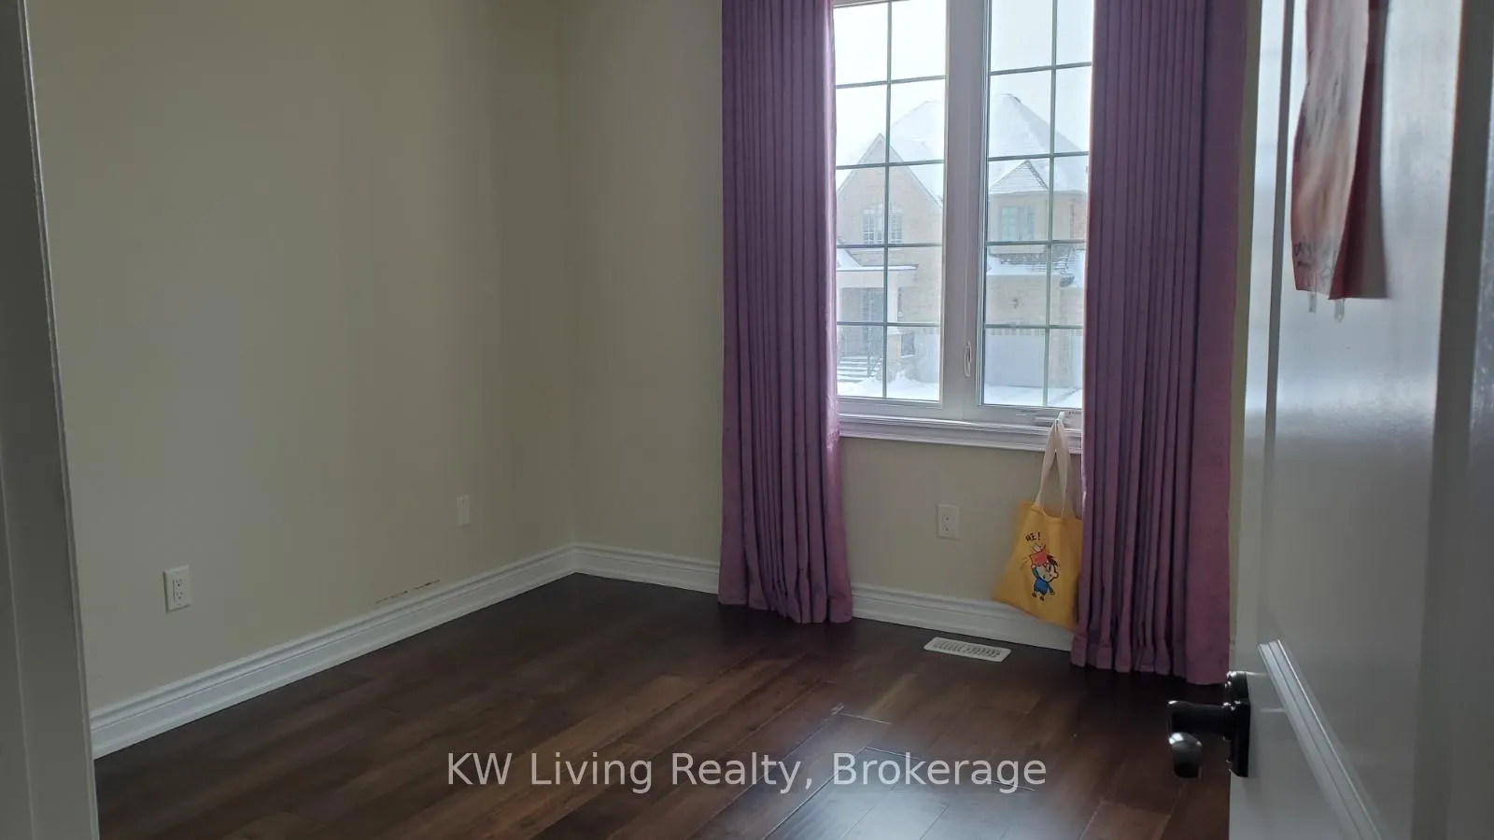
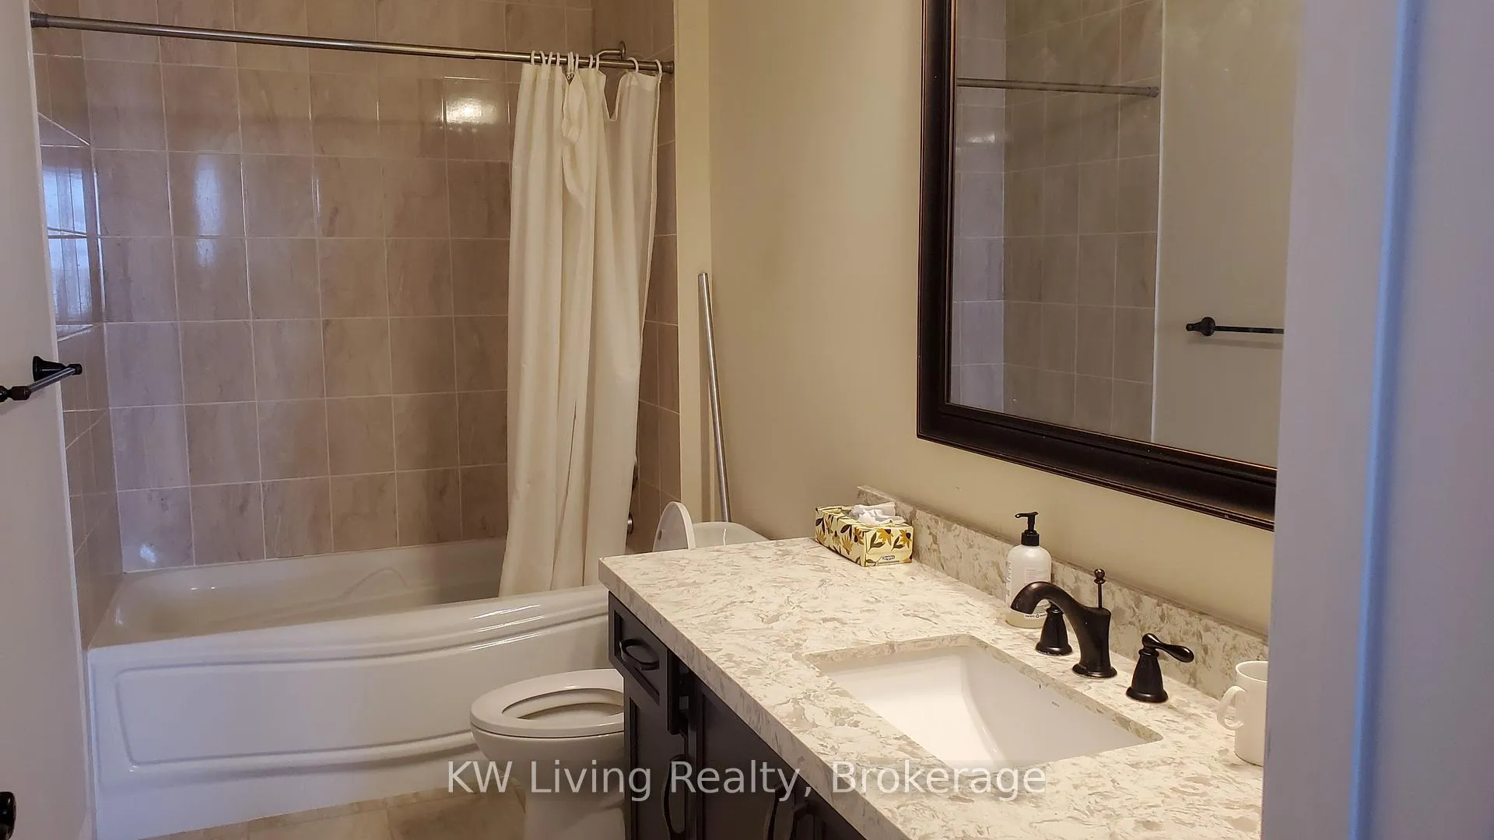
Presenting a magnificent detached home in the prestigious Angus Glen West Village. Spanning over 3,000 sq ft, this stunning residence features 10 ft ceilings on the main floor and an impressive 19 ft ceiling in the family room. The second floor and basement boast 9 ft ceilings. The finished walk-out basement includes two rooms and one pieces bathroom. The home is bathed in natural light through its large windows and offers a custom-made kitchen with a separate coffee area and granite countertops. Top-brand appliances are included. Located within the catchment area of the highly ranked Pierre Elliott Trudeau High School, this home is just a short walk to the Angus Glen Community Center. Additional features include a double detached garage, EV Rough-In. Experience luxury living at its finest.
Facts & features
Ask about this home
A HOMEH agent will answer your questions about this home.
Rooms
11 rooms · 5 bathrooms
- Dining room10′ × 12′1″121 sq.ft.
- Family room12′9″ × 12′1″154 sq.ft.
- Kitchen11′1″ × 11′1″123 sq.ft.
- Breakfast13′ × 12′157 sq.ft.
- Living room10′ × 12′1″121 sq.ft.
- Bedroom 210′1″ × 10′1″102 sq.ft.
- Bedroom 311′ × 11′1″122 sq.ft.
- Bedroom 413′ × 14′182 sq.ft.
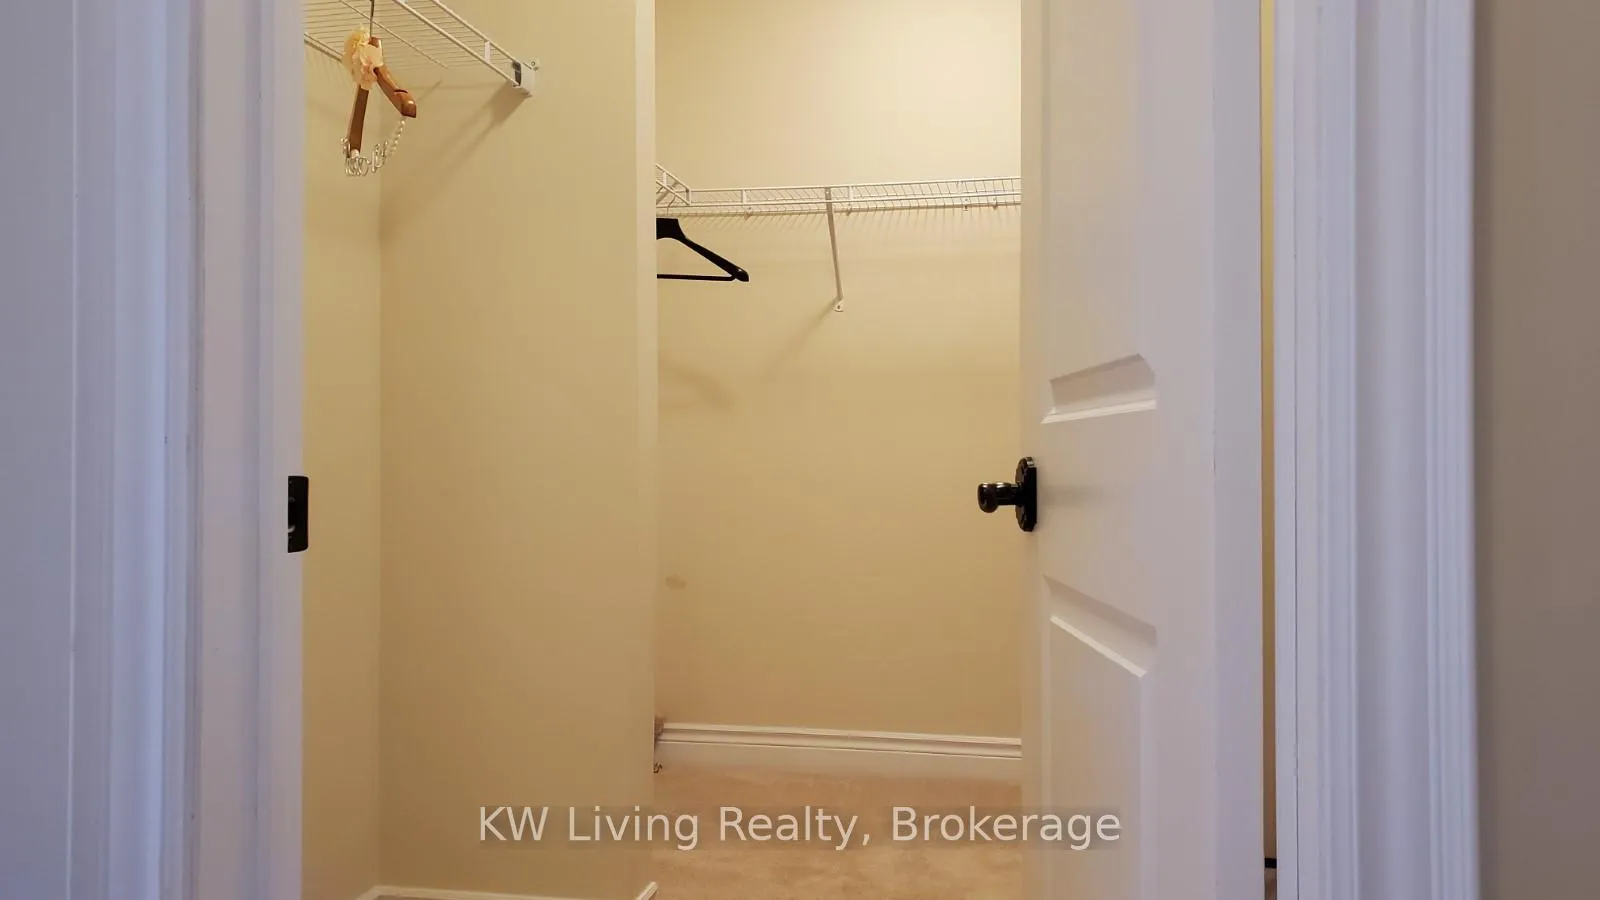
- Primary bedroom13′ × 14′8″191 sq.ft.
- Bedroom 5—
- Recreation—
Around this home
Listing details
Helpful tools
Your HOMEH agent
"I would see it this week."
Ask HOMEH about this home
Price, neighbourhood, monthly cost. Ask anything.
HOMEH Intelligent Agent is an AI, not a licensed representative. Check anything important with your agent.