
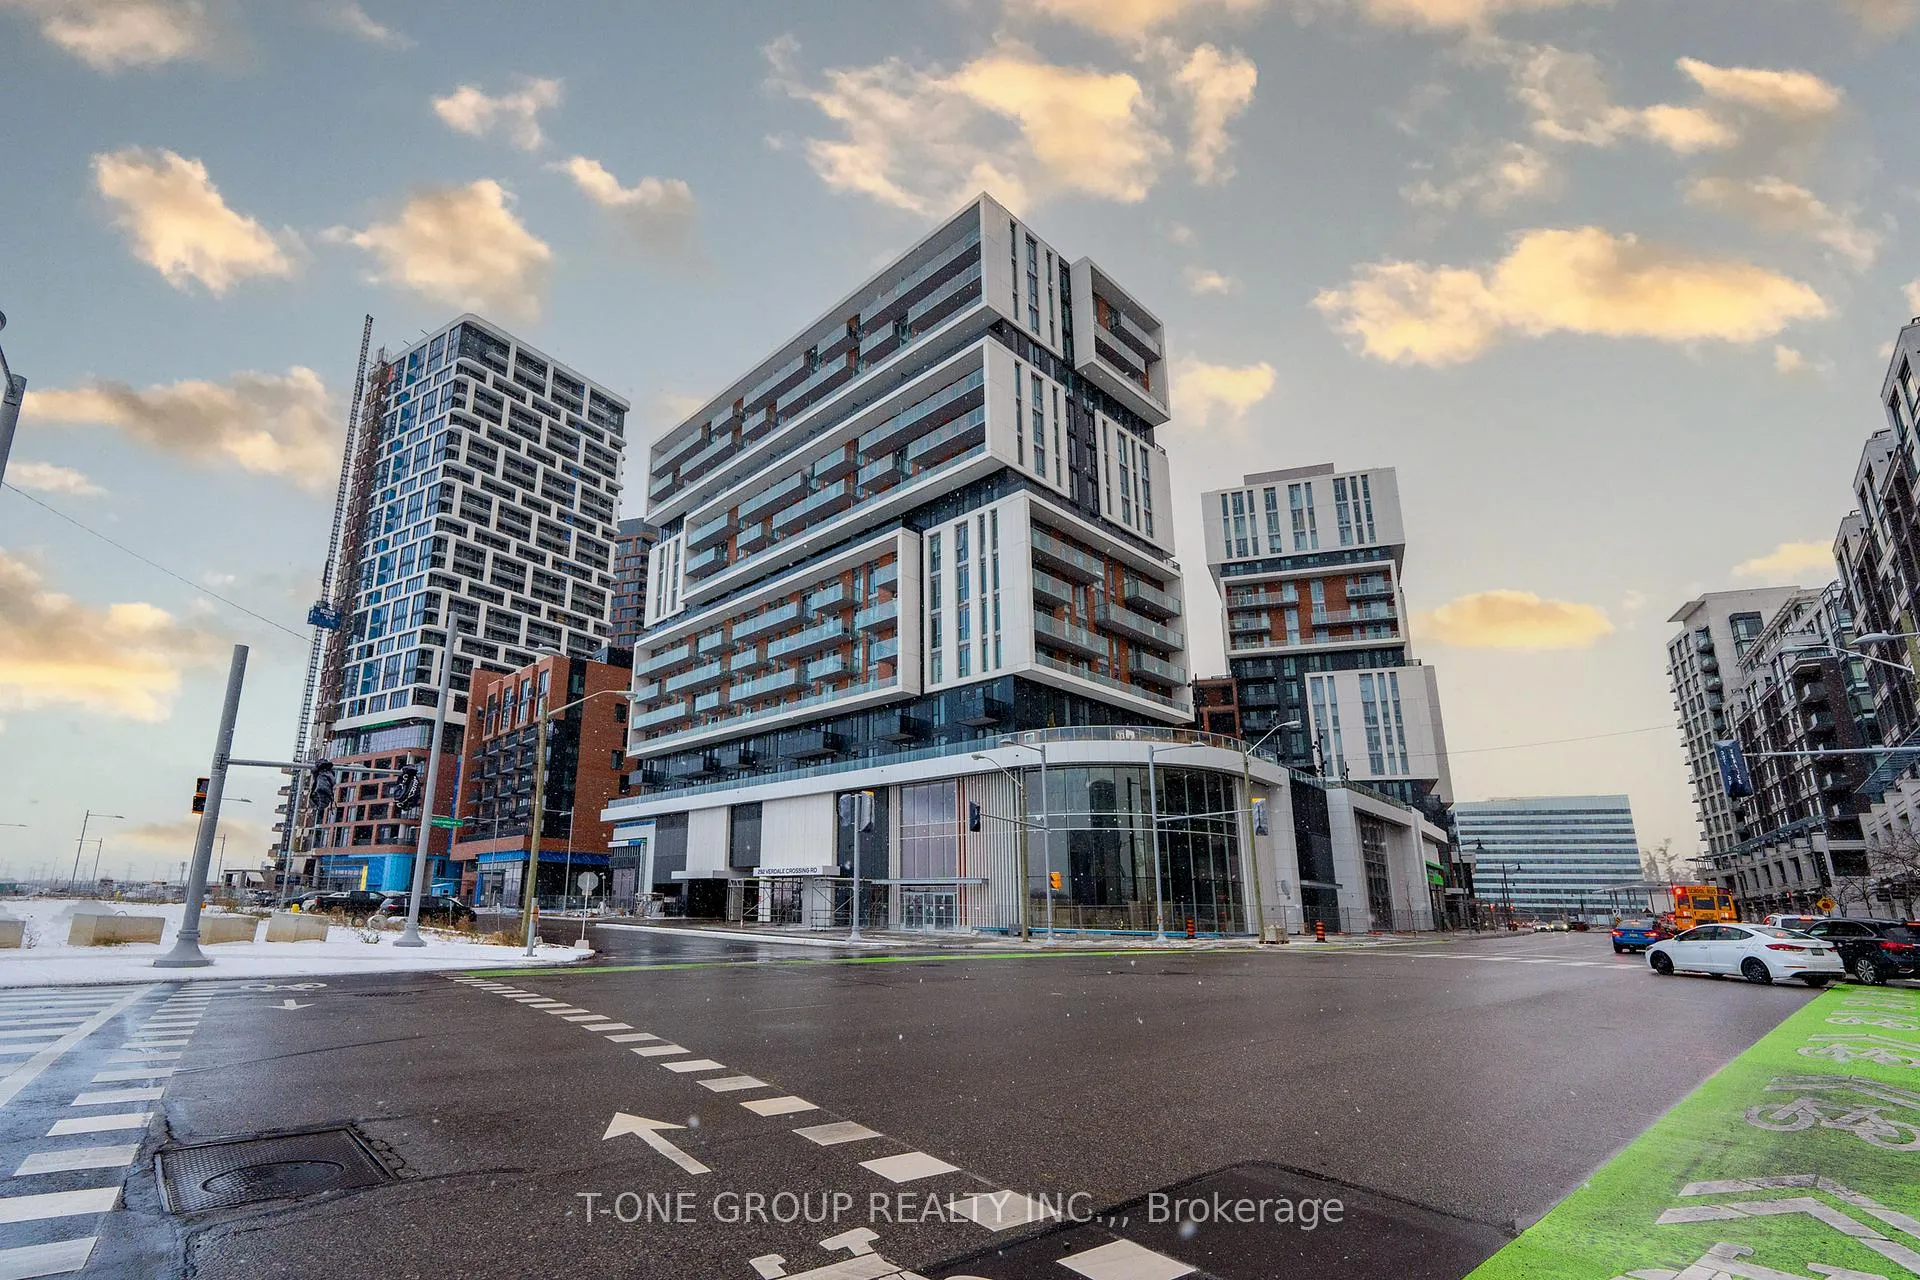
Unit 709, 292 Verdale Crossing
Markham (Unionville), ON L6G 0H6Terminated
1/22Ontario Real Estate › Markham › Unionville › Gallery Square Condos
Unit 709, 292 Verdale Crossing
Markham (Unionville), ON L6G 0H6Terminated
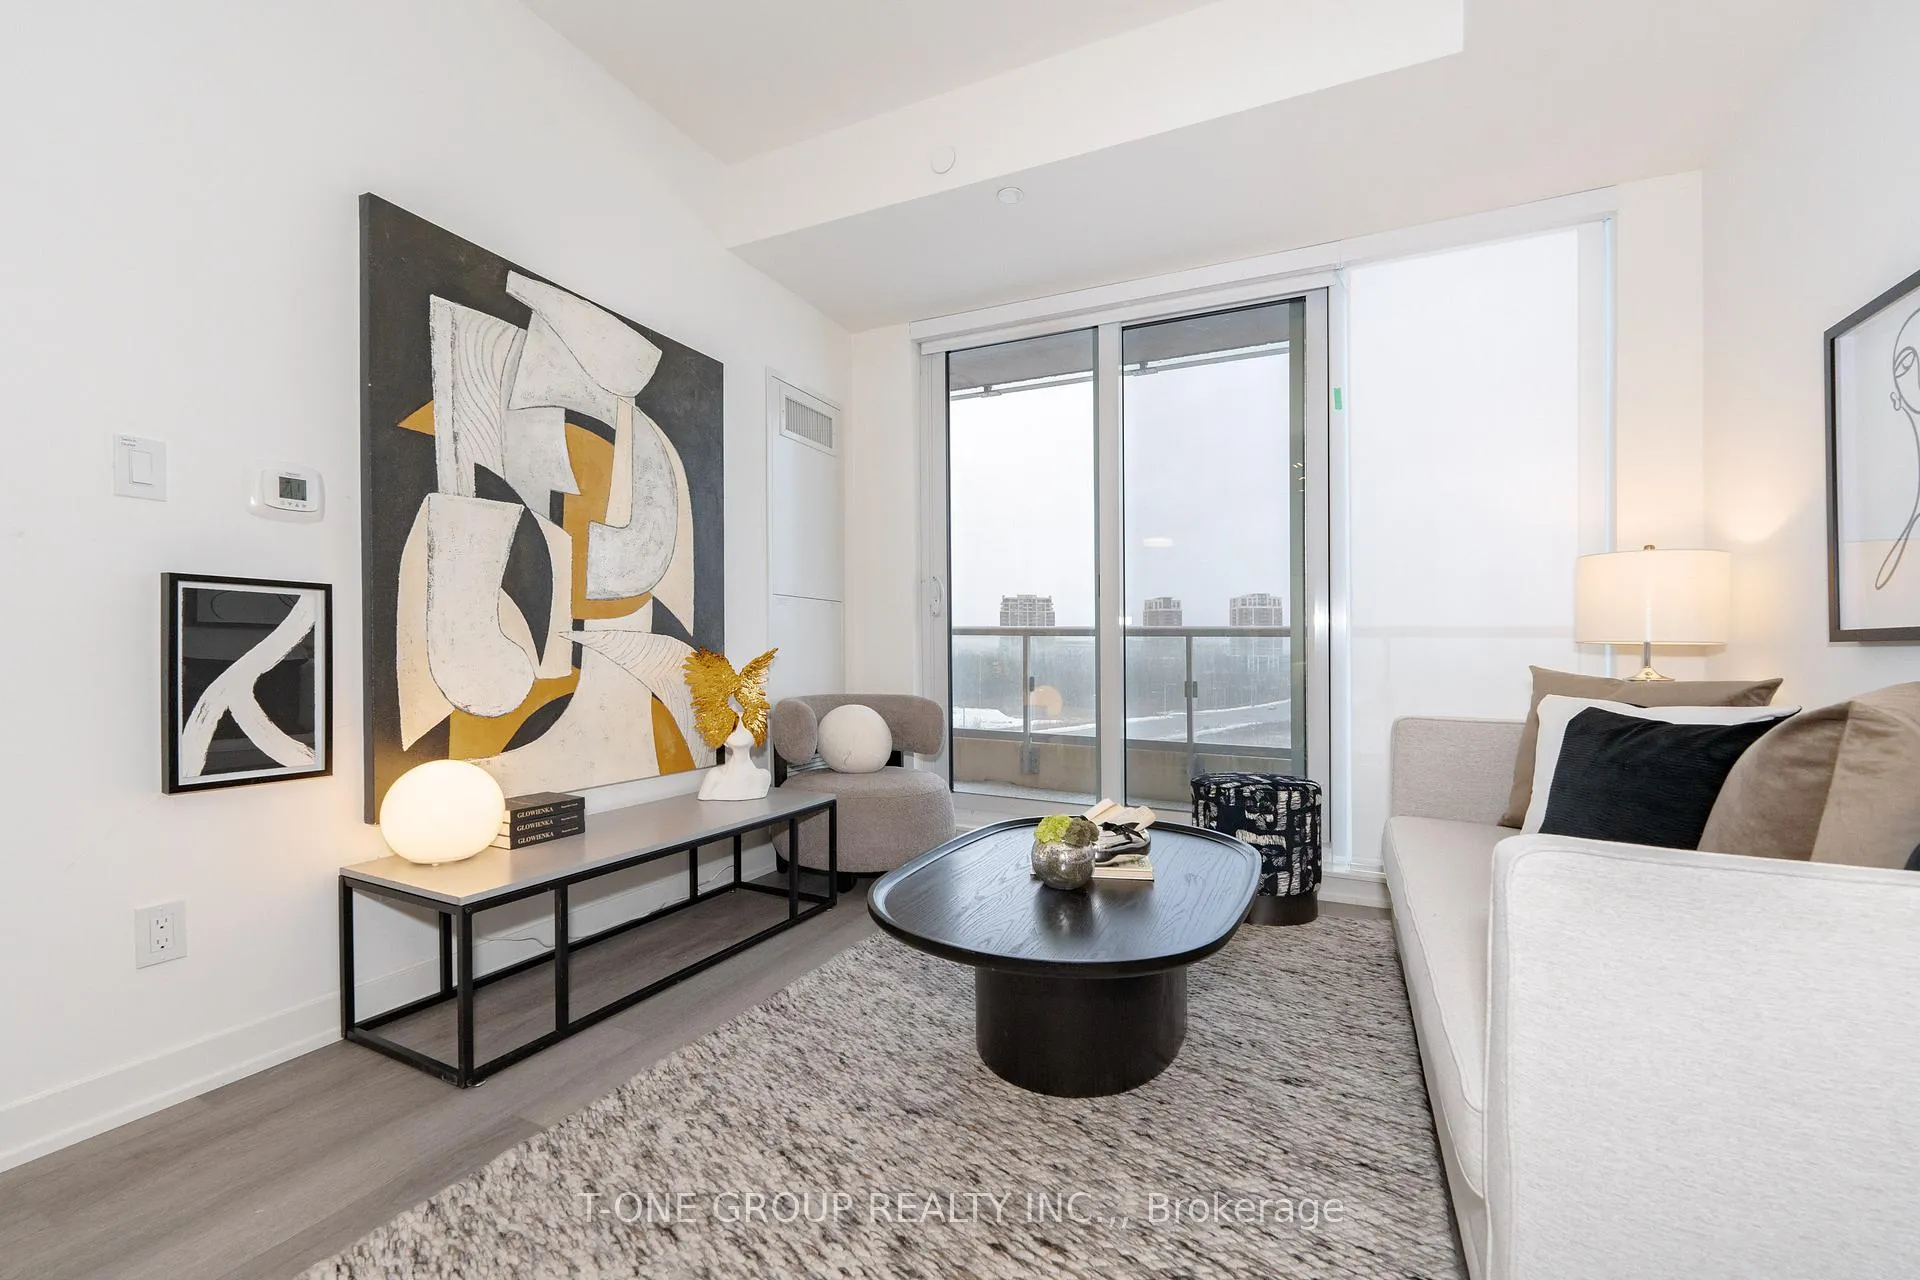 See all 22 photos
2 Bedrooms
2 Bathrooms
1 Parking
600–699 sq.ft
Entire Home
Owned Locker
Property history
$745,000first asked
$688,000last asked
▼ 8%since November
Nov '24Mar '25Jul '25Nov '25
TerminatedNov 10, 2025
$688,000MLS® N12481537
TerminatedNov 10, 2025
$2,450MLS® N12474882
Listed for saleOct 24, 2025
$688,000MLS® N12481537
Listed for leaseOct 21, 2025
$2,450MLS® N12474882
TerminatedOct 21, 2025
$2,450MLS® N12420109
Listed for leaseSep 22, 2025
$2,450MLS® N12420109
TerminatedMar 24, 2025
$699,000MLS® N11984422
TerminatedMar 4, 2025
$2,500MLS® N11984421
Listed for saleFeb 23, 2025
$699,000MLS® N11984422
Listed for leaseFeb 23, 2025
$2,500MLS® N11984421
TerminatedFeb 23, 2025
$724,000MLS® N11884504
Listed for saleDec 6, 2024
$724,000MLS® N11884504
TerminatedDec 6, 2024
$745,000MLS® N10426483
Listed for saleNov 14, 2024
$745,000MLS® N10426483
Ask about this homeA HOMEH agent will answer your questions about this home.
Ask a question
Ask HOMEH
Ask about this home
About this home
Unit 709, 292 Verdale Crossing, Markham
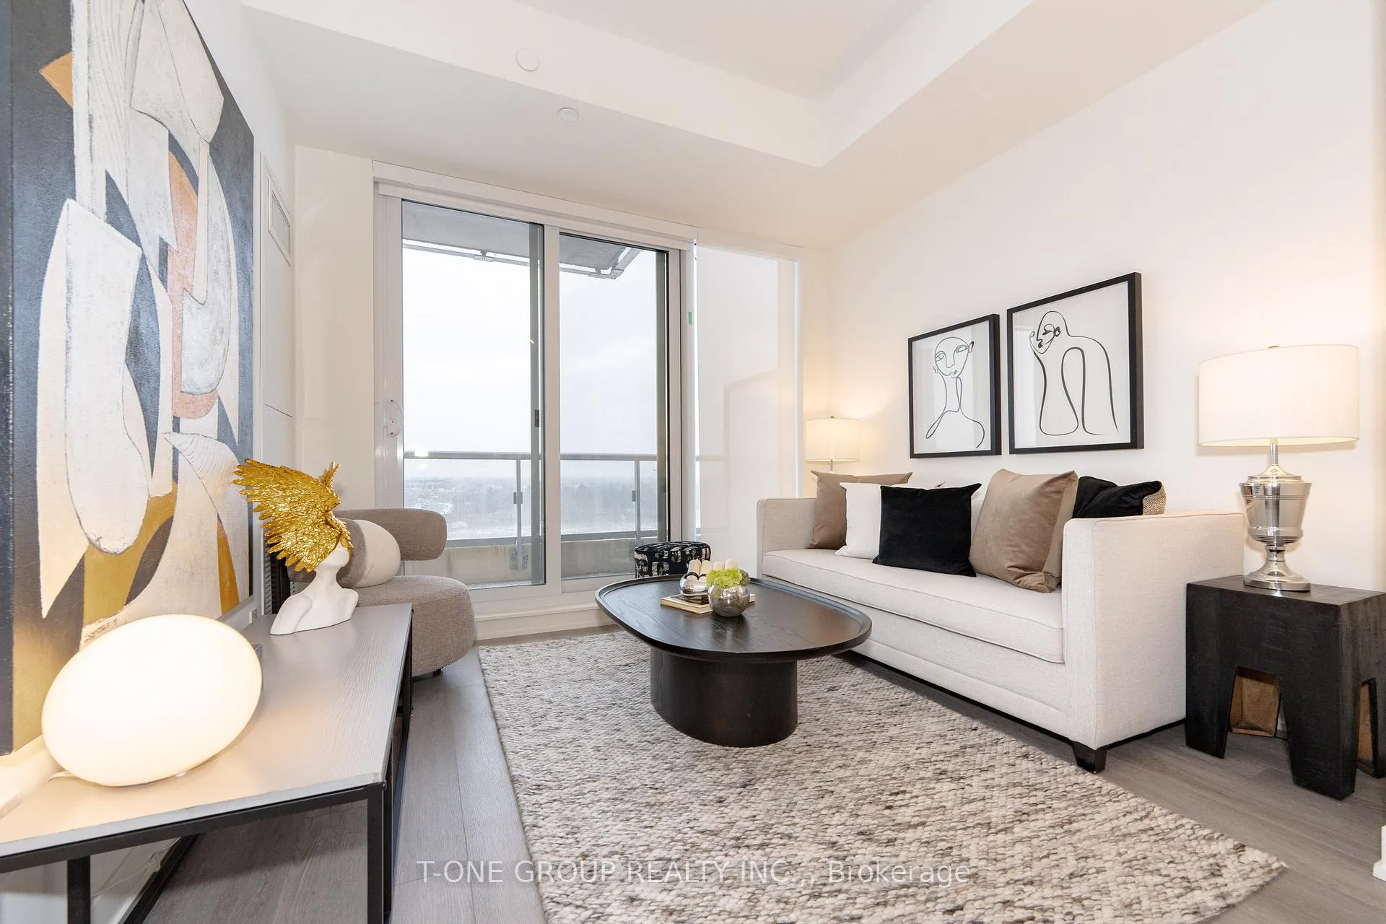
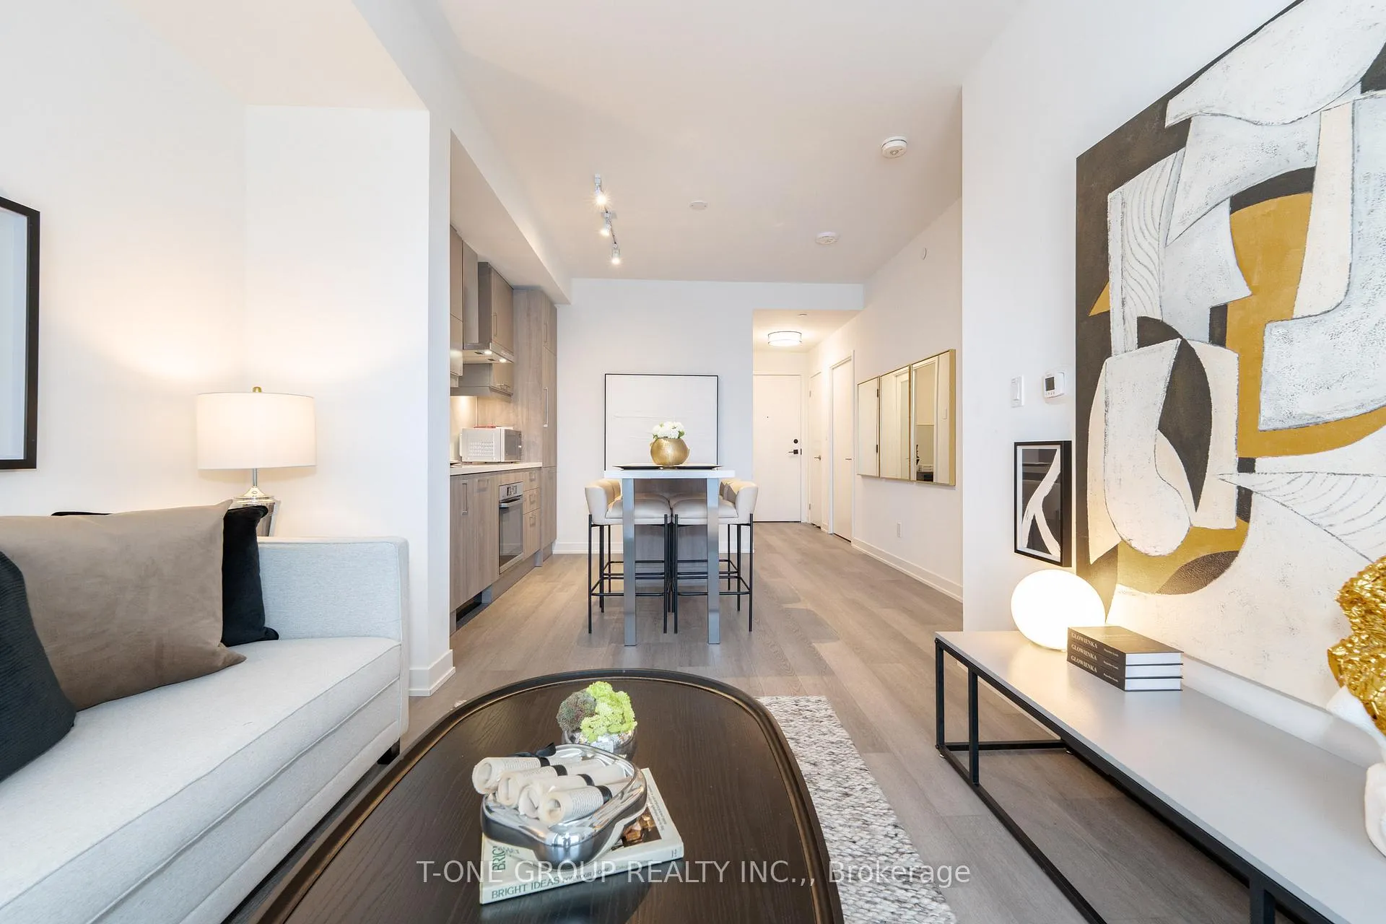
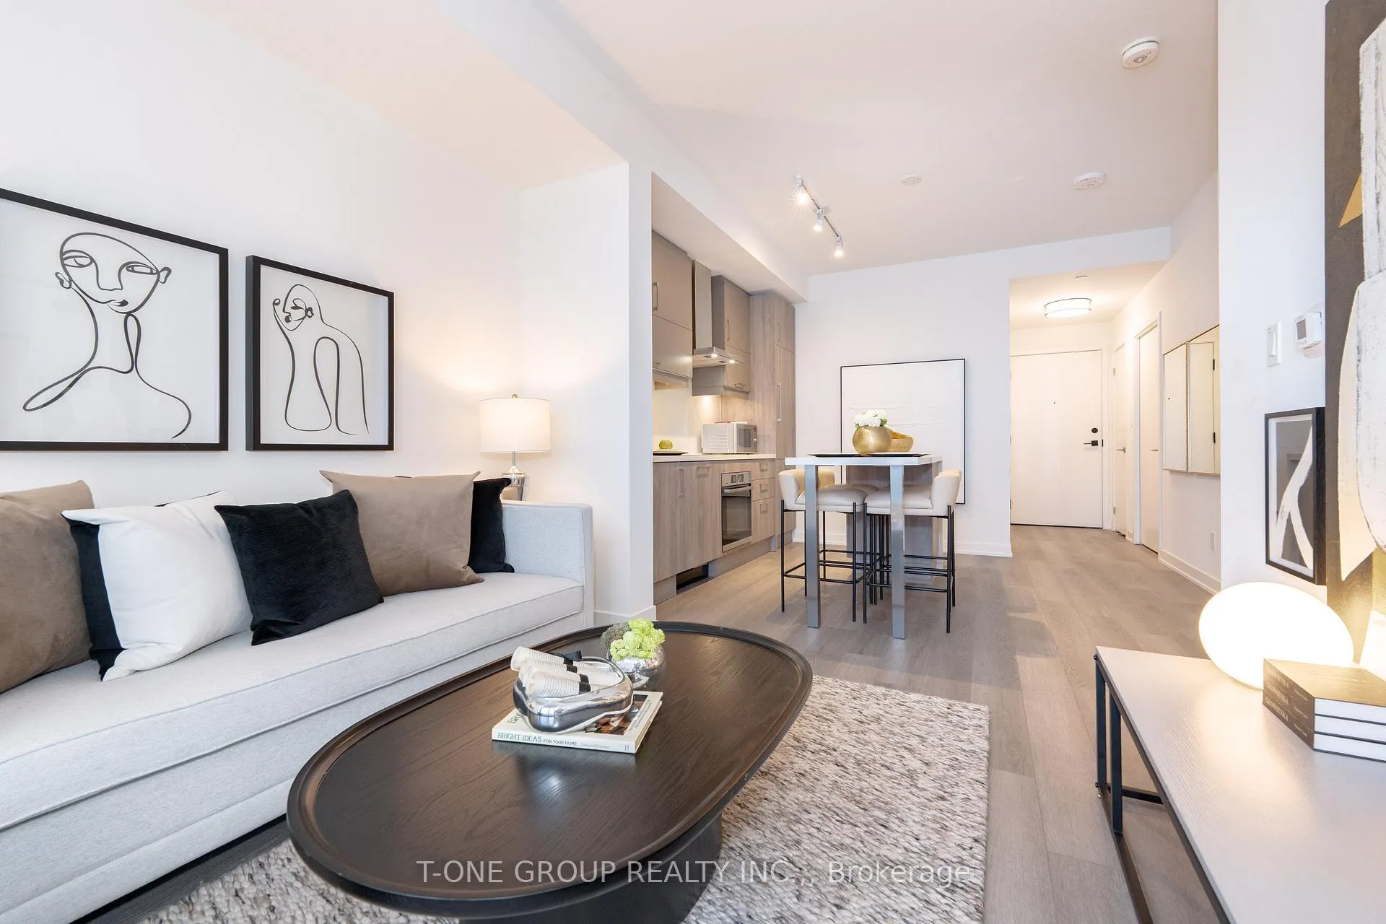
Welcome to Gallery Square in Markham! Rare Opportunity to own 1+1 & 2 bathrooms unit. A door is upgraded in the den and it can be used as a second bedroom. Spent Over $37000 Upgrades from the builder. Equipped with in-suite laundry, hardwood floors & brand new appliances! Including one underground parking & locker. Shuttle Bus to York U. Close to 407 & Hwy 7 for easy commuting! Come check this beautiful unit out today!
Read more
Carpet FreeBuilt-In OvenParkHospitalPublic TransitRec./Commun.Centre
Facts & features
TypeCommon Element Condo
StyleApartment
BuiltNew
Size600–699 sq.ft
HeatingForced air, gas
CoolingCentral air
Parking1 Parking
Ask about this home
A HOMEH agent will answer your questions about this home.
Ask a question
Rooms
5 rooms · 2 bathrooms
Main floor5 rooms
- Kitchen20′4″ × 10′2″207 sq.ft.
- Primary bedroom10′10″ × 10′2″110 sq.ft.
- Den7′10″ × 8′3″64 sq.ft.
- Living room20′4″ × 10′2″207 sq.ft.
- Dining room20′4″ × 10′2″207 sq.ft.
Bathrooms2
4-pcMain3-pcMain
Around this home
Birchmount & Hwy 7
1Walking
Schools nearby
School rating, out of 10.
Unionvillesecondary · Public · 1.2 km
9.0/10
Bill Crotherssecondary · Public · 1.5 km
8.3/10
Parkviewelementary · Public · 1.9 km
8.7/10
Listing details
MLS® numberN11984421
Listed onFeb 23, 2025
Days on market9
UpdatedMar 4, 2025
Listing brokerageT-ONE GROUP REALTY INC.,
PossessionFlexible
Helpful tools
Mortgage calculator
Closing costs
Land transfer tax
Buyer guide
Your HOMEH agent

KimHOMEH agent · Markham
"I would see it this week."
Ask Kim
Ask HOMEH about this home
Price, neighbourhood, monthly cost. Ask anything.
HOMEH Intelligent Agent is an AI, not a licensed representative. Check anything important with your agent.