
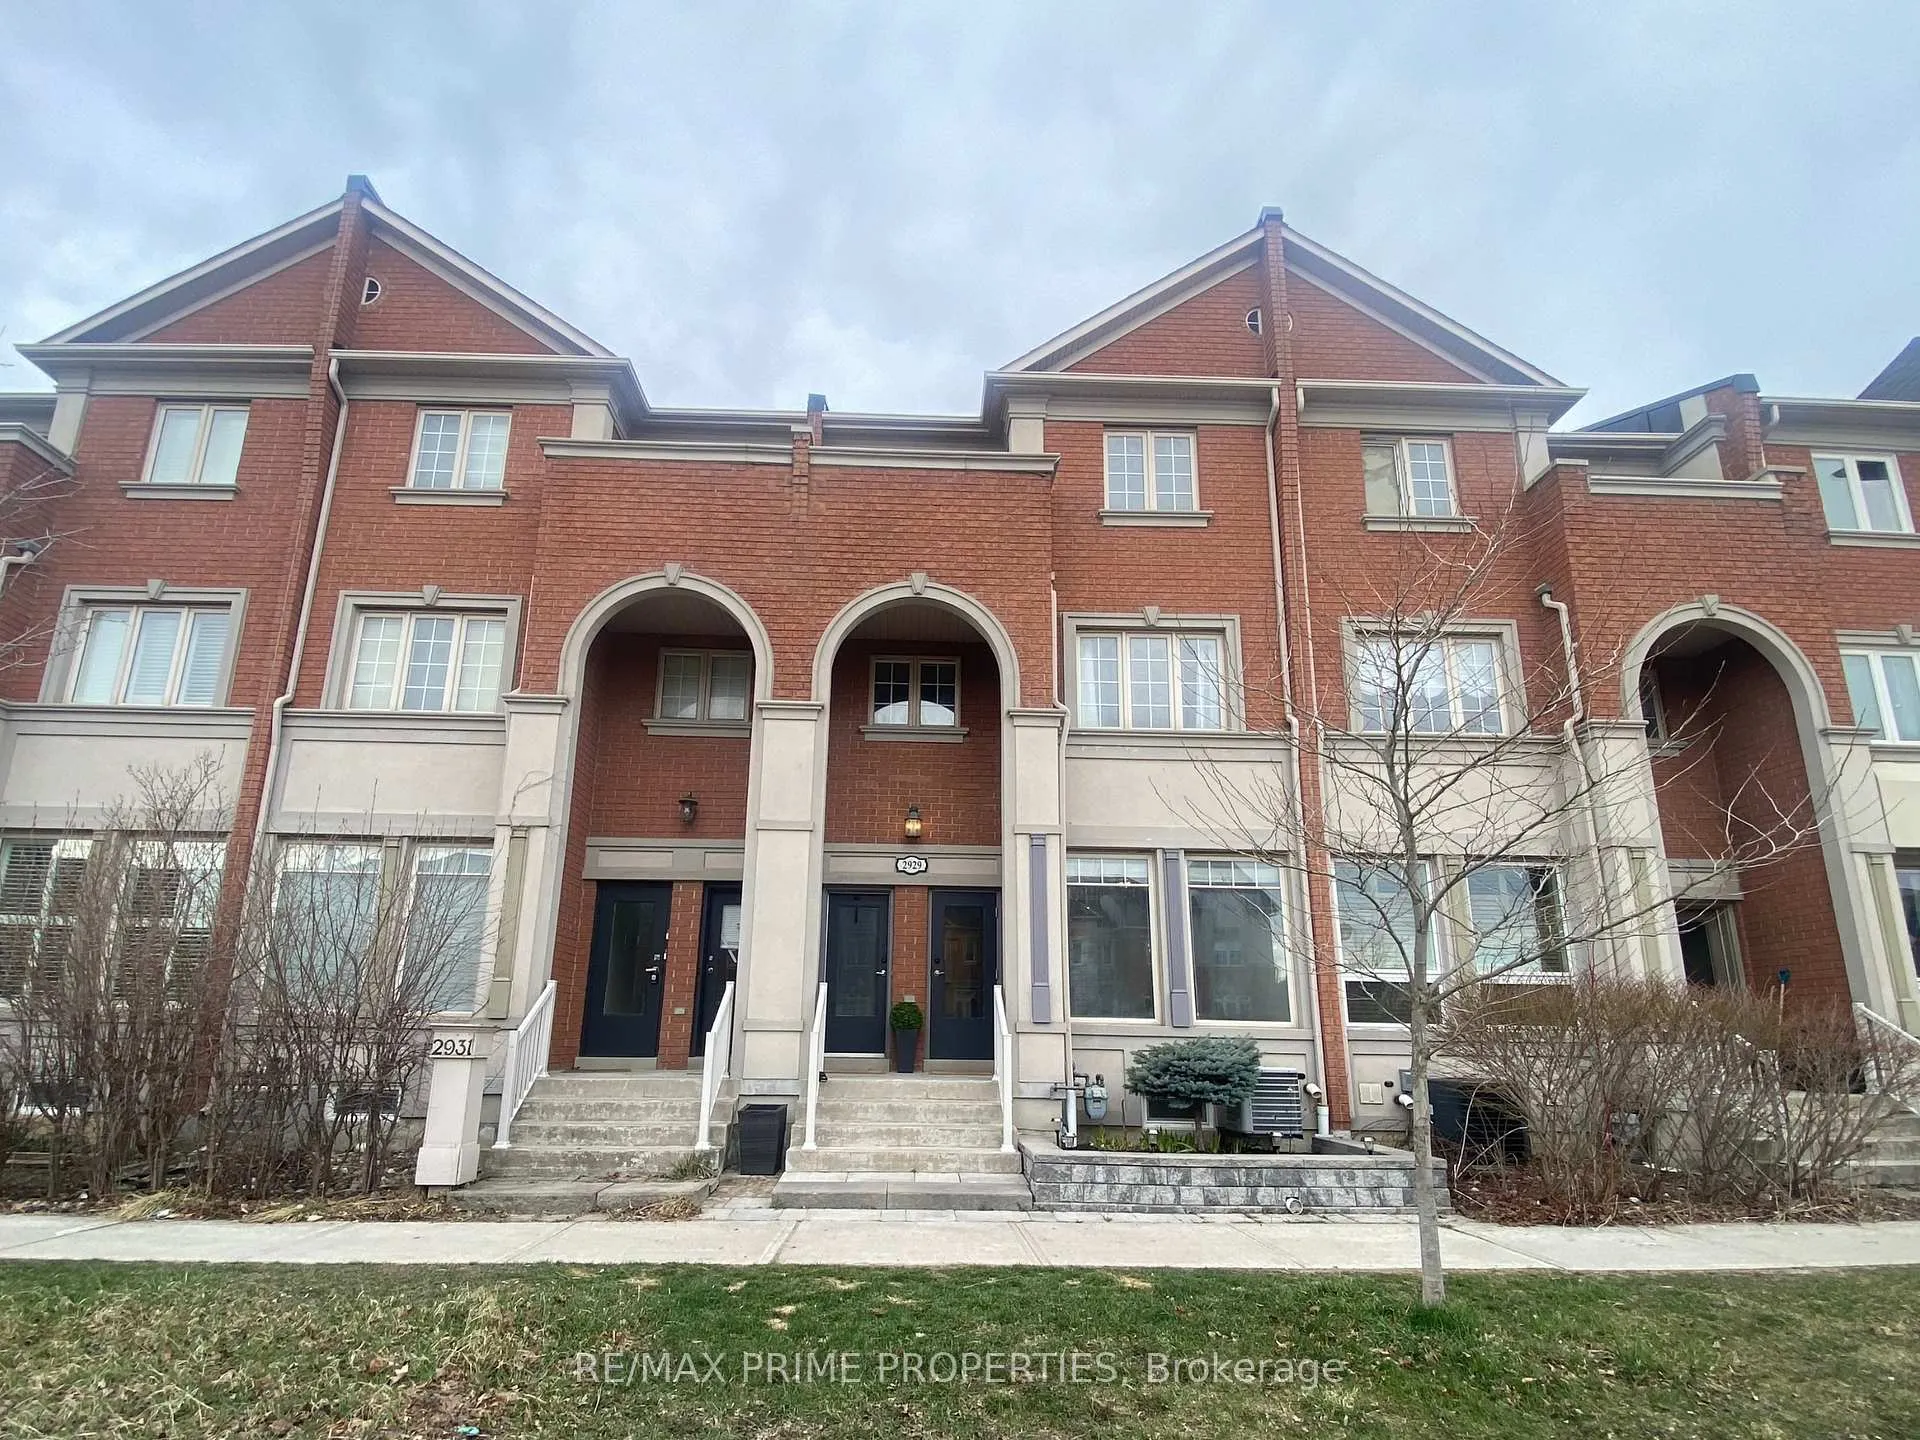
Unit Main, 2929 Bur Oak Avenue
Markham (Cornell)Unit Main, 2929 Bur Oak Avenue
Markham (Cornell)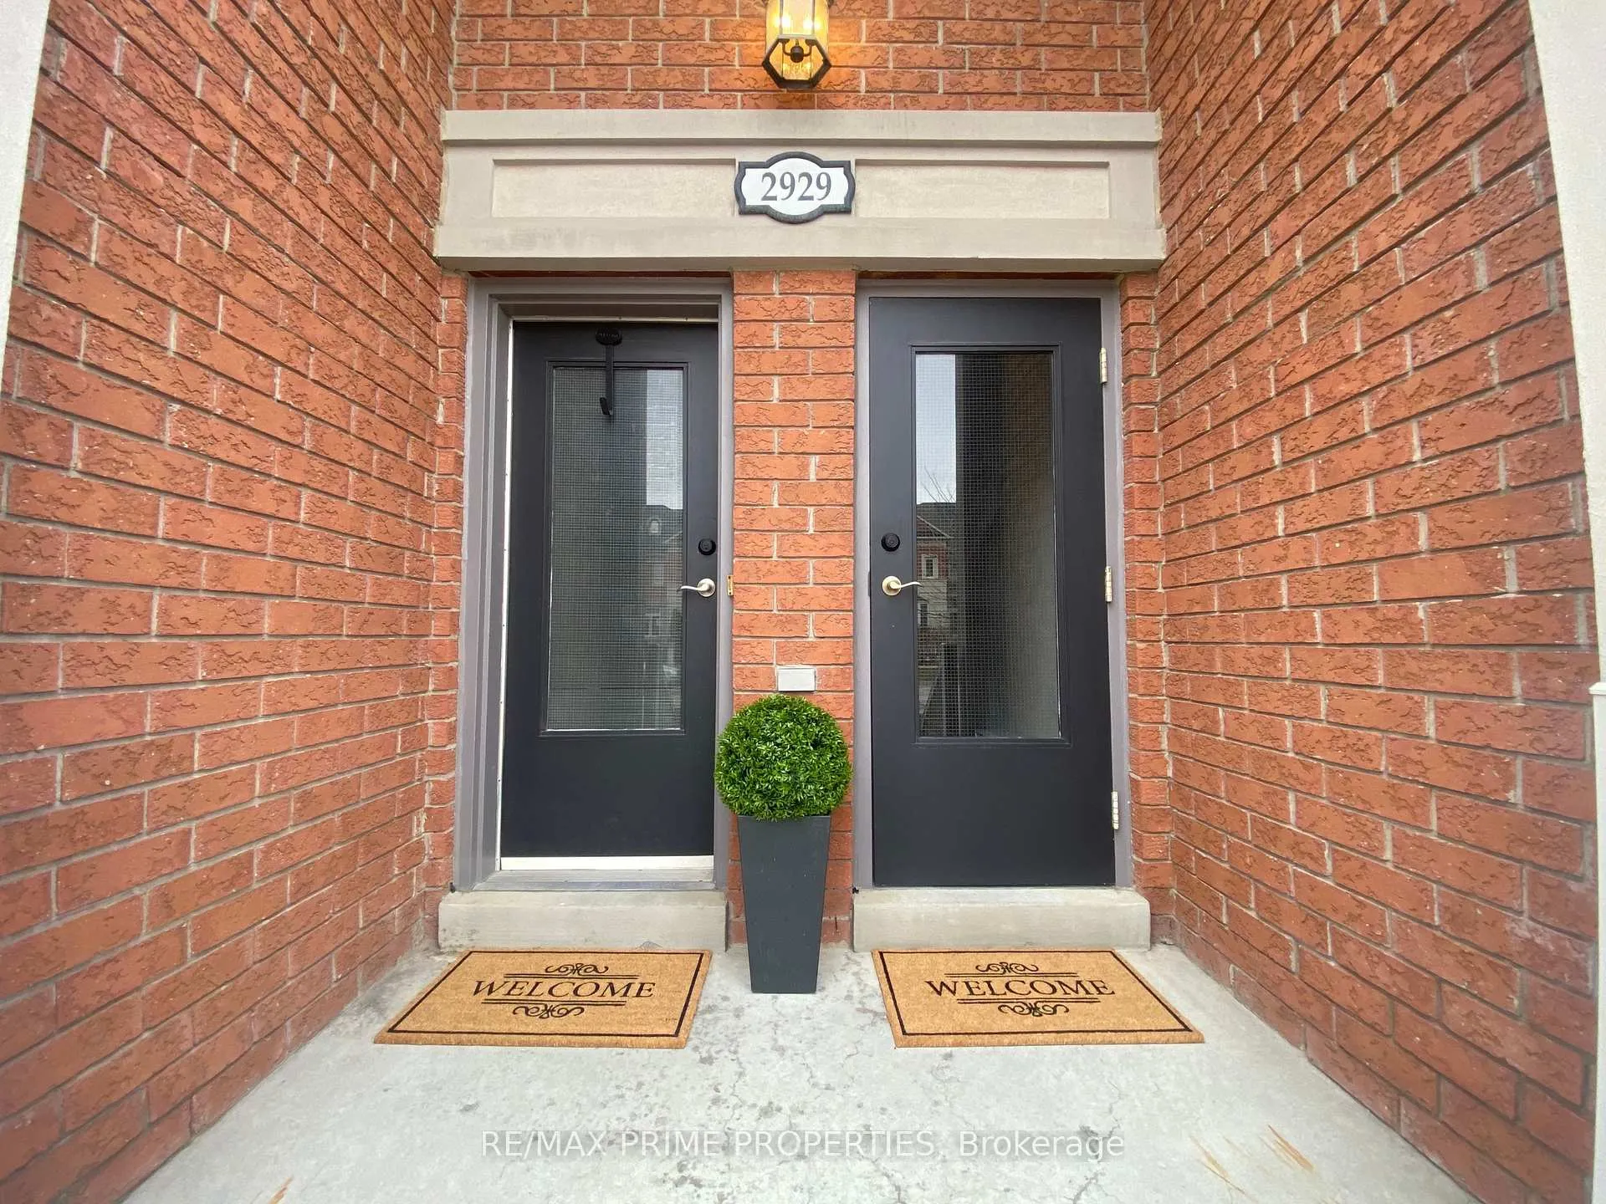
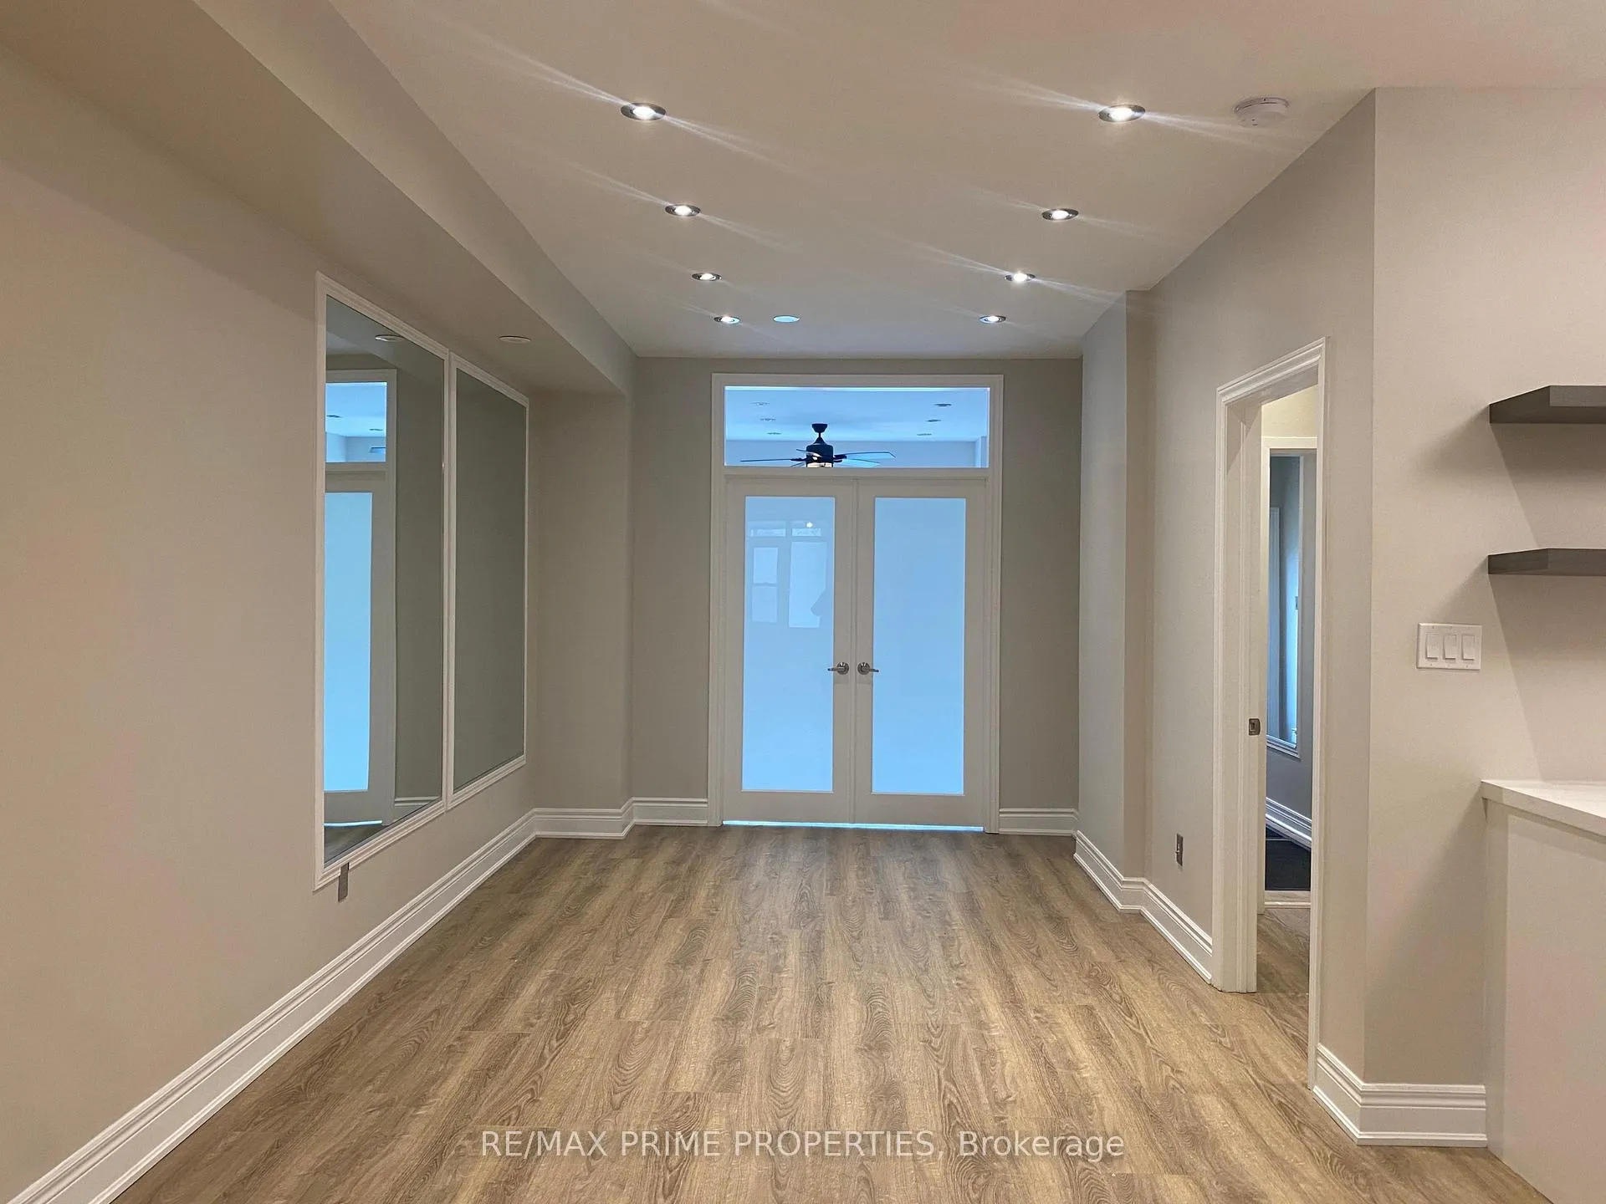 See all 24 photos
Property history

This listing has ended. It is no longer available.
Property not available for sale or for rent.
Ask about this home
A HOMEH agent will answer your questions about this home.Ask HOMEH
About this home
Unit Main, 2929 Bur Oak Avenue, Markham
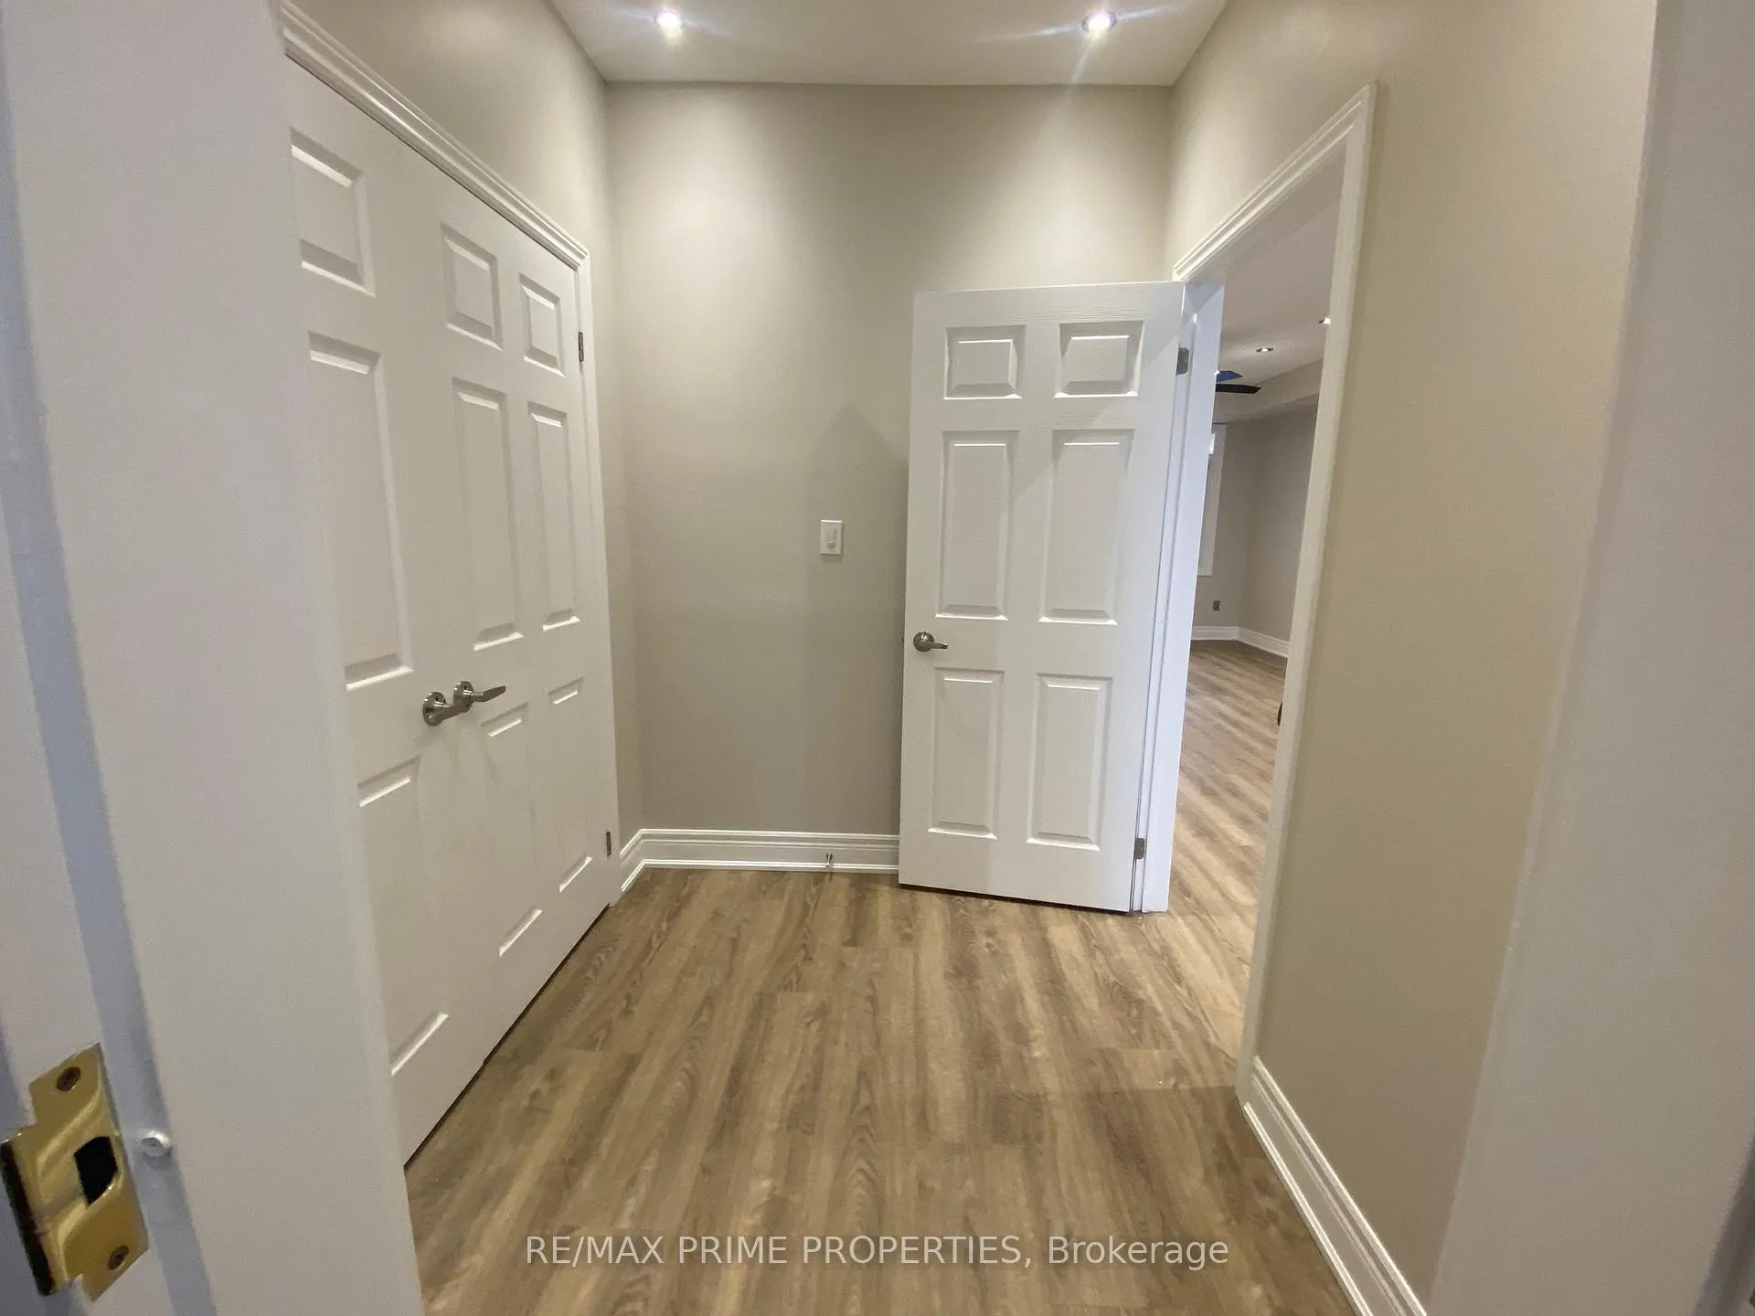
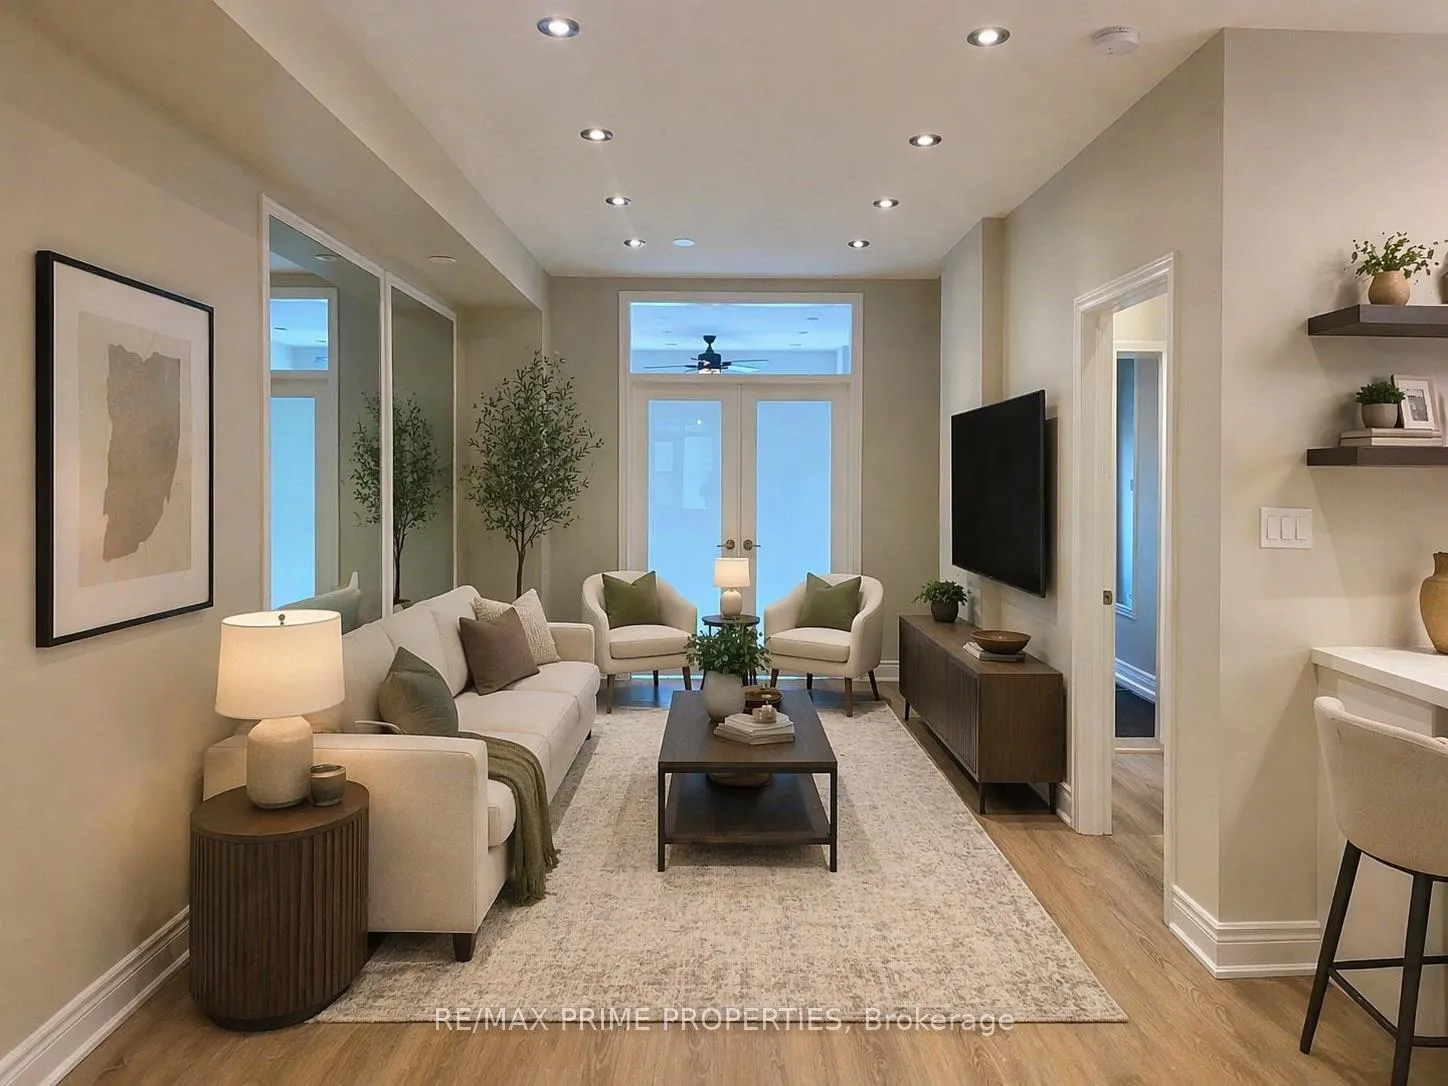
If you're not up for climbing stairs to a tiny coach house and you've outgrown basement living this is your upgrade. Welcome to main-level living done right in Cornell Village. This bright, beautifully renovated 1,045 sqft flat offers something almost impossible to find in the rental market: space, light, and ease all on one level. With soaring 9' ceilings, a private front entry hall (yes, with an actual closet), and generous storage throughout, it lives more like a home than an apartment.The crisp white kitchen is equal parts stylish and functional, featuring quartz counters, open shelving, under-cabinet lighting, and stainless steel appliances including fridge, stove, and dishwasher. Wide-plank flooring flows throughout, leading into a large, airy living space that can easily flex to include a home office or cozy den - no sacrificing your dining table for a desk here. Access the large bedroom through frosted glass French doors. No shortage of daylight with two huge picture windows. The spa-like 3-piece bath with glass shower and quartz vanity adds a polished finish, while the included parking spot and easy access to transit make everyday living seamless. Upgrades throughout this glorious suite include quartz counters, smooth ceilings, pot lights, elegant 6" baseboards.Back door exits to covered back porch and parking spot. Location-wise, it's hard to beat: just steps to Cornell Community Centre (library, pool, fitness), Markham Stouffville Hospital, Cornell Bus Terminal, and everyday essentials. Only a 7-minute drive to Highway 407 and the charming shops and restaurants of Main Street Markham. A quick drive to Markville Mall. More space. More light. No stairs. No compromises.
Facts & features
Ask about this home
A HOMEH agent will answer your questions about this home.
Rooms
5 rooms · 1 bathroom
- Foyer6′ × 7′42 sq.ft.
- Kitchen9′9″ × 8′11″88 sq.ft.
- Living room11′10″ × 32′378 sq.ft.
- Dining room11′10″ × 30′9″363 sq.ft.
- Primary bedroom10′ × 15′150 sq.ft.
Around this home
Schools nearby
School rating, out of 10.
Listing details
Helpful tools
Your HOMEH agent
"I would see it this week."
Ask HOMEH about this home
Price, neighbourhood, monthly cost. Ask anything.
HOMEH Intelligent Agent is an AI, not a licensed representative. Check anything important with your agent.