
2957 Bur Oak Avenue
Markham (Cornell)2957 Bur Oak Avenue
Markham (Cornell)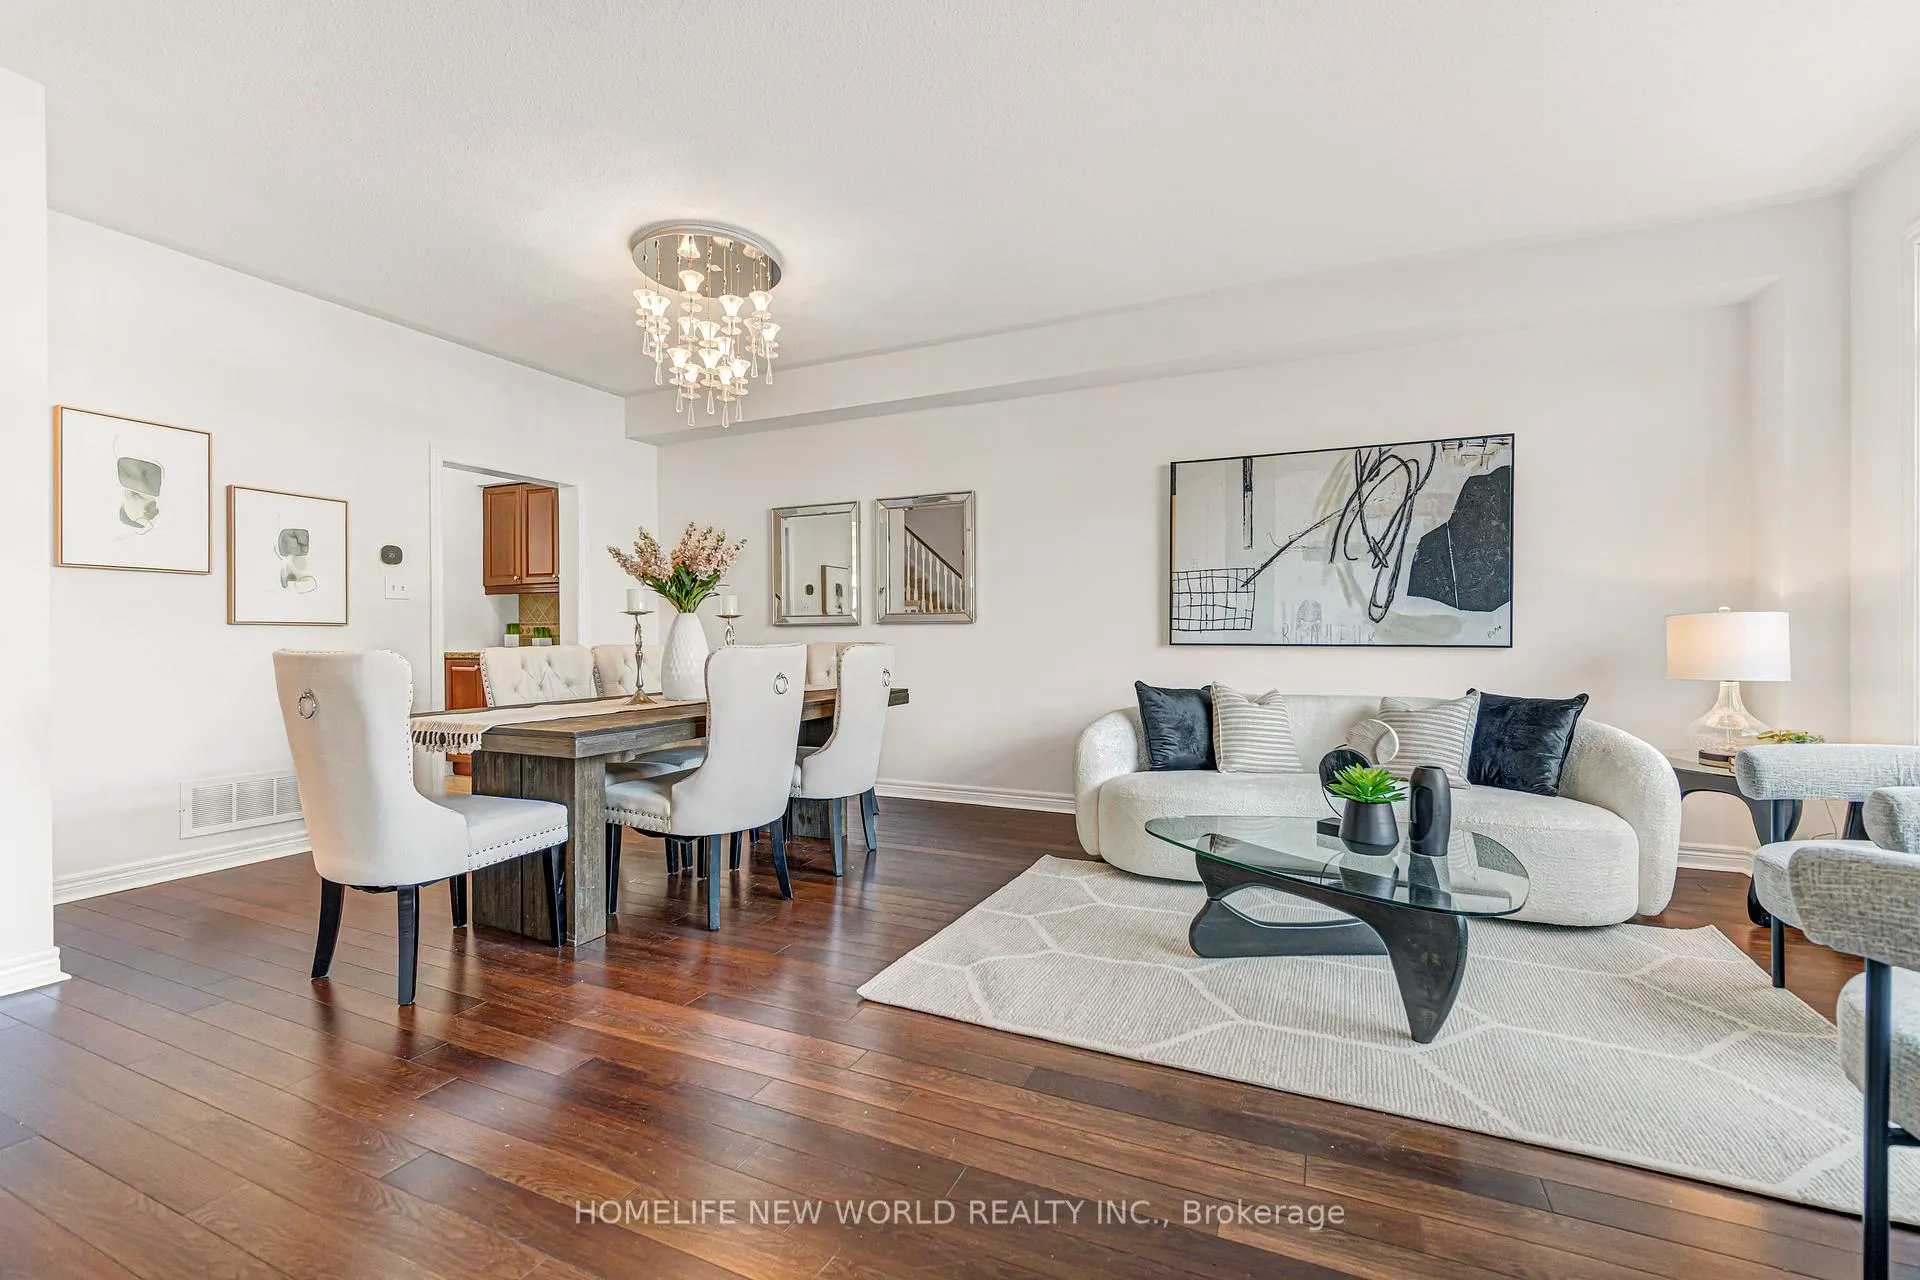
 See all 21 photos
Property history

This home has been leased. It is no longer available.
Property not available for sale or for rent.
Ask about this home
A HOMEH agent will answer your questions about this home.Ask HOMEH
About this home
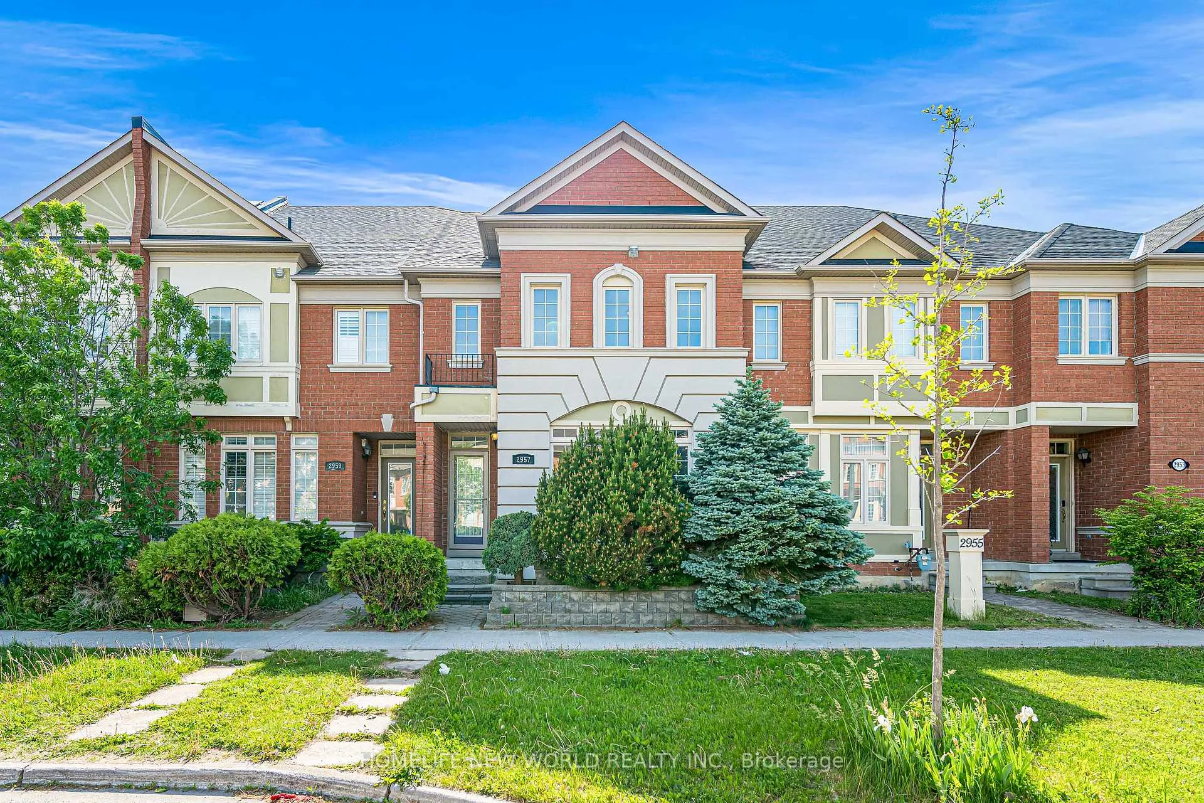
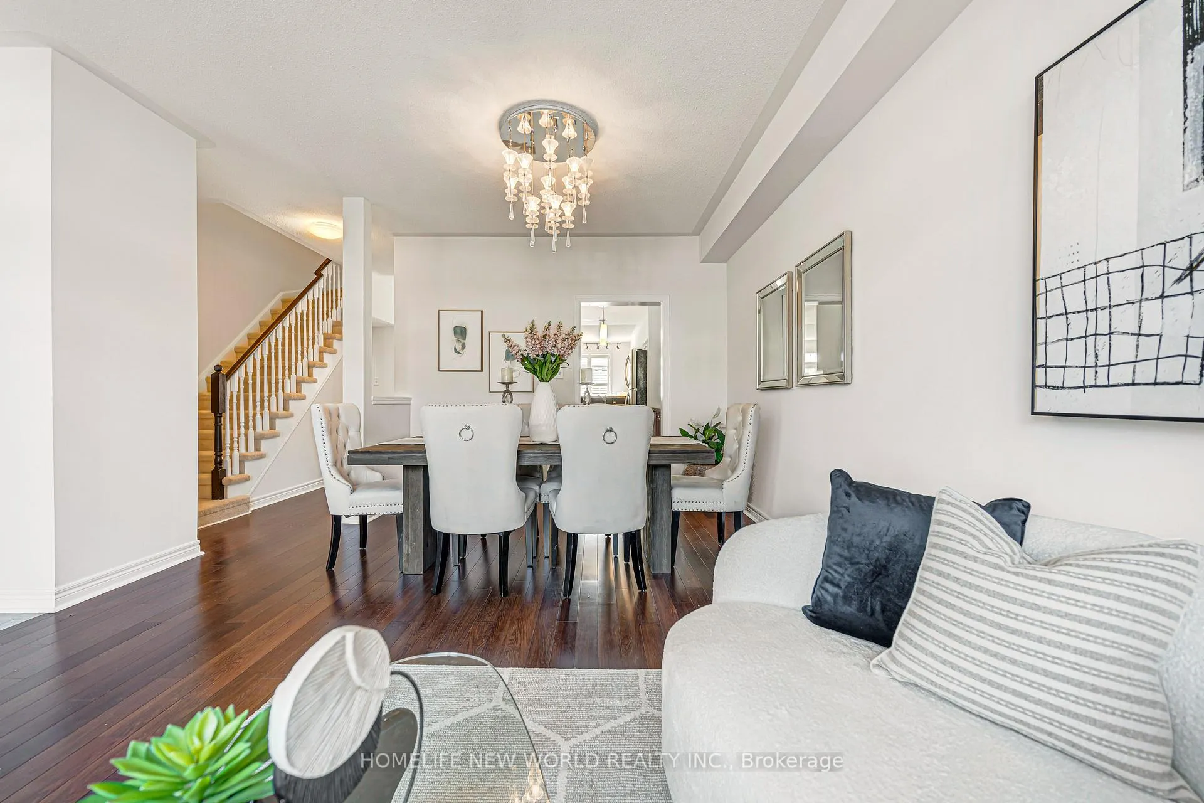
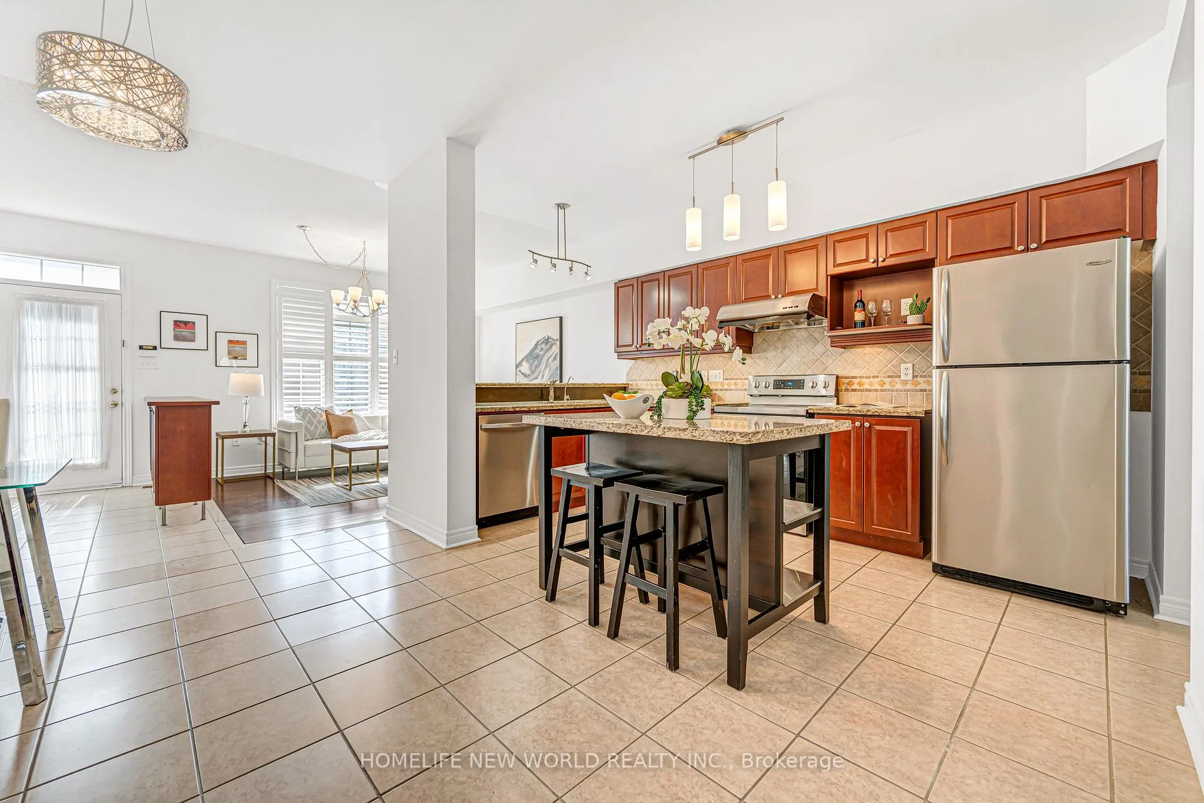
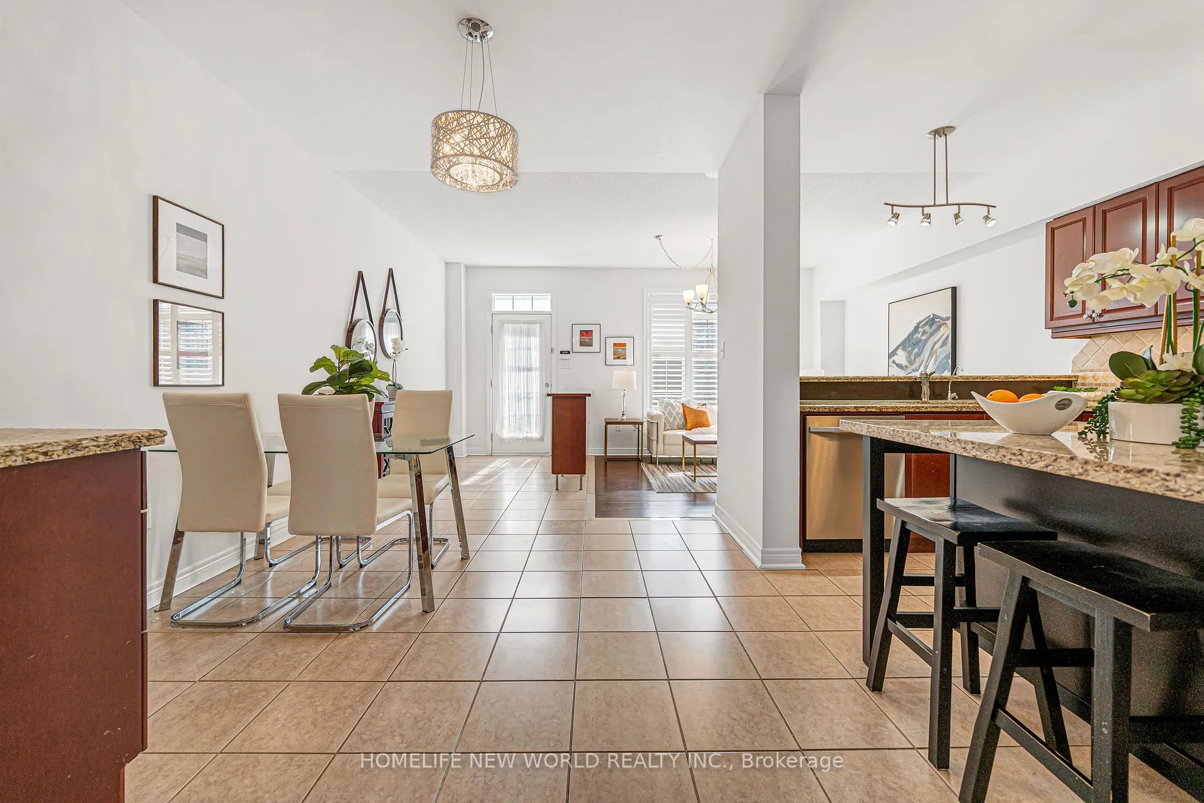
Rarely Offered 3-Bedroom Freehold Townhome With Finished Basement And Detached Double-Car Garage In Prestigious Cornell! Offering nearly 2,000 sq ft of above-grade living space plus a finished basement, this well-maintained and freshly painted home is move-in ready and perfect for families.The main floor features desirable 9-ft ceilings, hardwood flooring, large windows and an abundance of natural light. The open-concept layout includes spacious living and dining areas, a cozy family room, and an eat-in kitchen with centre island, stainless steel appliances and breakfast area-ideal for everyday living and entertaining.The generous primary bedroom offers a walk-in closet with custom built-in organizers and an additional custom-made wardrobe, providing exceptional storage space. Rare second-floor laundry adds convenience for busy households.The finished basement offers versatile additional space that can be used as a recreation room, home office, gym, study area or playroom.Rare detached double-car garage with rear laneway access plus additional parking. Major updates including the furnace, central air conditioning, roof, washer, dryer, stove and dishwasher were all completed approximately 2-3 years ago. Existing water softener included.Excellent location close to top-ranked schools, parks, Cornell Community Centre, Markham Stouffville Hospital, Mount Joy GO Station, public transit, shopping, restaurants and everyday amenities.Available Immediately. AAA Tenants Preferred. No Smoking. Tenant Responsible For Utilities, Tenant Insurance, Snow Removal And Lawn Maintenance.
Facts & features
Ask about this home
A HOMEH agent will answer your questions about this home.
Rooms
9 rooms · 3 bathrooms
- Living room12′6″ × 9′10″123 sq.ft.
- Dining room12′6″ × 9′7″120 sq.ft.
- Kitchen8′4″ × 19′9″164 sq.ft.
- Family room18′3″ × 10′5″189 sq.ft.
- Primary bedroom18′3″ × 12′219 sq.ft.
- Bedroom 29′6″ × 17′3″165 sq.ft.
- Bedroom 38′4″ × 17′3″145 sq.ft.
- Recreation18′3″ × 25′8″468 sq.ft.
- Study7′9″ × 13′11″107 sq.ft.
Around this home
Schools nearby
School rating, out of 10.
Listing details
Helpful tools
Your HOMEH agent
"I would see it this week."
Ask HOMEH about this home
Price, neighbourhood, monthly cost. Ask anything.
HOMEH Intelligent Agent is an AI, not a licensed representative. Check anything important with your agent.