

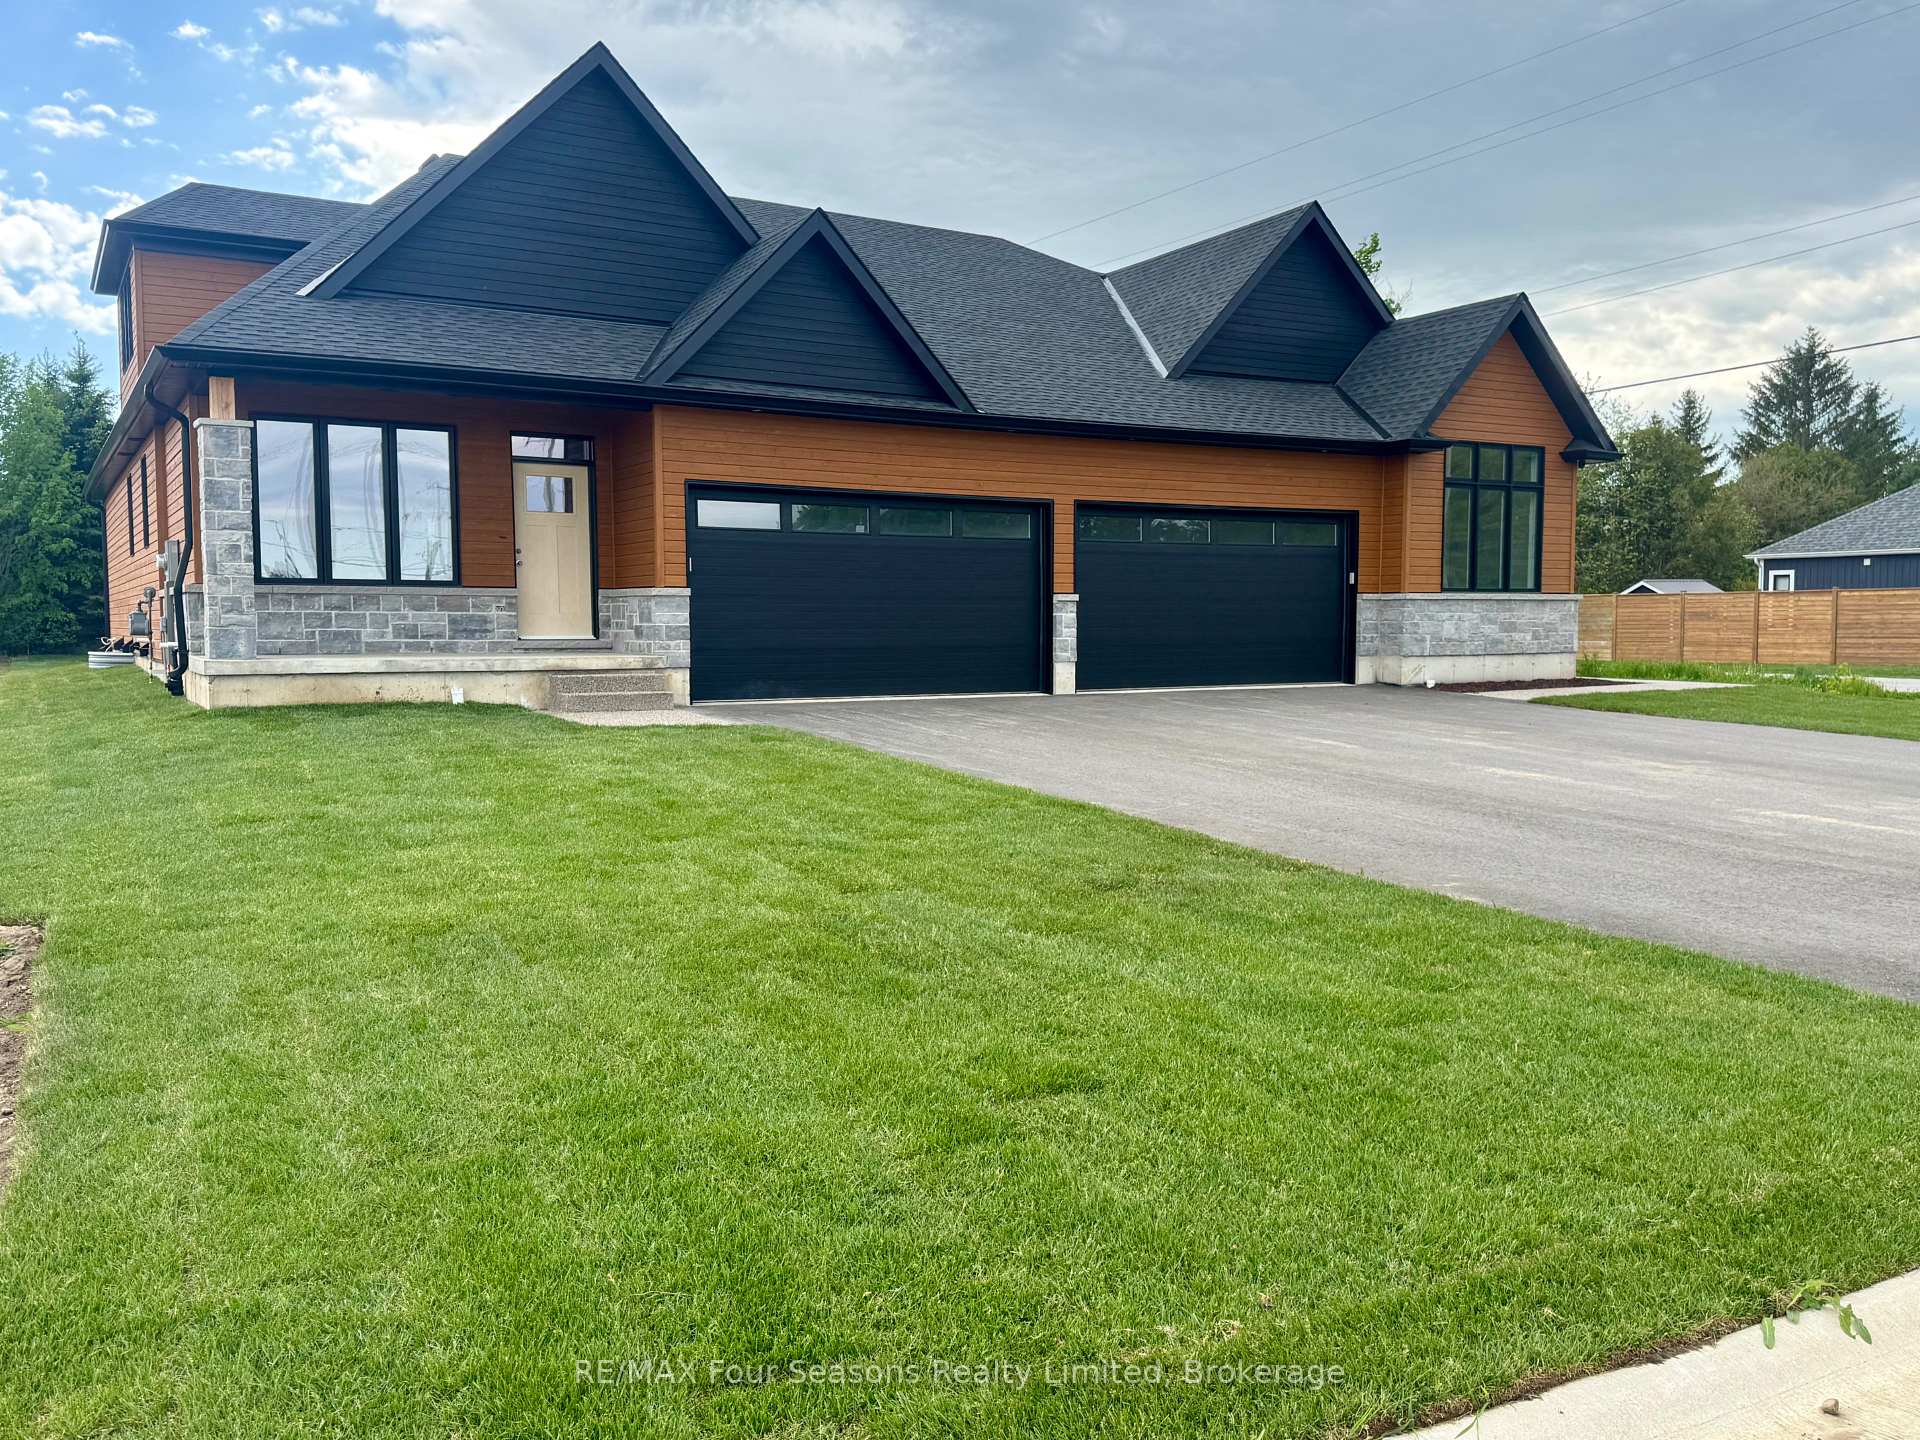
3 Boynton Court
3 Boynton Court
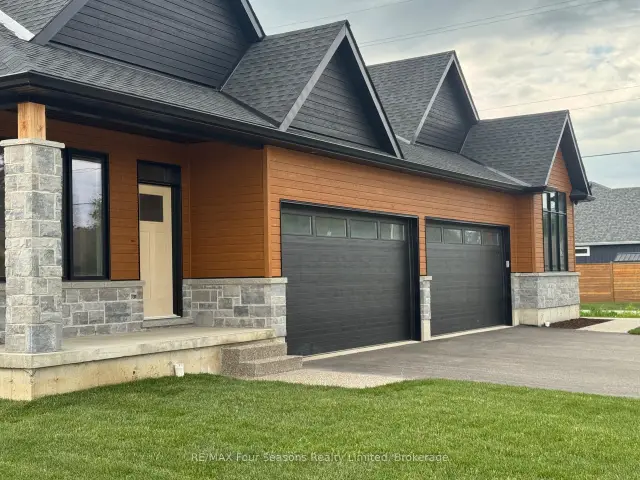
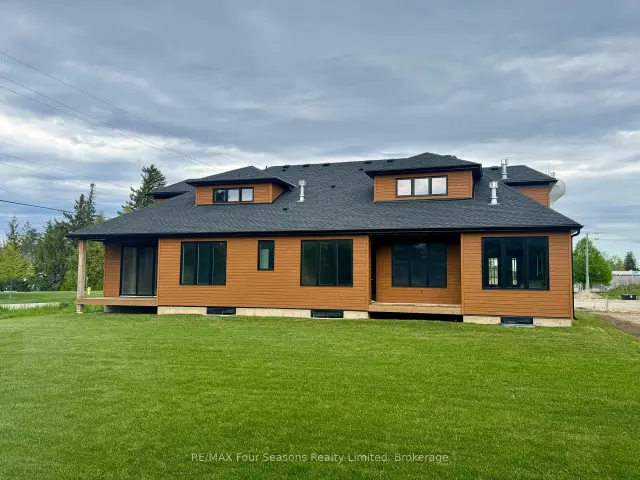
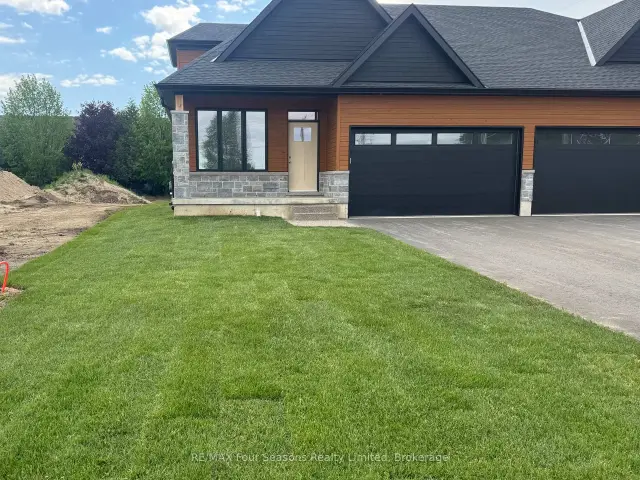
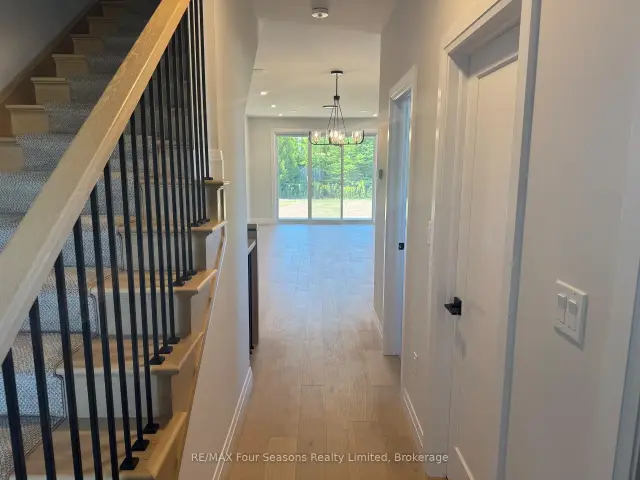 See all 38 photos
Facts and features
- BasementUnfinished
- Age of homeNew
- Price per sq ft~$496
- Water, sewerMunicipal
- Fireplace
- Central air
The homeSemi-Detached, 1 1/2 storey, New
- TypeSemi-Detached
- Style1 1/2 storey
- AgeNew
- Living space2,000–2,500 sq ft
- BasementFull, unfinished
- ViewDowntown
- WaterfrontNone
InsideFireplace Yes, natural gas, living room, Main level, Storage, upgraded insulation, water heater, water meter
- FireplaceYes, natural gas, living room
- LaundryMain level
- FeaturesStorage, upgraded insulation, water heater, water meter
- SecuritySmoke detector, carbon monoxide detectors, alarm system
- Rooms above ground12
- Bedrooms3
- Bathrooms3
- Kitchens1
- Family roomYes
Outside and lotBoard & batten , stone, Asphalt shingle, Poured concrete
- ExteriorBoard & batten , stone
- RoofAsphalt shingle
- FoundationPoured concrete
- FeaturesDeck, landscaped, recreational area, year round living
- Size36.92 × 159.54 ft
- ShapeRectangular
- ZoningR2 - 128B - H41A
Parking1 Garage, Attached, Front yard parking, private, private double
- Spaces1 Garage
- GarageAttached
- DrivewayFront yard parking, private, private double
Heating, water and powerForced air, gas, Central air, Municipal water
- HeatingForced air, gas
- CoolingCentral air
- WaterMunicipal water
- SewerMunicipal sewer
- Natural gasYes
- HydroYes
- CableYes
- TelephoneYes
Costs and taxesHST included in the price, Water heater
- HSTHST included in the price
- Rental itemsWater heater
Included in the saleSee list of standard features in documents
- IncludedSee list of standard features in documents
NearbyLibrary, marina, place of worship, rec./commun.centre, school bus route, skiing
- Close toLibrary, marina, place of worship, rec./commun.centre, school bus route, skiing
Listing detailsX12968090, For Sale, Apr 7, 2026
- MLS® numberX12968090
- StatusFor Sale
- Listed onApr 7, 2026
- Days on market227
- UpdatedOct 8, 2026
- Possession2026-06-01 / 60-89 days
- Occupied byVacant
- Listing brokerageRE/MAX Four Seasons Realty Limited
About this home
3 Boynton Court, Markham (Victoria Manor-Jennings Gate), ON N0H 2P0
Pricing reduced over $130,000 for a limited time only. Choose any of the 3 plans. with loft or bungalow, choose a lot, make your selections for the exterior and interior finishes. Move in June 2027. Or buy one of two finished homes. Central location in the Town of Thornbury, across from the Community Centre and walking distance to the library, school and downtown. 3 bedrooms plus loft semi-detached home with 2,035 sq ft finished space plus full unfinished basement. Main floor primary bedroom w/ en-suite bath & walk in closet, large guest bedroom or office space, laundry room with appliances and open plan living / dining areas with 9' ceilings. Triple glazed windows and 8 foot high sliding doors & windows. Gas fireplace in living room. Upper guest room plus loft, bedroom or office space. Stainless kitchen appliances included. Interior is 'move-in ready' with fixtures, shelving, closet bars, mirrors, lighting and much more. Long list of other included features. Choose your finishes and fixtures. On demand hot water system. Large single car garage 24'x17' with insulated 8 ft tall garage door. Space inside for a large truck, bikes and equipment. Tarion New Home Warranty. This is a freehold property with NO monthly fees. Property complete with a paved driveway and sod. Carey Homes is a quality builder with a proud reputation for thoughtfully designed and carefully built homes. Your option to customize the home as you wish from 3. different floor plans. Choose right now with added Bonus of $15,000 direct from the Builder for Home Automation options or as an advance towards finishing of the lower level. Only 10 homes available on Boynton Court.
Book a viewing
Around this home
Daily convenience, out of 100, from the distances below
Schools nearby
School rating, out of 10.
Helpful calculators
Your HOMEH agent

"Priced 3% over the Hestimate. I would see it this week."