

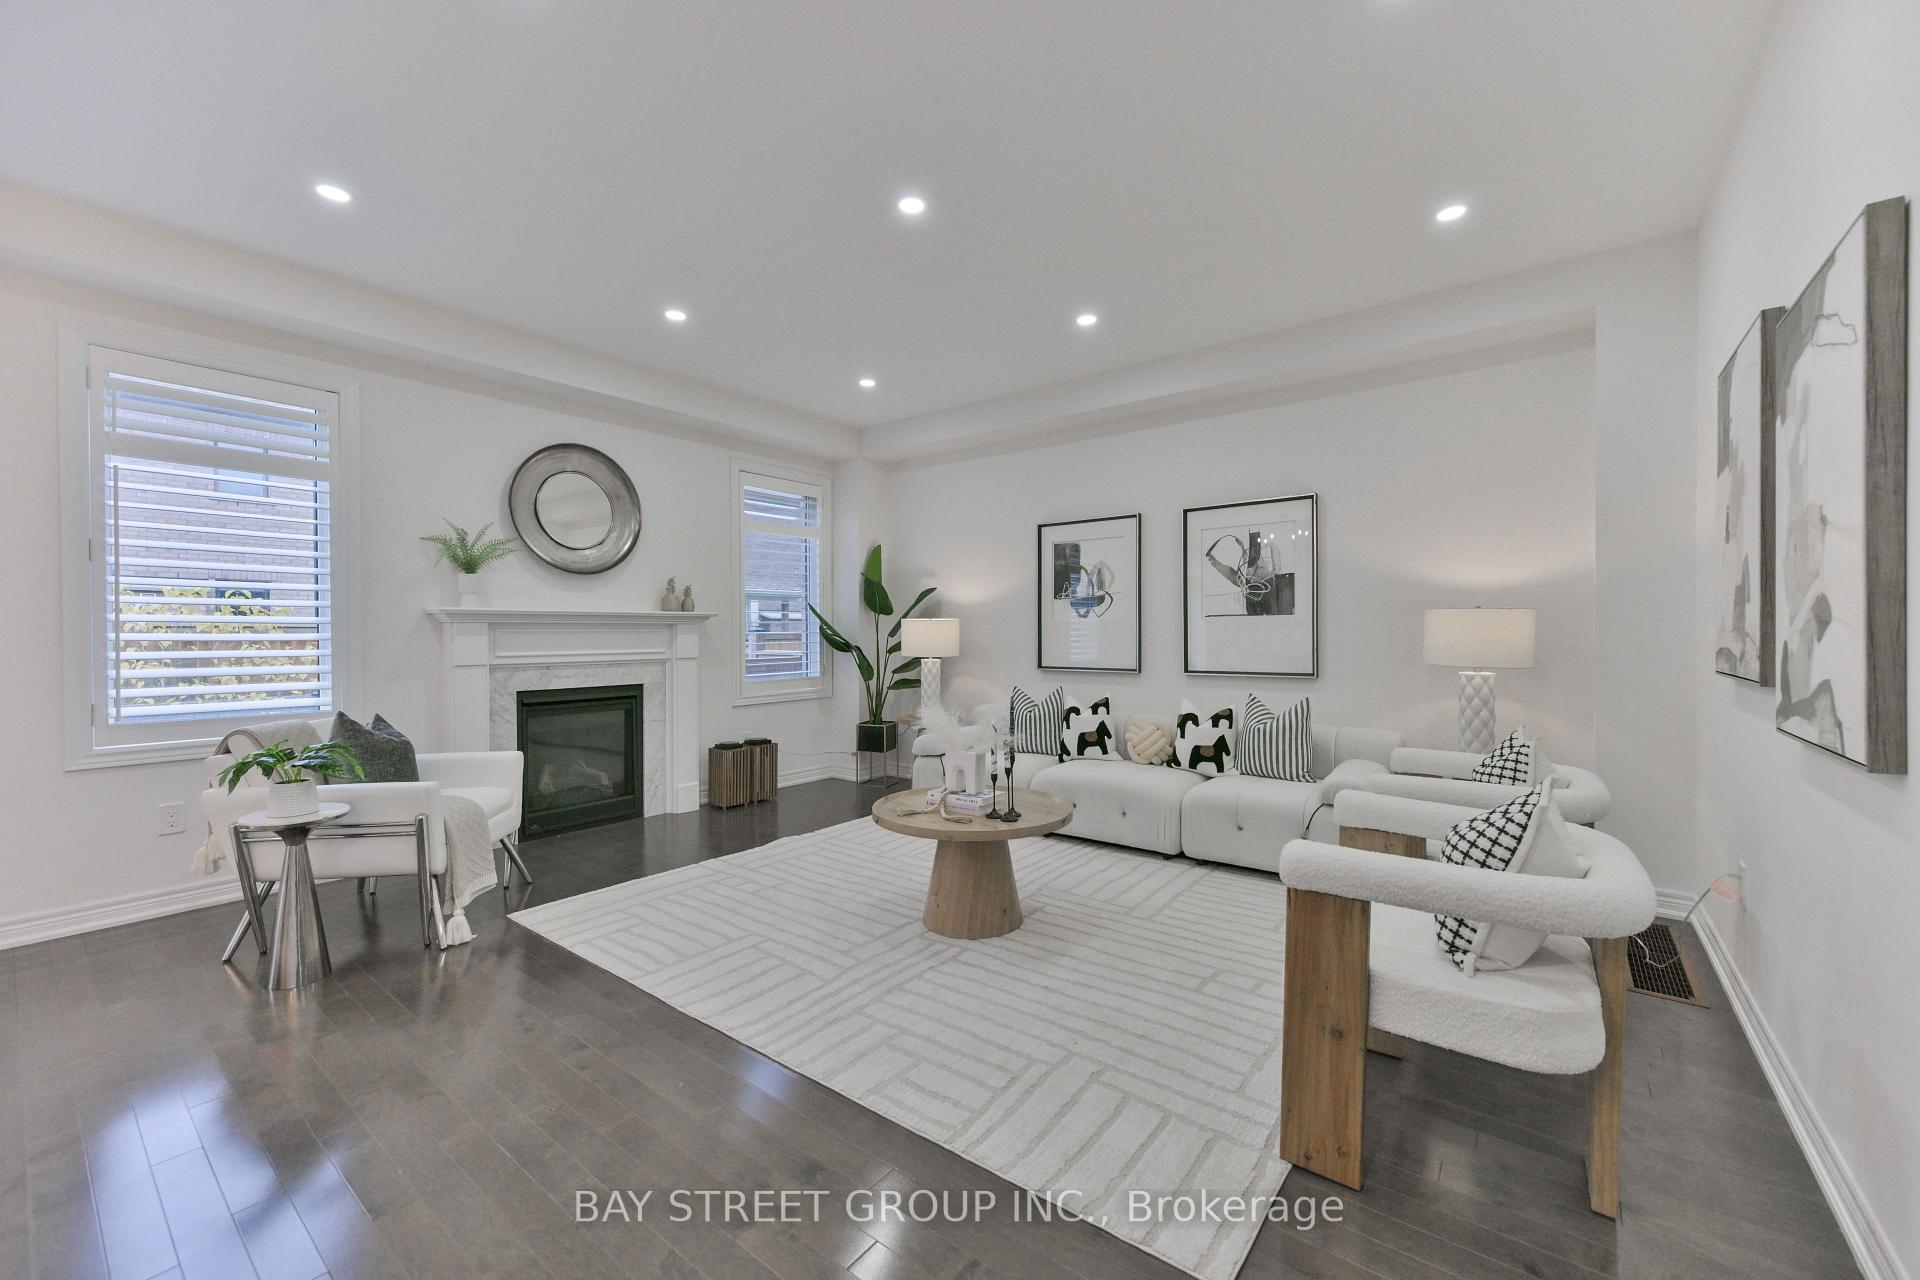
3 Collier Crescent
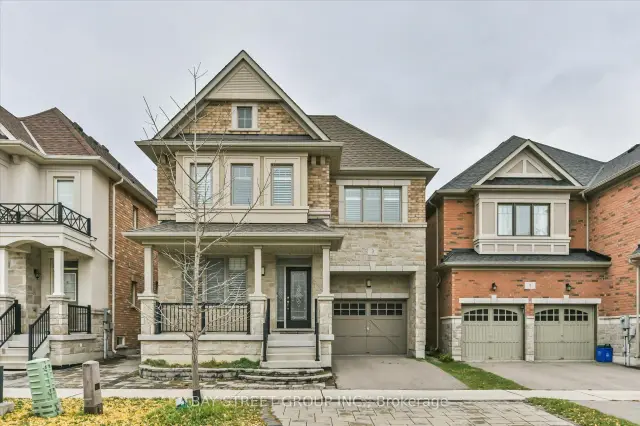
3 Collier Crescent
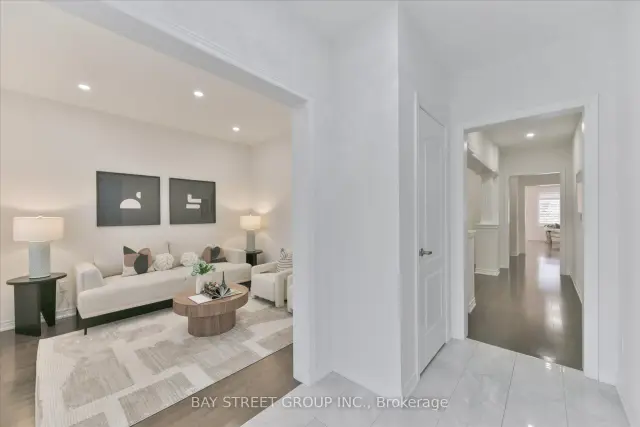
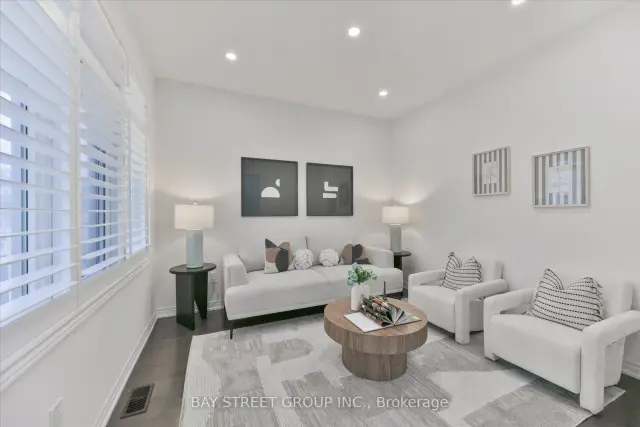
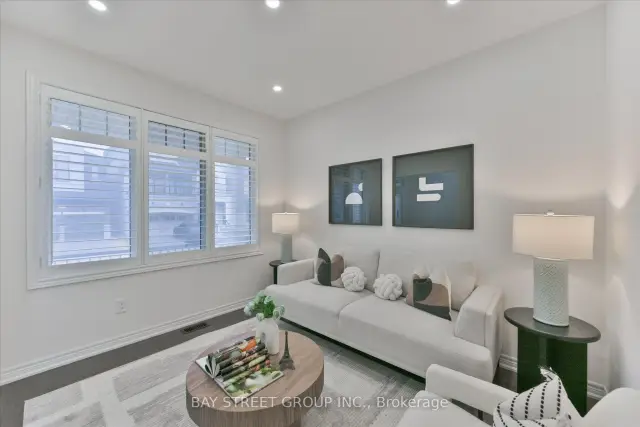 See all 35 photos
Facts and features
- BasementWalk-up
- Age of home6–15 years
- Price per sq ft~$530
- Water, sewerMunicipal
- Second kitchen
- Separate entrance
- Hardwood floors
- Fireplace
- Central air
The homeDetached, 2-storey, Age 6–15 years
- TypeDetached
- Style2-storey
- Age6–15 years
- Living space2,500–3,000 sq ft
- BasementWalk-up, separate entrance, finished
InsideFireplace Yes, natural gas, Hardwood, Tile, Upper level
- FireplaceYes, natural gas
- FlooringHardwood, Tile
- LaundryUpper level
- FeaturesCarpet free
- SecurityCarbon monoxide detectors, smoke detector
- Rooms above ground13
- Rooms in the basement6
- Bedrooms4 + 2 in the basement
- Bathrooms6
- Kitchens2
- Family roomYes
Outside and lotBrick, stone, Asphalt shingle, Concrete
- ExteriorBrick, stone
- RoofAsphalt shingle
- FoundationConcrete
- Other structuresFence - full
- Size36.09 × 89.01 ft
Parking1 Garage, Built-in, Private
- Spaces1 Garage
- GarageBuilt-in
- DrivewayPrivate
Heating, water and powerForced air, gas, Central air, Municipal water
- HeatingForced air, gas
- CoolingCentral air
- WaterMunicipal water
- SewerMunicipal sewer
Costs and taxesTaxes $7,798 a year, HST included in the price
- Taxes, 2026$7,798 a year
- HSTHST included in the price
Included in the saleSs fridge, stove, b/i dishwasher, oven, microwave, washer & dryer, all elfs, all existing window coverings; basement fridge, stove, dishwasher, washer and dryer.
- IncludedSs fridge, stove, b/i dishwasher, oven, microwave, washer & dryer, all elfs, all existing window coverings; basement fridge, stove, dishwasher, washer and dryer.
NearbyPark, school, school bus route, public transit, hospital, fenced yard
- Close toPark, school, school bus route, public transit, hospital, fenced yard
Listing detailsN14169152, For Sale, Nov 10, 2026
- MLS® numberN14169152
- StatusFor Sale
- Listed onNov 10, 2026
- Days on market10
- UpdatedNov 20, 2026
- Possession2027-02-01 / 60-89 days
- Occupied byTenant
- Listing brokerageBAY STREET GROUP INC.
About this home
3 Collier Crescent, Markham (Wismer), ON L6E 0T2
Welcome to this beautiful Treasure Hill home in the highly sought-after Wismer community of Markham! Offering desirable east-west exposure, this bright and inviting home enjoys abundant natural light throughout the day. Featuring a thoughtfully designed and highly functional layout, this home is perfectly suited for modern family living. The modern open-concept kitchen showcases stylish contemporary cabinetry, elegant countertops, a beautiful backsplash and quality finishes, complemented by numerous upgrades throughout the home. The second floor features three bathrooms, including two private ensuites and two semi-ensuite arrangements shared between bedrooms, offering exceptional convenience and privacy for the entire family A standout feature is the fully renovated LEGAL basement apartment in 2023, around $80,0000 spent, completed with the required permits and featuring a separate private entrance. This exceptionally functional unit offers 2 bedrooms, 2 bathrooms, a full kitchen and a spacious family room. Currently generating $2,000 in monthly rental income, it provides a valuable and reliable income stream, making it an excellent mortgage helper or an ideal option for extended family living. Surrounded by Top-ranking Schools Donald Cousens Public School and Bur Oak Secondary School, and convenient access to parks, shopping, transit and everyday amenities
Book a viewing
Around this home
Daily convenience, out of 100, from the distances below
Schools nearby
School rating, out of 10.
Helpful calculators

Your HOMEH agent
"I would see it this week."