
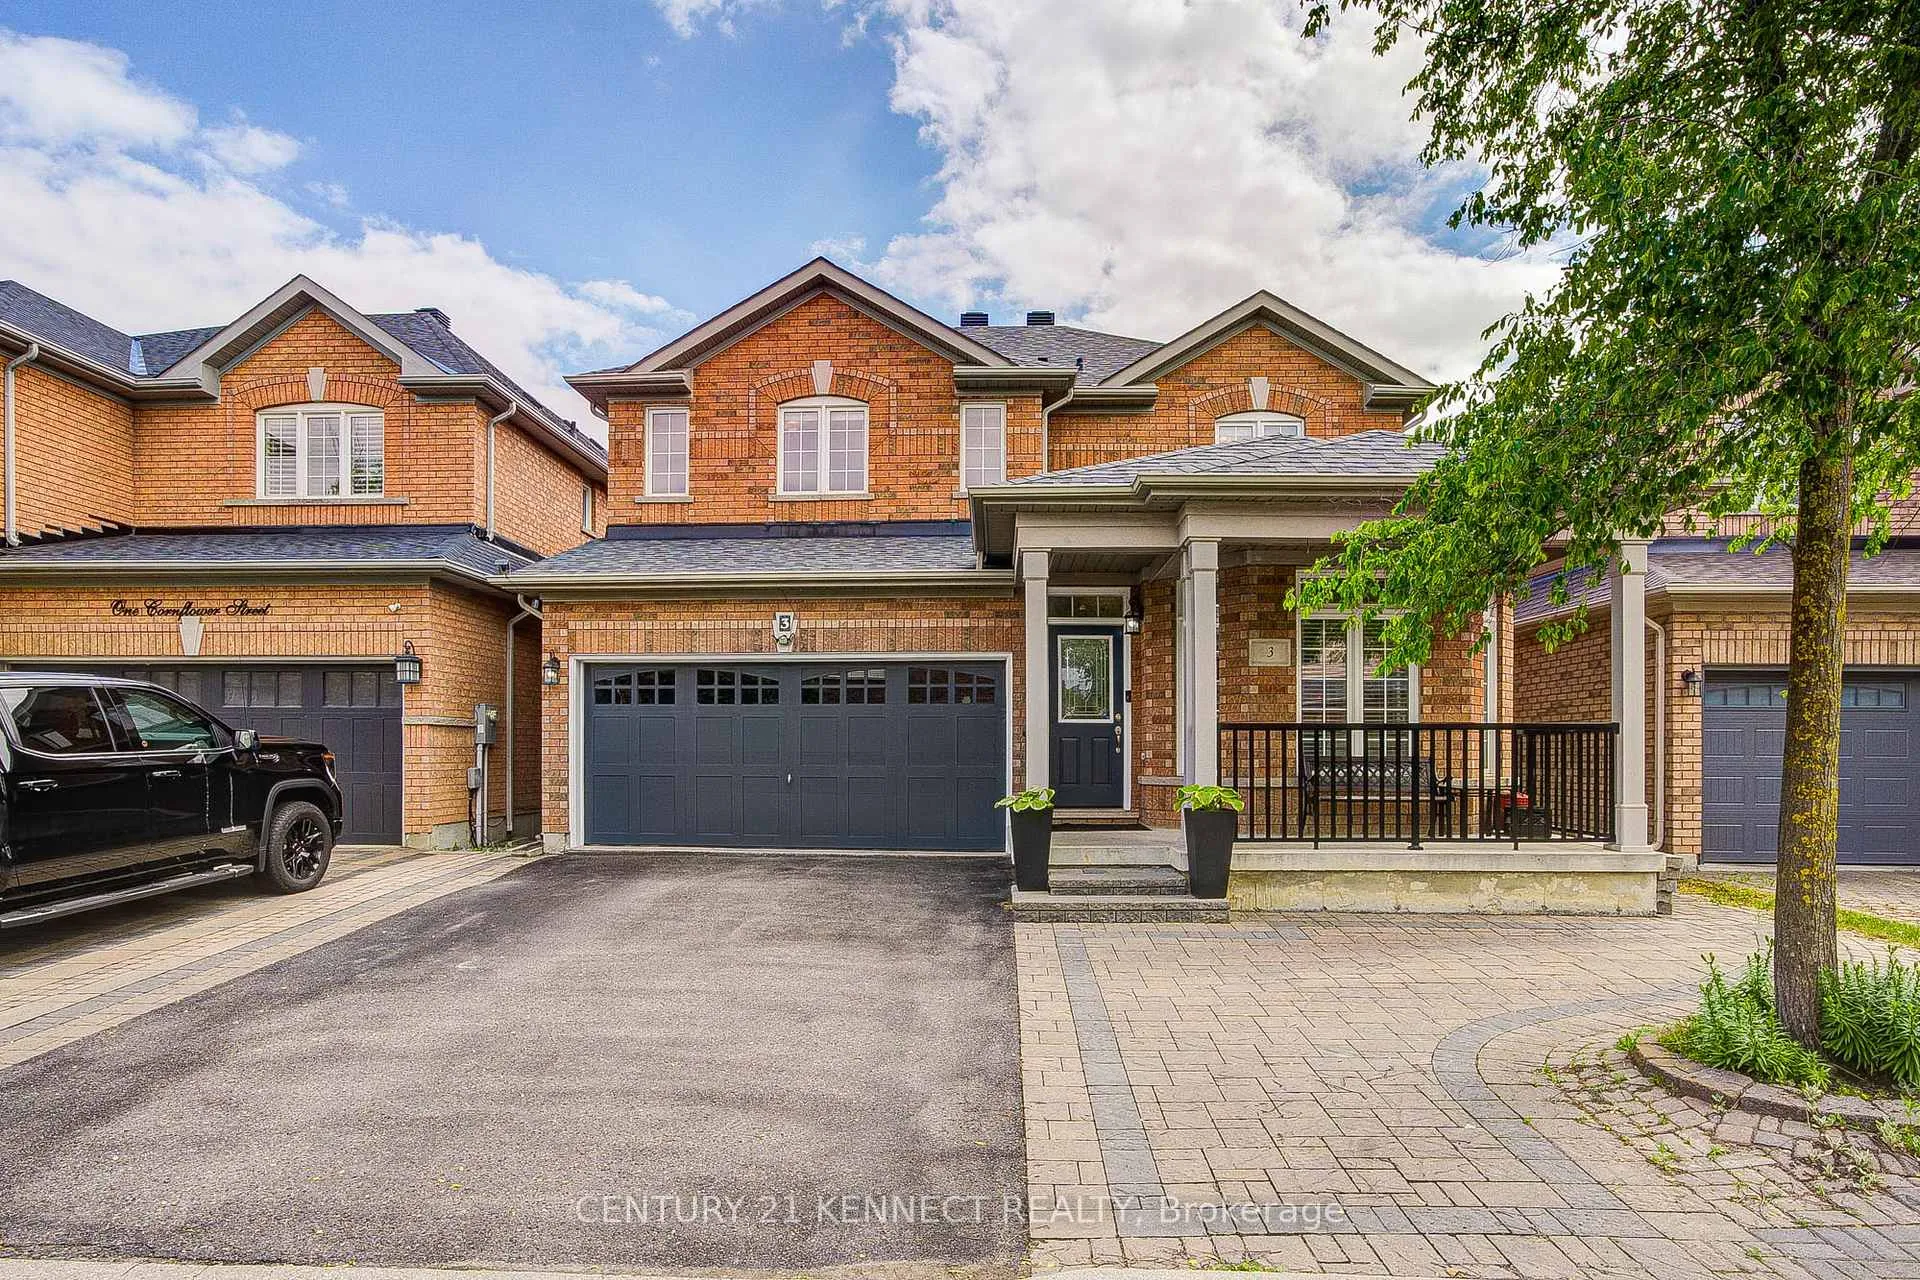
 See all 50 photos
Property history

This listing has ended. It is no longer available.
Property not available for sale or for rent.
Ask about this home
A HOMEH agent will answer your questions about this home.Ask HOMEH
About this home
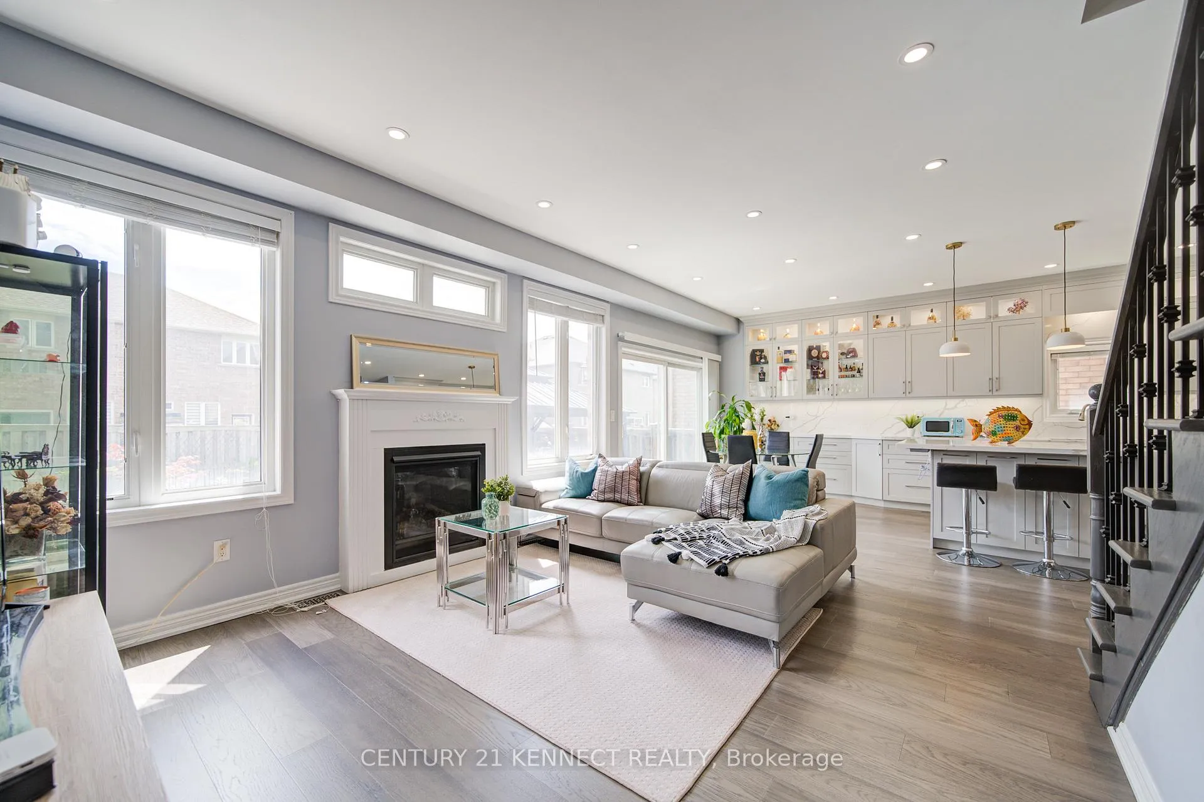
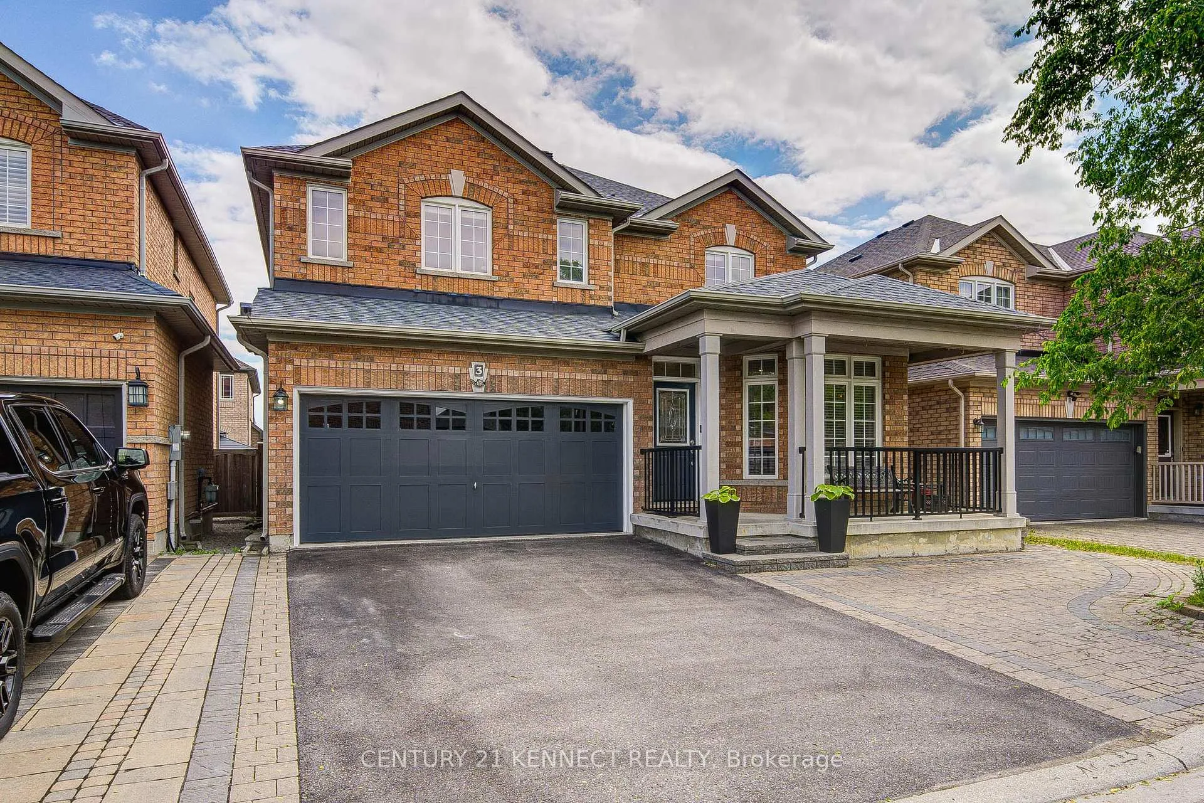
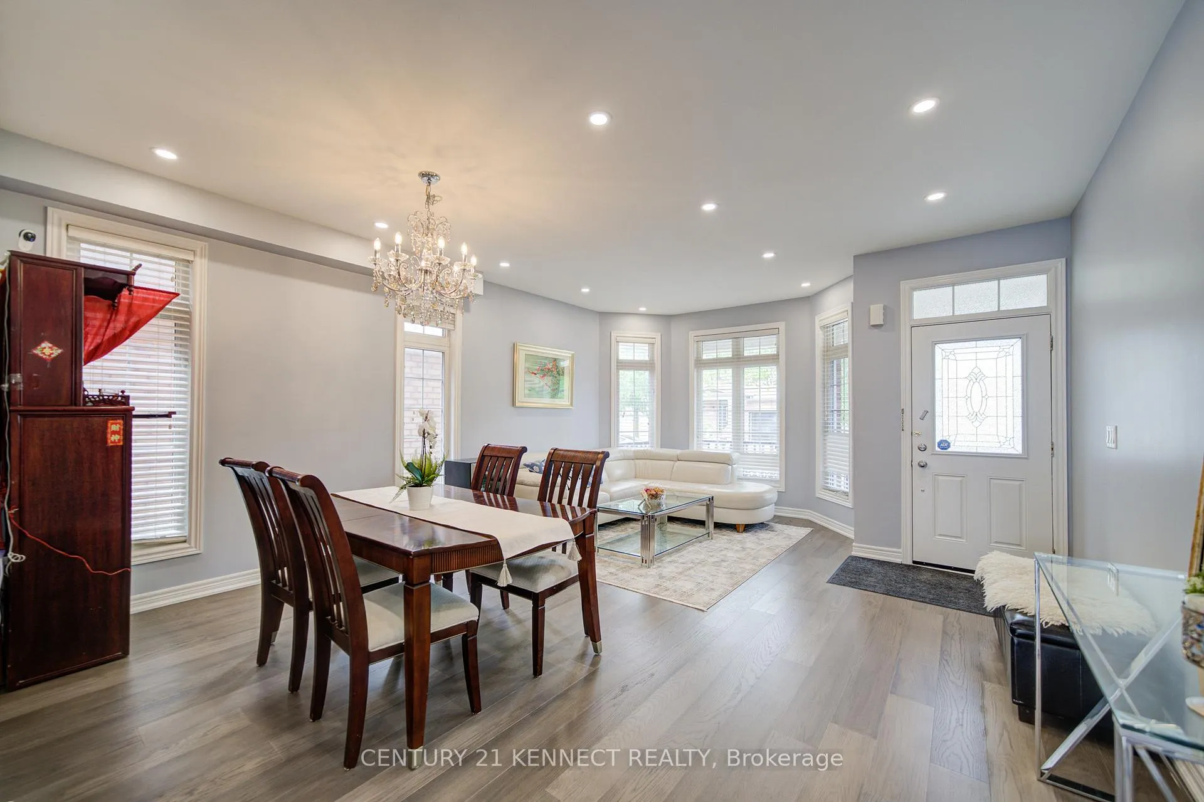
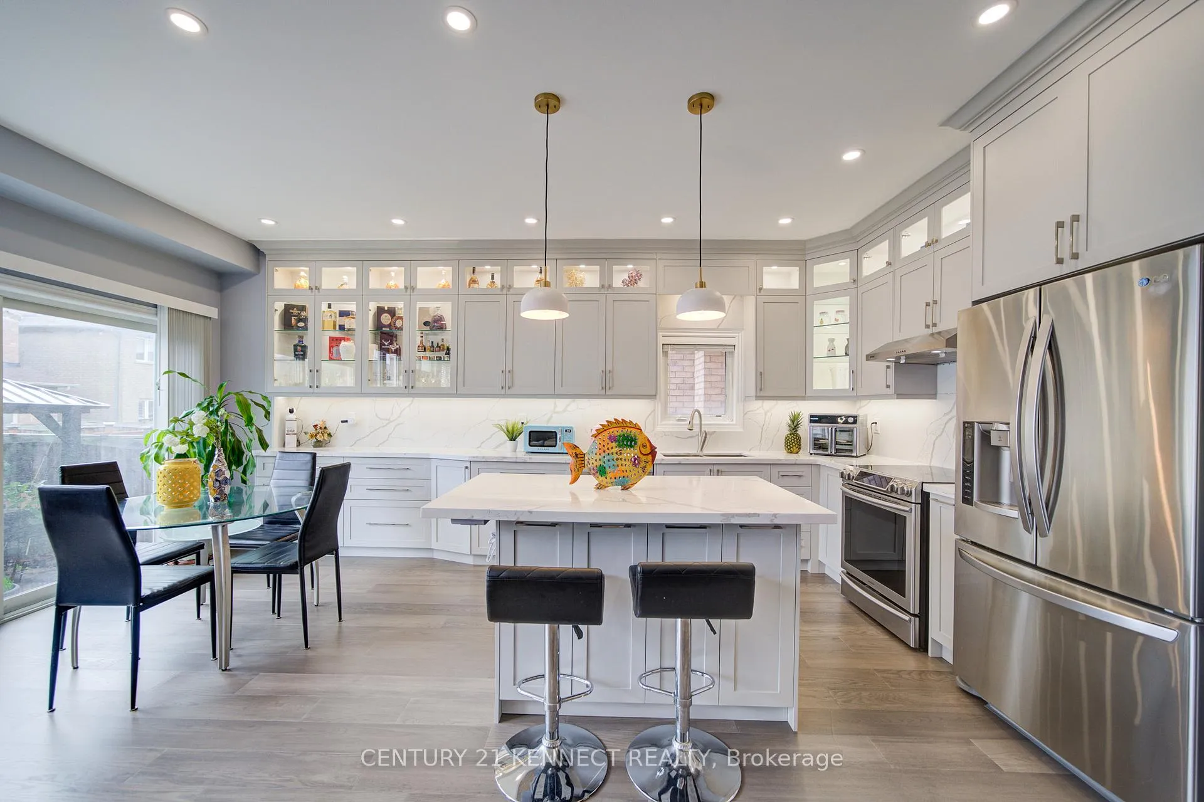
Rare Opportunity! Established Convenient Location! Proudly owner-occupied and extensively upgraded. Turn-Key Living! Welcome to this beautifully well-maintained warm and inviting residence detached home located in the highly desirable Markham neighbourhood! Conveniently situated near top-rated schools, Swan Lake & parks, shopping, restaurants, and major transportation w/Go Trains, features 4 spacious bedrooms, all 4 updated cozy bathrooms, stylish custom-designed kitchen w/generous kitchen island and lots of storage, gas fireplace, professionally-finished Laundry Rm w/Additional Side door to Access the basement and property, which W/2 Additional bedrooms, recreation area, oversized cold room, and ample storage space. Double-car garage, w/an extended driveway accommodating up to 6 parking's, offers the perfect combination of comfort, convenience, and lifestyle. Step outside to enjoy this desirable home W/South-Facing sunny elegant interlocked landscaping, beautifully maintained garden w/family and friends, Ideal for growing or multi-generational families. Meticulously maintained and truly move-in ready! Showcases a stunning custom-designed kitchen renovation (2025) with premium appliances, a new roof (2024), fully owned high-efficiency HVAC system heat pump and air conditioning, Tankless Water Heater(2023), and smart home upgrades throughout. No additional rental cost! All Yours Hassle free!
Facts & features
Ask about this home
A HOMEH agent will answer your questions about this home.
Rooms
16 rooms · 4 bathrooms
- Living room21′ × 11′231 sq.ft.
- Dining room21′ × 11′231 sq.ft.
- Kitchen8′8″ × 8′8″75 sq.ft.
- Breakfast8′8″ × 9′78 sq.ft.
- Family room16′ × 12′192 sq.ft.
- Powder room—
- Primary bedroom15′8″ × 11′7″181 sq.ft.
- Bedroom 211′7″ × 10′116 sq.ft.
- Bedroom 310′11″ × 10′109 sq.ft.
- Bedroom 411′4″ × 10′113 sq.ft.
- Bathroom—
- Recreation20′8″ × 15′9″326 sq.ft.
- Bedroom 510′9″ × 17′5″187 sq.ft.
- Bedroom12′10″ × 12′8″162 sq.ft.
- Bedroom12′10″ × 12′8″162 sq.ft.
- Bathroom—
Around this home
Listing details
Helpful tools
Your HOMEH agent
"I would see it this week."
Ask HOMEH about this home
Price, neighbourhood, monthly cost. Ask anything.
HOMEH Intelligent Agent is an AI, not a licensed representative. Check anything important with your agent.