

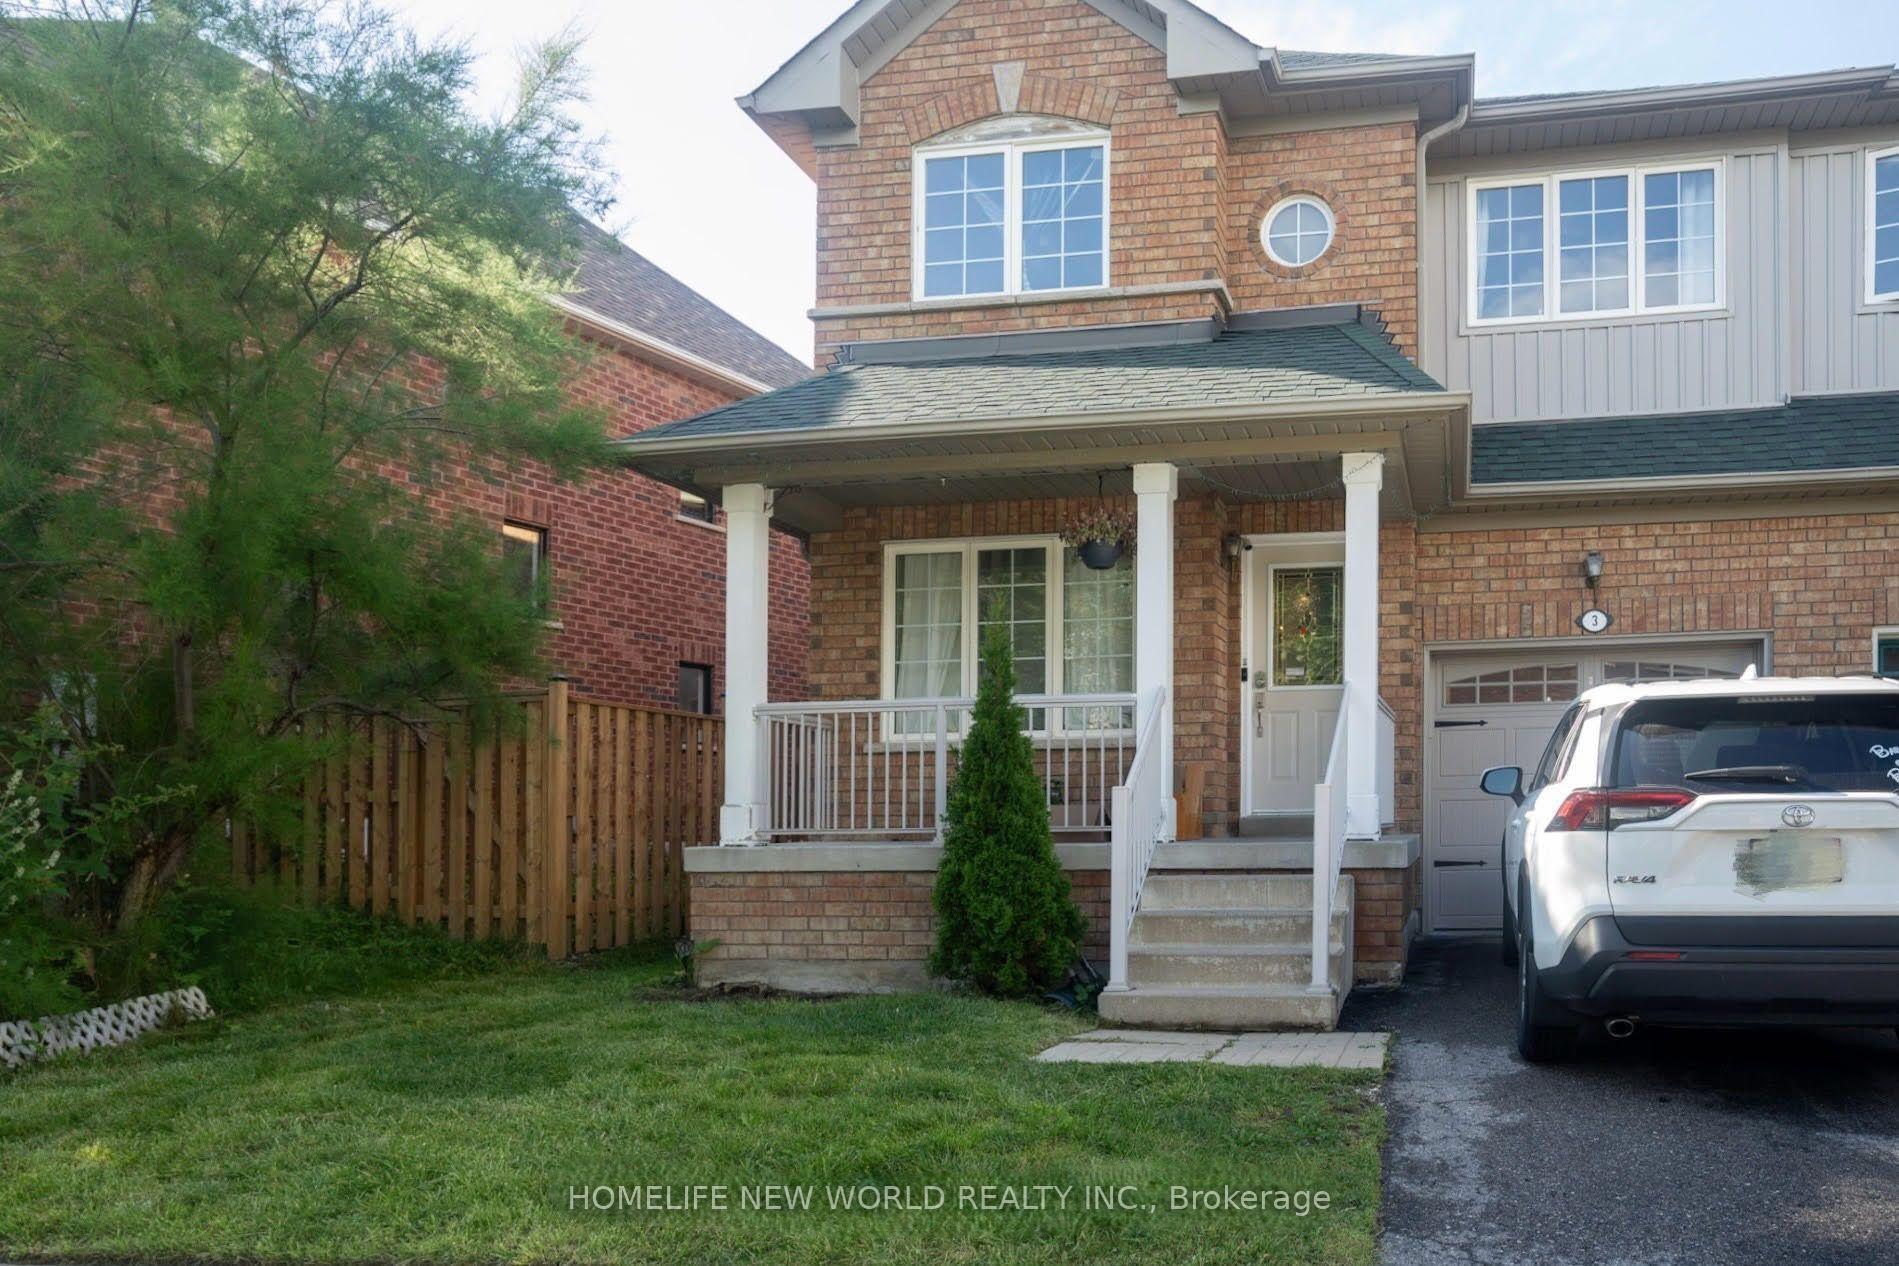
Bsmt, 3 Trailsbrook Terrace
Semi-Detached For Rent
1/15Bsmt, 3 Trailsbrook Terrace
Semi-Detached For Rent
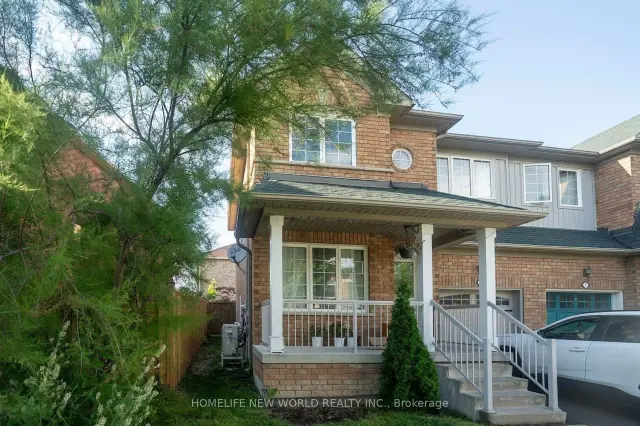
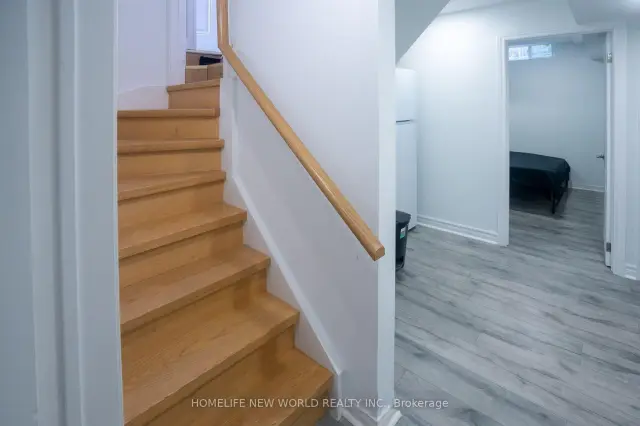
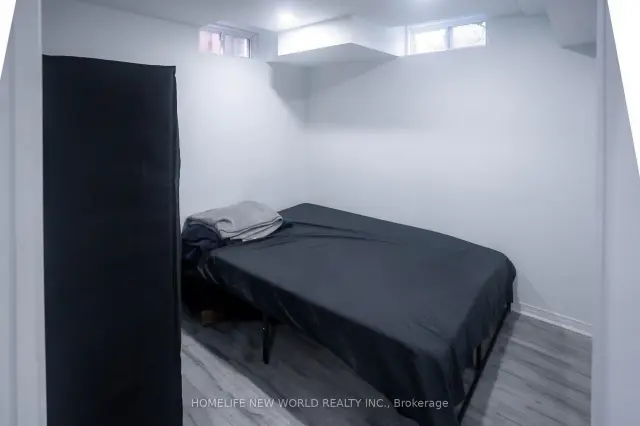 See all 15 photos
2 Bedrooms
1 Bathroom
0 Garage
<700 sq.ft
Basement
From Jan 1
Facts and features
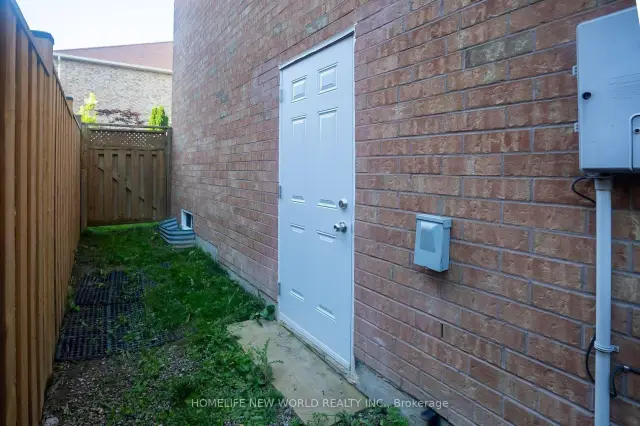
- BasementSeparate entrance
- Lease term12 months
- FurnishedUnfurnished
- LaundryIn-suite
What stands out
- Separate entrance
- Central air
The homeSemi-Detached, 2-storey, Under 700 sq ft
- TypeSemi-Detached
- Style2-storey
- Living spaceUnder 700 sq ft
- BasementSeparate entrance
InsideIn-suite laundry, lower level, Carpet free, Rooms above ground 4
- LaundryIn-suite laundry, lower level
- FeaturesCarpet free
- Rooms above ground4
- Bedrooms2
- Bathrooms1
- Kitchens1
Outside and lotBrick, Unknown, Concrete
- ExteriorBrick
- RoofUnknown
- FoundationConcrete
Parking1 Parking, Attached, Front yard parking
- Spaces1 Parking
- GarageAttached
- DrivewayFront yard parking
Heating, water and powerForced air, gas, Central air, Municipal water
- HeatingForced air, gas
- CoolingCentral air
- WaterMunicipal water
- SewerMunicipal sewer
- Natural gasAvailable
- HydroAvailable
- CableAvailable
- TelephoneNo
Rent and termsRent $1,700 a month, Basement, Unfurnished
- Rent$1,700 a month
- Space for rentBasement
- FurnishedUnfurnished
- Lease12 months
- Rent includesHydro, heat, parking, high speed internet, water, water heater
- DepositRequired
- Credit checkRequired
- Employment letterRequired
- Rental applicationRequired
- ReferencesRequired
IncludedFridge, count top, s/s range hood, s/s microwave, washer/dryer. exclude dishwasher.
- IncludedFridge, count top, s/s range hood, s/s microwave, washer/dryer. exclude dishwasher.
NearbyLibrary, park, school, hospital, public transit
- Close toLibrary, park, school, hospital, public transit
Listing detailsN14160358, For Rent, Nov 7, 2026
- MLS® numberN14160358
- StatusFor Rent
- Listed onNov 7, 2026
- Days on market13
- UpdatedNov 7, 2026
- Possession2027-01-01 / 30-59 days
- Occupied byTenant
- Listing brokerageHOMELIFE NEW WORLD REALTY INC.
About this home
Bsmt, 3 Trailsbrook Terrace, Markham (Wismer), ON L6E 1C7
Carpet FreeLibraryParkSchoolHospitalPublic Transit
Ready to moving in Spacious small 2 Bedrooms With 1 full Bathroom Basement In High Demand Wismer Neighborhood. Separate Entrance With 1 Parking space. Kitchen With Quartz Counters & Pot Lights. Have your own separate laundry space. Steps To beautiful Wismer Park. Close To Shopping Plaza, Supermarket, Restaurants, Banks,Library. Don't Miss This Opportunity To Live In A Convenient And Comfortable Space also Having plenty of privacy. The rent includes Heat, Water, Hydro, Hot Water Tank Rental, and Existing Internet.
Read more
Book a viewing
Fri20Nov
Sat21Nov
Sun22Nov
Mon23Nov
Tue24Nov
Wed25Nov
Thu26Nov
Pick A Time
Around this home
BUR OAK AVE &MC COWAN RD
Errands
Parks
Schools
Daily convenience, out of 100, from the distances below
ParkBruce Boyd Parkette · 11 within 1 km5 min walk307 m
GroceryKitchen Food Fair Convenience12 min walk736 m
SchoolSan Lorenzo Ruiz Catholic Elementary School4 min walk250 m
PharmacyShoppers Drug Mart12 min walk741 m
Cafés & foodGeorge's Tastee · 8 within 1 km12 min walk718 m
Gym & rec centreAnytime Fitness14 min walk863 m
WalkDriveStraight-line distance, open map data
Grocery0.7 km
Park0.3 km
Coffee0.7 km
Dining0.7 km
Gym0.9 km
Schools nearby
School rating, out of 10.
San Lorenzo Ruiz Catholic Elementary Schoolelementary · Catholic · 0.3 km
8.2/10
East 1 - Elementary Summer Schoolelementary · Public · 0.4 km
—
Bur Oak Secondary Schoolsecondary · Public · 0.4 km
8.9/10
Contact agent
Helpful calculators
Rent vs buy
Affordability
Mortgage
Down payment
Stress test
CMHC insurance

Your HOMEH agent
NimaHOMEH agent · Markham
"I would see it this week."
Ask Nima