

3 Wood Duck Island Way
Markham (Greensborough)3 Wood Duck Island Way
Markham (Greensborough)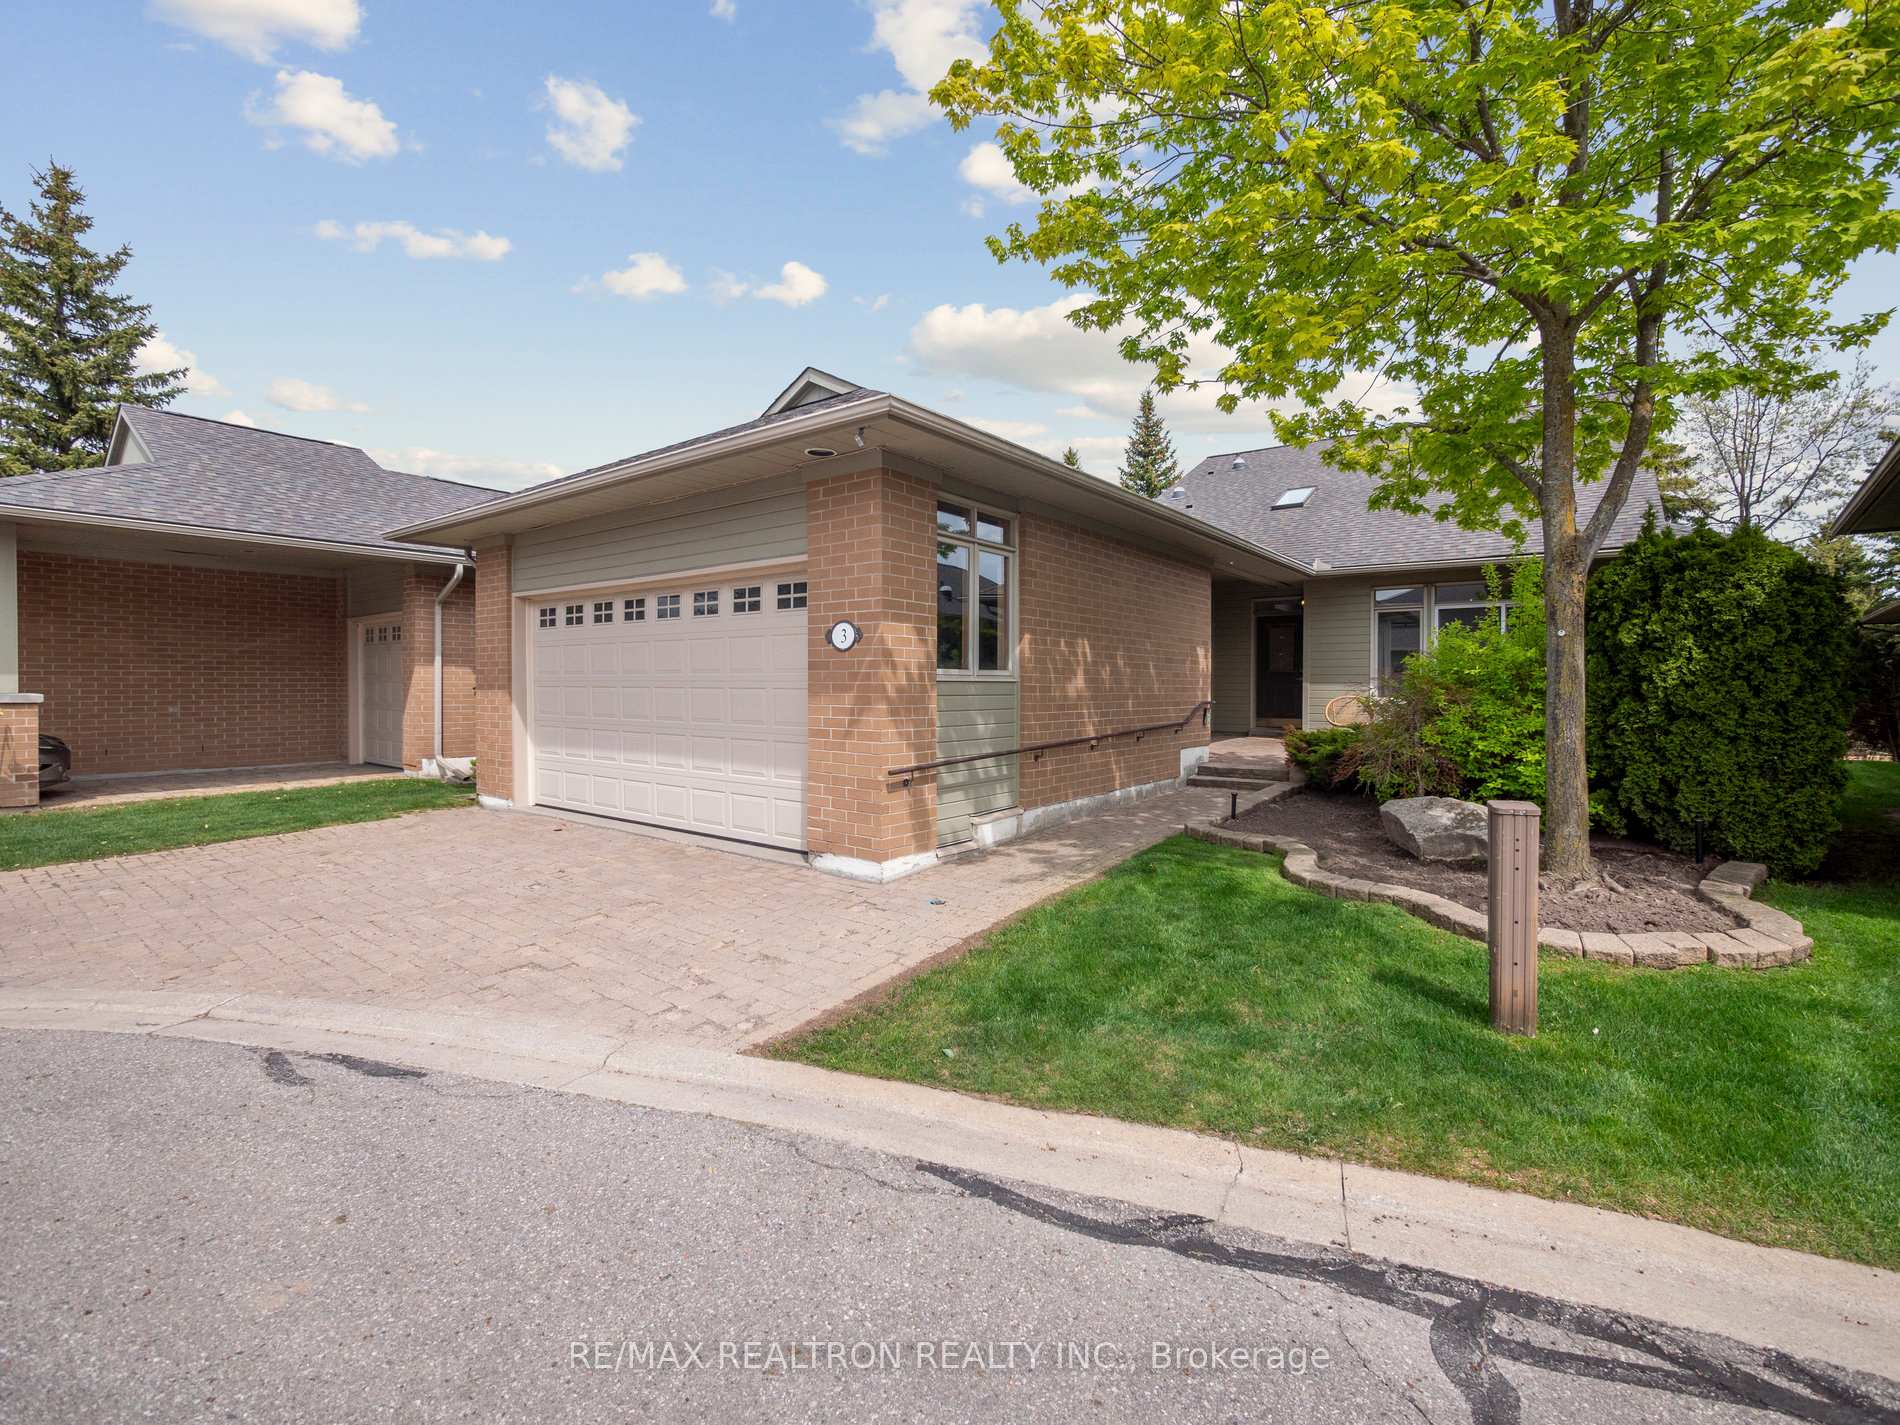
 See all 49 photos
Property history

This listing has ended. It is no longer available.
Property not available for sale or for rent.
Ask about this home
A HOMEH agent will answer your questions about this home.Ask HOMEH
About this home
3 Wood Duck Island Way, Markham
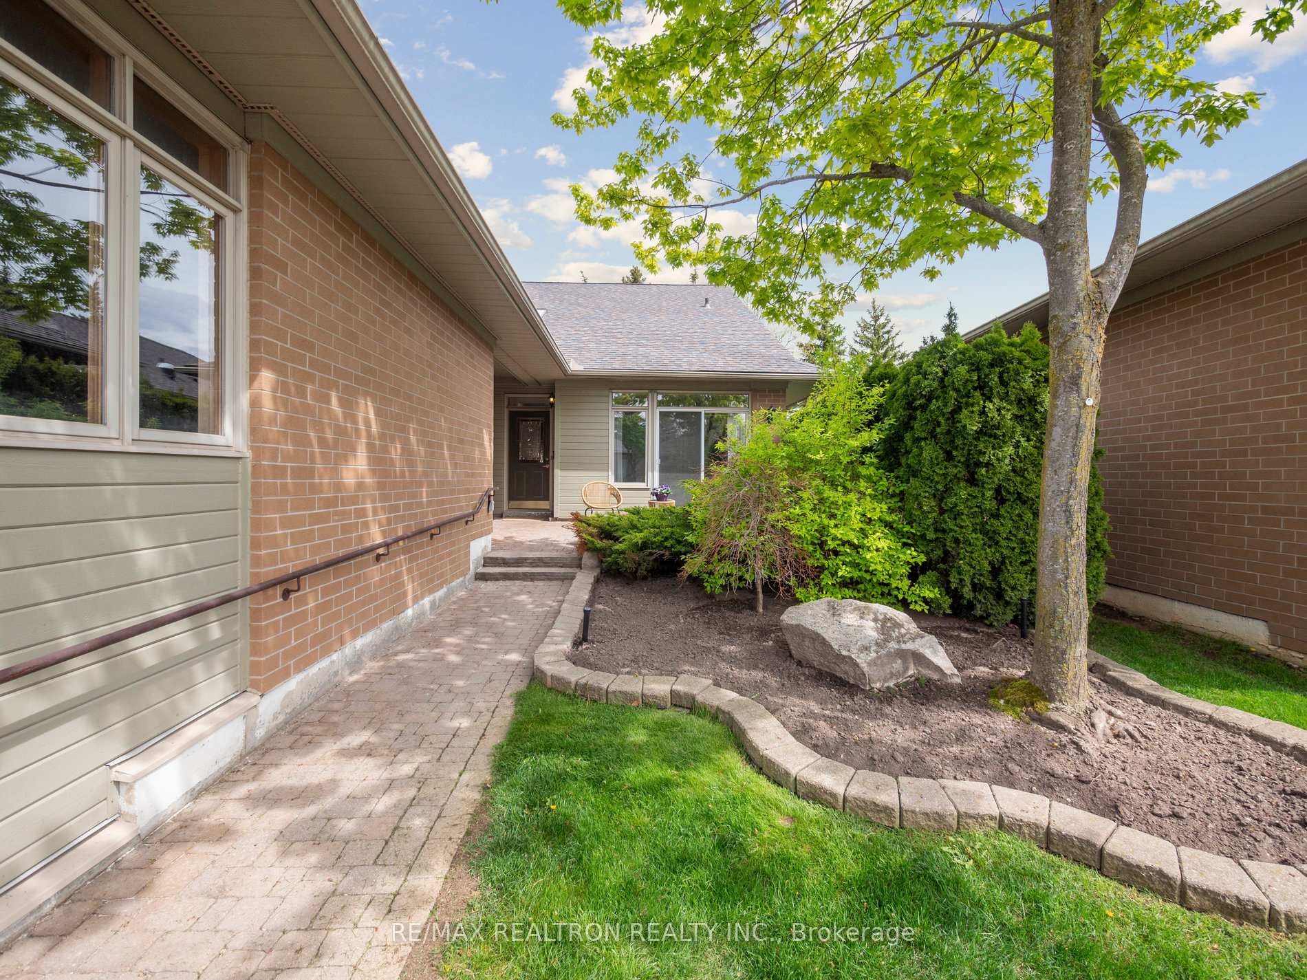
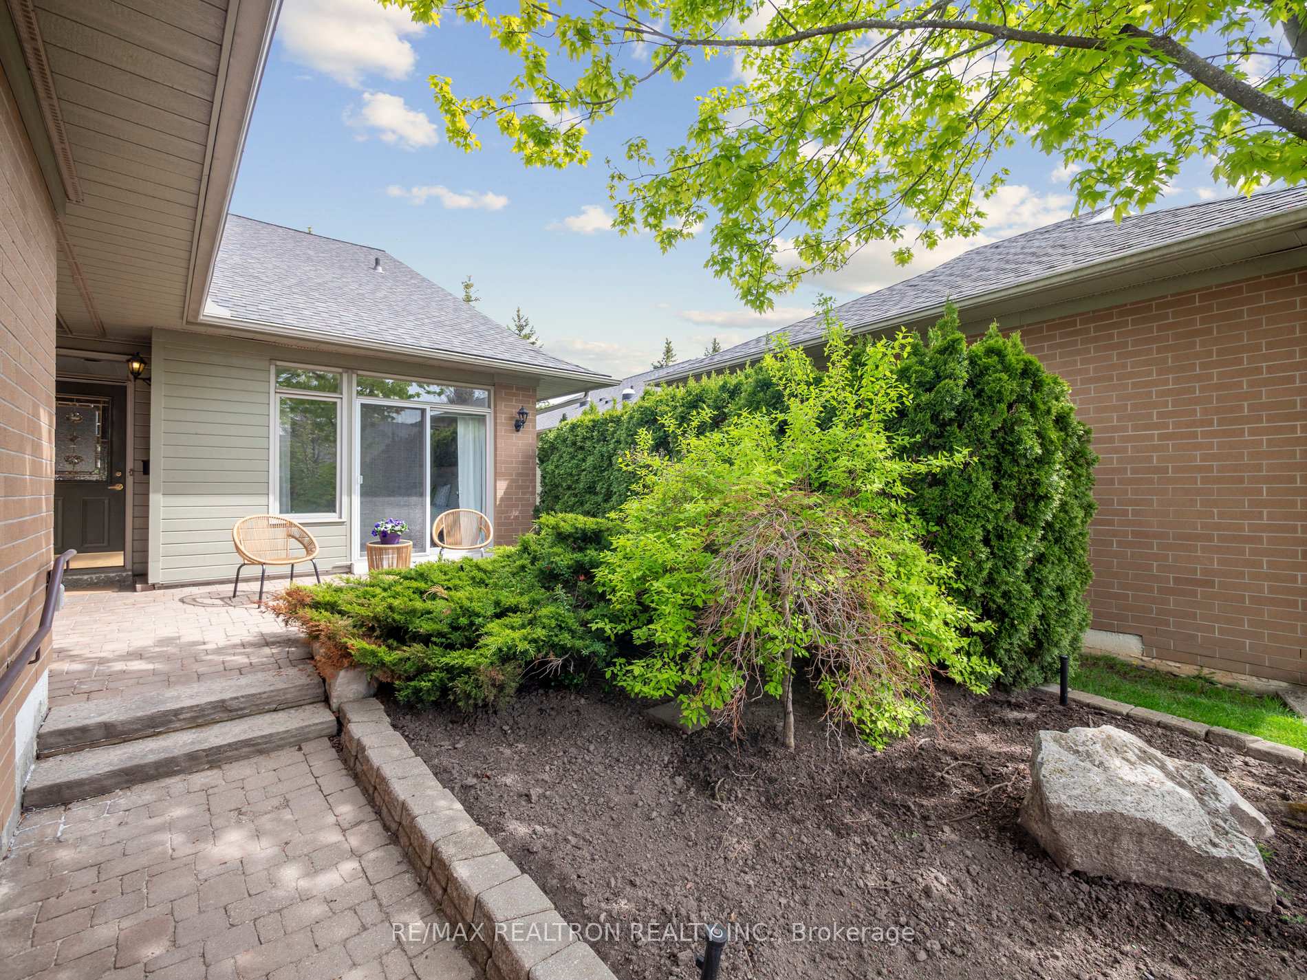
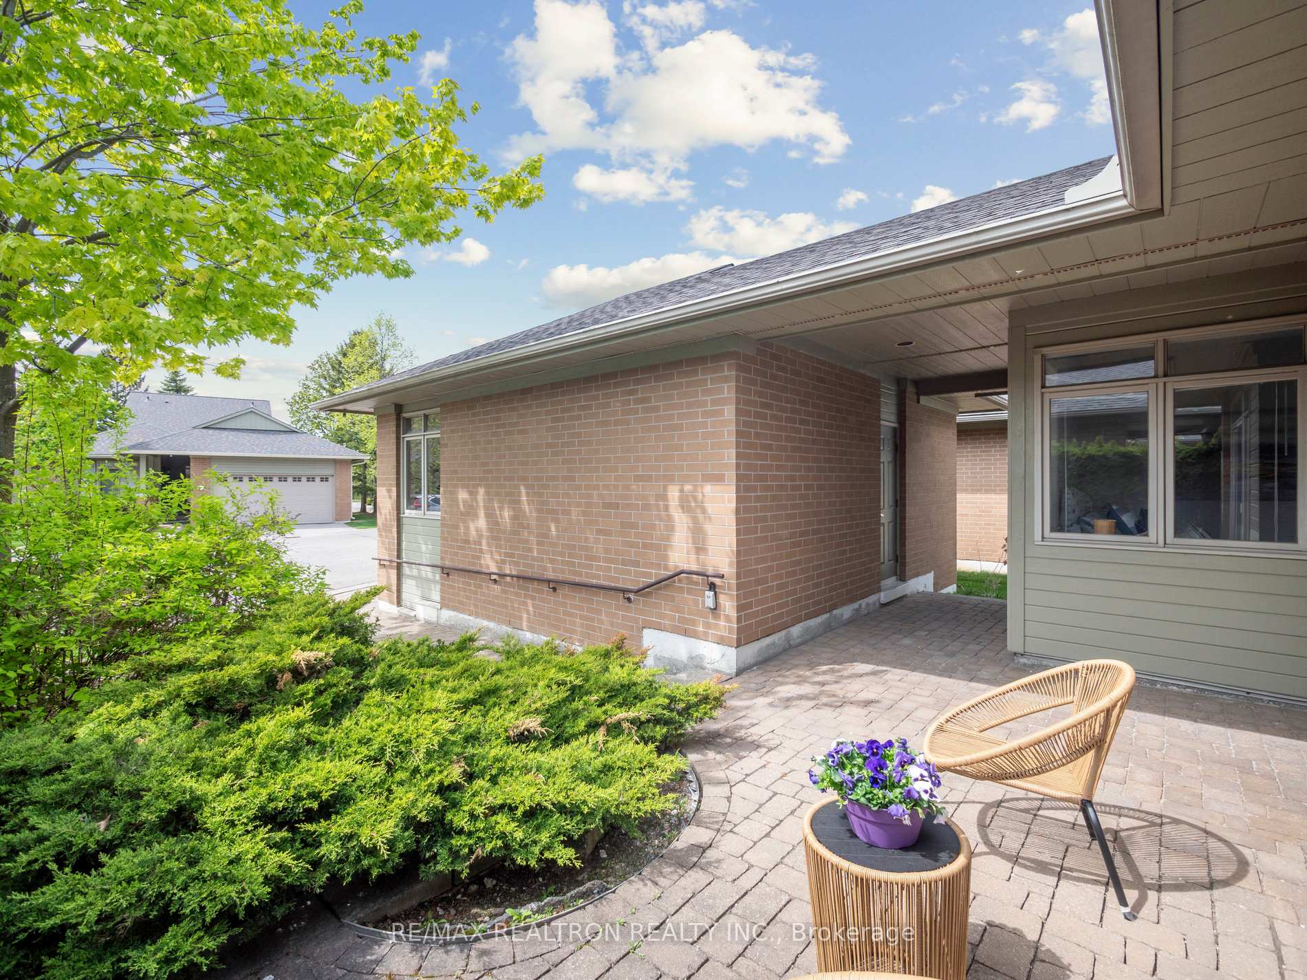
Welcome to the Loon model: one of the most sought-after, detached bungalofts available in Swan Lake Village, with two car garage parking spaces! Everything you need is on the main level, however, there is ample space for guests in the loft and for entertaining in the finished basement. Large entry and hallway, hardwood floors, multiple skylights and solar tubes, cathedral ceiling, open feel, pot lights, and lots of large windows make this home exceptionally bright and spacious. The primary bedroom has a 5 piece ensuite with walk-in tub and separate shower, a walk-in closet complete with custom organizers, a linen closet and a walk-out to a private patio. A second main floor bedroom can be used for guest accommodation or as an office/den. The main floor laundry is conveniently located just across the hall from the primary bedroom and is complete with GE Profile washer/dryer set and cabinetry for storage. The kitchen boasts a gas stove, double sink, loads of cabinets and a built-in-table. There is a large pass through to the dining area which gives an open concept feel. The living and dining areas are divided by a two-way gas fireplace under a cathedral ceiling. A sunroom off the dining area expands the living space and overlooks the bocce ball and shuffleboard courts, with the clubhouse and the outdoor pool in the distance. The loft provides the perfect private space for guests, with an open concept bedroom and sitting room, complete with double closet and 3 piece bath. For larger gatherings, the stately appointed basement family room has another gas fireplace, built-in bookcases and shelving. Lots of room at the other end of the basement, where there is a 2 piece bath, more built-in shelves and a built-in desk. A 4.5m X 2.23m room with a cedar closet and shelving is a great storage space. Two more storage areas complete the basement. All this plus fabulous, first-class amenities to enjoy. Come and see it today.
Facts & features
Ask about this home
A HOMEH agent will answer your questions about this home.
Rooms
13 rooms · 4 bathrooms
- Living room16′5″ × 13′4″219 sq.ft.
- Dining room12′2″ × 11′10″143 sq.ft.
- Sunroom13′3″ × 8′3″109 sq.ft.
- Kitchen14′3″ × 9′7″137 sq.ft.
- Foyer28′10″ × 6′5″185 sq.ft.
- Primary bedroom16′ × 12′7″202 sq.ft.
- Bedroom 212′ × 9′7″115 sq.ft.
- Laundry9′7″ × 5′2″50 sq.ft.
- Bedroom15′7″ × 8′11″139 sq.ft.
- Sitting14′4″ × 8′8″124 sq.ft.
- Family room26′2″ × 19′1″499 sq.ft.
- Recreation27′10″ × 16′7″461 sq.ft.
- Room—
Around this home
Listing details
Helpful tools
Your HOMEH agent
"I would see it this week."
Ask HOMEH about this home
Price, neighbourhood, monthly cost. Ask anything.
HOMEH Intelligent Agent is an AI, not a licensed representative. Check anything important with your agent.