
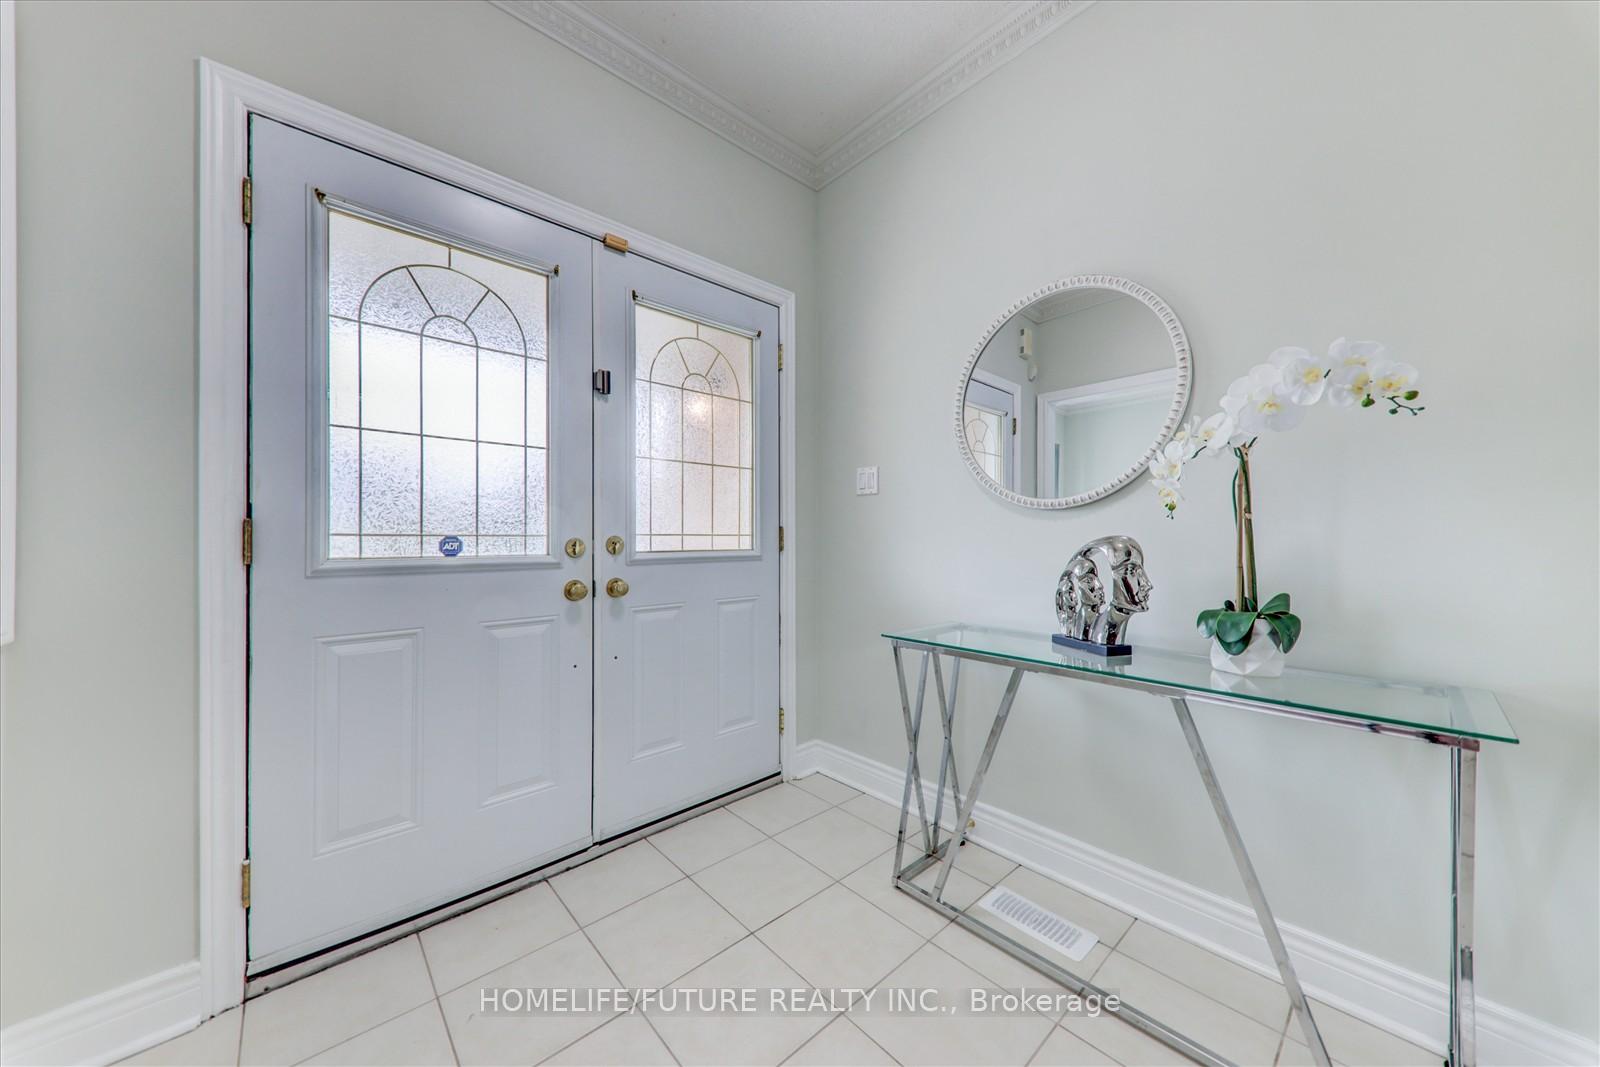
 See all 39 photos
Property history

This listing has ended. It is no longer available.
Property not available for sale or for rent.
Ask about this home
A HOMEH agent will answer your questions about this home.Ask HOMEH
About this home
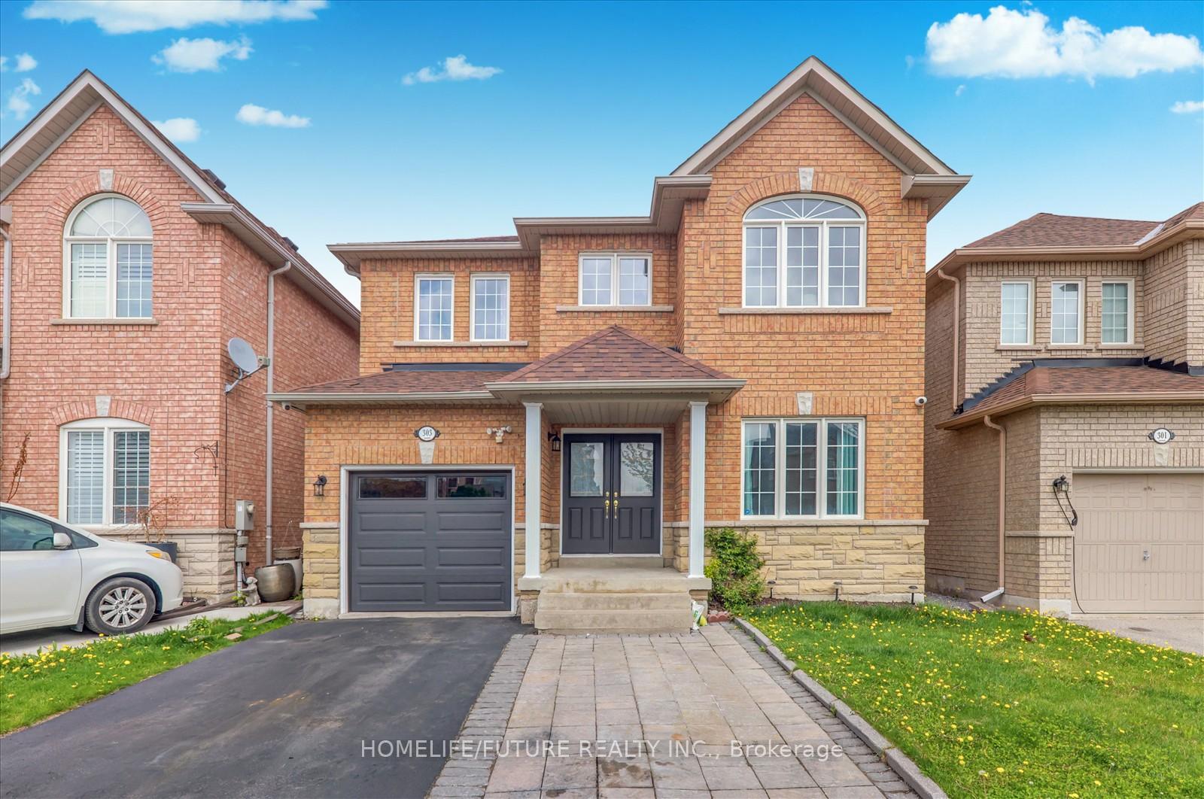
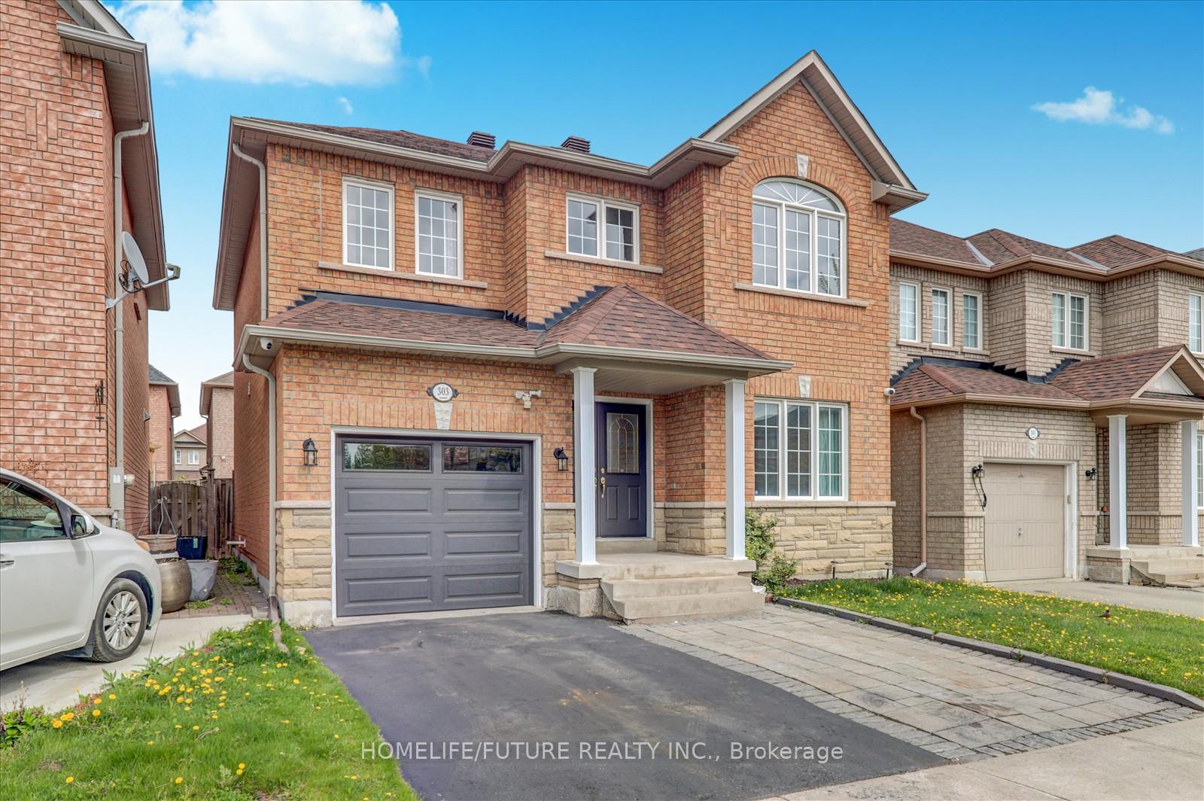
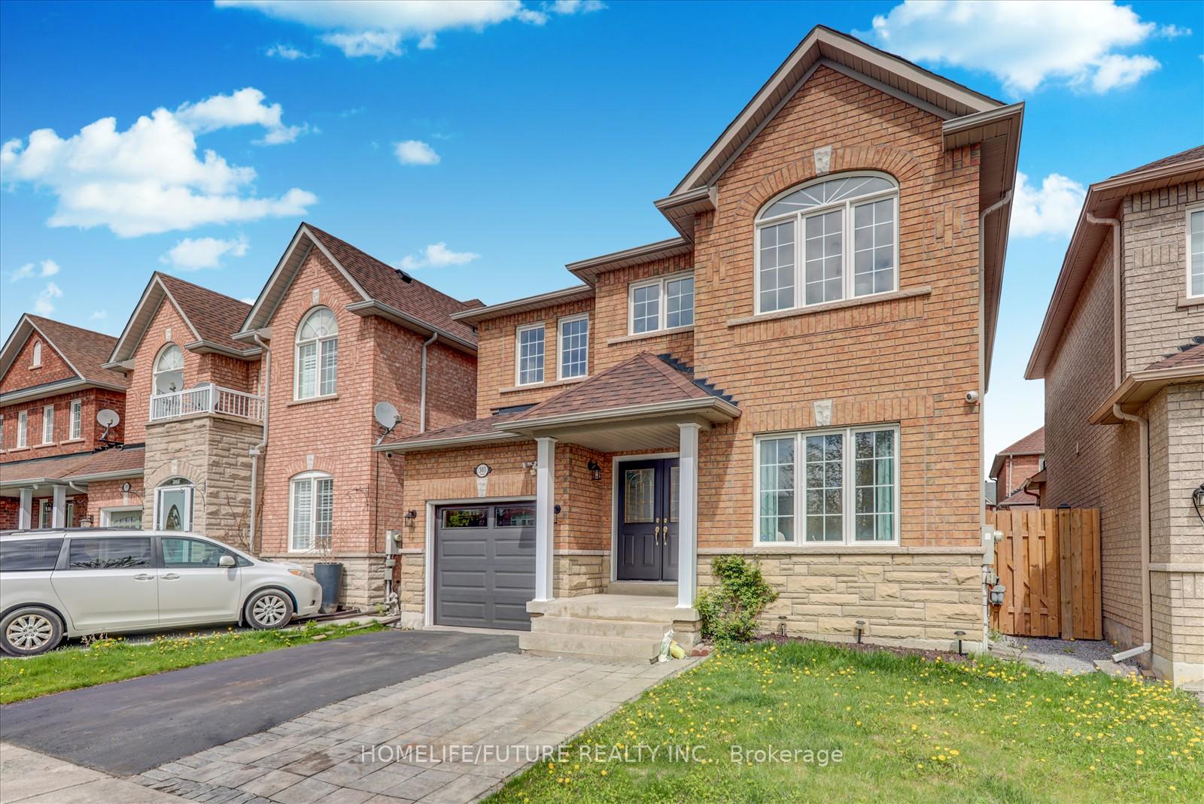
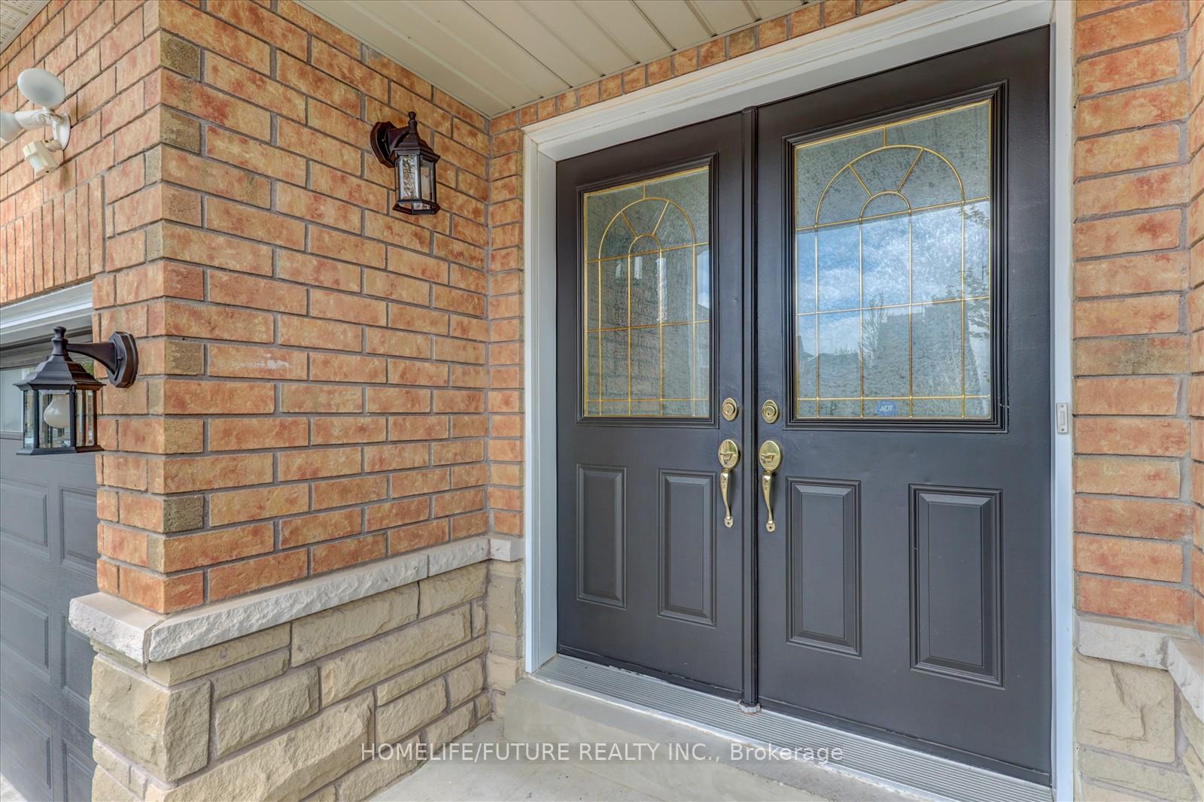
Prime Location! A Stunning Bright, Clean & Newly Renovated 4-bedroom Family Home Located in the Highly Desirable York Region, City of Markham. This Beautiful Upgraded Residence offers Approximately 2000-2500 sq ft. of Elegant Living Space. Direct access from Garage, with Spacious Four Large Bedrooms featuring adequate Closet Space and Substantial Ensuite Washroom. A Large Kitchen, Living, Family, & Dining rooms with complete Hardwood Floor Finishing. This Home also includes a Modern Furnished Basement featuring Two Large Bedrooms, Kitchen, Four piece Bathroom and sitting area with Windows allowing Natural Sunlight in, making it an ideal Space for an In-Law Suite, Optional Rental Income Space or just another Family Entertainment area with a Separate Entrance.Both Front and Backyard Maintained Beautifully, offers Exceptional Space for Relaxing and Spending Outdoor Quality time with Family and Friends. This home is located on a quiet, family-friendly street that offers exceptional convenience and access to Key Essential Amenities. Its literally two minutes from Mount Joy GO Station, YRT, transferable to TTC Transit also close to major highways, making commuting easily accessible. Within reach you'll find top-rated schools, York University's Markham Campus, Markham Stouffville Hospital, Banks, Shops, Mall and Restaurants options. Everything you need is within reach. Don't miss this opportunity to own this Exceptional Turn-Key ready to move-in home that combines Space, Comfort, Functionality and Modern Elegance Living in one of Markham's Finest Neighborhoods.
Facts & features
Ask about this home
A HOMEH agent will answer your questions about this home.
Rooms
9 rooms · 4 bathrooms
- Living room12′ × 10′120 sq.ft.
- Dining room10′ × 10′100 sq.ft.
- Family room15′4″ × 12′2″186 sq.ft.
- Kitchen12′2″ × 8′97 sq.ft.
- Breakfast12′2″ × 9′109 sq.ft.
- Primary bedroom15′8″ × 12′6″196 sq.ft.
- Bedroom 212′ × 11′10″142 sq.ft.
- Bedroom 310′6″ × 10′105 sq.ft.
- Bedroom 410′ × 9′10″98 sq.ft.
Around this home
Schools nearby
School rating, out of 10.
Listing details
Helpful tools
Your HOMEH agent
"Priced 40% over our estimate. I would see it this week."
Ask HOMEH about this home
Price, neighbourhood, monthly cost. Ask anything.
HOMEH Intelligent Agent is an AI, not a licensed representative. Check anything important with your agent.