
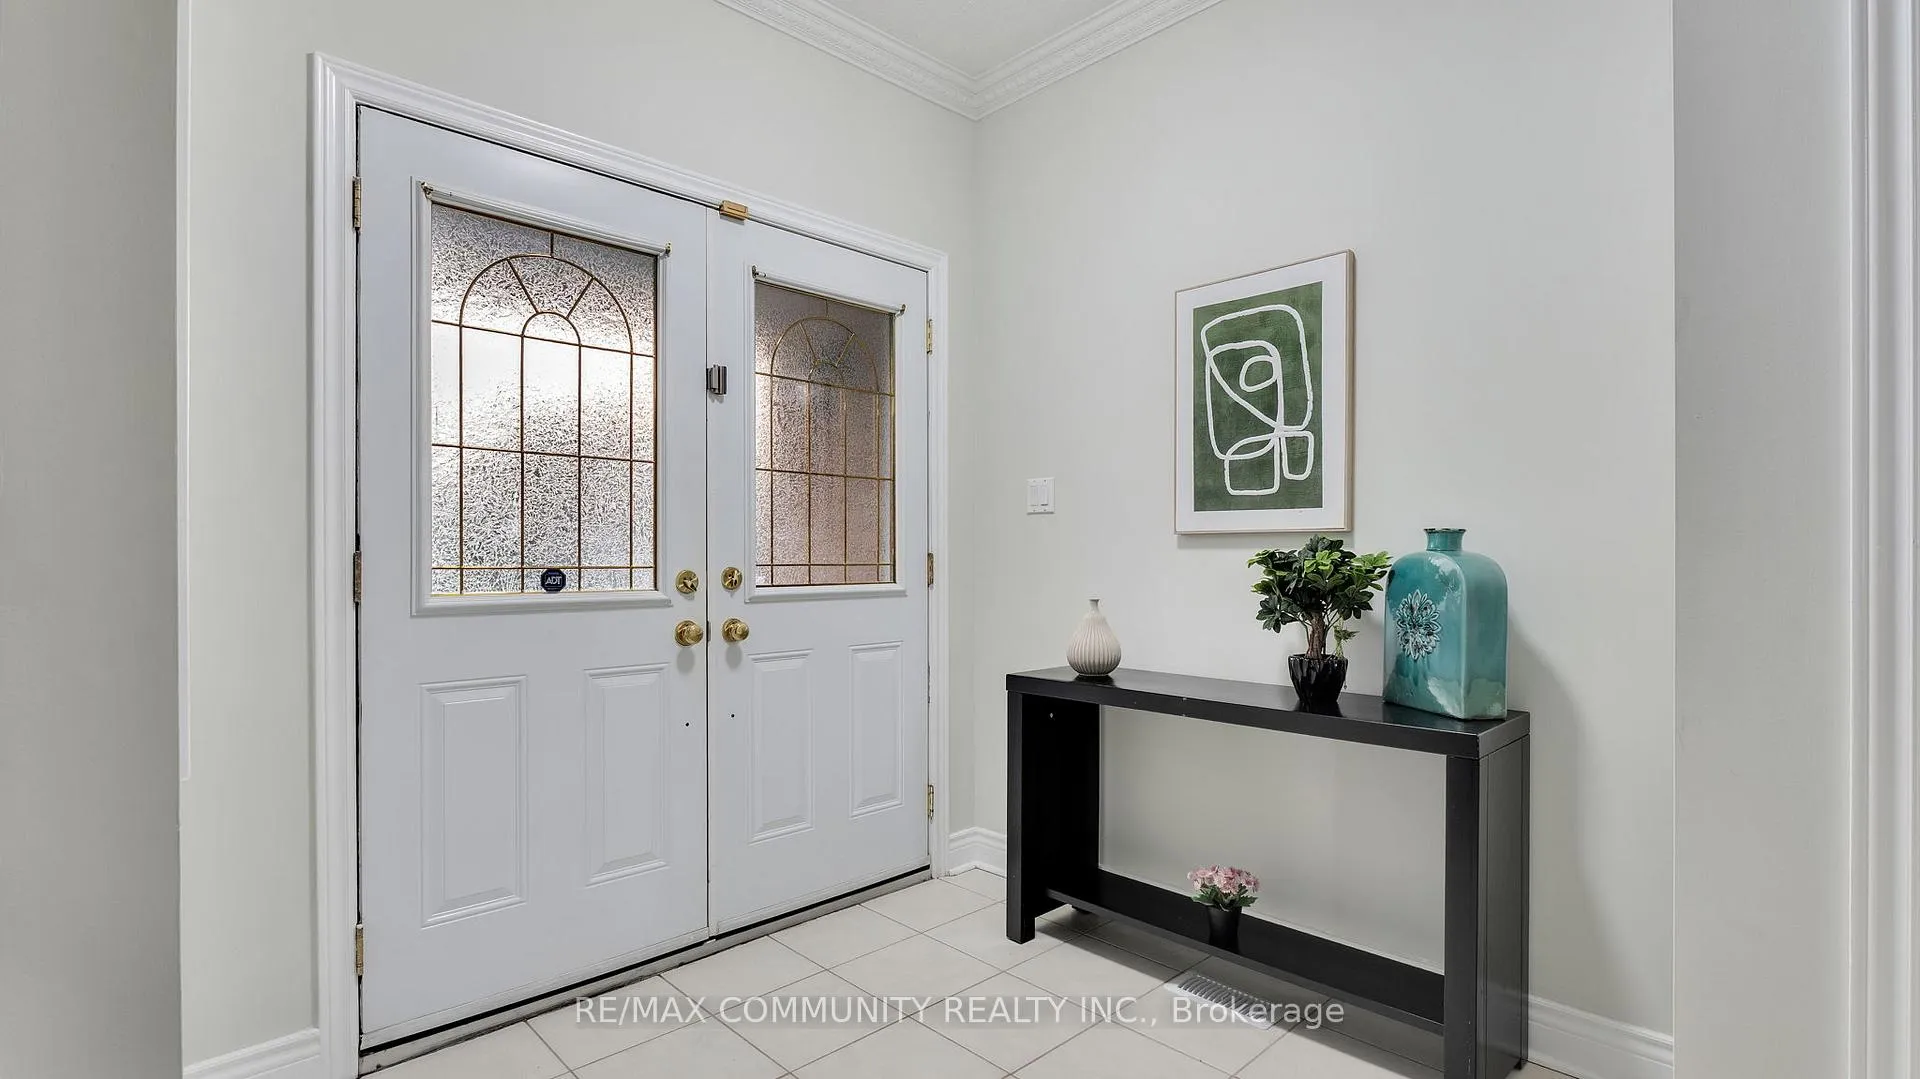
 See all 46 photos
Property history

This home has sold. It is no longer available.
Property not available for sale or for rent.
Ask about this home
A HOMEH agent will answer your questions about this home.Ask HOMEH
About this home
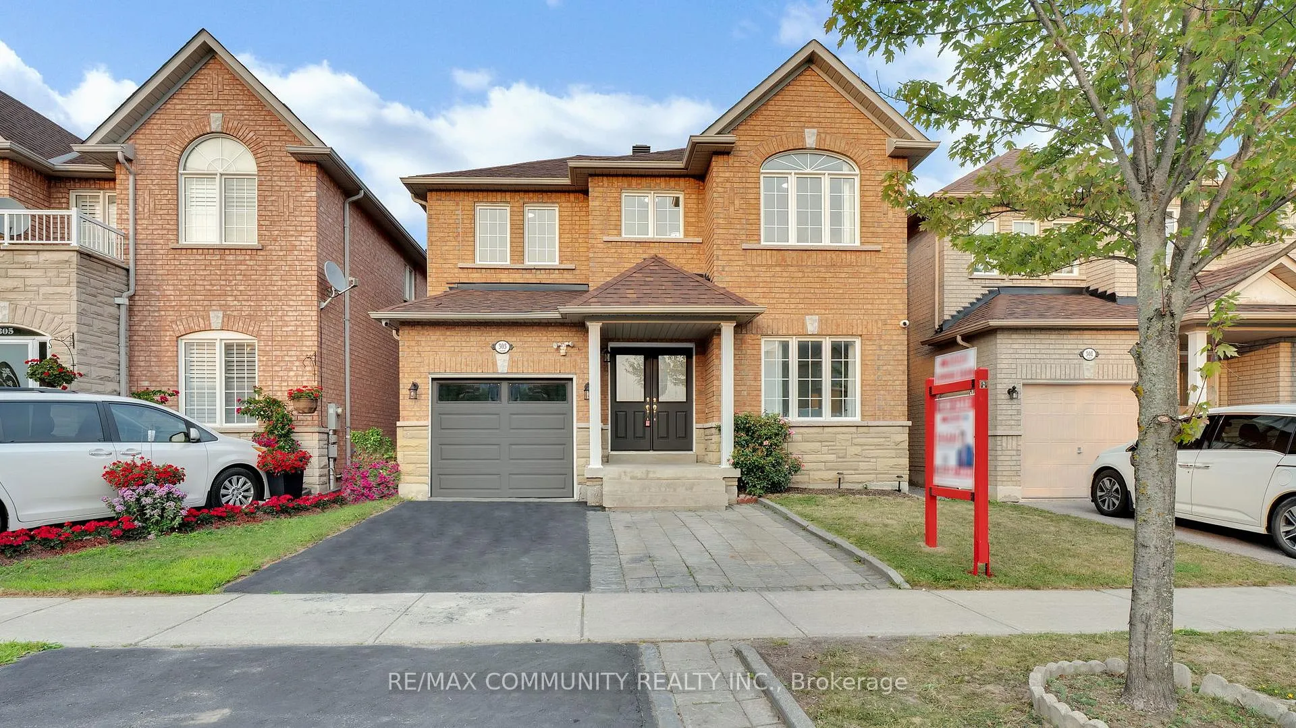
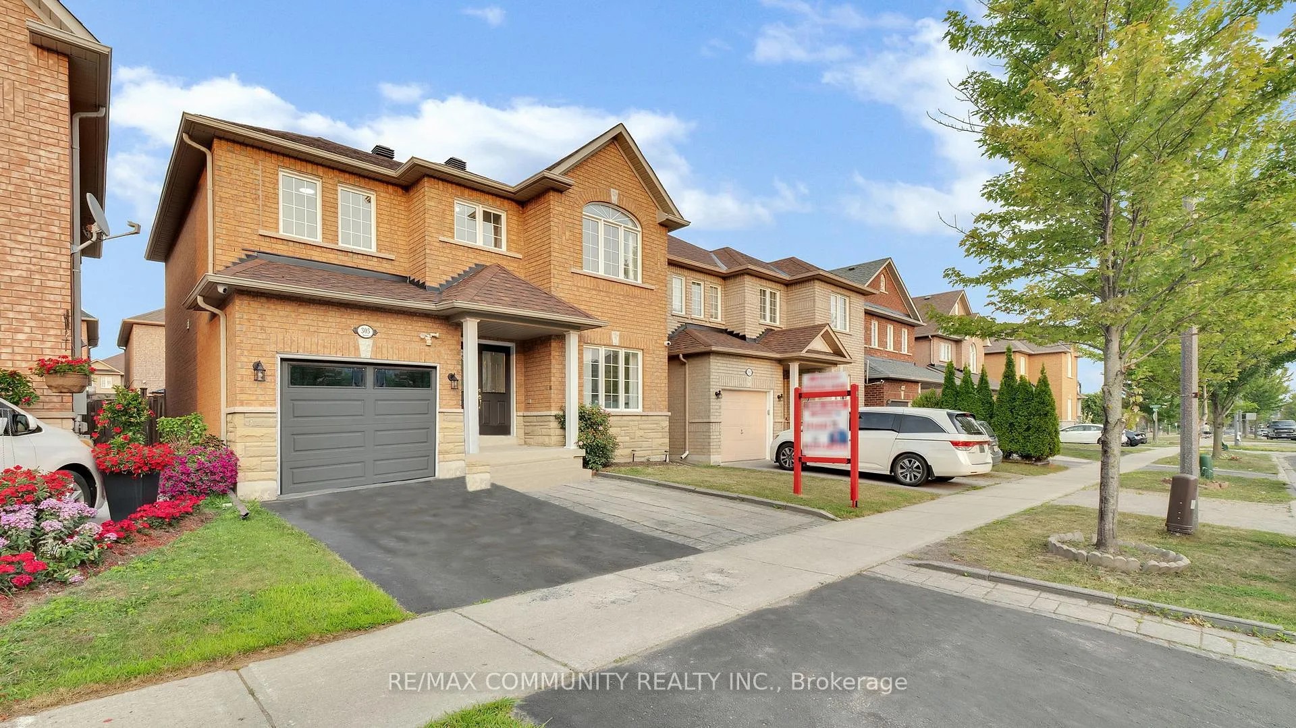
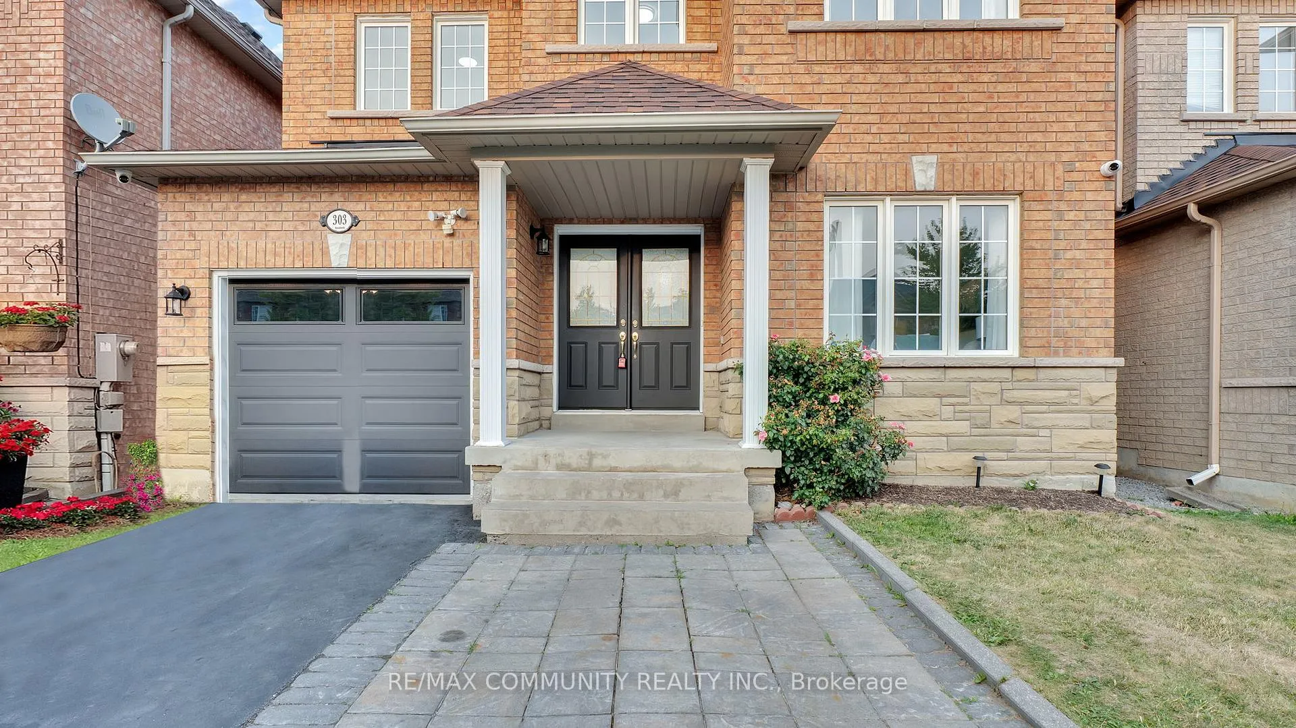
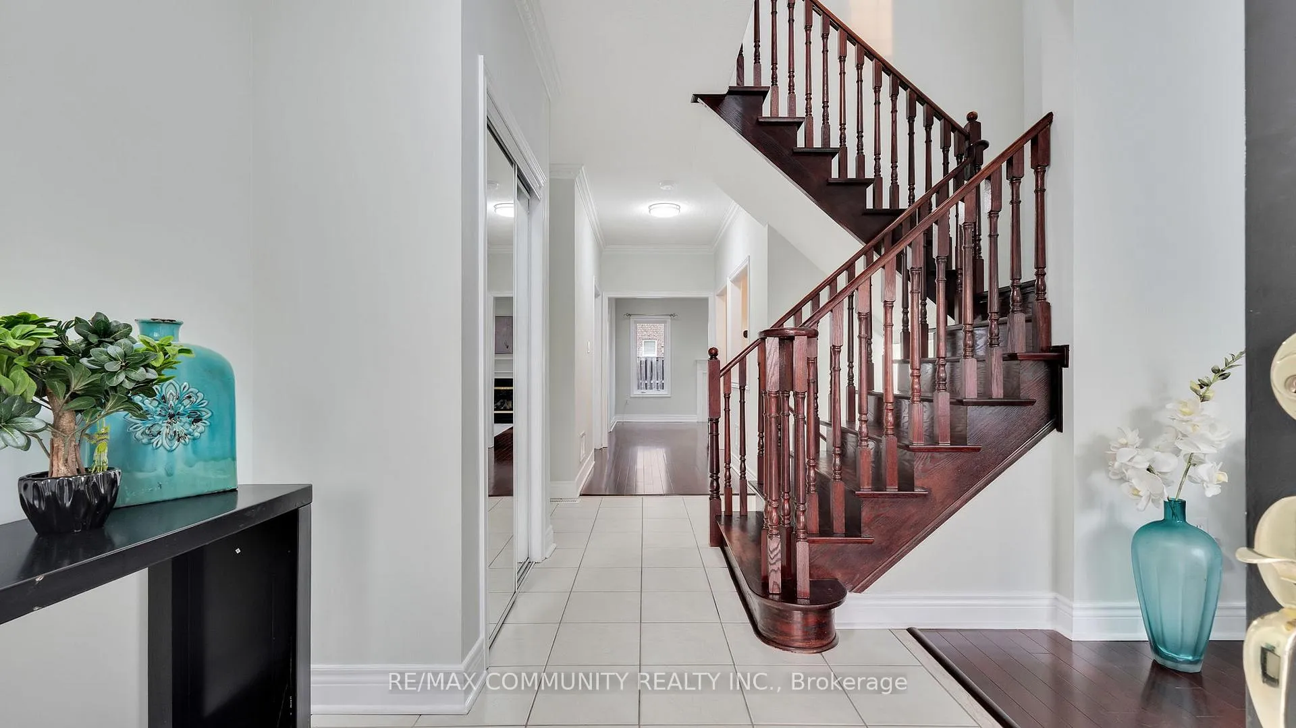
Welcome to Your Dream Home in the Heart of Greensborough, Markham. Nestled in the highly sought-after community of Greensborough in Markham, this bright and beautifully maintained4-bedroom family home offers the perfect blend of space, comfort, and functionality. Situated in York Regions most desirable neighborhood, this upgraded residence boasts over 2,000 sq. ft. of elegant living space perfectly designed for modern family living. Step inside to find sun-filled principal rooms, including a spacious living room, dining area, and a cozy family room, all finished with gleaming hardwood floors. The large, open-concept kitchen is ideal for everyday meals or entertaining guests, offering direct access to a beautifully landscaped backyard an inviting space to relax, unwind, or host gatherings with family and friends. Adding even more value is the fully finished basement apartment with a private separate entrance. This well-appointed suite features two generous bedrooms, a full kitchen, a four-piece bath, and a sunlit sitting area, making it perfect for in-laws, extended family, or an excellent rental income opportunity. Convenience is truly unmatched. Enjoy direct garage access, ample parking, and proximity to top-rated schools, York University's new Markham campus, Markham Stouffville Hospital, local shopping, banks, dining, and more. Commuting is a breeze with steps to YRT transit, and just 2 minutes to Mount Joy GO Station and easy access to major highways. Don't miss this rare opportunity to own a home that checks all the boxes space, style, and prime location. Whether you're looking for your forever home or a smart investment, this property delivers exceptional value. Come see it for yourself and make it yours!
Facts & features
Ask about this home
A HOMEH agent will answer your questions about this home.
Rooms
14 rooms · 4 bathrooms
- Living room12′ × 10′120 sq.ft.
- Dining room10′ × 10′100 sq.ft.
- Family room15′4″ × 12′2″186 sq.ft.
- Kitchen12′2″ × 8′10″107 sq.ft.
- Breakfast12′2″ × 11′11″145 sq.ft.
- Primary bedroom15′8″ × 12′6″196 sq.ft.
- Bedroom 212′ × 11′10″142 sq.ft.
- Bedroom 310′6″ × 10′2″107 sq.ft.
- Bedroom 410′ × 9′11″99 sq.ft.
- Sitting8′9″ × 6′11″61 sq.ft.
- Living room8′11″ × 8′11″80 sq.ft.
- Kitchen15′ × 10′5″156 sq.ft.
- Bedroom14′2″ × 8′5″119 sq.ft.
- Bedroom12′5″ × 11′9″146 sq.ft.
Around this home
Schools nearby
School rating, out of 10.
Listing details
Helpful tools
Your HOMEH agent
"I would see it this week."
Ask HOMEH about this home
Price, neighbourhood, monthly cost. Ask anything.
HOMEH Intelligent Agent is an AI, not a licensed representative. Check anything important with your agent.