
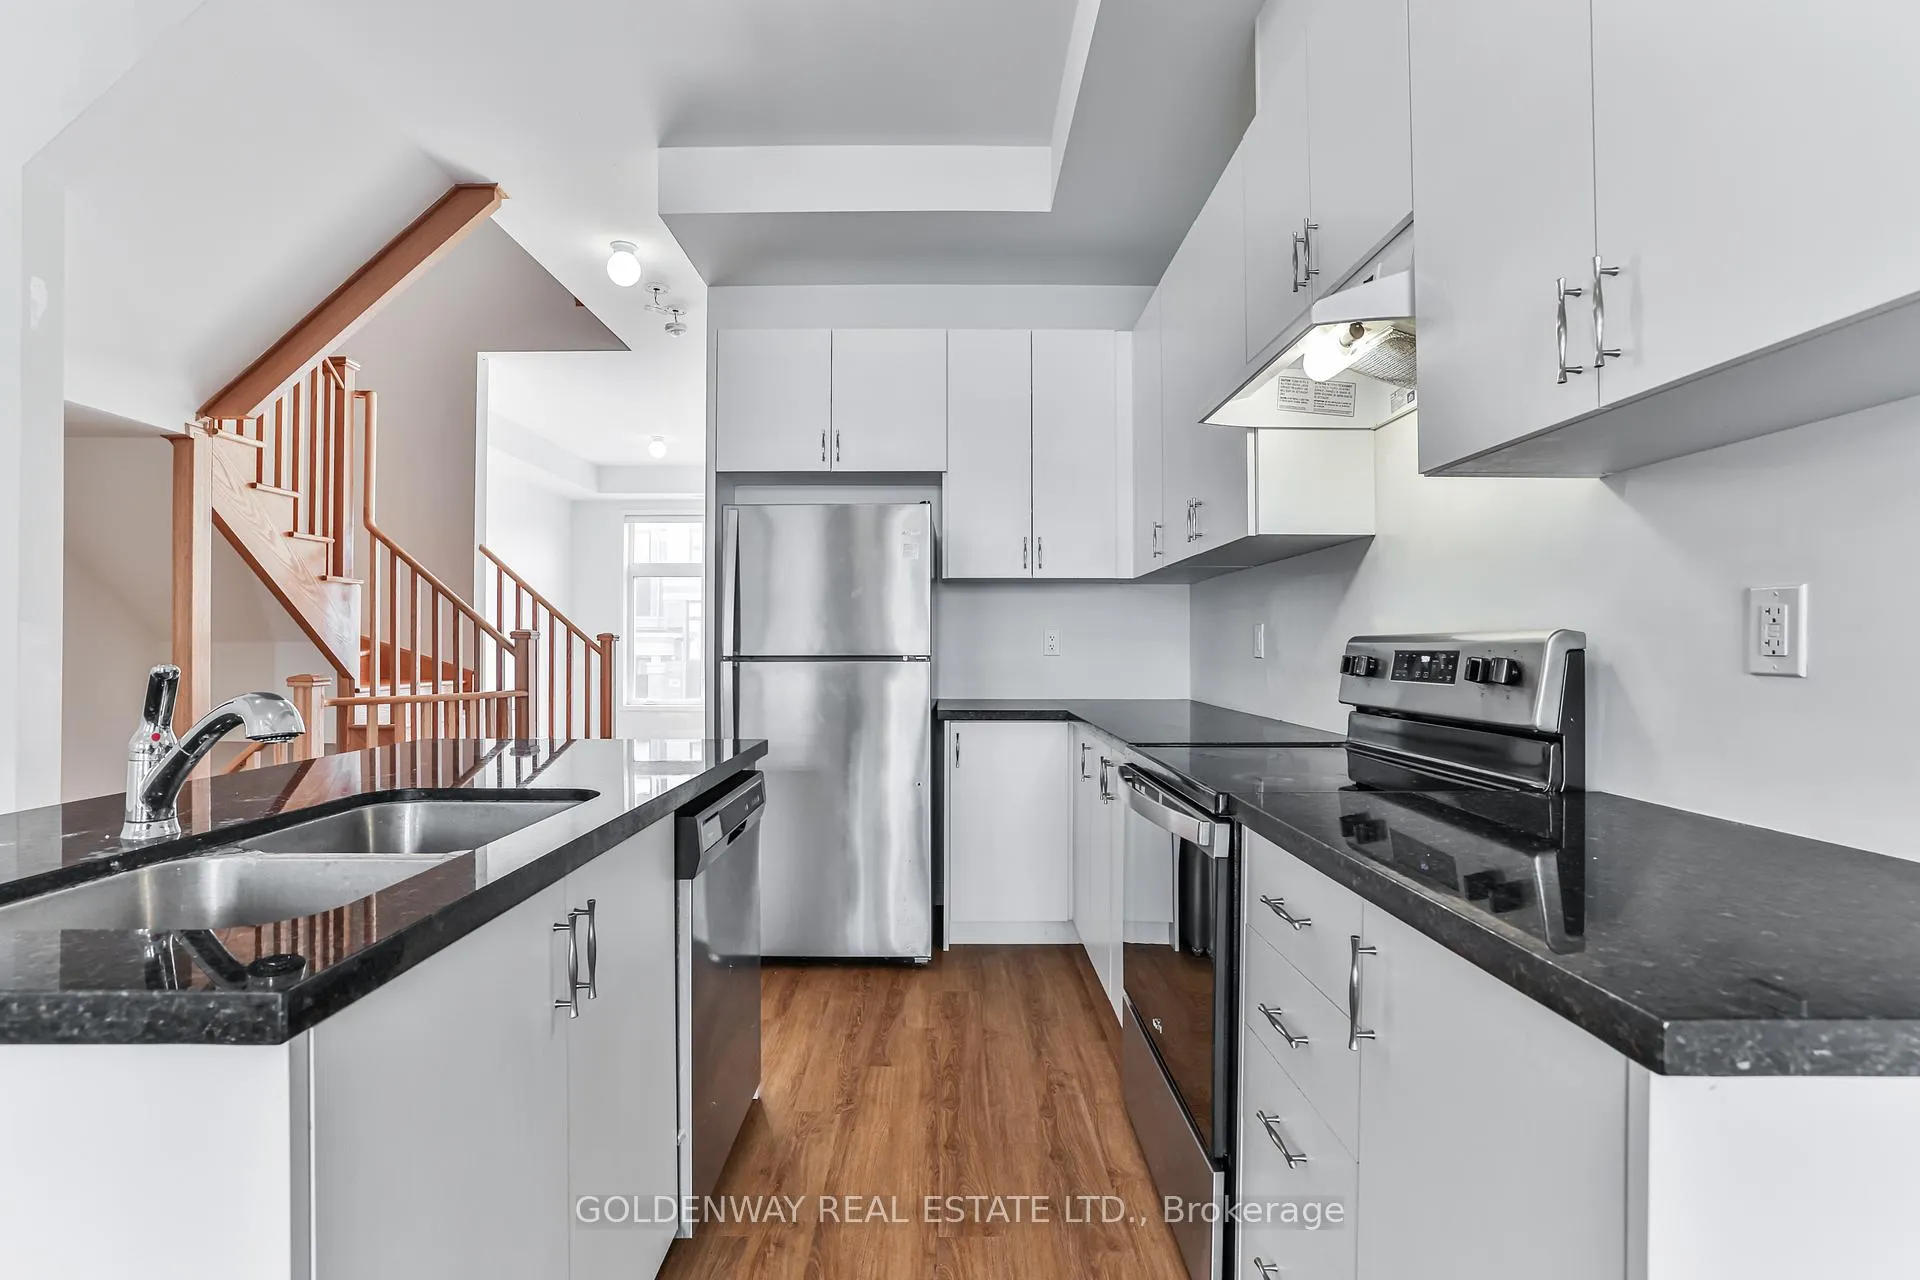
 See all 27 photos
Property history

This listing has ended. It is no longer available.
Property not available for sale or for rent.
Ask about this home
A HOMEH agent will answer your questions about this home.Ask HOMEH
About this home
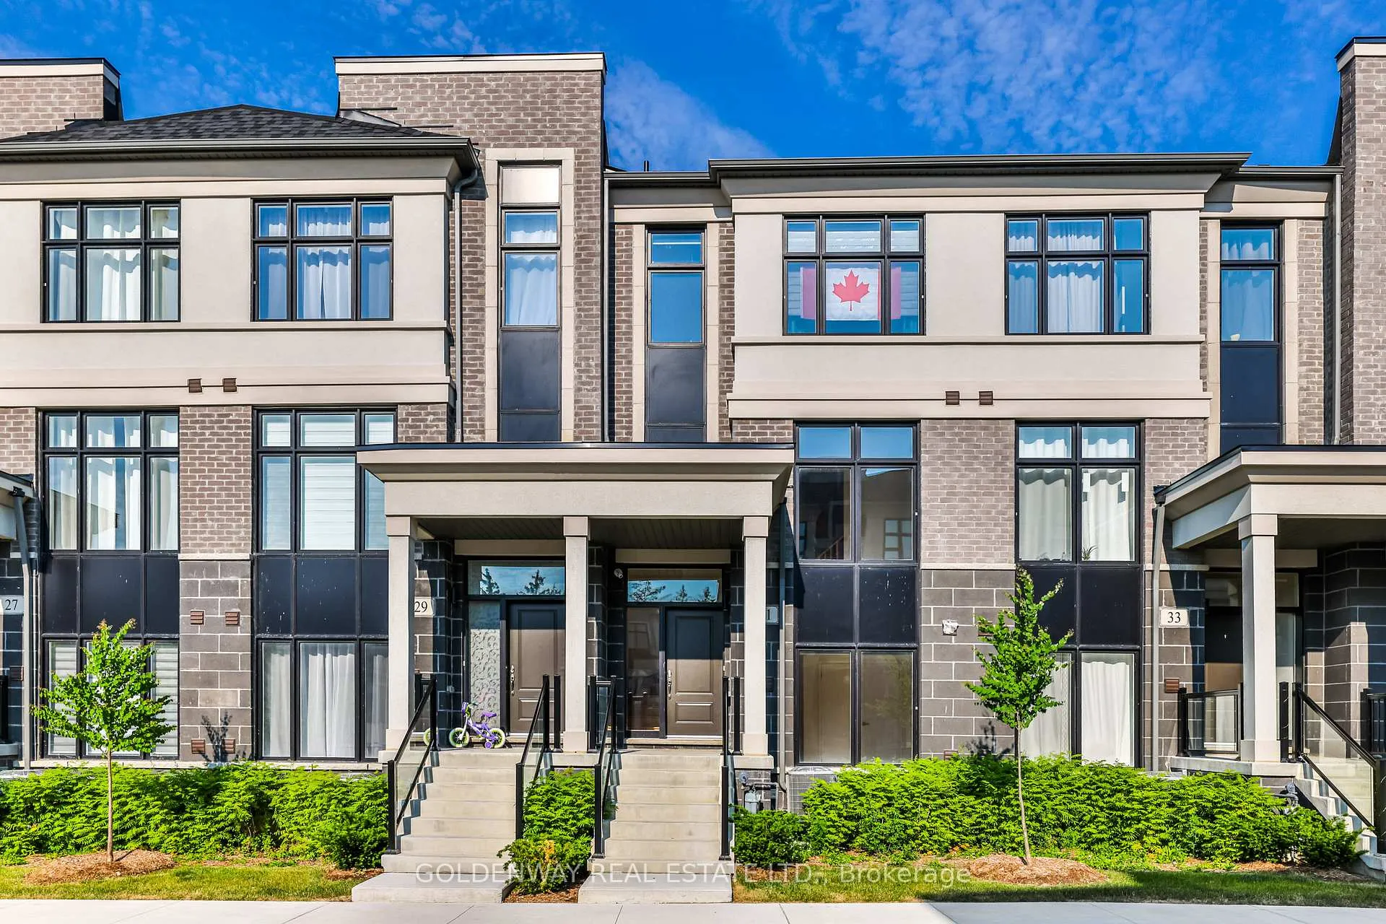
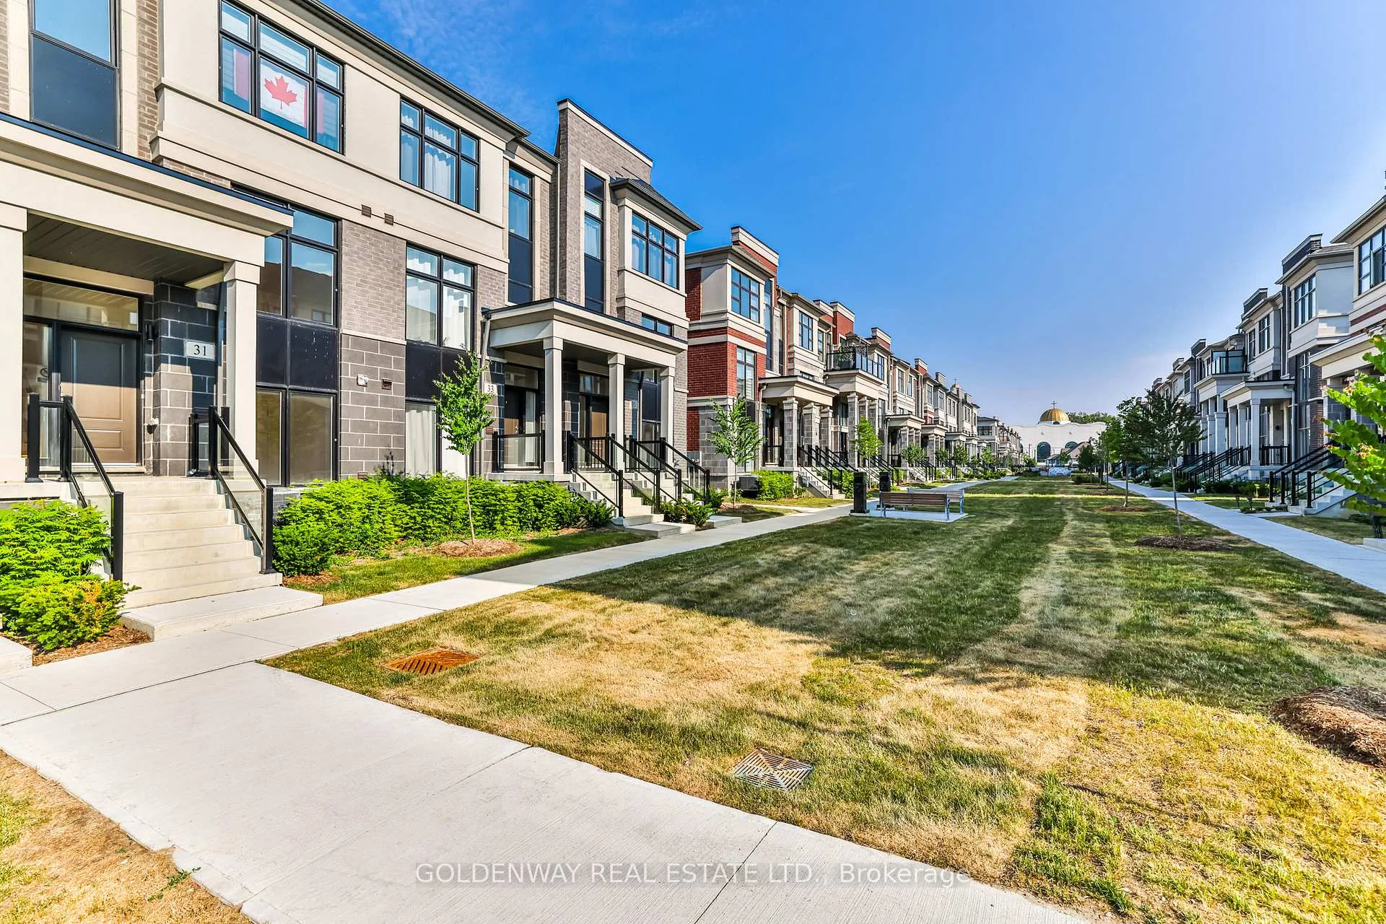
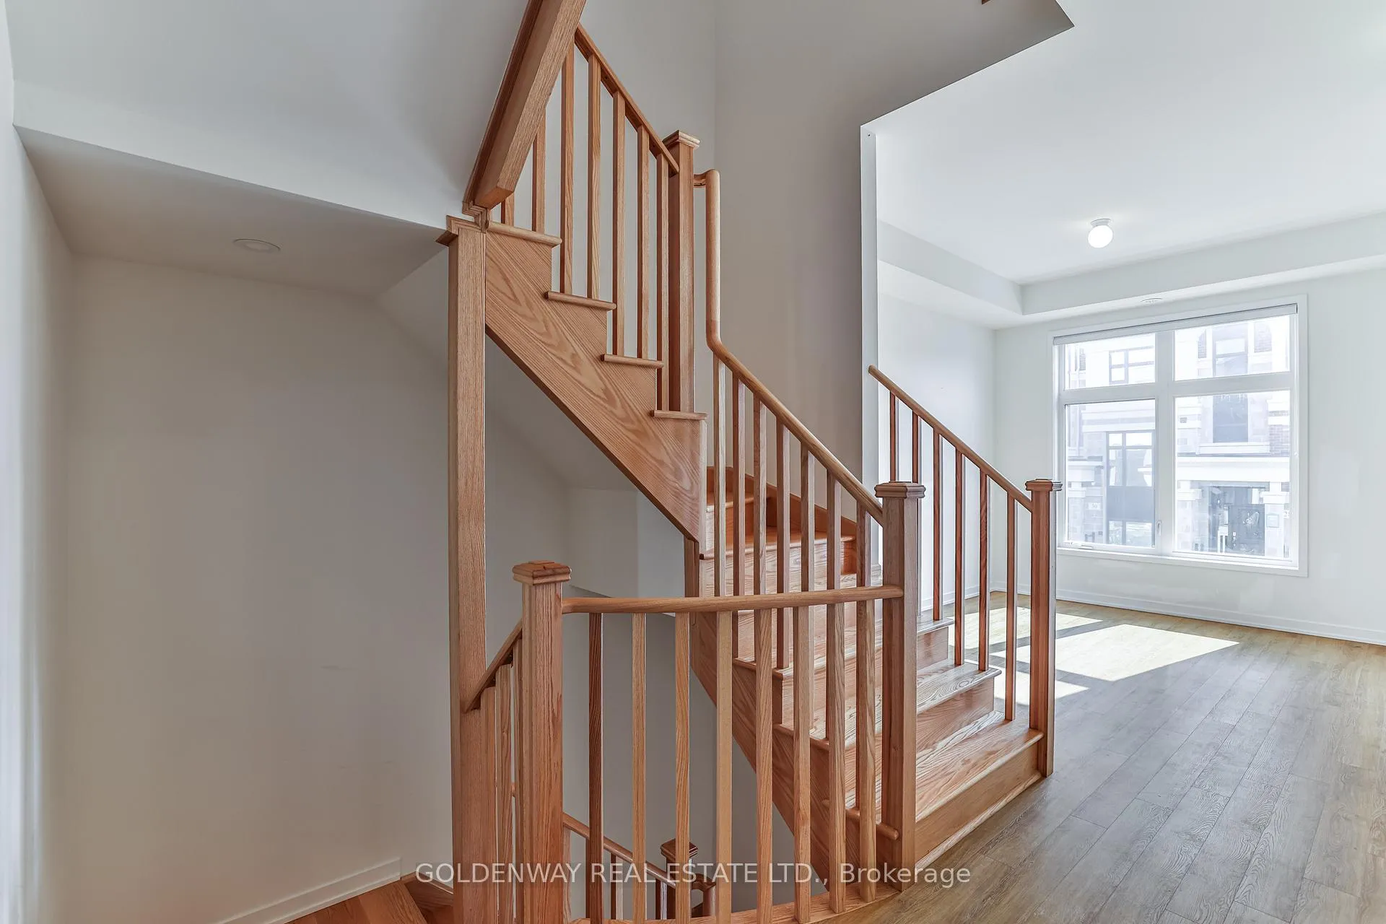
A Must See Townhome, 4 +1 Rm, 4 BthRM, 2 +1 Car Parking, Brick & Stone Exterior. Functional Layout. Beautiful Living Space. 10' Ceiling On Main. 9' On The Upper & Ground Floor. HardWood Flooring, Oak Staircase. Modern Kitchen W Extended Cabinet, Quartz Countertop. Appliances & Centre Island. W/O Balcony Main & Master. Finished Bsmt By Builder. Direct Access To Double Car Garage. Top-Ranking High Schools, Public Transit, Close To Park & Go Train, Mins To Supermarket, And Markville Mall.
Facts & features
Ask about this home
A HOMEH agent will answer your questions about this home.
Rooms
12 rooms · 4 bathrooms
- Kitchen11′6″ × 8′2″94 sq.ft.
- Breakfast11′6″ × 3′3″38 sq.ft.
- Dining room11′6″ × 6′7″75 sq.ft.
- Family room11′6″ × 6′7″75 sq.ft.
- Bathroom11′6″ × 8′2″94 sq.ft.
- Bedroom 411′6″ × 8′2″94 sq.ft.
- Bathroom11′6″ × 6′7″75 sq.ft.
- Primary bedroom14′9″ × 11′2″165 sq.ft.
- Bedroom 211′6″ × 8′2″94 sq.ft.
- Bedroom 311′6″ × 8′2″94 sq.ft.
- Bathroom11′6″ × 8′2″94 sq.ft.
- Exercise room11′6″ × 8′2″94 sq.ft.
Around this home
Schools nearby
School rating, out of 10.
Listing details
Helpful tools
Your HOMEH agent
"I would see it this week."
Ask HOMEH about this home
Price, neighbourhood, monthly cost. Ask anything.
HOMEH Intelligent Agent is an AI, not a licensed representative. Check anything important with your agent.