

Unit 122, 3175 Denison Street
Unit 122, 3175 Denison Street
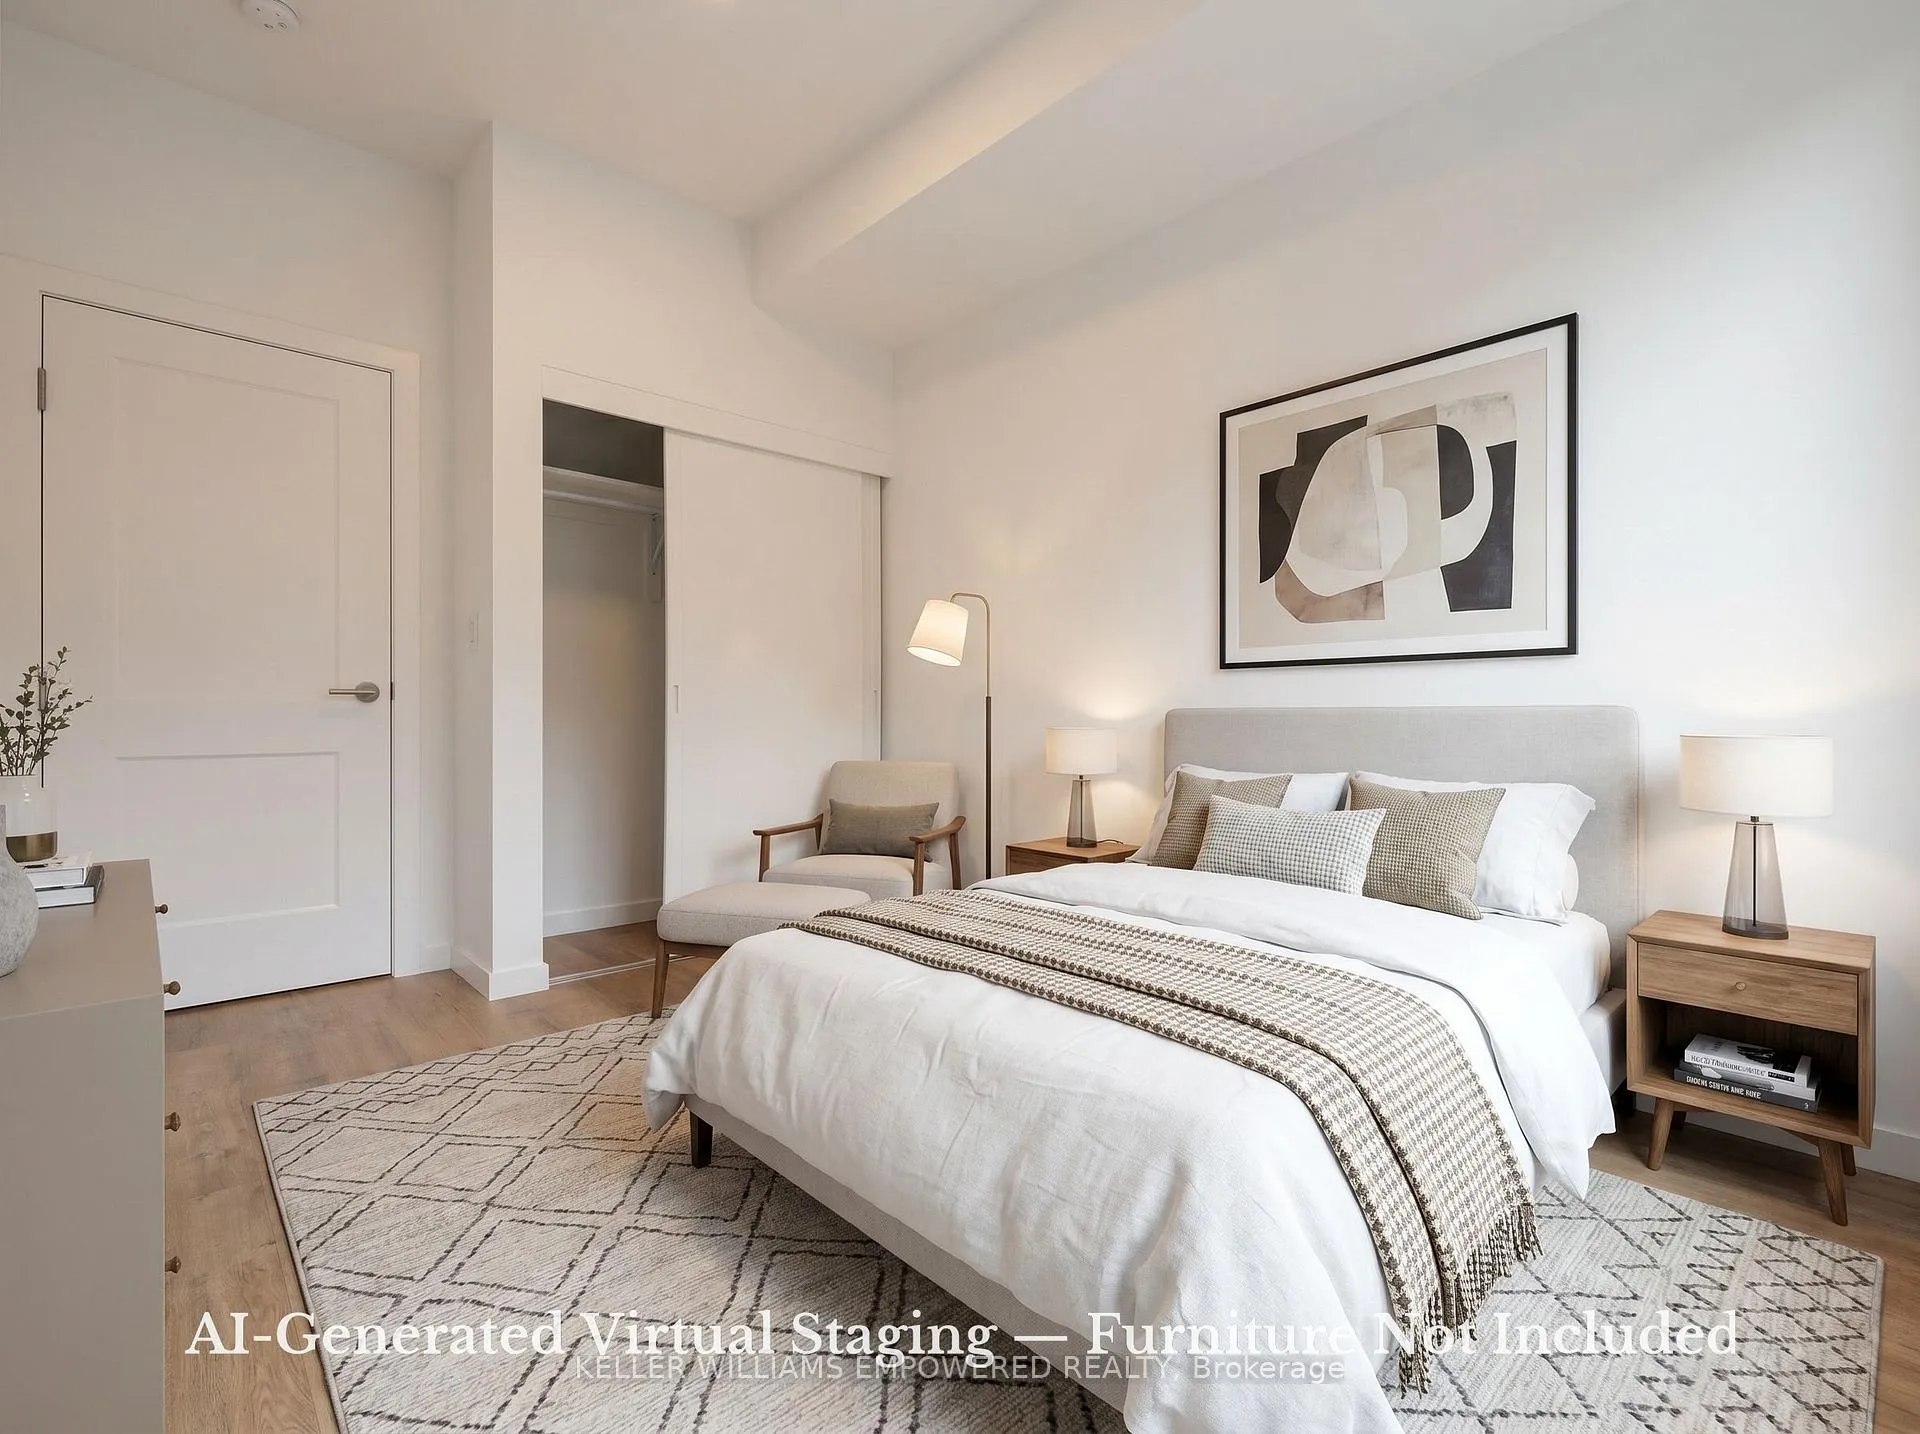 See all 17 photos
Property history
Facts and features
- BasementNone
- LaundryIn-suite
- Lease term12 months
- PetsAllowed
- Central air
The homeCondo Townhouse, Stacked townhouse, New
- TypeCondo Townhouse
- StyleStacked townhouse
- AgeNew
- Living space1,200–1,399 sq ft
- BasementNone
- ExposureSouth
InsideIn-suite laundry, Carpet free, separate heating controls, separate hydro meter, Rooms above ground 6
- LaundryIn-suite laundry
- FeaturesCarpet free, separate heating controls, separate hydro meter
- Rooms above ground6
- Bedrooms3
- Bathrooms3
- Kitchens1
- Family roomYes
OutsideBrick front, vinyl siding, Terrace
- ExteriorBrick front, vinyl siding
- BalconyTerrace
Parking and locker1 Parking, Underground, Parking type Owned
- Spaces1 Parking
- GarageUnderground
- Parking typeOwned
- LockerOwned
BuildingThe Markdale, Storeys 3, Units 147
- NameThe Markdale
- Storeys3
- Units147
- Condo corporation0
- PetsAllowed
Heating, water and powerForced air, gas, Central air
- HeatingForced air, gas
- CoolingCentral air
Rent and termsRent $2,999 a month, Entire property, Unfurnished
- Rent$2,999 a month
- Space for rentEntire property
- FurnishedUnfurnished
- Lease12 months
- Rent includesCentral air conditioning, parking, building insurance, common elements
- DepositRequired
- Credit checkRequired
- Employment letterRequired
- Rental applicationRequired
- ReferencesRequired
- Rental itemsHot water tank, furnace
IncludedS/s stove, fridge, dishwasher, washer & dryer & light fixture. one underground parking, one locker included.
- IncludedS/s stove, fridge, dishwasher, washer & dryer & light fixture. one underground parking, one locker included.
Listing detailsN13228368, Rented, Jun 2, 2026
- MLS® numberN13228368
- StatusRented
- Listed onJun 2, 2026
- Days on market3
- UpdatedJun 5, 2026
- PossessionImmediate
- Occupied byVacant
- Listing brokerageKELLER WILLIAMS EMPOWERED REALTY
About this home
Unit 122, 3175 Denison Street, Markham (Middlefield), ON L3S 0B9
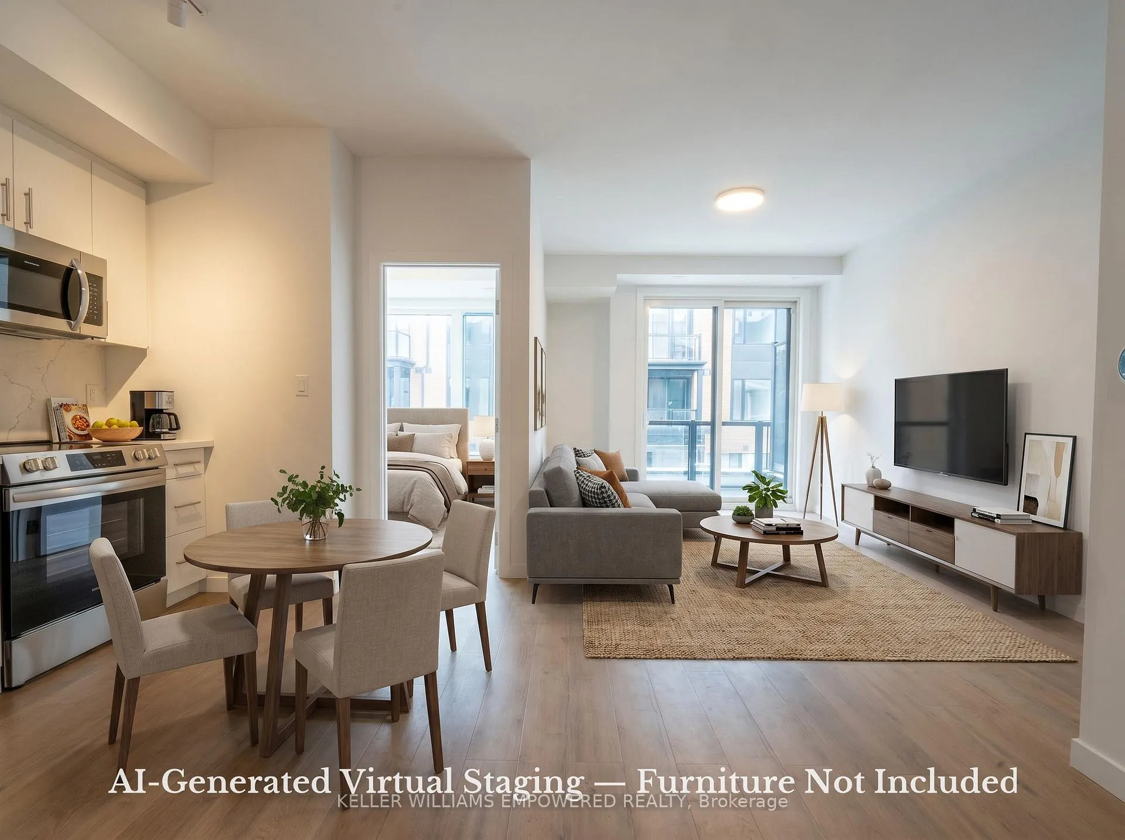
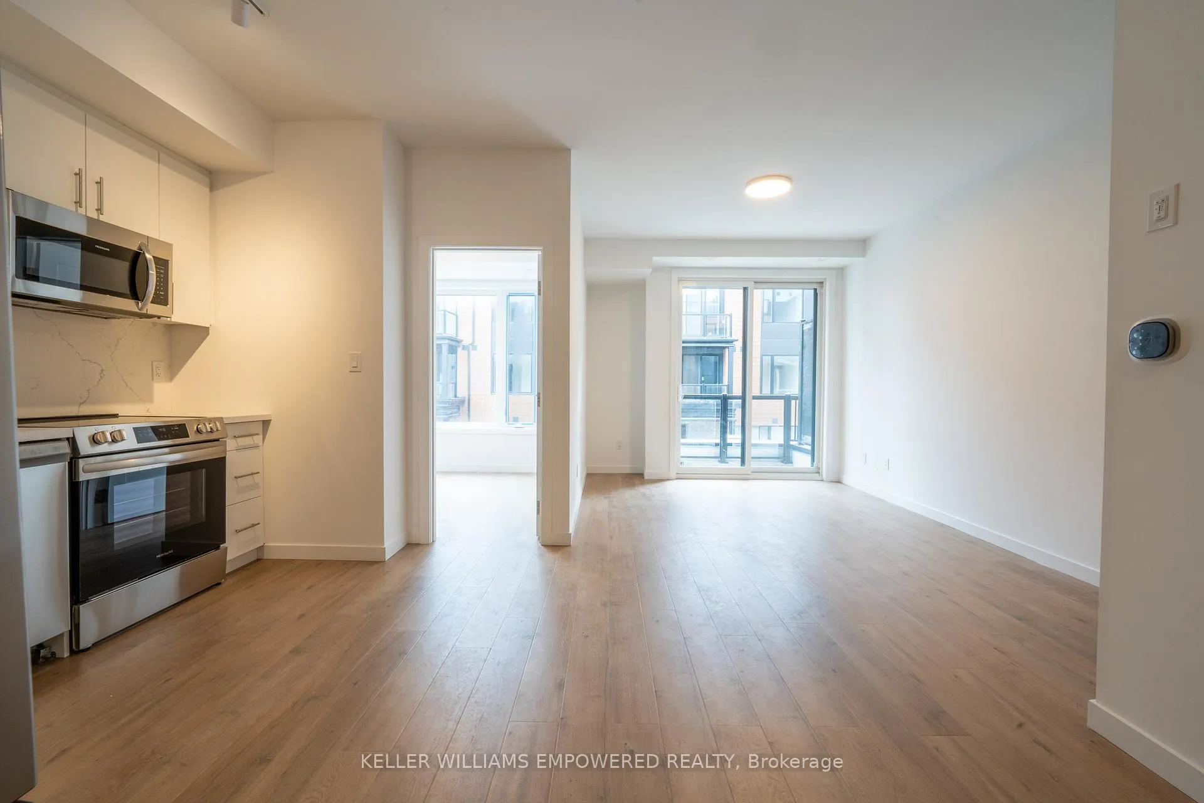
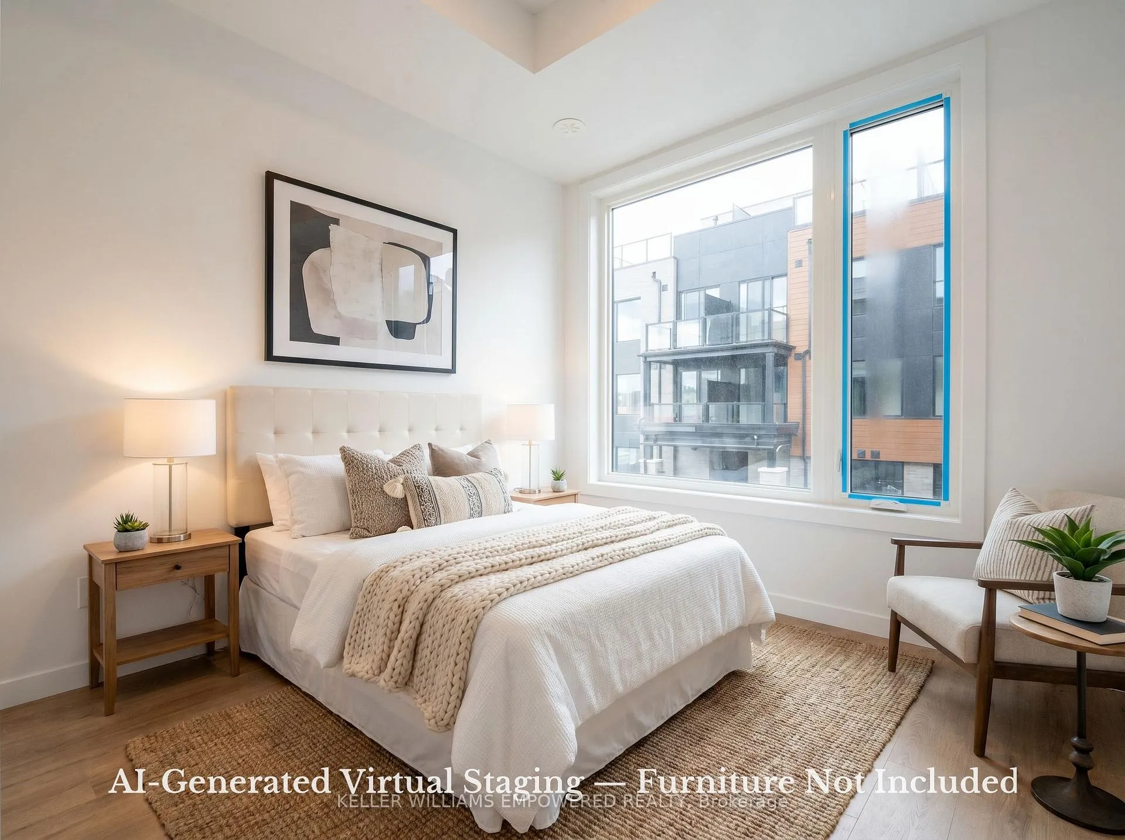
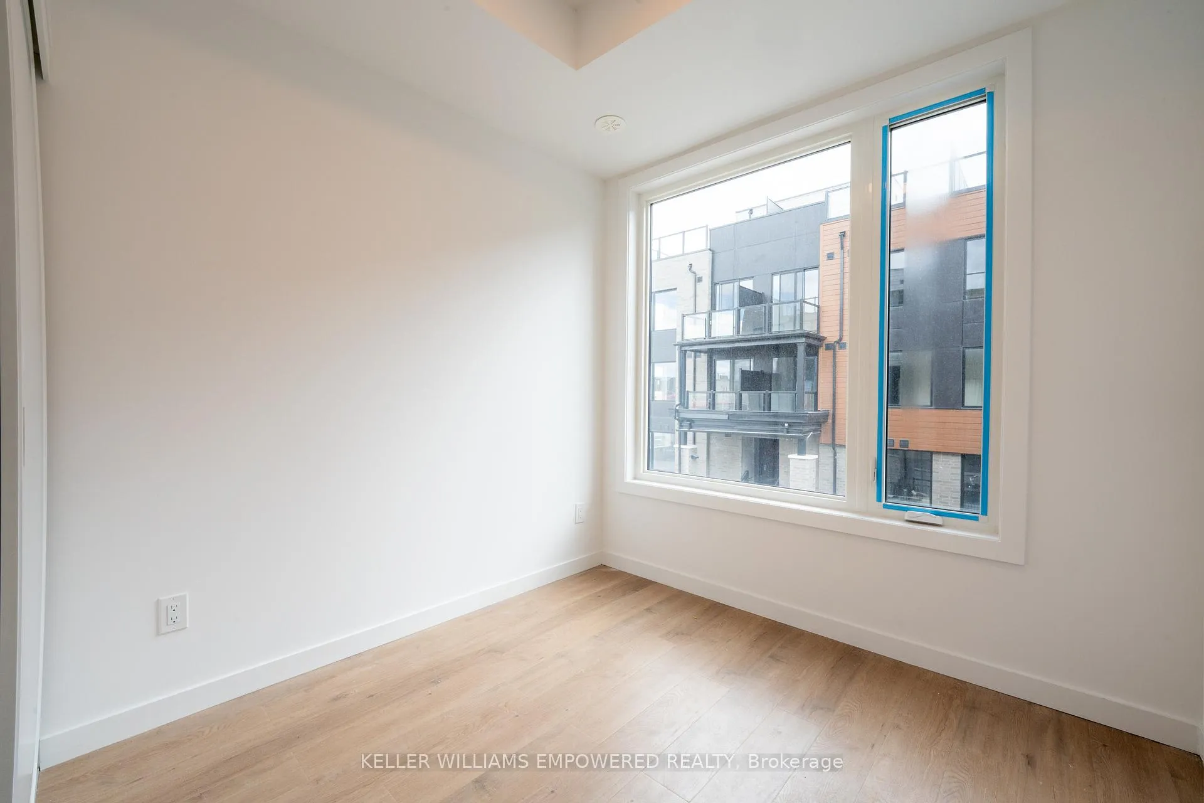
Welcome to The Markdale, a brand-new, never-lived-in stacked townhome offering 1,296 sq. ft. of thoughtfully designed interior living space, complemented by a 77 sq. ft. private balcony and an impressive 370 sq. ft. rooftop terrace. Featuring 3 spacious bedrooms, 3 bathrooms, 1 underground parking space, and 1 locker, this exceptional home delivers the perfect blend of modern style, functionality, and outdoor living.The bright and airy open-concept layout is enhanced by large windows that fill the home with natural light. The contemporary kitchen showcases quartz countertops, sleek cabinetry, stainless steel appliances, and ample storage, seamlessly connecting to the spacious living and dining areas-ideal for both everyday living and entertaining. A versatile main-level bedroom offers flexibility as a guest room, home office, or family space.The spacious primary retreat features a private ensuite bath, generous closet space, and oversized windows, while the additional bedroom provides comfort and versatility. One of the home's most desirable features is the expansive 370 sq. ft. private rooftop terrace with BBQ rough-in, creating the perfect setting for outdoor dining, entertaining guests, or simply relaxing in your own private outdoor oasis.Complete with 1 underground parking space and 1 locker, this home is ideally situated in the highly sought-after Markdale community near Markham Rd & Denison St. Enjoy convenient access to top-rated schools, parks, community centres, shopping, restaurants, Costco, Walmart, Rona, TTC, GO Transit, and Highways 407 and 401. An outstanding opportunity for first-time buyers, professionals, families, or investors seeking a stylish, never-occupied home in a thriving Markham neighbourhood.
Ask about this home
A HOMEH agent will answer your questions about this home.
Know more about The Markdale
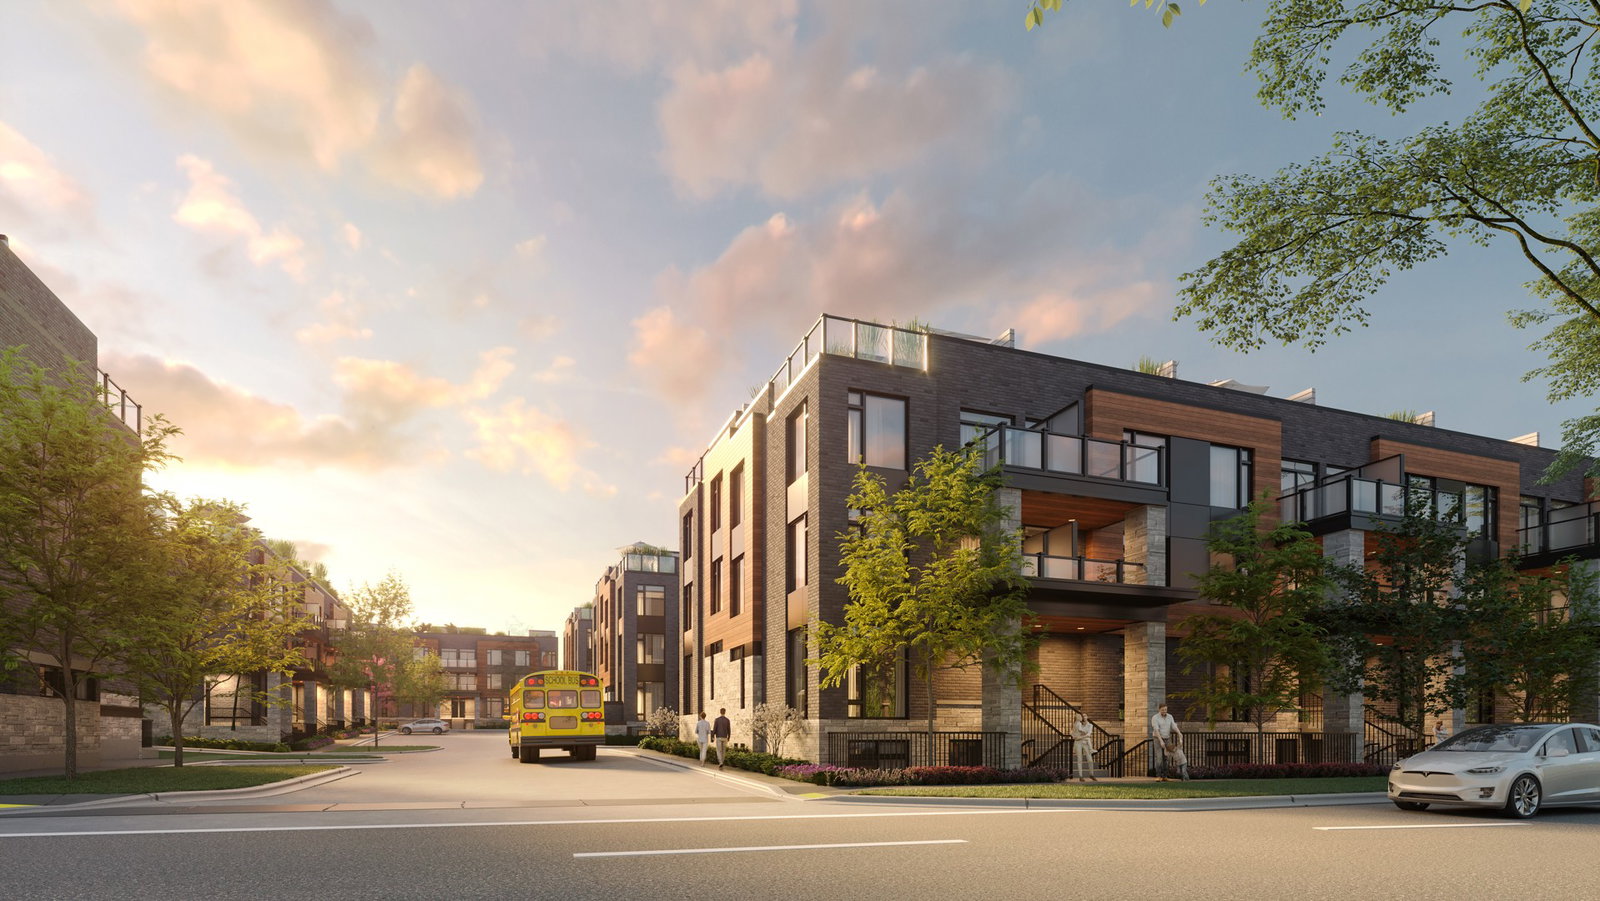
Condo building · 7200 Markham Rd
The Markdale is a 3-storey condo with 147 suites by JD Development Group. No units are on the market here right now.
- 3storeys
- 147suites
No similar units for rent in The Markdale right now.
Around this home
Daily convenience, out of 100, from the distances below
Schools nearby
School rating, out of 10.
Helpful calculators
Your HOMEH agent

"I would see it this week."