
 See all 40 photos
Property history

This listing has ended. It is no longer available.
Property not available for sale or for rent.
Book a viewing
Ask HOMEH
About this home
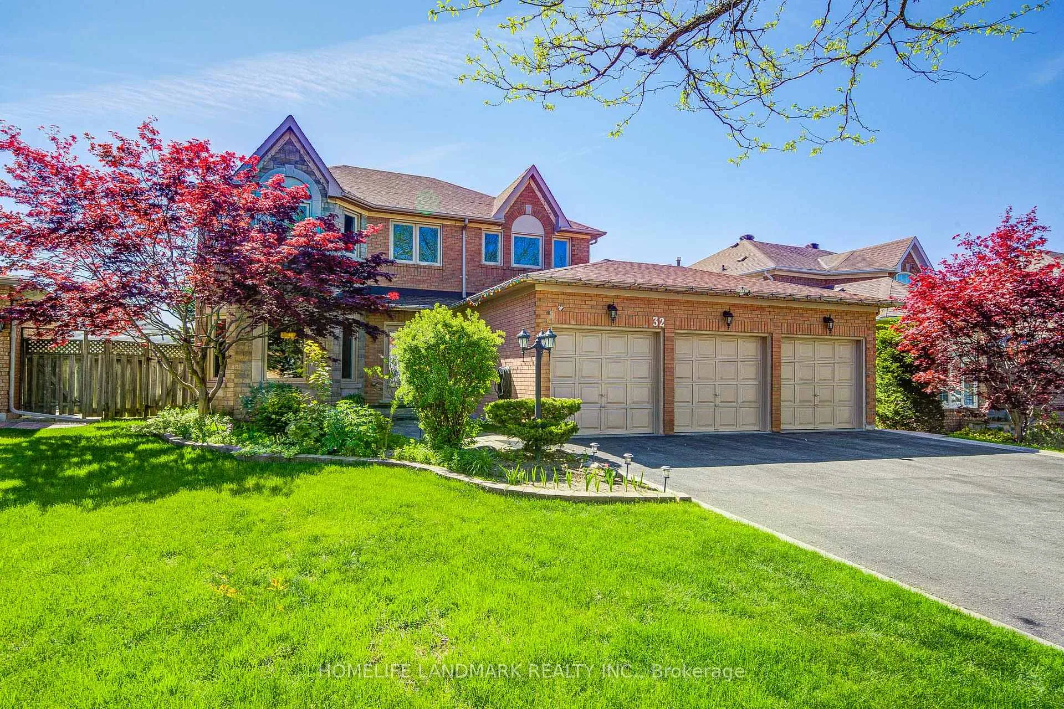
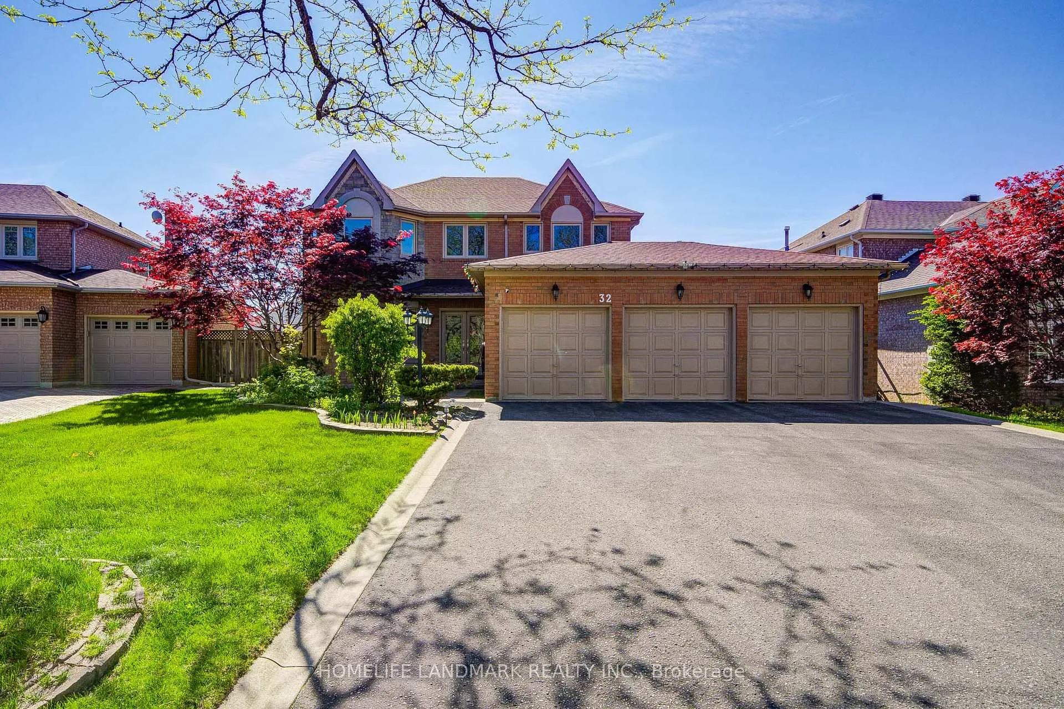
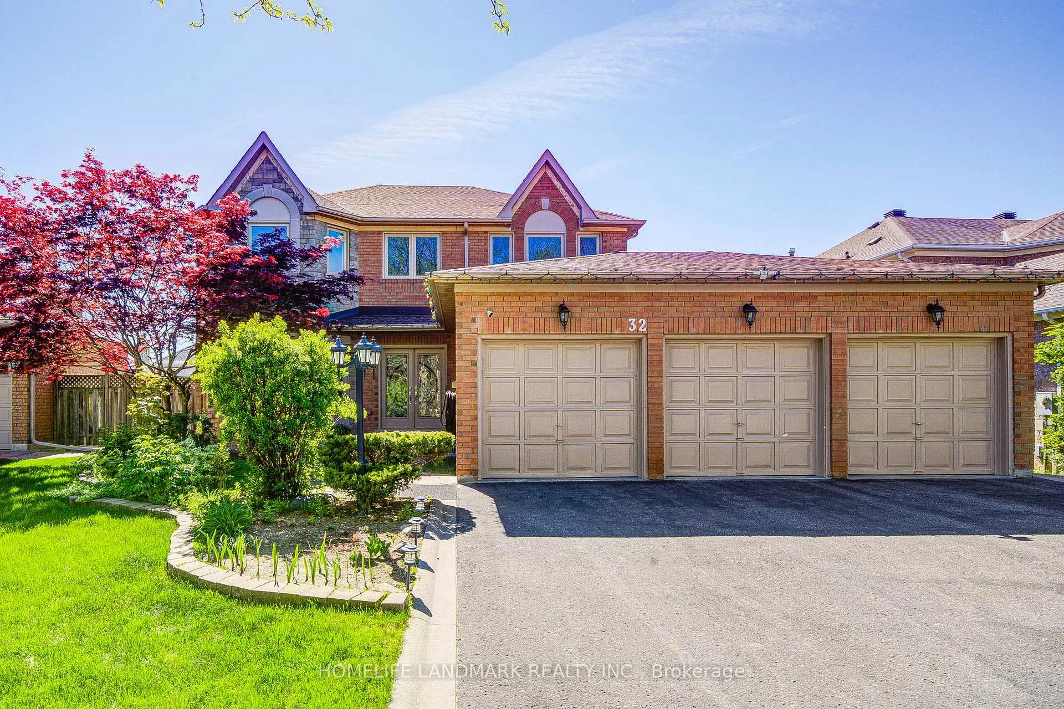
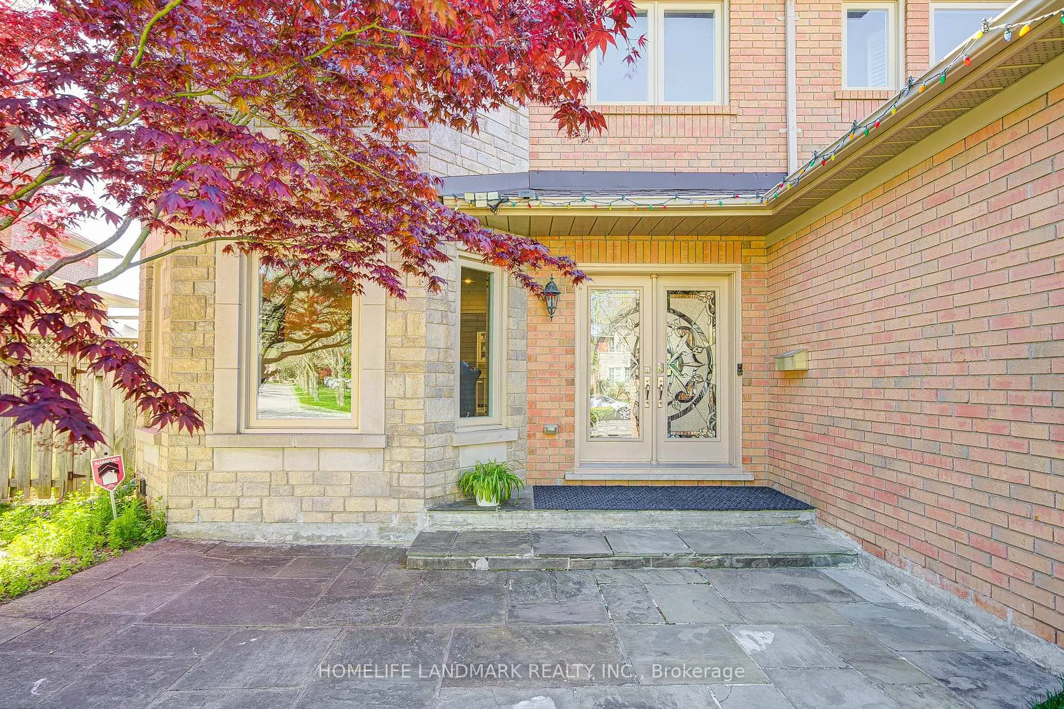
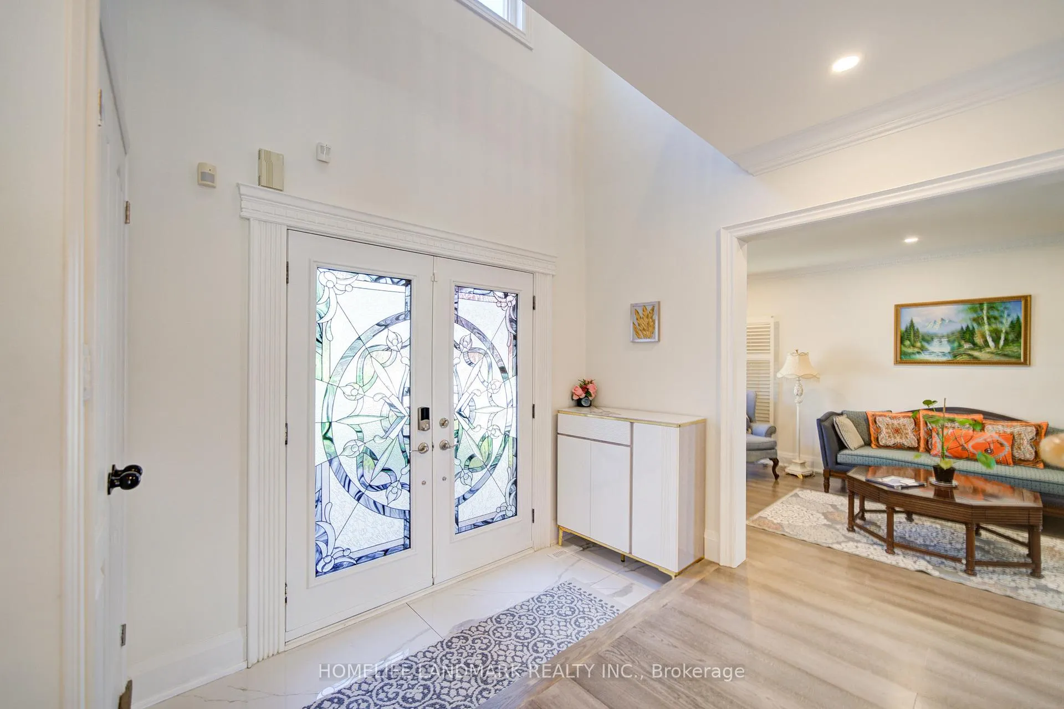
Nestled in the prestigious Cachet community of Markham, this beautifully maintained owner-occupied home showcases true pride of ownership and exceptional care throughout the years. Featuring a rare southwest exposure with no rear obstruction, the home is filled with abundant natural light throughout the day. The impressive double-door front entrance opens to a soaring 17.5-ft high foyer, creating a grand and welcoming first impression. Beautifully landscaped front and backyard gardens further enhance the home's curb appeal and outdoor enjoyment. Inside, the thoughtfully designed layout offers excellent functionality for family living, including two upstairs bedrooms with their own ensuite bathrooms. The double-vanity bathroom design adds both comfort and practicality for everyday family use.A rare walk-out basement adds tremendous value and flexibility - ideal for multi-generational living, extended family use, or potential rental income opportunities. This home is also situated within one of Markham's most sought-after triple school zones, including St. Augustine Catholic High School (Fraser Ranking 1/747), Pierre Elliott Trudeau High School (Fraser Ranking 6/747), and Ashton Meadows Public School (Fraser Ranking 67/3052). Conveniently located just minutes to Highways 404 & 407, GO Station, Costco, Shoppers Drug Mart, major banks, Downtown Markham, First Markham Place, and more. Surrounded by parks and scenic trails, this family-friendly neighbourhood offers an exceptional lifestyle with unmatched convenience. Walking distance to T&T Supermarket, Cachet Shopping Centre, King Square Shopping Centre, clinics, restaurants, and daily amenities.
Facts & features
Book a viewing
Rooms
9 rooms · 5 bathrooms
- Living room15′6″ × 11′10″183 sq.ft.
- Dining room12′ × 11′10″142 sq.ft.
- Kitchen21′ × 10′6″220 sq.ft.
- Office11′9″ × 8′9″103 sq.ft.
- Family room18′10″ × 8′9″164 sq.ft.
- Primary bedroom18′6″ × 14′259 sq.ft.
- Bedroom 214′ × 12′168 sq.ft.
- Bedroom 313′6″ × 12′161 sq.ft.
- Bedroom 412′ × 12′143 sq.ft.
Around this home
Listing details
Helpful tools
Your HOMEH agent
"I would see it this week."
Ask HOMEH about this home
Price, neighbourhood, monthly cost. Ask anything.
HOMEH Intelligent Agent is an AI, not a licensed representative. Check anything important with your agent.