
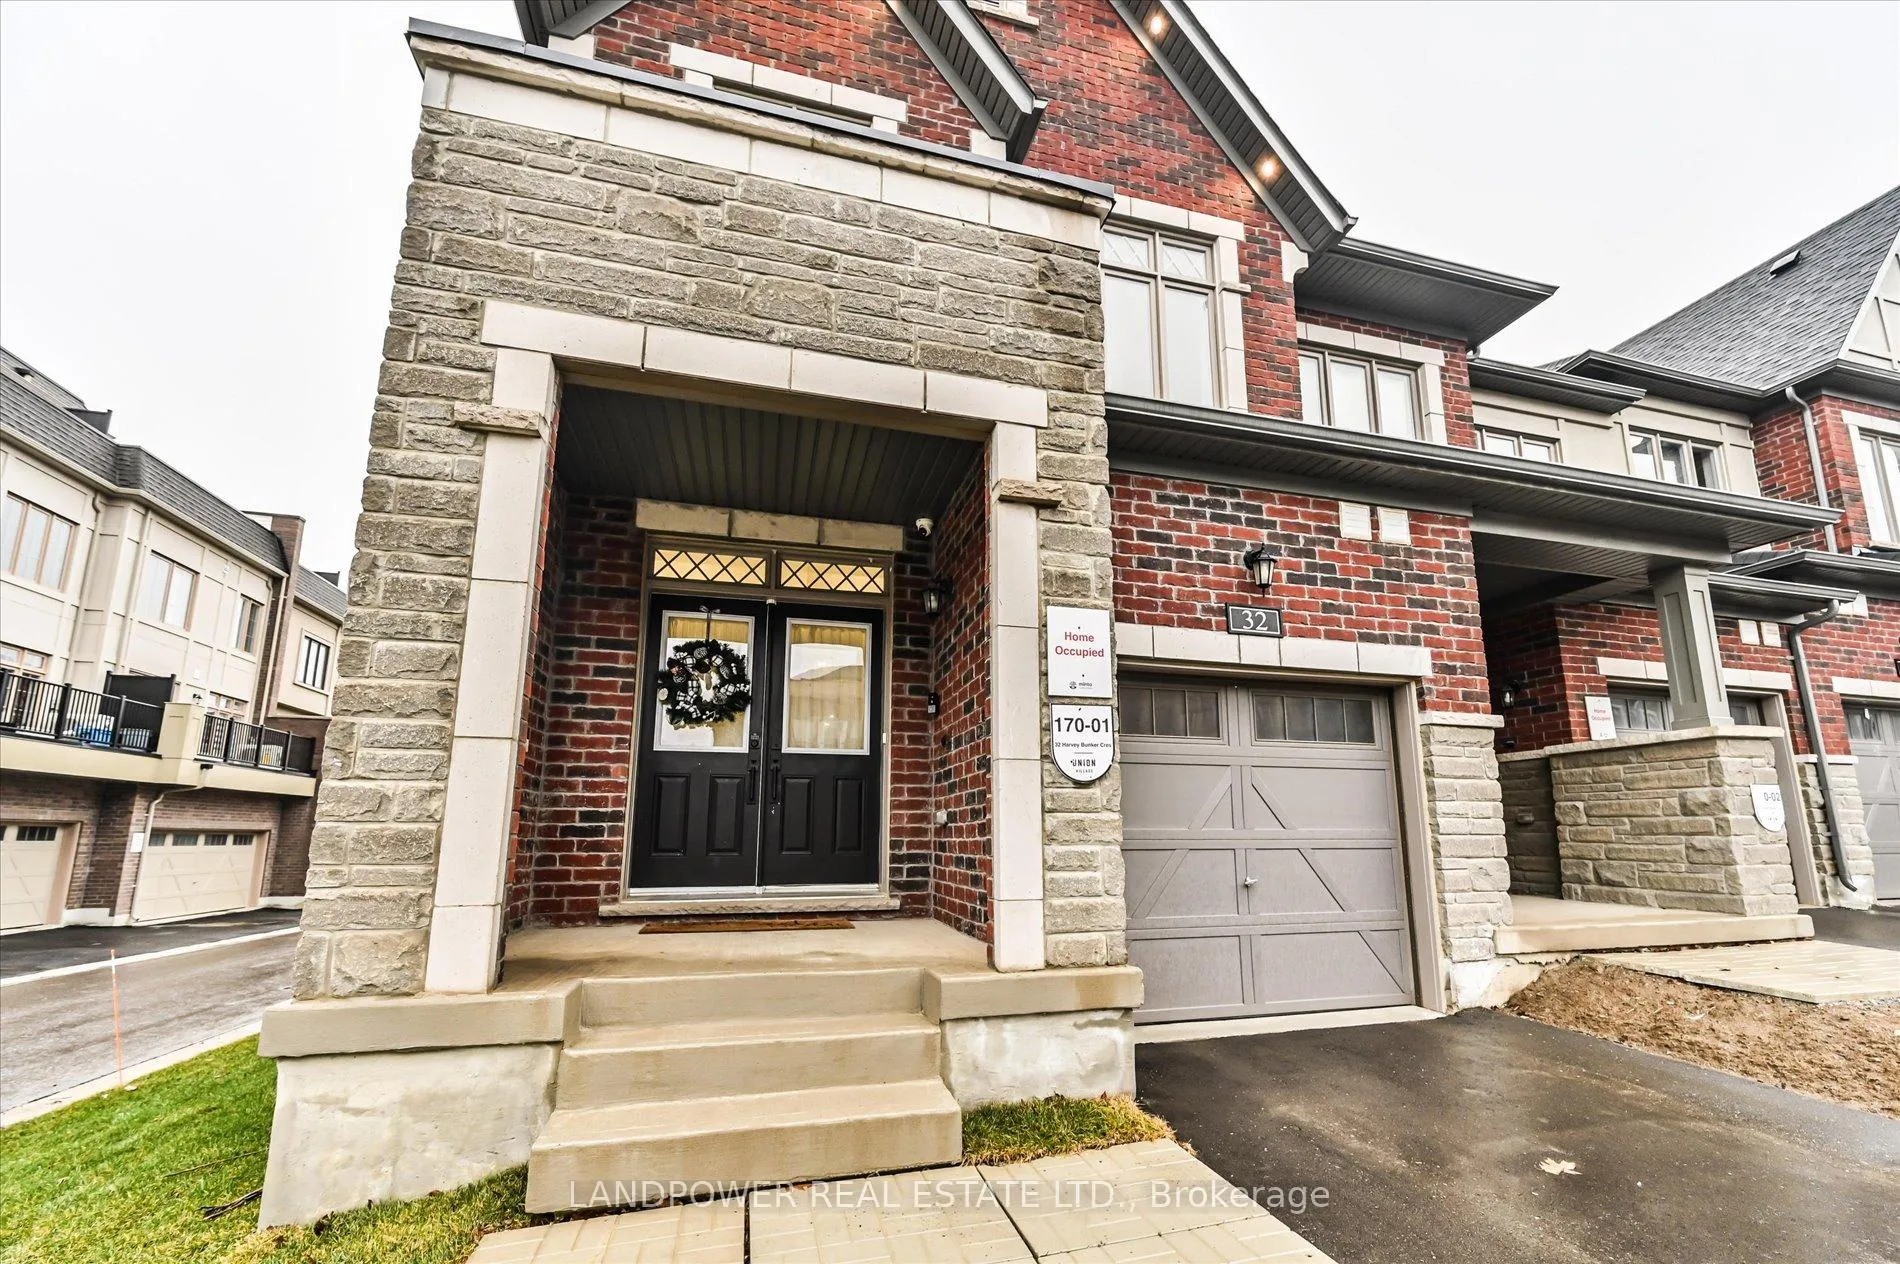
 See all 34 photos
Property history

This listing has ended. It is no longer available.
Property not available for sale or for rent.
Ask about this home
A HOMEH agent will answer your questions about this home.Ask HOMEH
About this home
32 Harvey Bunker Crescent, Markham
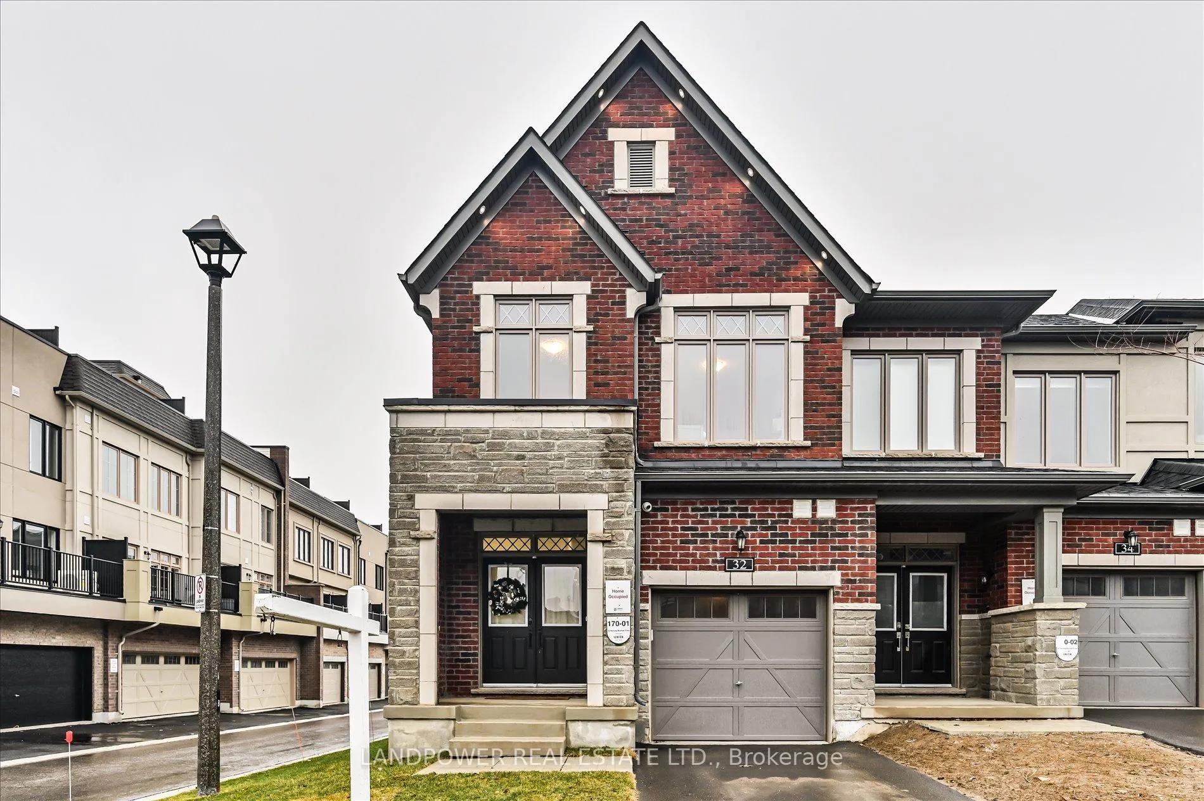
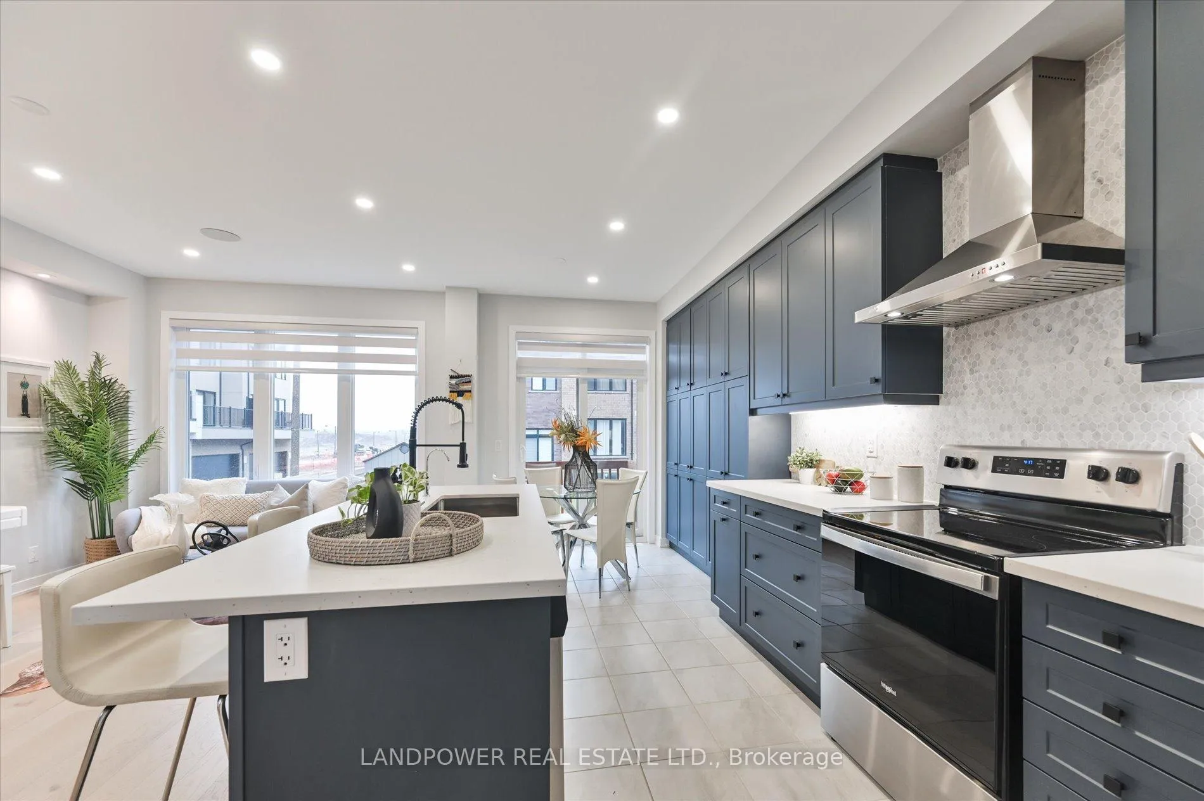
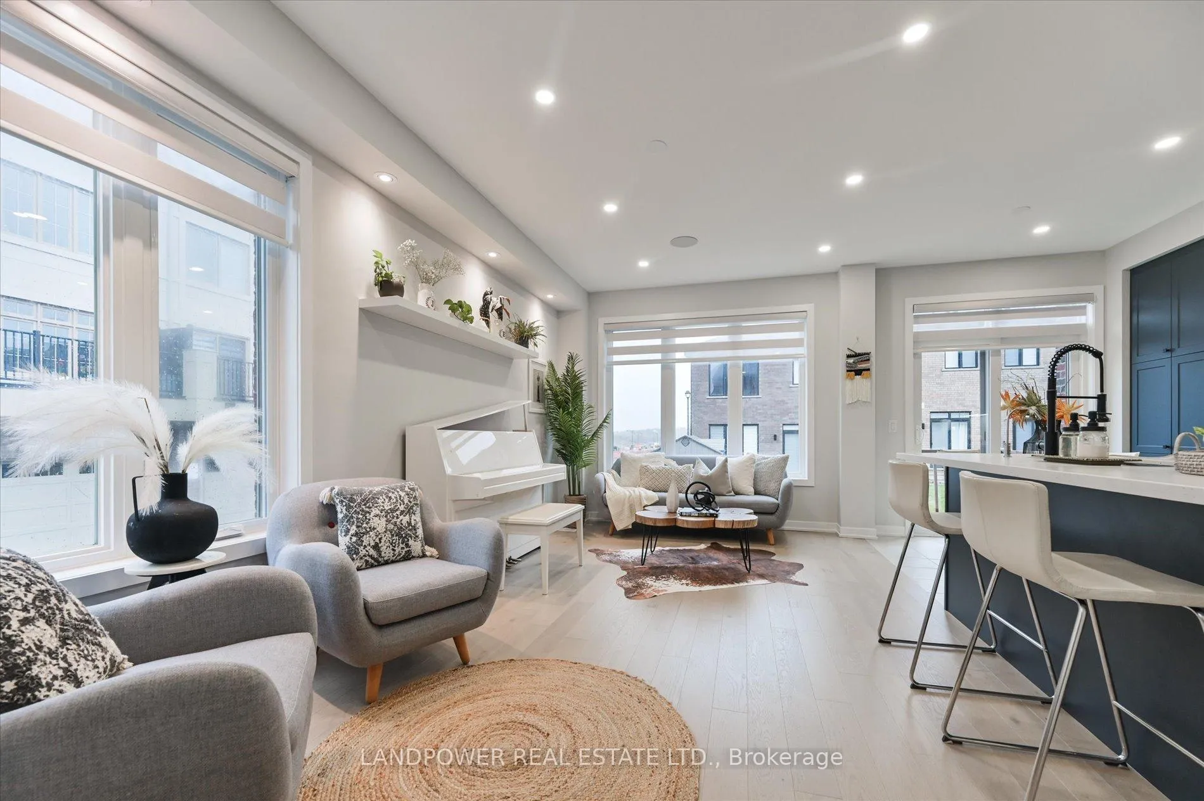
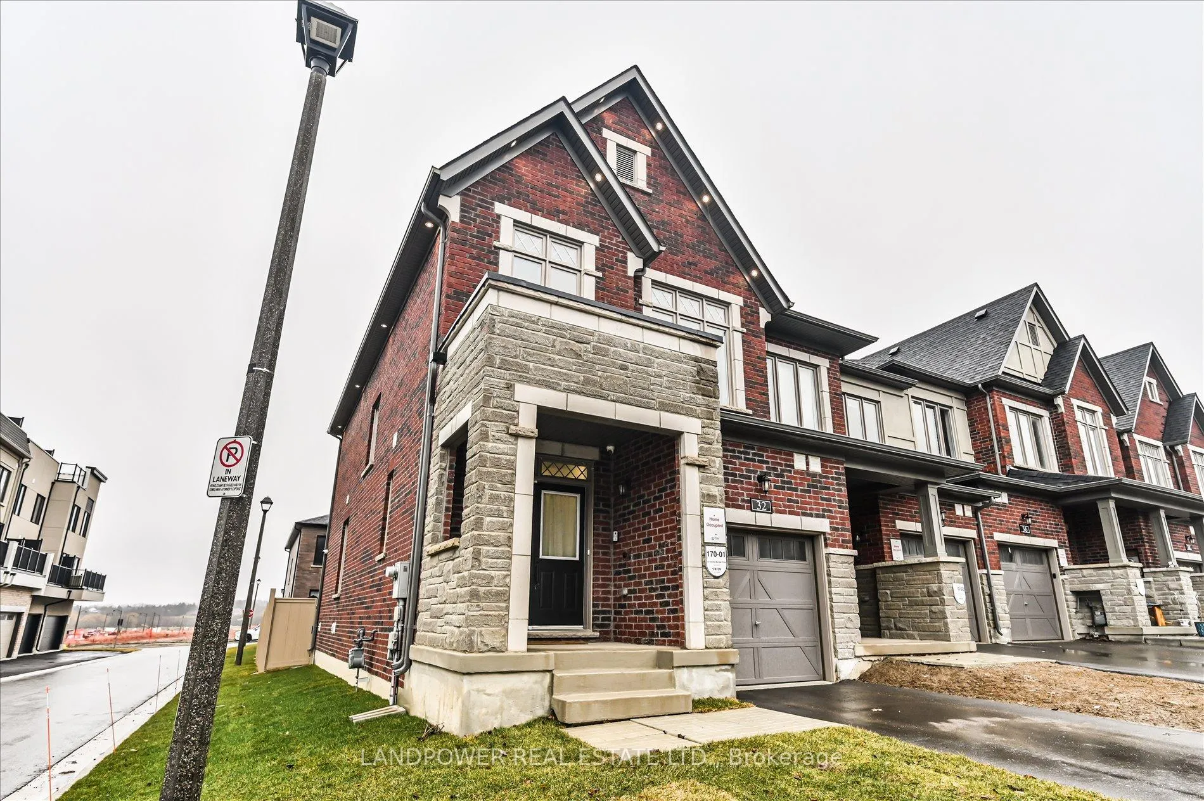
**Nestled In Prestigeous Angus Glen On A Safe & Quiet Crescent. Situated In A Top-Ranking School Catchment: Pierre Elliott Trudeau High School, St. Augustine Catholic High School, Buttonville Public School, and Unionville College**Thoroughly Upgraded End Unit Freehold Townhouse (No Fees) With 2074 Sqft Living Space. Traditional Brick & Stone Exterior, Double Door Front Entrance & Driveway With No Sidewalk. Spacious Entry With 9Ft Ceilings On Main & 2nd Floor. Custom Window Coverings Throughout, Smooth Ceilings Throughout, Quartz Counters In Kitchen, In All Washrooms & Laundry Room. Led Pot Lights Throughout Main Level & Basement. Bright Main Level Offers Open Layout, Kitchen Island, Laundry In Mudroom, Direct Access To Garage, Walkout To Backyard, Hardwood Flooring, Oak Staircase, Motorized Wireless Zebra Blinds, Upgraded Vanity in Powder Room & Built In Ceiling Speakers. $$$ Spent on Upgraded & Extented Kitchen Cabinets with Under Valance Lights, Built/In Garbage Bins, Back Splash, Upgraded Faucet with Single Large Undermount Sink, Upgraded Rainfall Range Hood. 2nd Level Offers Spacious Bedrooms & Primary Retreat With Upgraded Ensuite Bathroom with Raised Double Sink Vanity, Framless Glass Shower Door & Panel, Shower Niche, Custom Mirrors & Lights, & High Efficiency Ventilation with Humidity Sensor. Builder Finished Basement with 4-Piece Bathroom and 2 Storage Rooms. 200 AMP Electrical Service. Gas Line Rough In for BBQ. Increased Spray Foam Insulation in Garage & Rough-In for EV Charging in Garage. Exterior Pot Lights with Smart Switch (programmable and app-controlled). Steps To Schools, Parks & Playgrounds. Close to Angus Glen Golf Club, State Of The Art Angus Community Centre & Librairy, Restaurants, Shops, Markville Mall, Go Stations & Highway 404. **Please Note: There are Exterior and Interior Cameras Monitoring Showings**
Facts & features
Ask about this home
A HOMEH agent will answer your questions about this home.
Rooms
9 rooms · 4 bathrooms
- Living room18′2″ × 10′6″191 sq.ft.
- Dining room18′2″ × 10′6″191 sq.ft.
- Breakfast18′2″ × 7′8″140 sq.ft.
- Kitchen18′2″ × 7′8″140 sq.ft.
- Laundry4′11″ × 4′11″24 sq.ft.
- Bedroom 213′7″ × 7′10″106 sq.ft.
- Primary bedroom16′3″ × 11′10″193 sq.ft.
- Bedroom 39′9″ × 9′1″89 sq.ft.
- Recreation24′6″ × 12′2″299 sq.ft.
Around this home
Listing details
Helpful tools
Your HOMEH agent
"I would see it this week."
Ask HOMEH about this home
Price, neighbourhood, monthly cost. Ask anything.
HOMEH Intelligent Agent is an AI, not a licensed representative. Check anything important with your agent.