

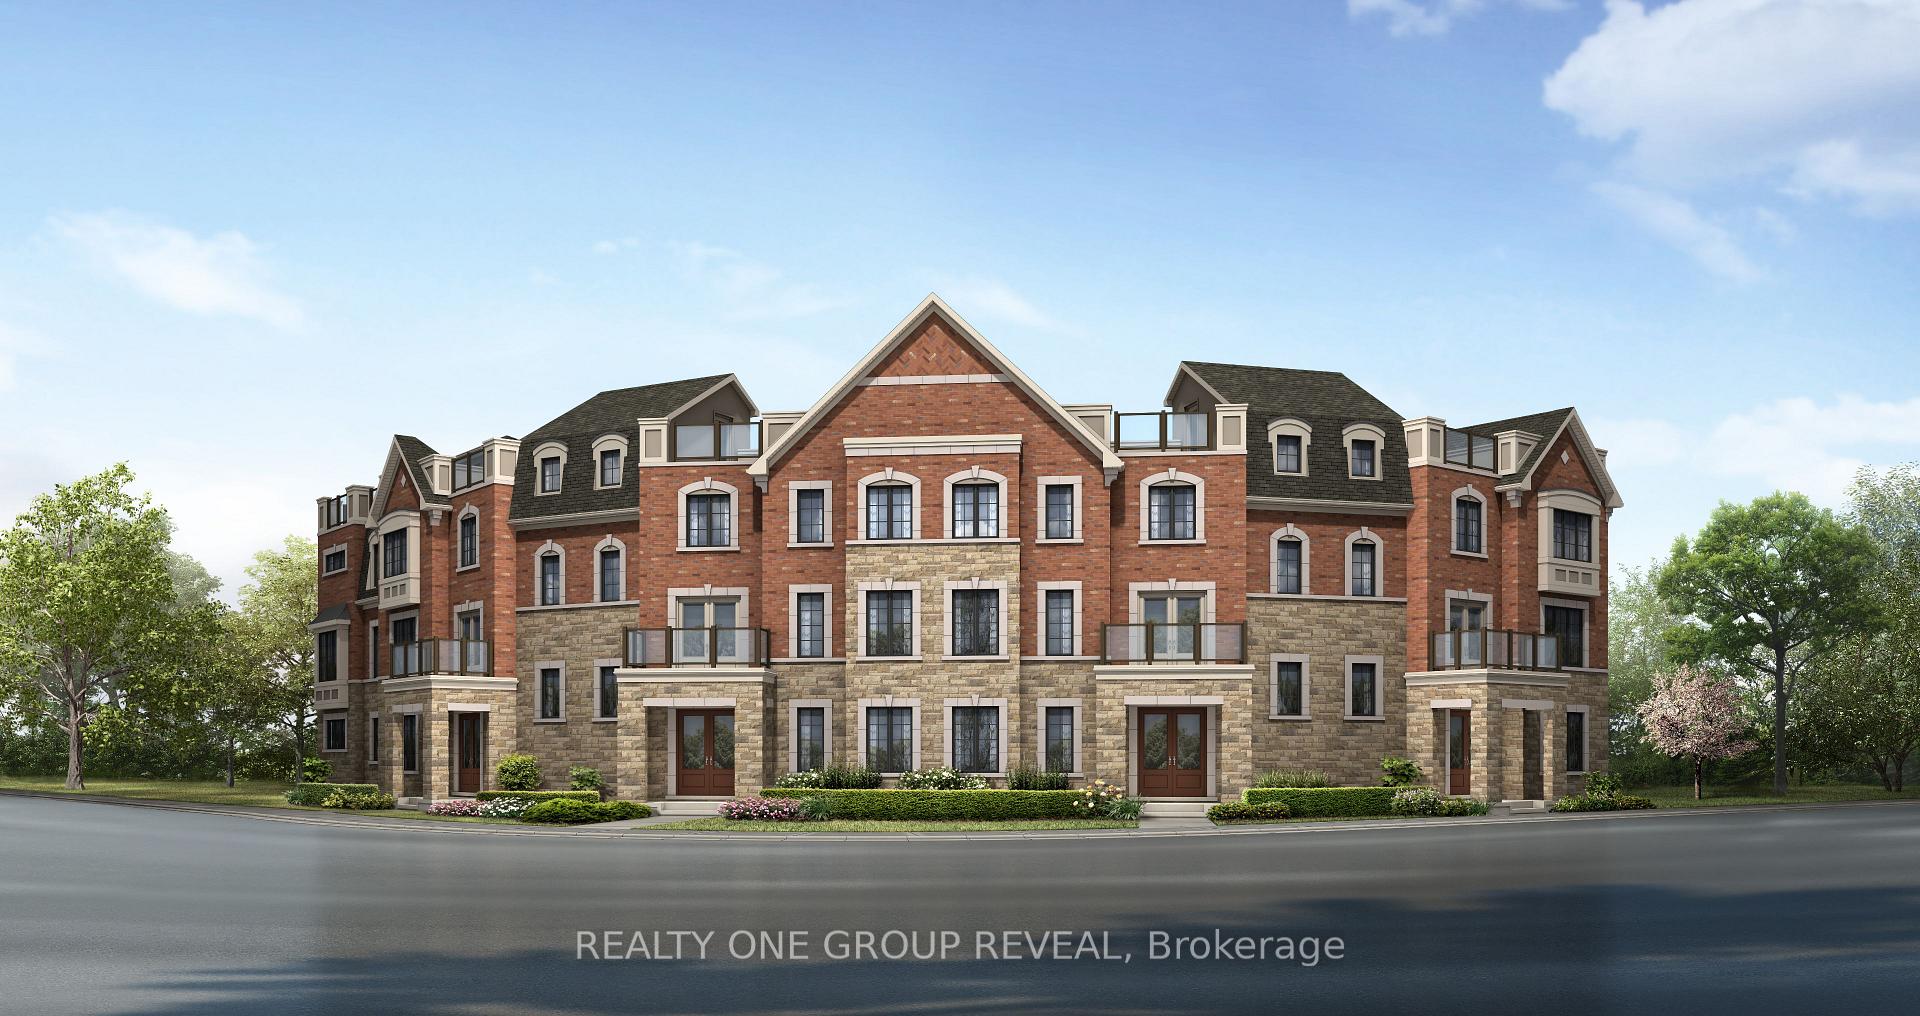
3203 Elgin Mills Road E
3203 Elgin Mills Road E
Facts and features
- BasementUnfinished
- Price per sq ft~$431
- Water, sewerMunicipal
- Lot shapeIrregular
- Central air
The homeFreehold Townhouse, 3-storey, 2,000–2,500 sq ft
- Type: Freehold Townhouse
- Style: 3-storey
- Living space: 2,000–2,500 sq ft
- Basement: Unfinished
InsideWater heater owned, Rooms above ground 7, Bedrooms 4
- Features: Water heater owned
- Rooms above ground: 7
- Bedrooms: 4
- Bathrooms: 4
- Kitchens: 1
Outside and lotBrick, stone, Asphalt shingle, Concrete
- Exterior: Brick, stone
- Roof: Asphalt shingle
- Foundation: Concrete
- Size: 14.89 × 65.78 ft
- Shape: Irregular
Parking2 Garage, Attached
- Spaces: 2 Garage
- Garage: Attached
Heating, water and powerHeat pump, electric, Central air, Municipal water
- Heating: Heat pump, electric
- Cooling: Central air
- Water: Municipal water
- Sewer: Municipal sewer
Costs and taxesHST included in the price
- HST: HST included in the price
Included in the saleEnergy star qualified tankless water heater paired with air handler. stainless steel dishwasher, refrigerator, and stove, as per vendor's standard selection
- Included: Energy star qualified tankless water heater paired with air handler. stainless steel dishwasher, refrigerator, and stove, as per vendor's standard selection
Listing detailsN14188118, For Sale, Nov 16, 2026
- MLS® number: N14188118
- Status: For Sale
- Listed on: Nov 16, 2026
- Days on market: 5
- Updated: Nov 17, 2026
- Possession: 2028-04-12 / Other
- Occupied by: Vacant
- Listing brokerage: REALTY ONE GROUP REVEAL
About this home
3203 Elgin Mills Road E, Markham (Rural Markham), ON L6C 3L2
Pre-Construction Opportunity In Berczy Glen.!Introducing The Venetian EM - A Spacious 2,427 Sq Ft Rear-Lane Townhome Offering 4 Bedrooms & 3.5 Bathrooms, Thoughtfully Designed For Modern Family Living.This Bright, Open-Concept Layout Features Generous Living Space, A Contemporary Kitchen With Stainless Steel Appliances, And Comfortable Bedrooms Throughout. Enjoy Efficient Year-Round Comfort With An Air Source Heat Pump, Plus An ENERGY STAR Qualified Tankless Water Heater.. ***BONUS** 2 years free maintenance fees. The listing price incorporates an estimated amount for the temporary Ontario enhanced new housing HST rebate. This pricing assumes that the purchaser meets all eligibility criteria for the rebate. If it is determined that the purchaser is not eligible, the rebate will not apply and the purchaser may be responsible for a higher purchase price without the benefit of the rebate.
Book a viewing
Around this home
Daily convenience, out of 100, from the distances below
Schools nearby
School rating, out of 10.
Helpful calculators

Your HOMEH agent
"I would see it this week."