

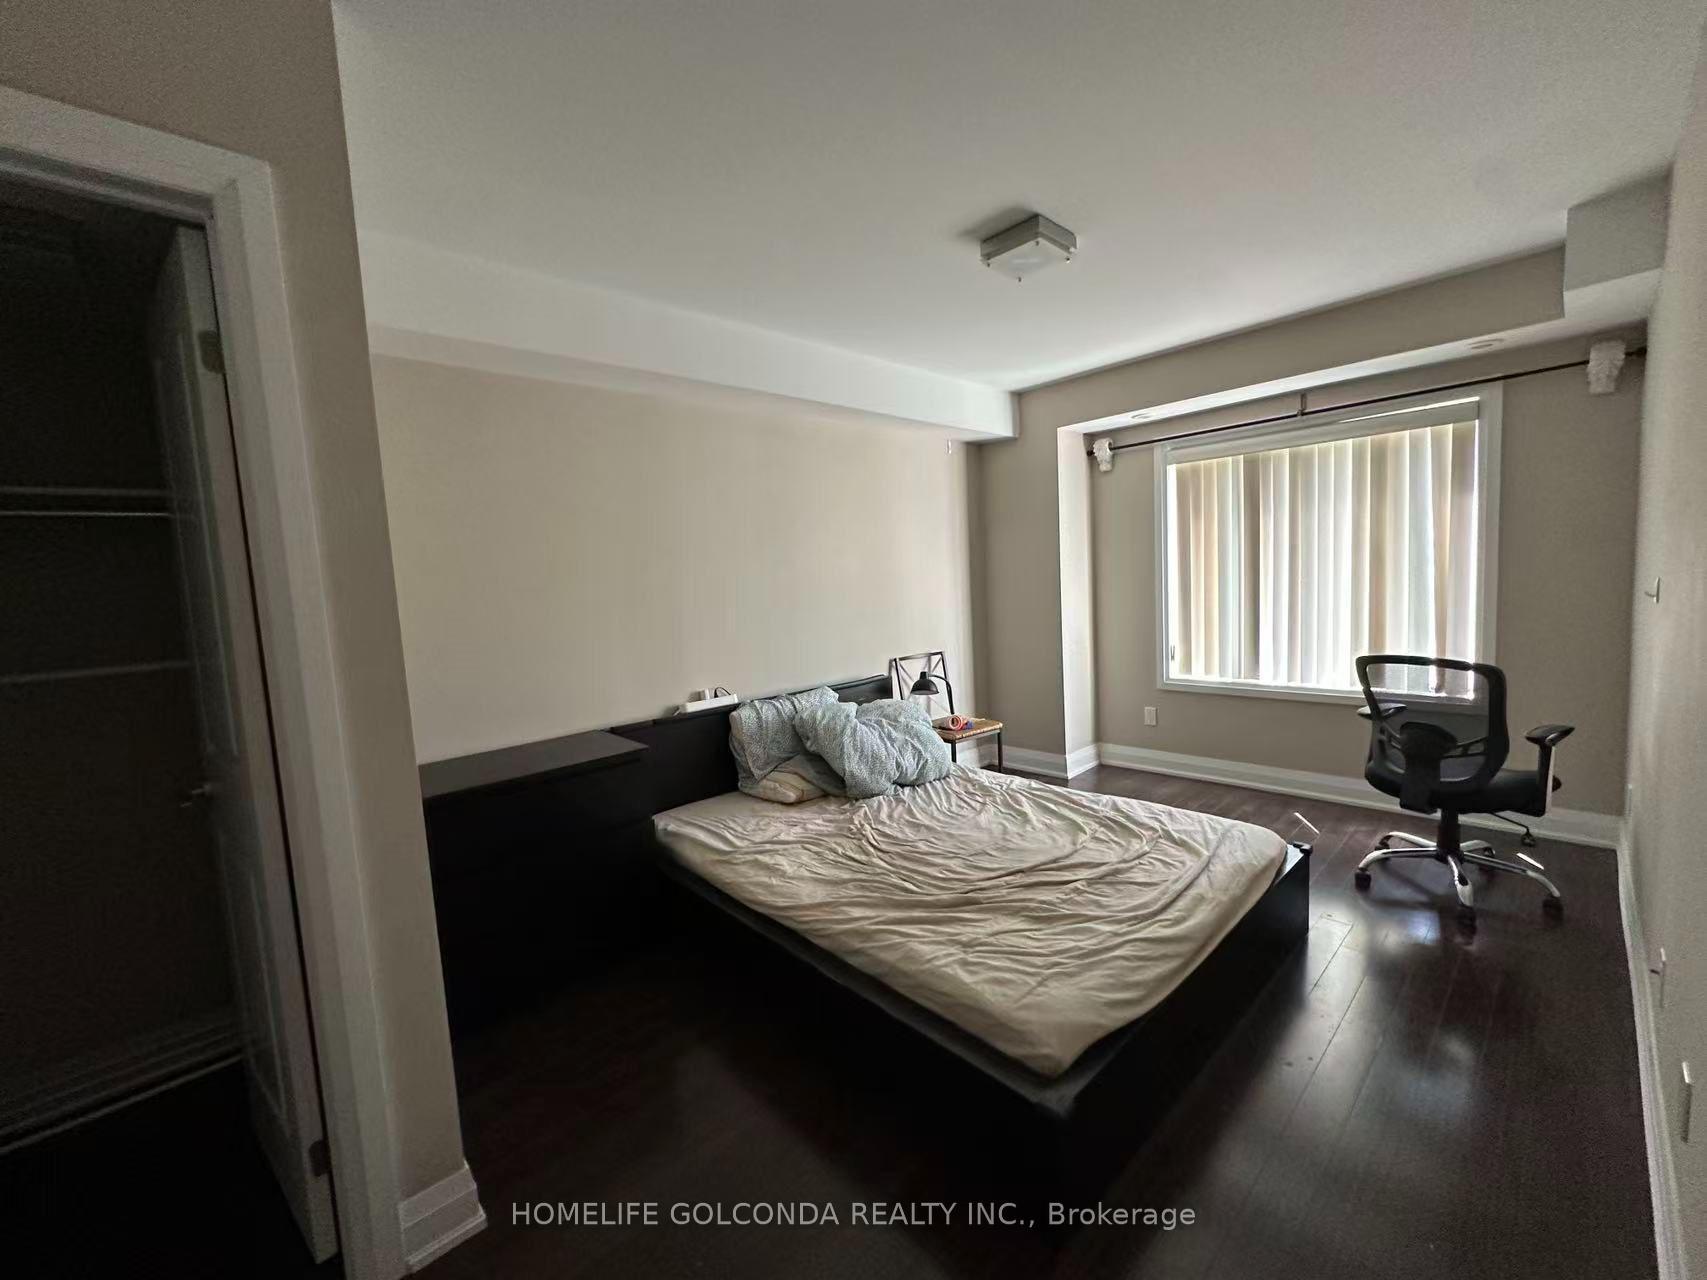
Unit 132, 322 John Street
Condo Townhouse For Sale
1/8Unit 132, 322 John Street
Condo Townhouse For Sale
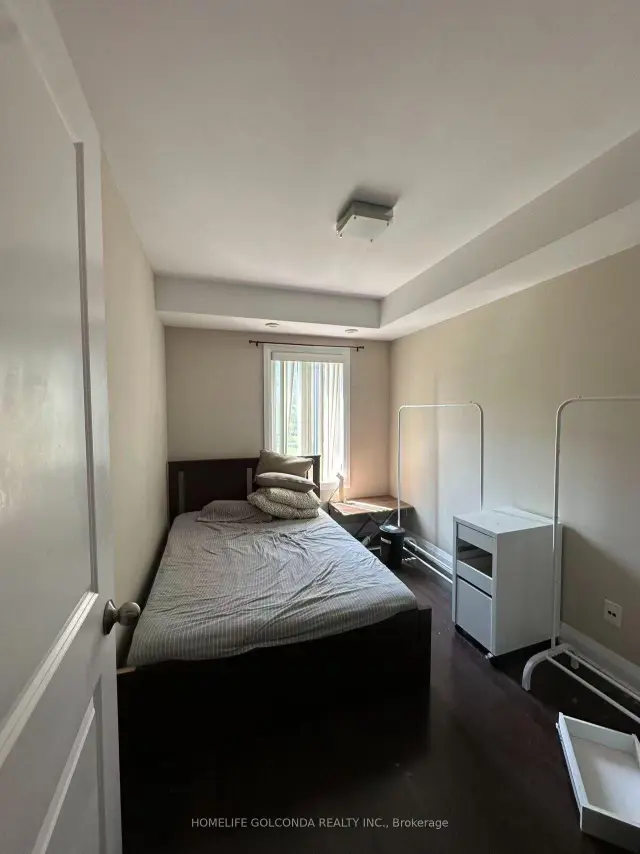
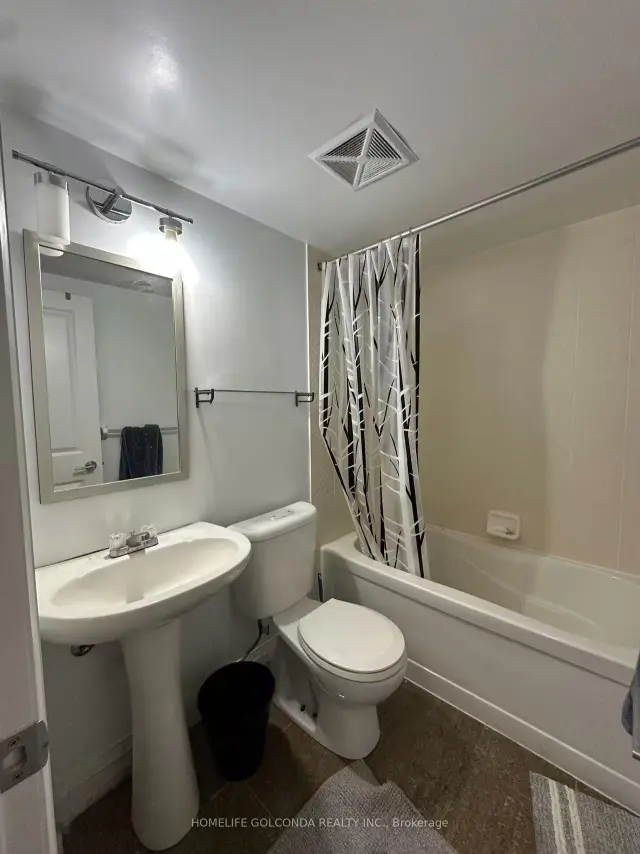
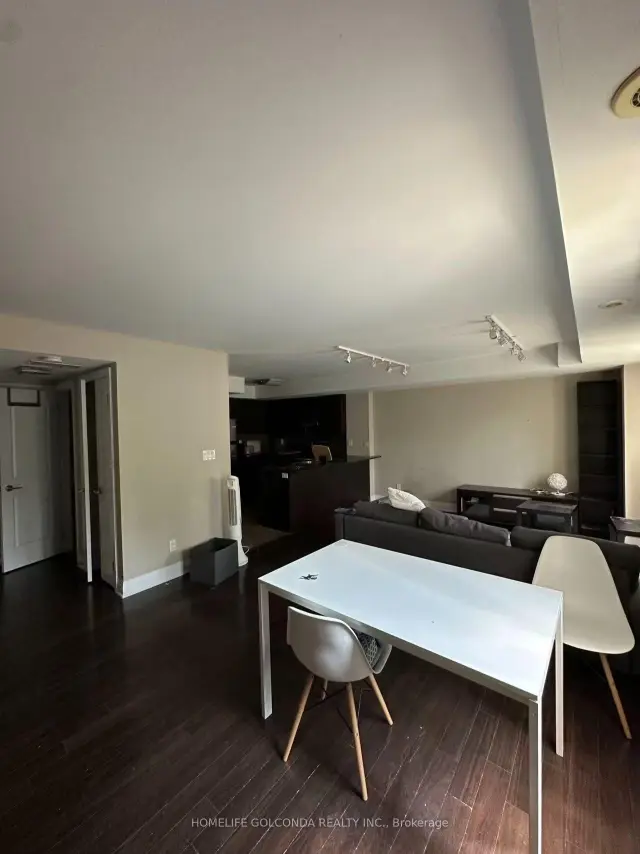
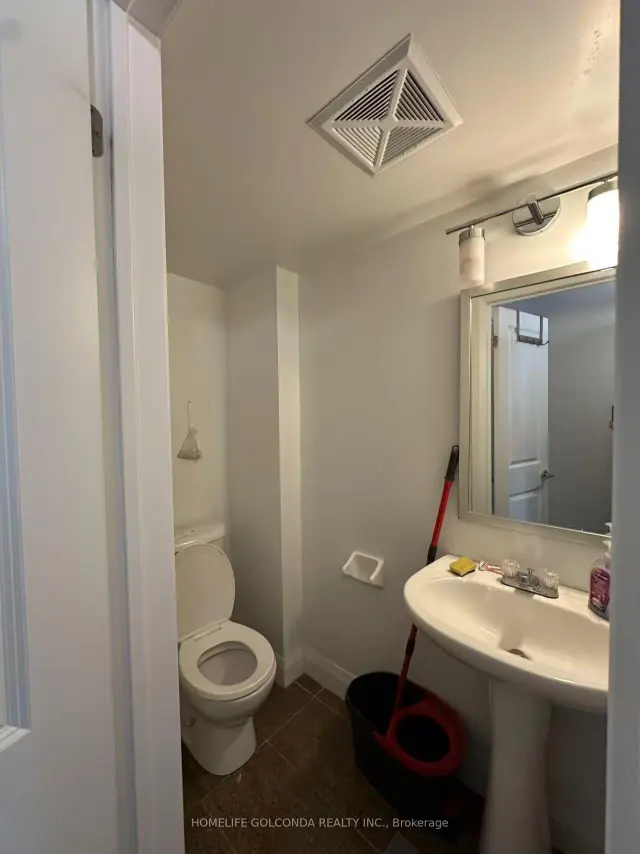 See all 8 photos
2 Bedrooms
3 Bathrooms
1 Parking
1K–1.2K sq.ft
$650/mo
$2,780/yr
Facts and features
- BasementNone
- ExposureSouth
- LaundryEnsuite
- LockerCommon
What stands out
- Central air
The homeCondo Townhouse, 2-storey, 1,000–1,199 sq ft
- Type: Condo Townhouse
- Style: 2-storey
- Living space: 1,000–1,199 sq ft
- Basement: None
- Exposure: South
- Waterfront: None
InsideEnsuite, Carpet free, Rooms above ground 6
- Laundry: Ensuite
- Features: Carpet free
- Rooms above ground: 6
- Bedrooms: 2
- Bathrooms: 3
- Kitchens: 1
OutsideBrick, Balcony None
- Exterior: Brick
- Balcony: None
Parking and locker1 Parking, Underground, Common
- Spaces: 1 Parking
- Garage: Underground
- Parking type: Common
- Locker: Common
Building322 John Street, Condo corporation 65, Pets Allowed
- Name: 322 John Street
- Condo corporation: 65
- Pets: Allowed
Heating, water and powerForced air, gas, Central air
- Heating: Forced air, gas
- Cooling: Central air
Costs and taxesTaxes $2,780 a year, Condo fee $650 a month, HST No HST
- Taxes, 2026: $2,780 a year
- Condo fee: $650 a month
- HST: No HST
Listing detailsN13642910, For Sale, Jul 31, 2026
- MLS® number: N13642910
- Status: For Sale
- Listed on: Jul 31, 2026
- Days on market: 114
- Updated: Oct 25, 2026
- Possession: 2026-08-01 / Immediate
- Occupied by: Vacant
- Listing brokerage: HOMELIFE GOLCONDA REALTY INC.
About this home
Unit 132, 322 John Street, Markham (Aileen-Willowbrook), ON L3T 0B1
Carpet Free
Extras:Fridge, Stove, Washer, Dryer And Dishwasher, All Window Covering And All Electric Light Fixtures. Includes 1 Parking And 1Locker. 2 1/2 Baths. Full Bath For Each Bdrm! Private Location/View. Children's Playground In Complex
Read more
Book a viewing
Sun22Nov
Mon23Nov
Tue24Nov
Wed25Nov
Thu26Nov
Fri27Nov
Sat28Nov
Pick A Time
Know more about 322 John Street
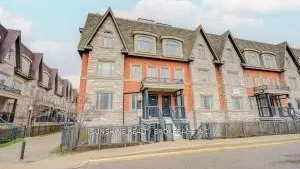
Condo building · 322 John Street
322 John Street is a condo. Right now 1 for sale and 1 for rent are on the market here.
No similar units for sale in 322 John Street right now.
Buy with HOMEH and get back$8,985Cashback Rebate, paid at closing
Claim my rebate
Around this home
bayview/john
Errands
Parks
Schools
Daily convenience, out of 100, from the distances below
ParkOlde Thornhill Village Park · 7 within 1 km2 min walk101 m
GroceryFood Basics4 min walk226 m
SchoolGreen High School4 min walk240 m
PharmacyShoppers Drug Mart3 min walk191 m
Cafés & foodJava Joes · 12 within 1 km3 min walk161 m
Gym & rec centreThornhill Community Centre Fitness Centre5 min walk317 m
LibraryMarkham Public Library - Thornhill Branch5 min walk330 m
HospitalShouldice Hospital11 min walk655 m
WalkDriveStraight-line distance, open map data
Grocery0.2 km
Park0.1 km
Coffee0.2 km
Dining0.2 km
Gym0.3 km
Hospital0.7 km
Schools nearby
School rating, out of 10.
Green High Schoolsecondary · Private · 0.2 km
—
Johnsview Village Public Schoolelementary · Public · 0.4 km
8.8/10Excellent
St Rene Goupil-St Luke Catholic Elementary Schoolelementary · Catholic · 0.8 km
7.7/10Good
Contact agent
Helpful calculators
Mortgage
Affordability
Closing costs
Land transfer tax
Property tax
Down payment
CMHC insurance
Stress test
Cashback Rebate

Your HOMEH agent
KimHOMEH agent · Markham
"I would see it this week."
Ask Kim
Keep exploring
You are here