

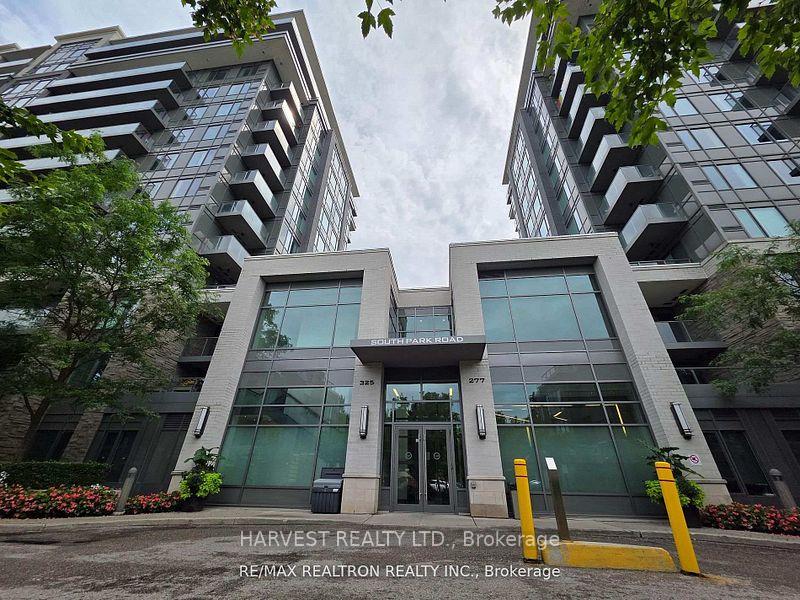
Unit 815, 325 South Park Road
Condo Apartment For Rent
1/12Unit 815, 325 South Park Road
Condo Apartment For Rent
 See all 12 photos
2 Bedrooms
2 Bathrooms
1 Parking
1K–1.2K sq.ft
Entire Home
From Dec 1
Facts and features
- ExposureSouth west
- LaundryEnsuite
- LockerOwned
- BalconyOpen
What stands out
- Central air
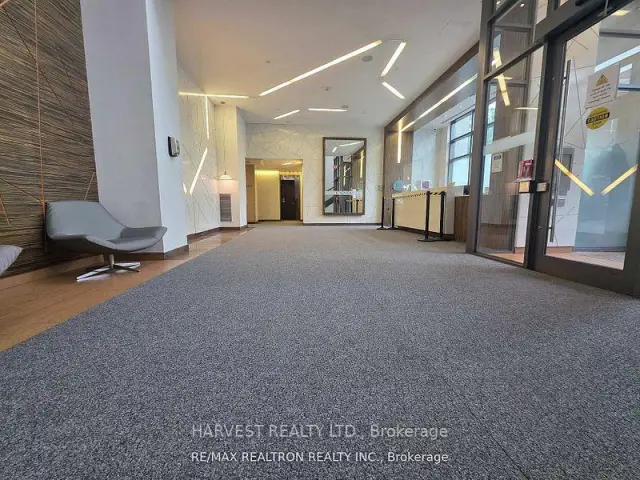
- Concierge
- Gym
- Indoor pool
- Party room/meeting room
The homeCondo Apartment, Apartment, 1,000–1,199 sq ft
- TypeCondo Apartment
- StyleApartment
- Living space1,000–1,199 sq ft
- BasementNone
- ExposureSouth West
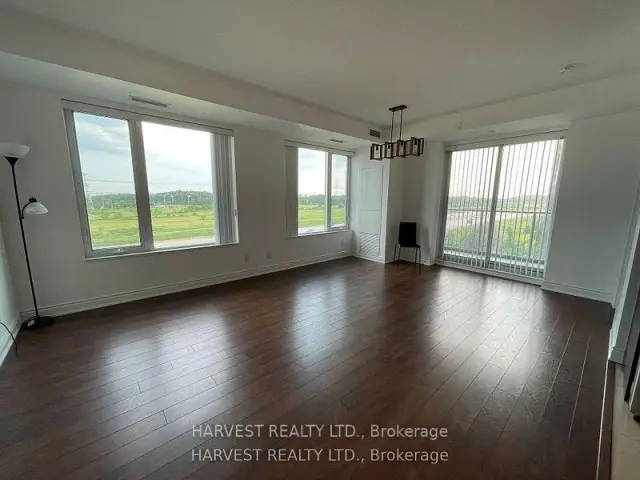
- ViewCity
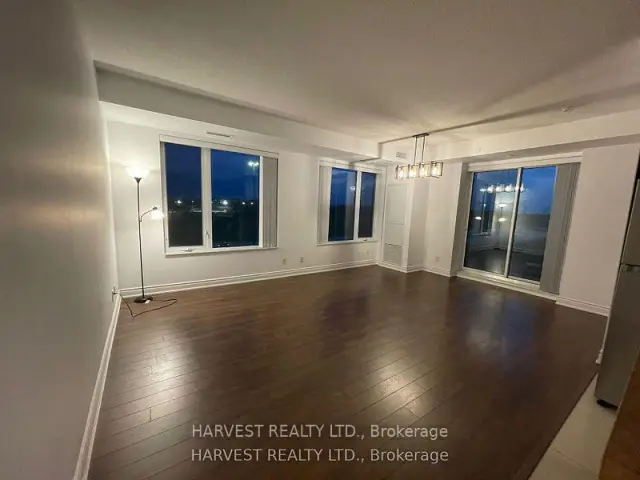
InsideCeramic, Ensuite, main level, Carpet free
- FlooringCeramic
- LaundryEnsuite, main level
- FeaturesCarpet free
- SecurityConcierge/security
- Rooms above ground5
- Bedrooms2
- Bathrooms2
- Kitchens1
OutsideConcrete, Unknown, Unknown
- ExteriorConcrete
- RoofUnknown
- FoundationUnknown
- BalconyOpen
- FeaturesLandscaped
- AccessibilityElevator
Parking and locker1 Parking, Underground, Parking type Owned
- Spaces1 Parking
- GarageUnderground
- Parking typeOwned
- DrivewayUnderground
- Spot64
- LockerOwned
- Locker unit247
- Locker levelB
BuildingEden park, Condo corporation 1299, Concierge, elevator, gym, indoor pool, party room/meeting room, recreation room
- NameEden park
- Condo corporation1299
- AmenitiesConcierge, elevator, gym, indoor pool, party room/meeting room, recreation room
- PetsAllowed
Heating, water and powerForced air, gas, Central air
- HeatingForced air, gas
- CoolingCentral air
Rent and termsRent $2,900 a month, Entire property, Unfurnished
- Rent$2,900 a month
- Space for rentEntire property
- FurnishedUnfurnished
- Lease12 months
- PaidMonthly
- Rent includesBuilding insurance, building maintenance, central air conditioning, common elements, grounds maintenance, exterior maintenance, recreation facility, parking, snow removal
- DepositRequired
- Credit checkRequired
- Employment letterRequired
- Rental applicationRequired
- ReferencesRequired
IncludedStanless steel appliances ( fridge, stove, microwave & b/i dishwasher ), front loading washer & dryer, all elfs & all existing blinds., 1 parking & 1 locker. tenant pays hydro & water, 3rd party liability insurance & $ 300 key deposit. non smoker and no pets, full credit report with score, employment letter, rental application , photo id & employment letter. 10 post dated cheques
- IncludedStanless steel appliances ( fridge, stove, microwave & b/i dishwasher ), front loading washer & dryer, all elfs & all existing blinds., 1 parking & 1 locker. tenant pays hydro & water, 3rd party liability insurance & $ 300 key deposit. non smoker and no pets, full credit report with score, employment letter, rental application , photo id & employment letter. 10 post dated cheques
NearbyPark, public transit, school bus route
- Close toPark, public transit, school bus route
Listing detailsN14172382, For Rent, Nov 10, 2026
- MLS® numberN14172382
- StatusFor Rent
- Listed onNov 10, 2026
- Days on market10
- UpdatedNov 11, 2026
- Possession2026-12-01 / 1-29 days
- Occupied byTenant
- Listing brokerageHARVEST REALTY LTD.
About this home
Unit 815, 325 South Park Road, Markham (Commerce Valley), ON L3T 0B8
Carpet FreeCityParkPublic TransitSchool Bus RouteLandscaped
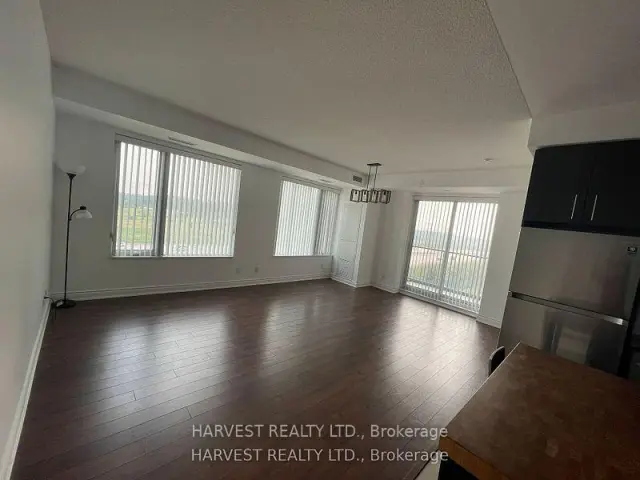
Bright & spacious 2 bedrooms corner unit with 2 baths, 9' ceiling, open concept design, 1042 sq ft plus 50 ft balcony. Modern kitchen with centre island, granite counter top & S/S appliances, large walk in closet, 1 parking & 1 locker. energy efficient building Leed Gold Standards
Read more
Book a viewing
Fri20Nov
Sat21Nov
Sun22Nov
Mon23Nov
Tue24Nov
Wed25Nov
Thu26Nov
Pick A Time
Know more about Eden Park ll
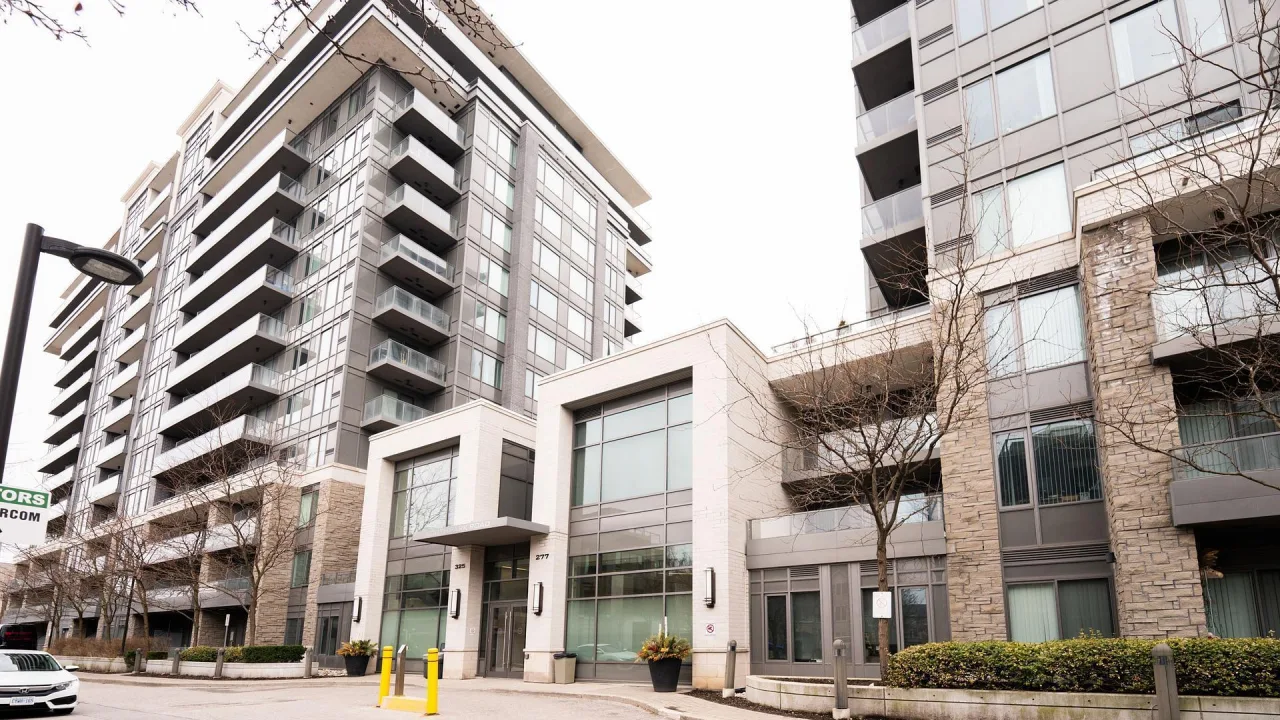
Condo building · 325 South Park Road
Eden Park ll is a condo. Right now 7 for sale and 6 for rent are on the market here.
No similar units for rent in Eden Park ll right now.
Around this home
Hwy 7 & Leslie
Errands
Parks
Schools
Daily convenience, out of 100, from the distances below
ParkLeitchcroft Park · 8 within 1 km4 min walk227 m
GroceryTimes Variety7 min walk448 m
SchoolSt Robert Catholic High School13 min walk820 m
PharmacySt. Mary Pharmacy7 min walk449 m
Cafés & foodThe Power Bar · 15 within 1 km7 min walk459 m
Gym & rec centreYogatree13 min walk798 m
WalkDriveStraight-line distance, open map data
Grocery0.4 km
Park0.2 km
Coffee0.5 km
Dining0.5 km
Gym0.8 km
Schools nearby
School rating, out of 10.
St Robert Catholic High Schoolsecondary · Catholic · 0.8 km
10.0/10Excellent
St. Cuthbert Classical Academysecondary · Private · 0.9 km
—
Borden Academyelementary · Private · 0.9 km
—
Contact agent
Helpful calculators
Rent vs buy
Affordability
Mortgage
Down payment
Stress test
CMHC insurance

Your HOMEH agent
KimHOMEH agent · Markham
"I would see it this week."
Ask Kim
Keep exploring
You are here