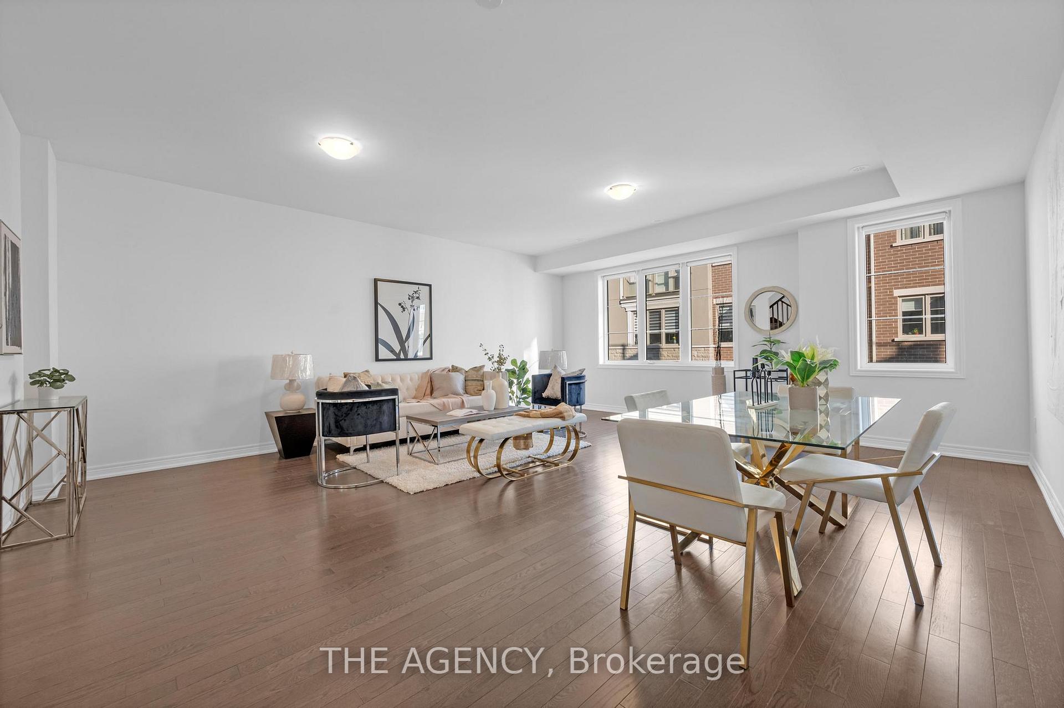
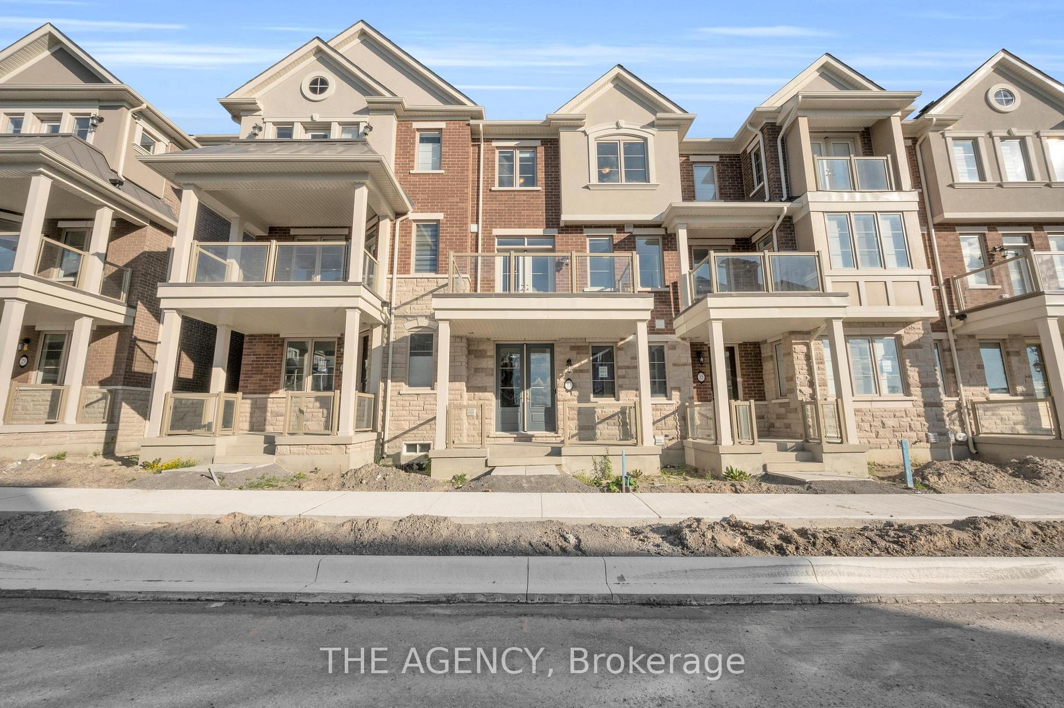
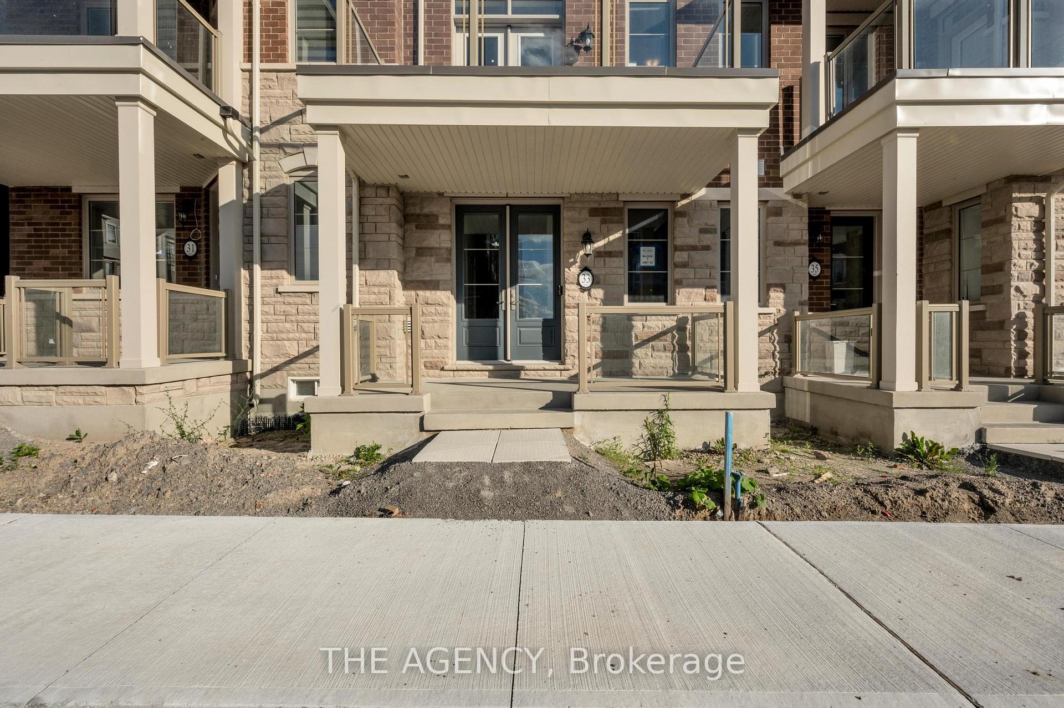
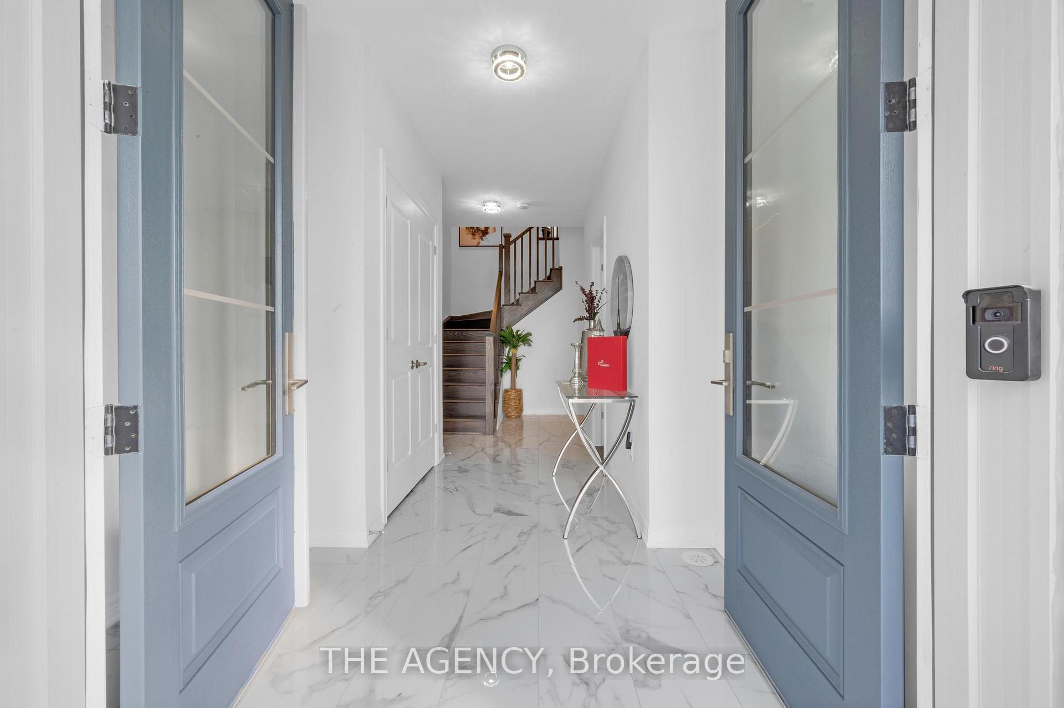
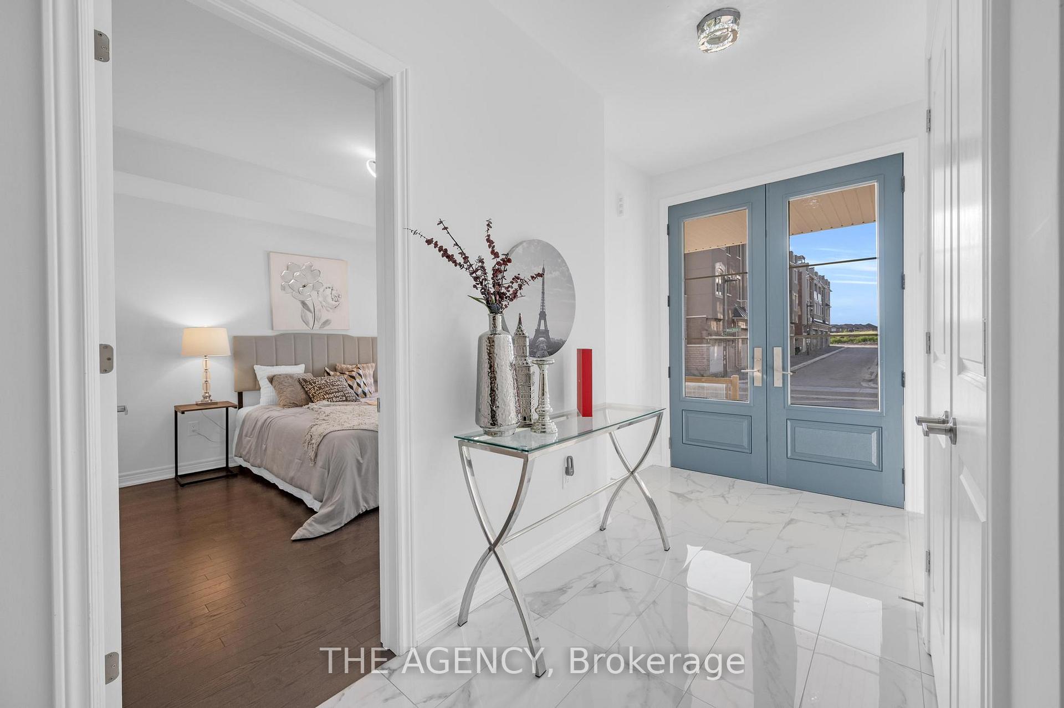
LUXURY FREEHOLD DOUBLE CAR GARAGE townhome by Markham's renowned Ballantry Homes. GROUD FLOOR IN-LAW SUITE. Close to 2400 sqft of living space. 4 BEDROOMS + 4 BATHS. STEPS from the Cornell Community Centre, library, Markham Stouffville Hospital, and the newly constructed Cornell bus terminal. 9-foot ceilings and upgraded tiles and hardwood flooring on the ground and 2nd level. Upgraded PRIMARY BATH. The UPGRADED KITCHEN is equipped with pot lights, custom cabinets, an oversized island with bespoke quartz countertops, an upgraded gas range, a water line for the fridge, and high-end appliances. A walk-in pantry adds practicality, while the kitchen seamlessly opens to an oversized balcony with a gas line, perfect for outdoor grilling.Entertain in the spacious living room or retreat to the privacy of four bedrooms and four bathrooms, including a desirable in-law suite on the ground level. A double car garage provides ample parking and storage, and the third-level laundry facilities enhance daily living.The primary bedroom is a haven of comfort, featuring a walk-in closet and a luxurious 5-piece ensuite bath with a soaking tub, a spacious shower with upgraded tiles, and a charming Juliet balcony. Enjoy over 400 square feet of LARGE TERRACE and a generously sized mezzanine, ideal for relaxation or as an inspiring office space.This property epitomizes sophistication and modern living, offering unmatched comfort and convenience in one of Markham's most prestigious neighborhoods.
Read more
ERV/HRVIn-Law SuiteOn Demand Water HeaterAuto Garage Door RemoteRough-In BathArts Centre
Facts & features
TypeFreehold Townhouse
Style3-storey
Size2K~2.5K Sq.Ft.
Lot19.69 x 60.7 ft
Tax$1,174 (2024)
HeatingForced air, gas
CoolingCentral air
BasementUnfinished
Parking1 drive
WaterMunicipal
Book a viewing
Wed28Oct
Thu29Oct
Fri30Oct
Sat31Oct
Sun1Nov
Pick a time
Rooms
8 rooms · 4 bathrooms
Main floor1 room
Bedroom12′6″ × 11′137 sq.ft.
Second floor3 rooms
Great room21′3″ × 18′10″400 sq.ft.
Kitchen15′8″ × 9′6″149 sq.ft.
Breakfast13′ × 9′4″121 sq.ft.
Third floor3 rooms
Primary bedroom15′7″ × 13′202 sq.ft.
Bedroom 211′10″ × 9′6″112 sq.ft.
Bedroom 313′4″ × 9′120 sq.ft.
Upper floor1 room
Other10′6″ × 6′8″70 sq.ft.
Bathrooms4
5-pcThird4-pcMain4-pcThird2-pcSecond
Thinking of selling your home?See what your home is worth today.

 See all 30 photos
