
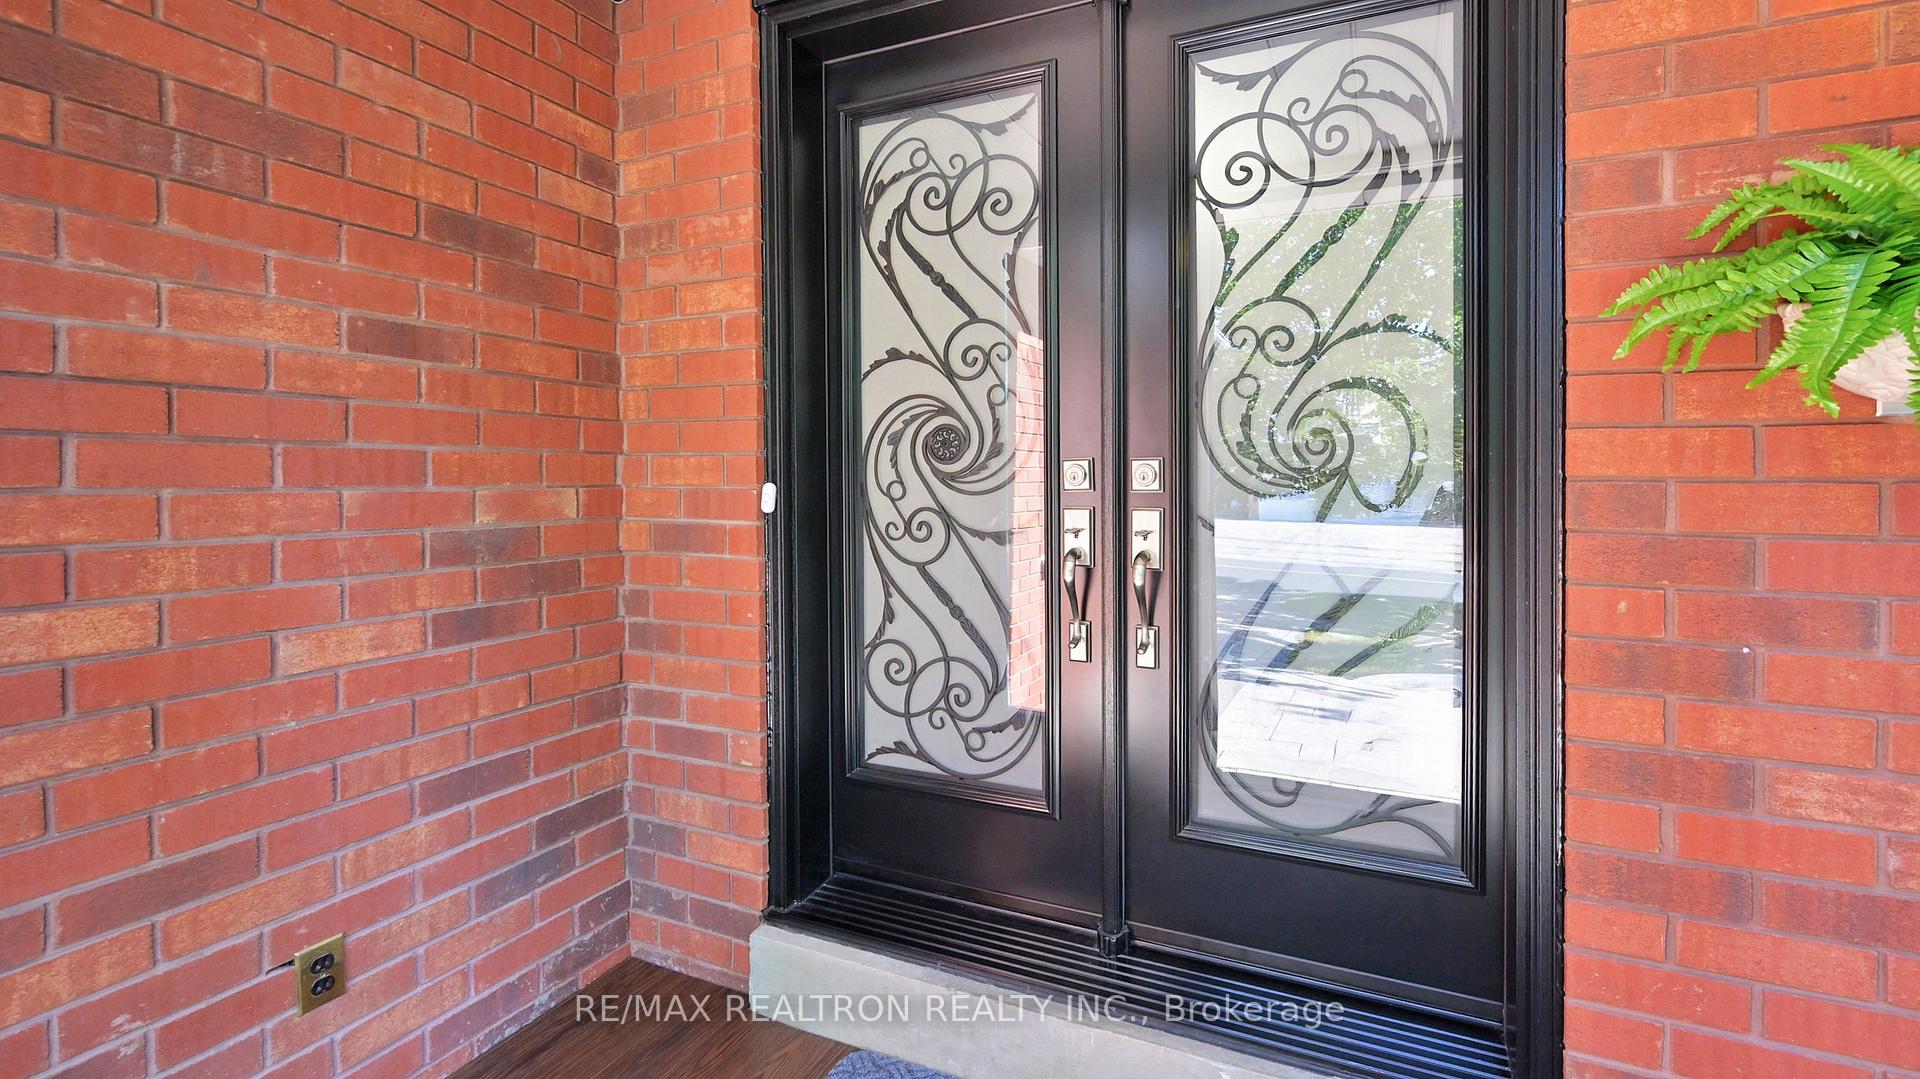
 See all 48 photos
Property history

This listing has ended. It is no longer available.
Property not available for sale or for rent.
Ask about this home
A HOMEH agent will answer your questions about this home.Ask HOMEH
About this home
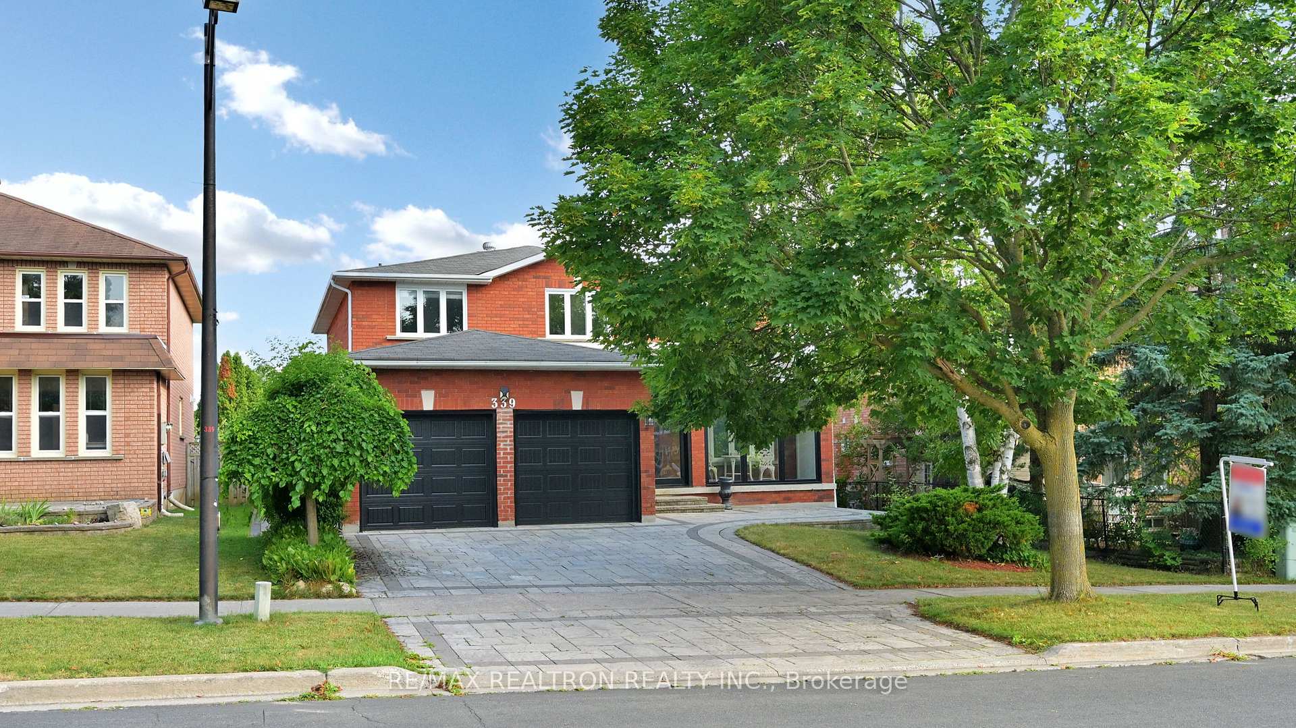
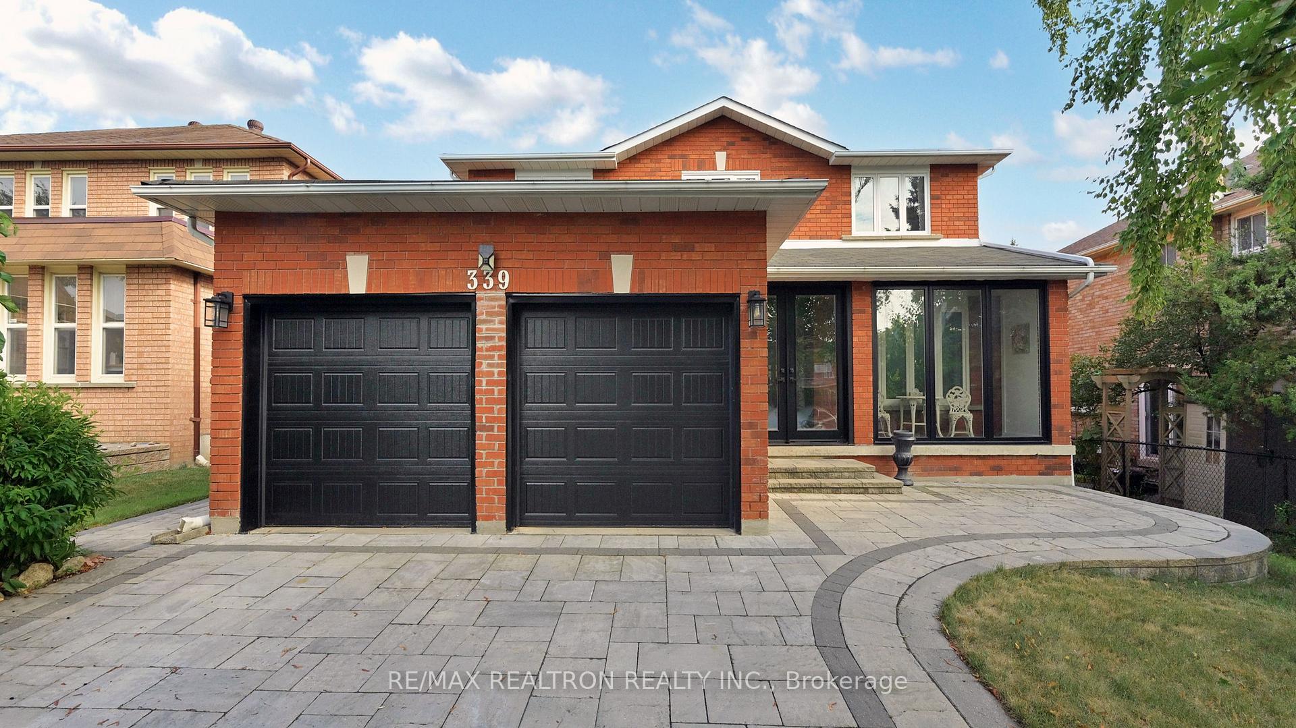
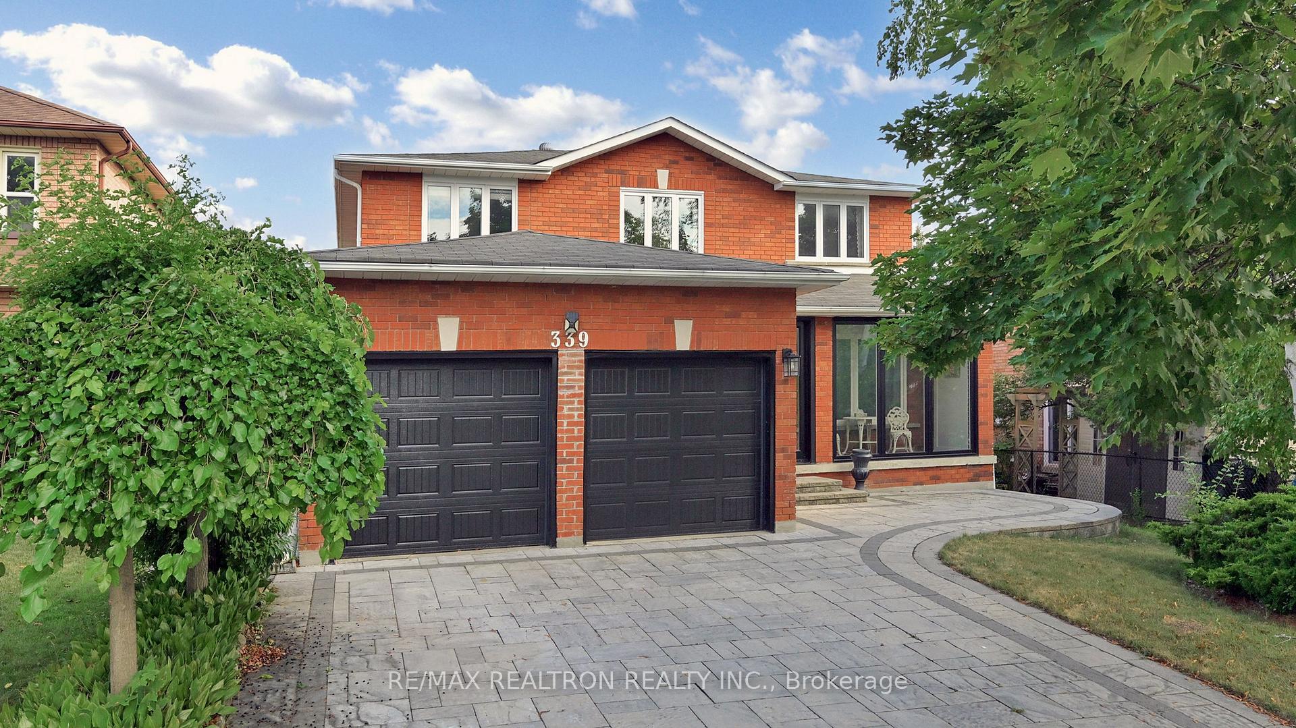
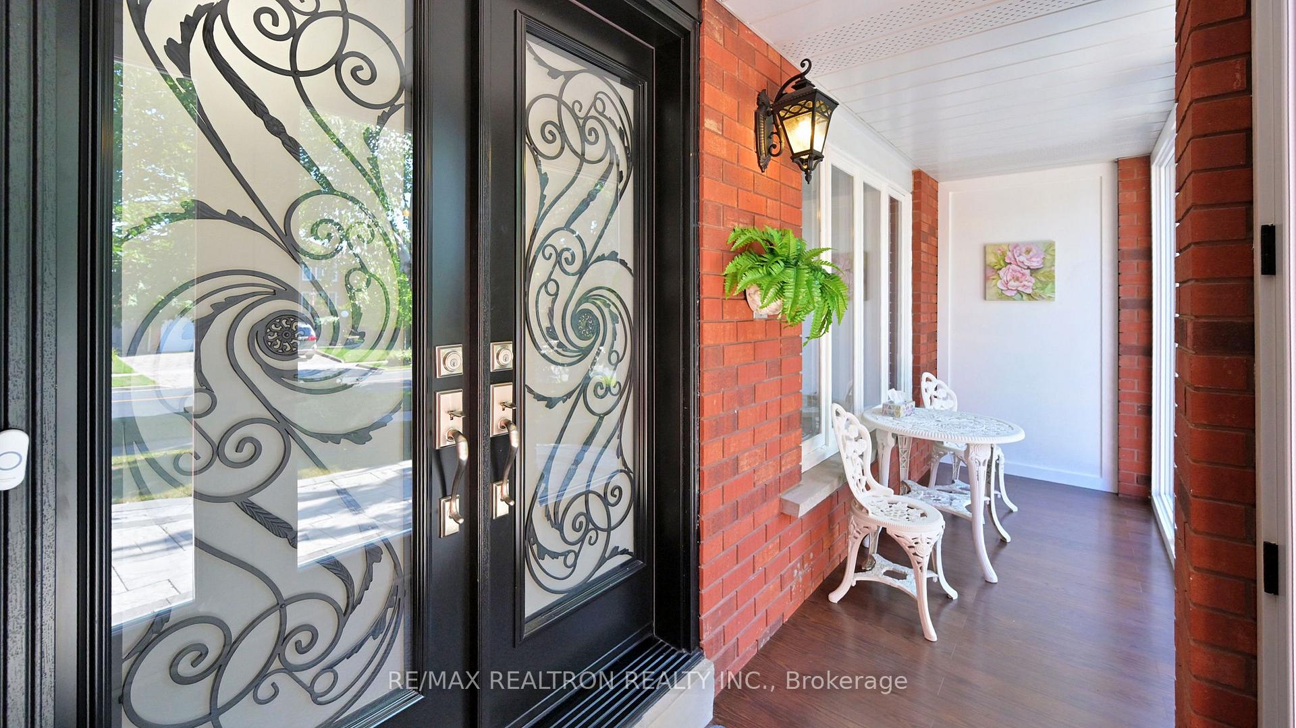
Welcome to 339 Manhattan Drive, Markham A Sunlit, Stylish, and Perfectly Located Family Gem Nestled in one of the most sought-after communities in Markham, offers a rare blend of prime location, exceptional design, and everyday comfort. Just steps away from top-ranking Markville Secondary School, this meticulously maintained and recently renovated home is ideal for families who value quality education, effortless commuting, and a lifestyle surrounded by convenience and beauty. Enjoy the ultimate in suburban convenience while retaining peace and privacy. Its also just a short stroll to Centennial GO Station, ensuring a smooth daily commute to downtown Toronto or elsewhere in the GTA.Youre just minutes from Markville Mall, where premium retailers, dining, and lifestyle stores await. Easy access to Highway 407 connects you quickly to surrounding cities, and withparks, trails, grocery stores, and recreational facilities nearby, everything you need is rightat your doorstep.No detail has been overlooked in the recent renovations of this home.The gourmet kitchen is a true showstopper. Outfitted with top-of-the-line stainless steel appliances. Updated bathrooms, smooth ceilings, modern light fixtures, and neutral paint tones create a turnkey experience. Step outside to discover a professionally landscaped backyard that feels like your ownprivate retreat. Location: Steps to Markville SS, Centennial GO. Markville Mall, parks, and Hwy 407 Renovations: Recently updated interior & exterior Exterior: Stone interlock driveway, glass porch enclosure Interior: Functional open concept, energy-efficient windows & doors Kitchen: High-end finishes, quartz countertops, stainless steel appliances Natural Light: South-facing kitchen & family room, sun-filled throughout Backyard: Raised deck, professionally landscaped, cherry tree, privacy hedges Schools: Zoned for top-rated schools in Markham
Facts & features
Ask about this home
A HOMEH agent will answer your questions about this home.
Rooms
11 rooms · 4 bathrooms
- Family room19′11″ × 11′5″228 sq.ft.
- Living room17′5″ × 11′4″197 sq.ft.
- Dining room15′ × 11′7″173 sq.ft.
- Kitchen25′2″ × 9′10″248 sq.ft.
- Primary bedroom20′ × 11′7″231 sq.ft.
- Bedroom 212′5″ × 11′5″142 sq.ft.
- Bedroom 312′ × 10′1″121 sq.ft.
- Bedroom 412′6″ × 11′5″142 sq.ft.
- Bedroom 510′5″ × 11′9″122 sq.ft.
- Exercise room33′2″ × 11′3″374 sq.ft.
- Media room25′1″ × 23′576 sq.ft.
Around this home
Listing details
Helpful tools
Your HOMEH agent
"I would see it this week."
Ask HOMEH about this home
Price, neighbourhood, monthly cost. Ask anything.
HOMEH Intelligent Agent is an AI, not a licensed representative. Check anything important with your agent.