
34 Fraser Street
Markham (Aileen-Willowbrook)Rented
1/6Ontario Real Estate › Markham › Aileen-Willowbrook
34 Fraser Street
Markham (Aileen-Willowbrook)Rented
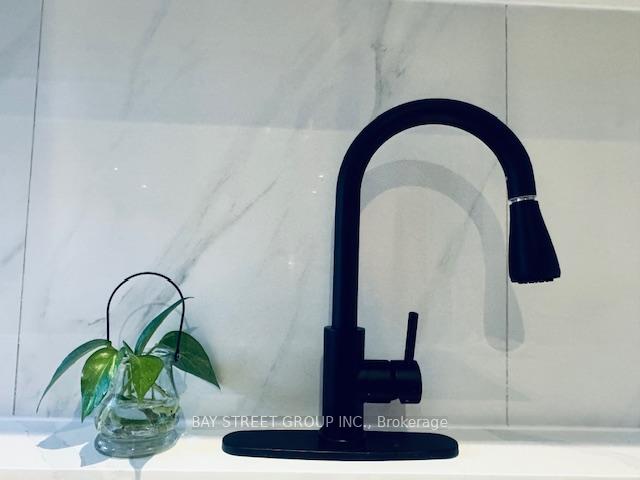 See all 6 photos
DetachedMLS N11951223
1 Bedroom
1 Bathroom
Basement
Property history
2 rentalsSign in to see rented prices

This home has been leased. It is no longer available.
Property not available for sale or for rent.
Ask about this home
A HOMEH agent will answer your questions about this home.Ask a question
Ask HOMEH
Ask about this home
About this home
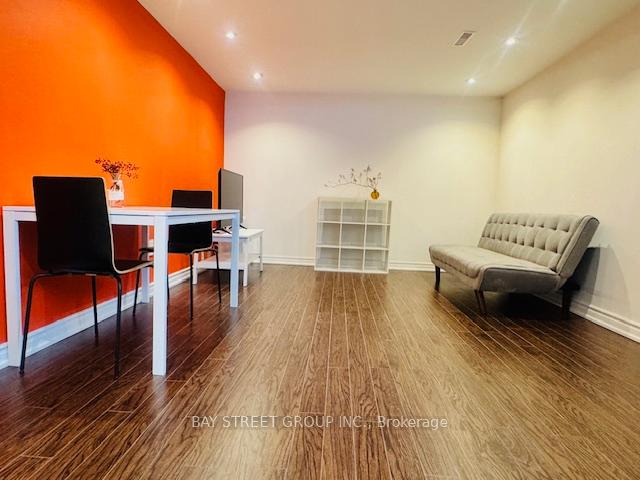
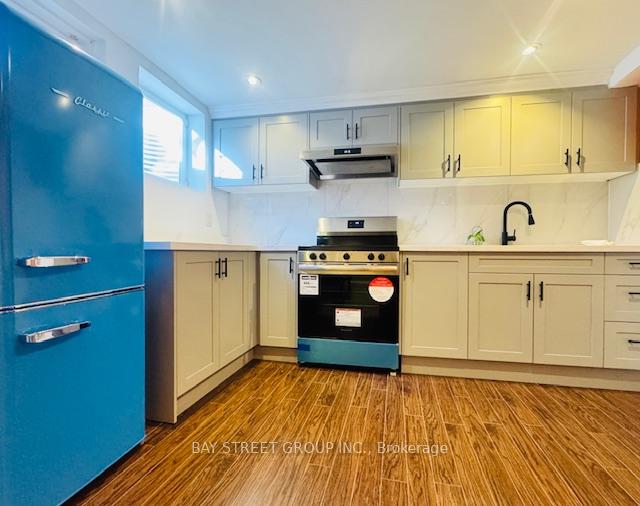
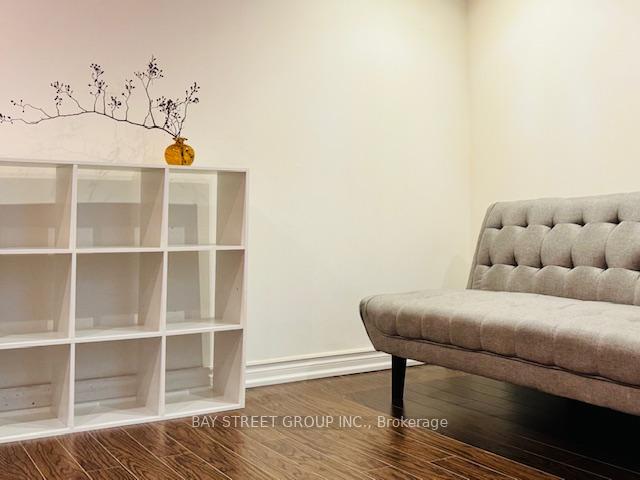
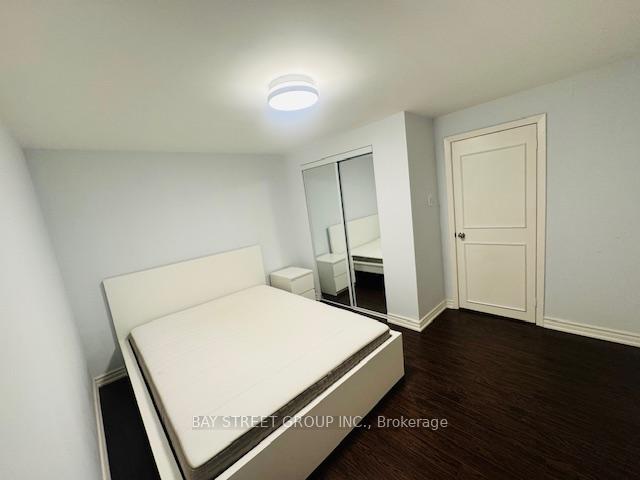
Beautiful cozy well -renovated basement.Easy to go school and shopping. 2 minutes to Bayview and 407.Very quite area. back to park. **EXTRAS** Stove /fan/refrigerator/own dryer & washer
Read more
Clear ViewFenced YardParkSchool
Facts & features
TypeDetached
Style2-storey
HeatingForced air, gas
CoolingCentral air
BasementSeparate entrance
Parking1 drive
WaterMunicipal
Ask about this home
A HOMEH agent will answer your questions about this home.
Ask a question
Rooms
11 rooms · 1 bathroom
Main floor5 rooms
- Living room20′8″ × 10′5″215 sq.ft.
- Dining room11′ × 12′2″134 sq.ft.
- Kitchen20′9″ × 8′5″174 sq.ft.
- Family room13′9″ × 12′2″168 sq.ft.
- Foyer9′8″ × 8′6″82 sq.ft.
Second floor3 rooms
- Primary bedroom19′4″ × 11′1″214 sq.ft.
- Bedroom 215′5″ × 10′2″157 sq.ft.
- Bedroom 311′5″ × 11′3″128 sq.ft.
Basement3 rooms
- Living room20′4″ × 11′7″236 sq.ft.
- Laundry12′ × 4′4″53 sq.ft.
- Bedroom11′11″ × 10′11″130 sq.ft.
Bathrooms1
3-pcBasement
Around this home
Bayview & Willowbrook
Listing details
MLS® numberN11951223
Listed onFeb 1, 2025
Days on market9
UpdatedFeb 10, 2025
Listing brokerageBAY STREET GROUP INC.
Possession2025-02-16 / February 16, 2025
Helpful tools
Mortgage calculator
Closing costs
Land transfer tax
Buyer guide
Your HOMEH agent
KimHOMEH agent · Markham
"I would see it this week."
Ask Kim
Ask HOMEH about this home
Price, neighbourhood, monthly cost. Ask anything.
HOMEH Intelligent Agent is an AI, not a licensed representative. Check anything important with your agent.