
 See all 50 photos
Property history

This listing has ended. It is no longer available.
Property not available for sale or for rent.
Ask about this home
A HOMEH agent will answer your questions about this home.Ask HOMEH
About this home
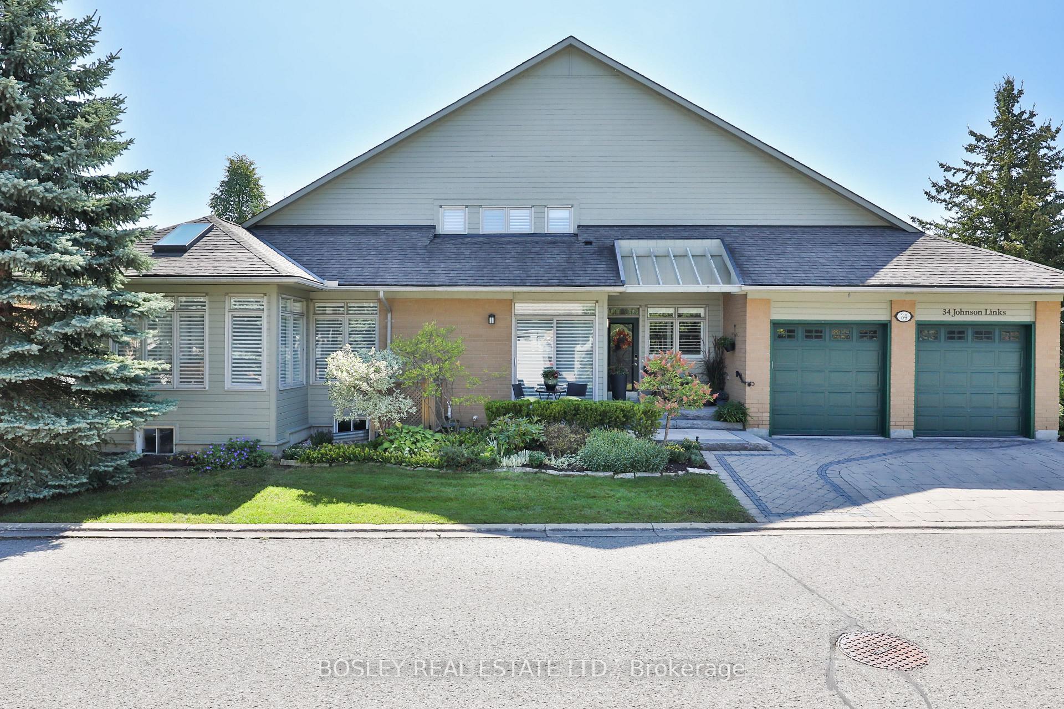
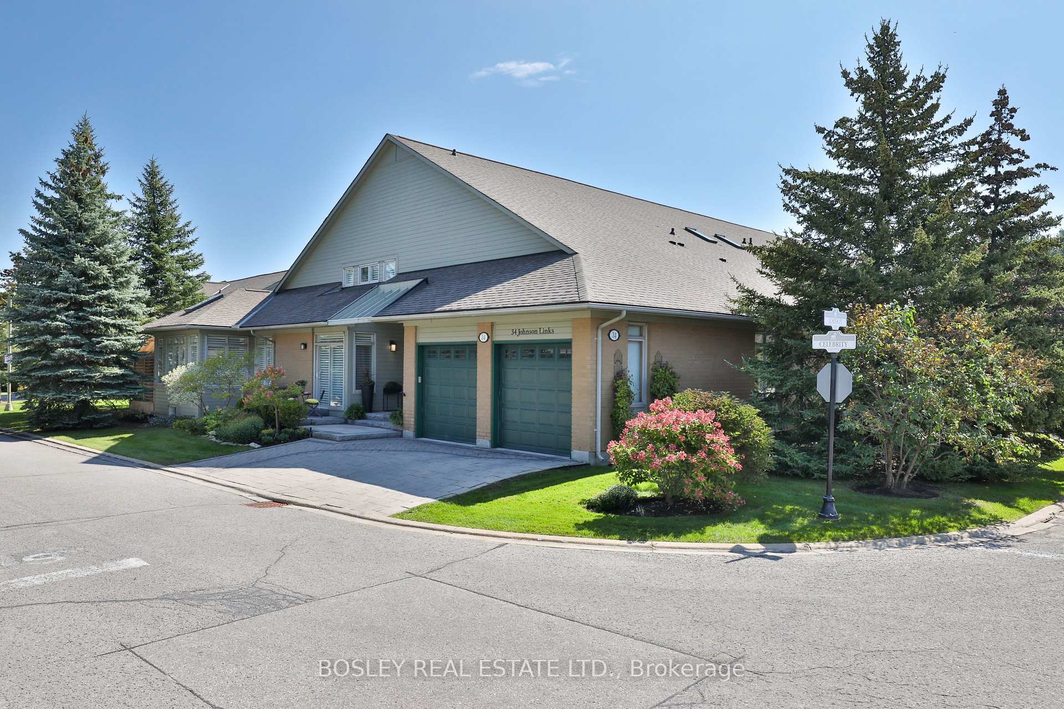
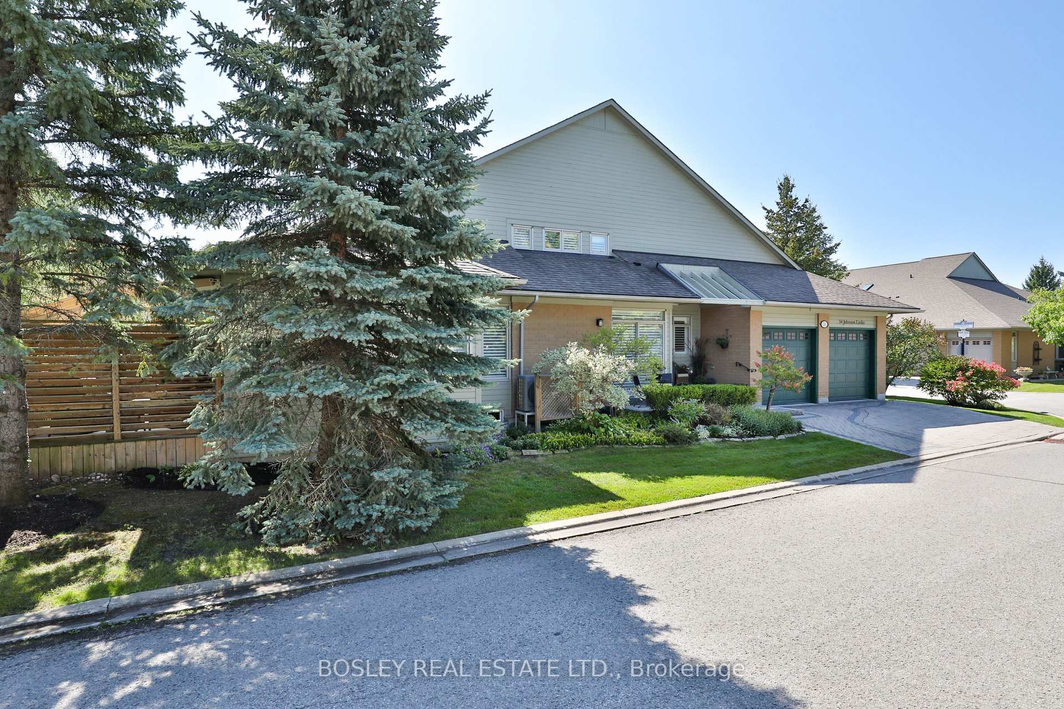
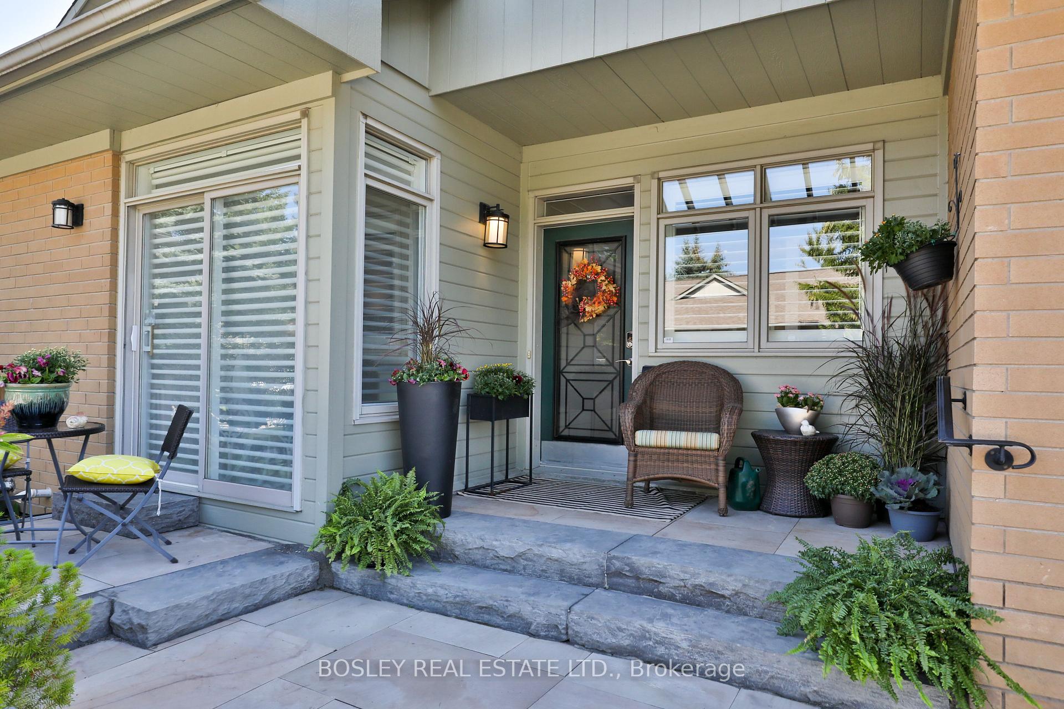
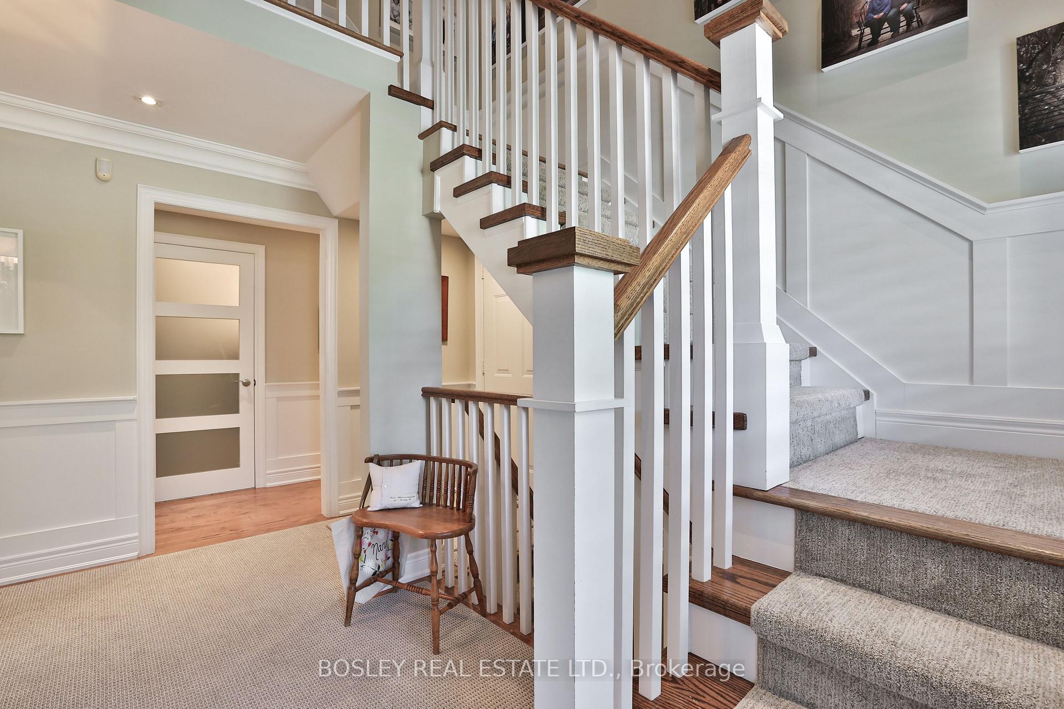
Having undergone a comprehensive renovation by the current owner, this rare corner lot home in Swan Lake is a refined and sophisticated residence within one of Markham's most coveted gated communities. Offering 4 bedrooms, 3 bathrooms, and a 2-car garage with 2 additional driveway spaces, the property balances modern upgrades with timeless design. The kitchen is a true center piece, with a Wolf range, Wolf double ovens including steam function, and Fisher & Paykel double-drawer dishwasher, all seamlessly integrated into custom cabinetry with thoughtful storage. New coffered ceilings and handcrafted stairs elevate the main living spaces, while the expansive living and dining room easily accommodate large family gatherings, creating an inviting setting for holidays and celebrations. The private terrace provides an ideal retreat whether enjoying a morning coffee, hosting friends, or simply unwinding in complete privacy. Behind the walls, no detail has been overlooked: a new furnace and heat pump ensure comfort and efficiency for years to come. The primary suite offers abundant space and serenity, while the two loft bedrooms are perfect for visiting children or grandchildren, offering comfort and privacy for extended stays. Each bathroom has been finished with the same attention to detail, blending functionality with style. Life in Swan Lake is unlike anywhere else, with 24-hour gatehouse security, 4 clubhouses, a fitness center, 4 pools, tennis, pickleball, walking trails, and an active community spirit that sets the standard for adult lifestyle living. With nothing left to do but move in and enjoy, this is an exceptional opportunity to call Swan Lake home.
Facts & features
Ask about this home
A HOMEH agent will answer your questions about this home.
Rooms
8 rooms · 3 bathrooms
- Living room25′3″ × 13′6″341 sq.ft.
- Dining room16′4″ × 10′9″176 sq.ft.
- Kitchen16′4″ × 9′2″150 sq.ft.
- Laundry6′ × 7′9″46 sq.ft.
- Primary bedroom11′ × 16′176 sq.ft.
- Bedroom 210′ × 13′4″133 sq.ft.
- Bedroom 310′3″ × 13′2″135 sq.ft.
- Bedroom 413′ × 9′3″120 sq.ft.
Around this home
Schools nearby
School rating, out of 10.
Listing details
Helpful tools
Your HOMEH agent
"I would see it this week."
Ask HOMEH about this home
Price, neighbourhood, monthly cost. Ask anything.
HOMEH Intelligent Agent is an AI, not a licensed representative. Check anything important with your agent.