

 See all 50 photos
Property history

This listing has ended. It is no longer available.
Property not available for sale or for rent.
Ask about this home
A HOMEH agent will answer your questions about this home.Ask HOMEH
About this home
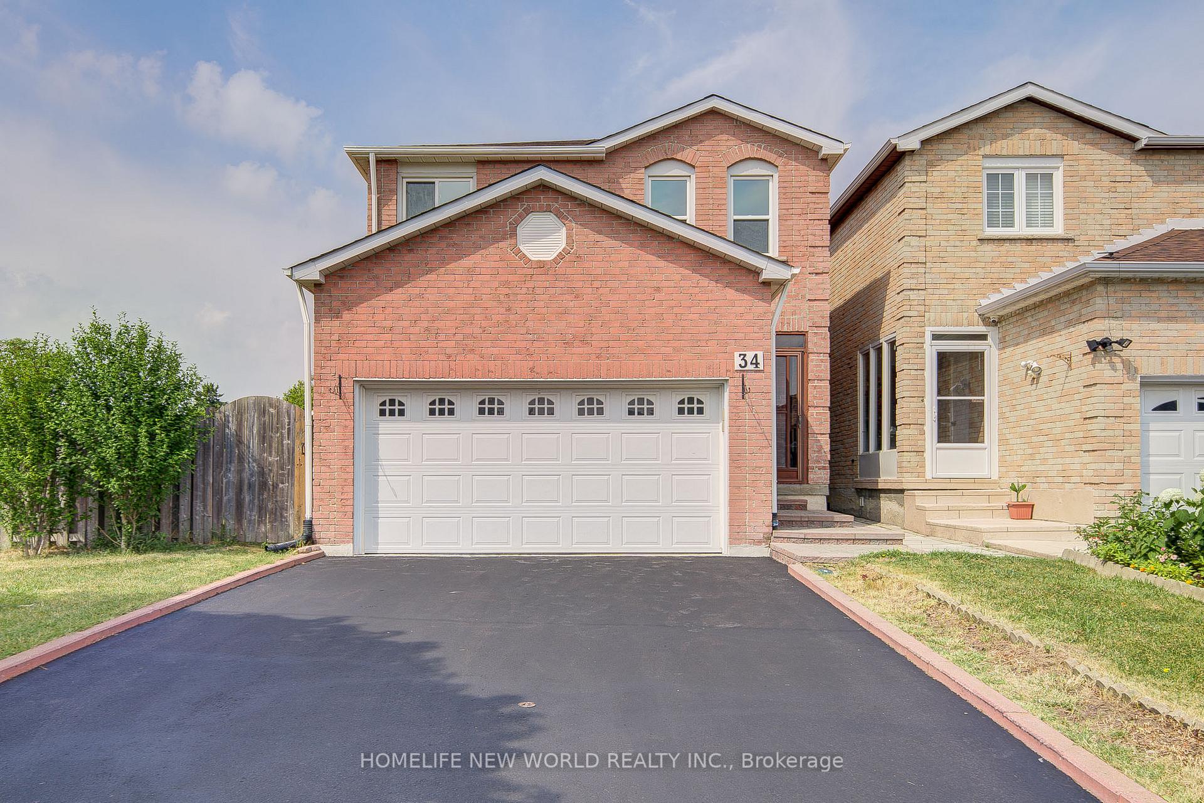
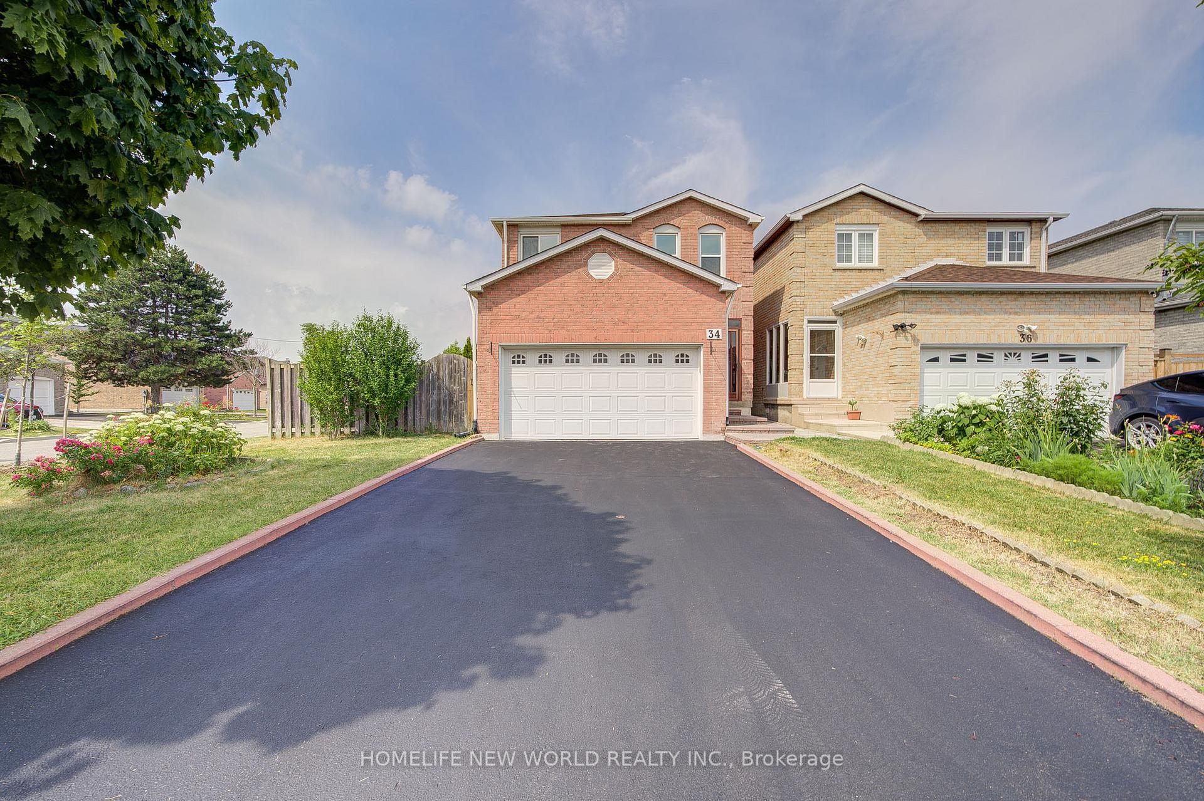
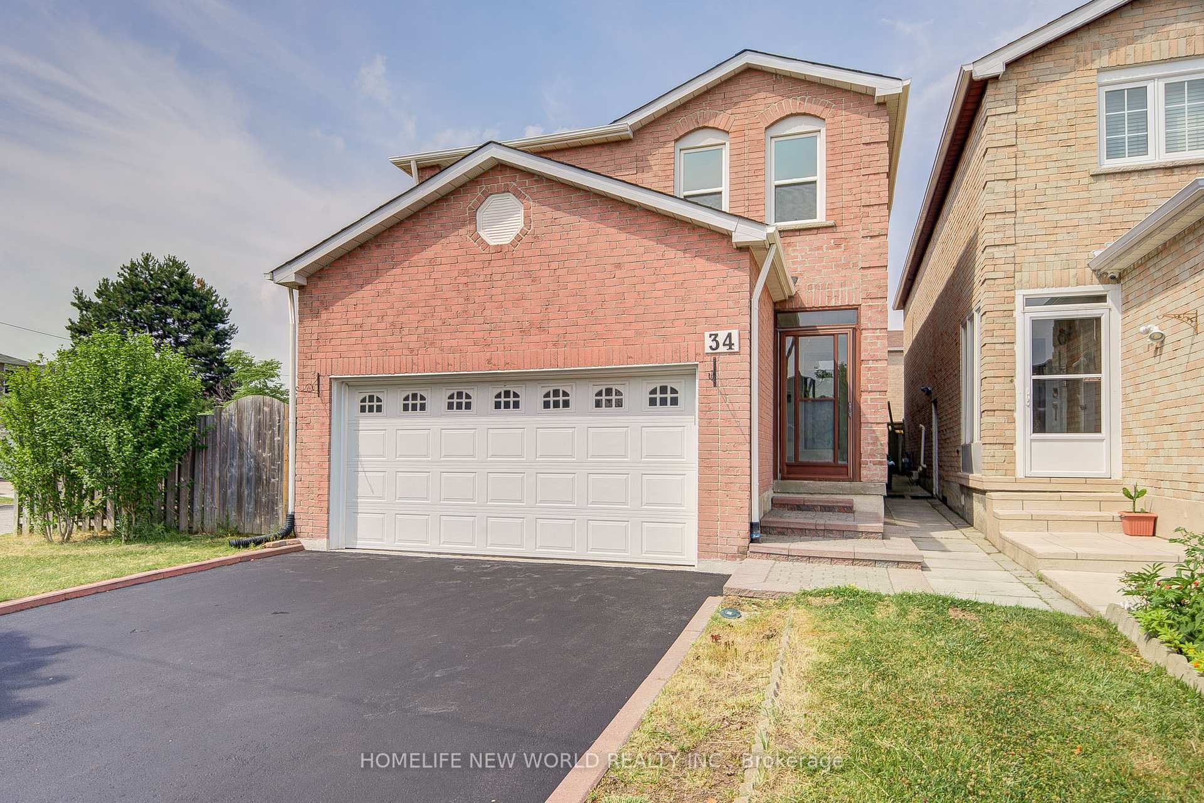
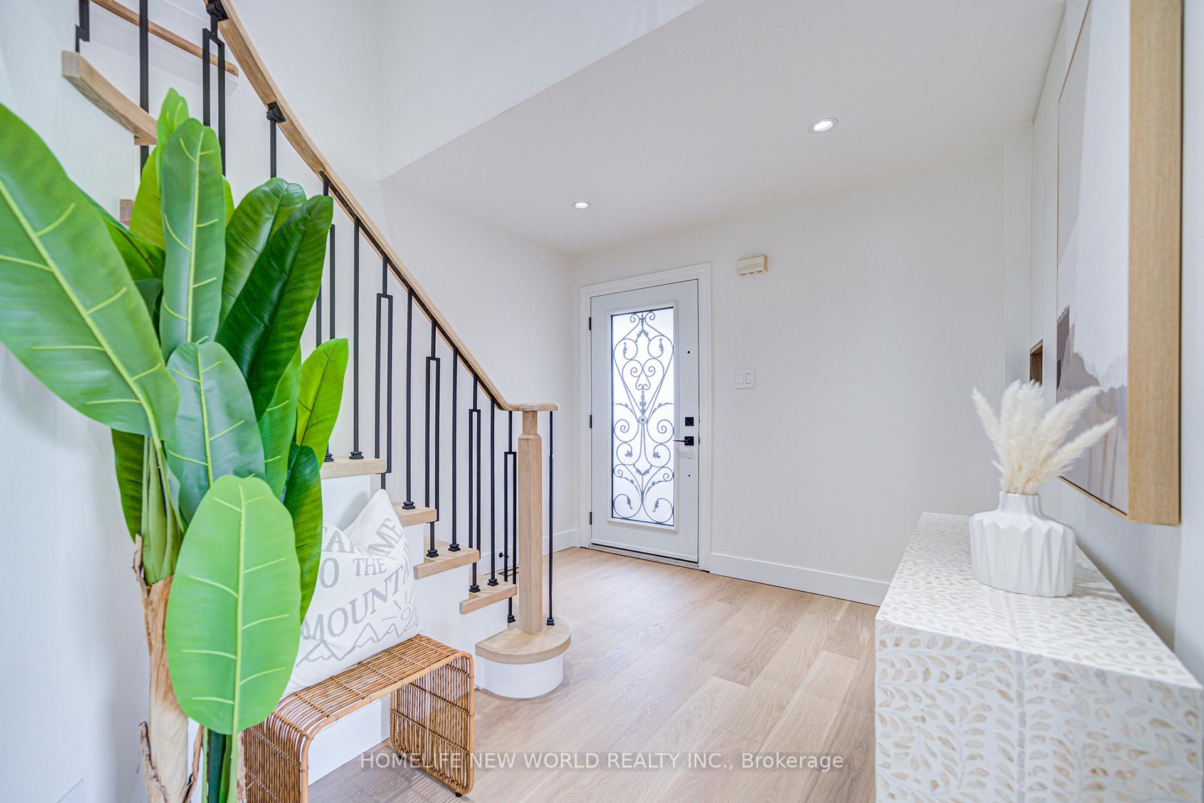
Look no further!! Your dream home awaits! Nestled on a premium corner lot in one of Markhams most desirable neighbourhoods, this stunning double-garage detached residence offers 4 + 2 bedrooms and 5 bathrooms, with hundreds of thousands of dollars invested in high-quality renovations. Move-in ready, both main & 2nd floor features brand-new engineered hardwood flooring and a custom chefs kitchen complete with high-end quartz countertops, matching backsplash and premium built-in appliances. Entertain effortlessly in the designer-inspired open-concept living space, where abundant LED pot lights create a bright, modern ambiance and custom millwork details add a sophisticated touch. A solid-wood staircase with wrought-iron railings leads upstairs to two spacious primary suites, and all bedrooms are fitted with custom-built closets for maximum storage. The newly finished basement, with its own separate entrance, includes two additional bedrooms, one full bathroom and a fully equipped kitchenideal for a rental unit or in-law suite. Outside, the expansive corner-lot backyard boasts a bespoke interlock hardscape, perfect for summer barbecues and family entertaining.With top-tier upgrades and meticulous attention to detail throughout, this Markham home truly stands out. Dont miss your chance, book your viewing today!
Facts & features
Ask about this home
A HOMEH agent will answer your questions about this home.
Rooms
12 rooms · 5 bathrooms
- Family room14′5″ × 12′173 sq.ft.
- Living room21′7″ × 12′259 sq.ft.
- Dining room21′7″ × 12′259 sq.ft.
- Kitchen16′1″ × 9′9″156 sq.ft.
- Primary bedroom21′7″ × 15′7″336 sq.ft.
- Bedroom 210′11″ × 11′120 sq.ft.
- Bedroom 316′5″ × 11′181 sq.ft.
- Bedroom 412′11″ × 10′2″131 sq.ft.
- Kitchen25′4″ × 11′11″302 sq.ft.
- Living room25′4″ × 11′11″302 sq.ft.
- Bedroom10′8″ × 11′11″127 sq.ft.
- Bedroom12′1″ × 9′8″117 sq.ft.
Around this home
Schools nearby
School rating, out of 10.
Listing details
Helpful tools
Your HOMEH agent
"Priced 4% over our estimate. I would see it this week."
Ask HOMEH about this home
Price, neighbourhood, monthly cost. Ask anything.
HOMEH Intelligent Agent is an AI, not a licensed representative. Check anything important with your agent.