

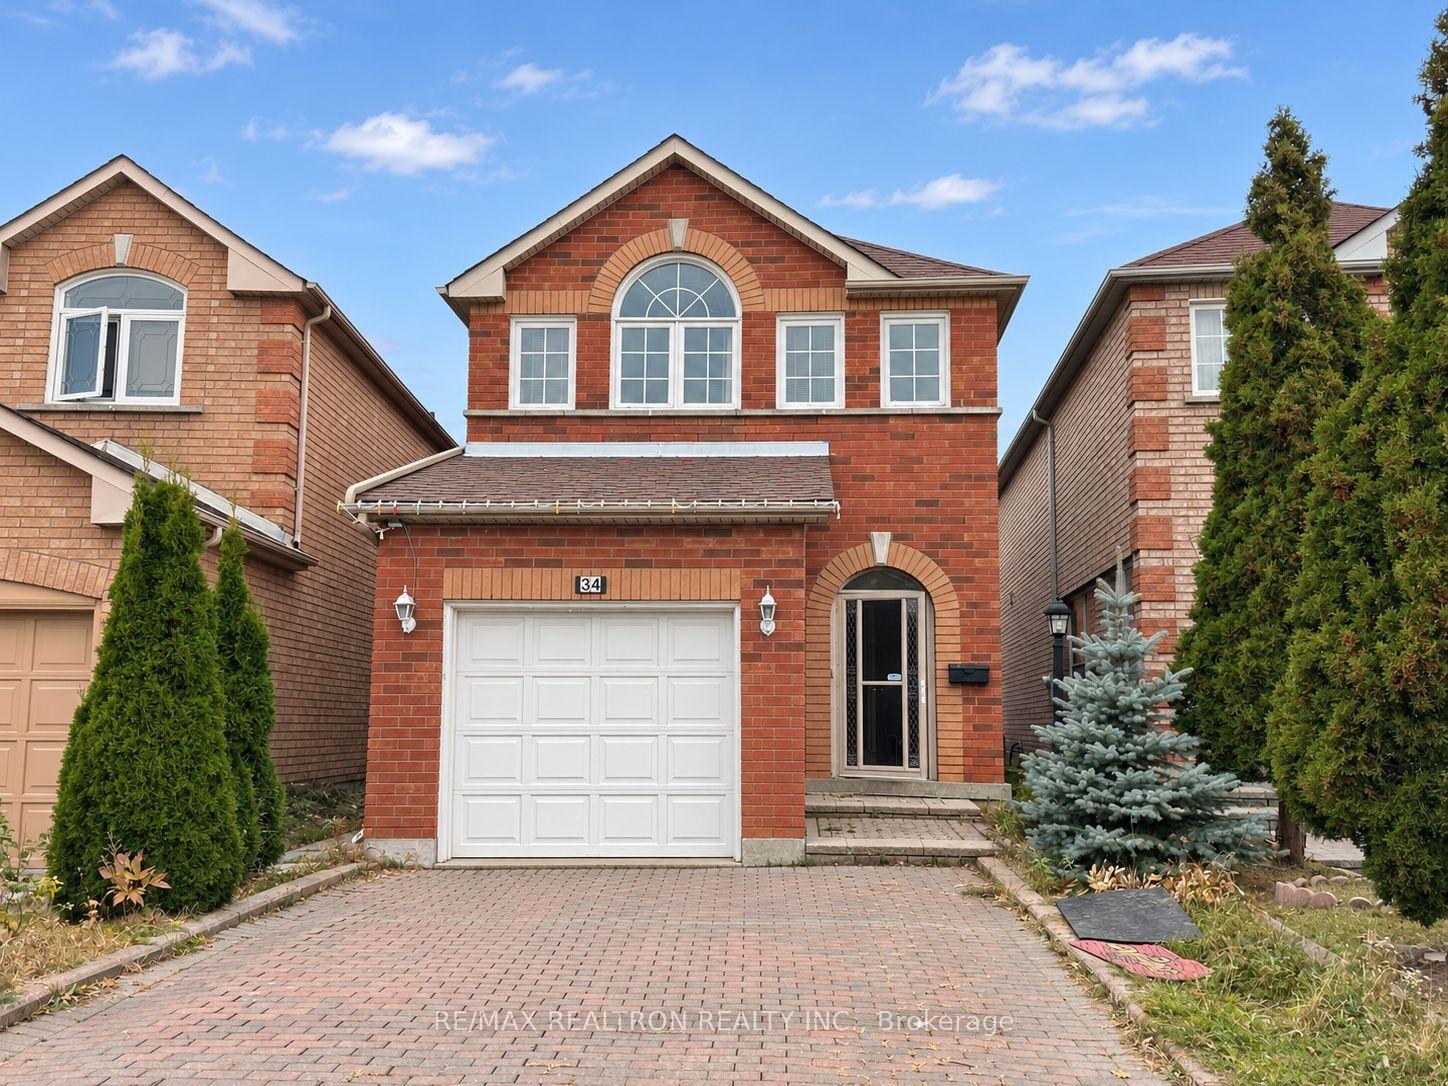
34 Sophia Road
34 Sophia Road
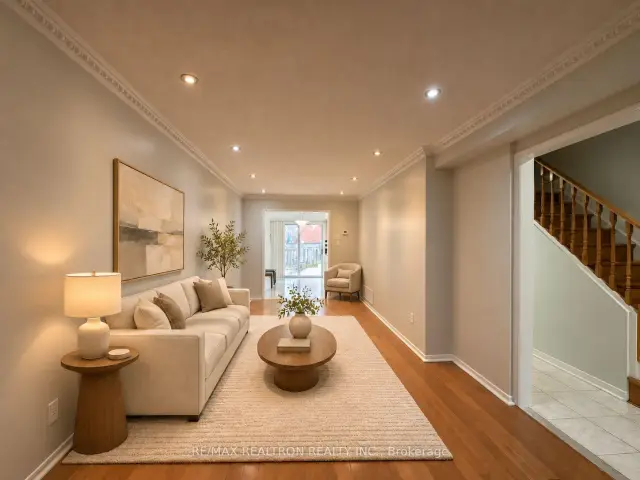 See all 16 photos
Facts and features
- BasementFinished
- Lease term12 months
- FurnishedUnfurnished
- LaundryEnsuite
- Second kitchen
- Hardwood floors
- Central air
The homeLink, 2-storey, 1,500–2,000 sq ft
- TypeLink
- Style2-storey
- Living space1,500–2,000 sq ft
- BasementFinished
InsideHardwood, Ensuite, upper level, Rooms above ground 6
- FlooringHardwood
- LaundryEnsuite, upper level
- Rooms above ground6
- Rooms in the basement1
- Bedrooms3
- Bathrooms4
- Kitchens2
Outside and lotBrick, Unknown, Unknown
- ExteriorBrick
- RoofUnknown
- FoundationUnknown
Parking1 Garage, Built-in, Available
- Spaces1 Garage
- GarageBuilt-in
- DrivewayAvailable
Heating, water and powerForced air, gas, Central air, Municipal water
- HeatingForced air, gas
- CoolingCentral air
- WaterMunicipal water
- SewerMunicipal sewer
Rent and termsRent $3,350 a month, Entire property, Unfurnished
- Rent$3,350 a month
- Space for rentEntire property
- FurnishedUnfurnished
- Lease12 months
- PaidMonthly
- Rent includesParking
- DepositRequired
- Credit checkRequired
- Employment letterRequired
- Rental applicationRequired
- ReferencesRequired
IncludedAll appliances: fridge; stainless steel stove, range hood, washer and dryer, ac, water softener & drinking water sys.; all window covering, all elf, alarm system. park 4 cars on driveway & 1 inside garage.
- IncludedAll appliances: fridge; stainless steel stove, range hood, washer and dryer, ac, water softener & drinking water sys.; all window covering, all elf, alarm system. park 4 cars on driveway & 1 inside garage.
NearbyLibrary, park, public transit, school
- Close toLibrary, park, public transit, school
Listing detailsN14145908, For Rent, Nov 3, 2026
- MLS® numberN14145908
- StatusFor Rent
- Listed onNov 3, 2026
- Days on market17
- UpdatedNov 6, 2026
- PossessionImmediate
- Occupied byVacant
- Listing brokerageRE/MAX REALTRON REALTY INC.
About this home
34 Sophia Road, Markham (Middlefield), ON L3S 3Y5
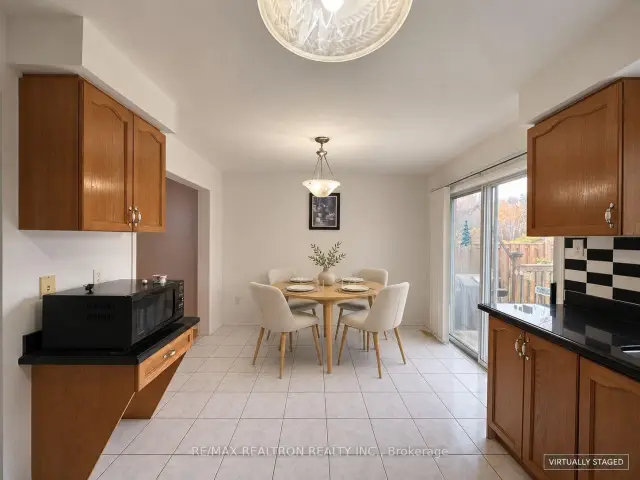
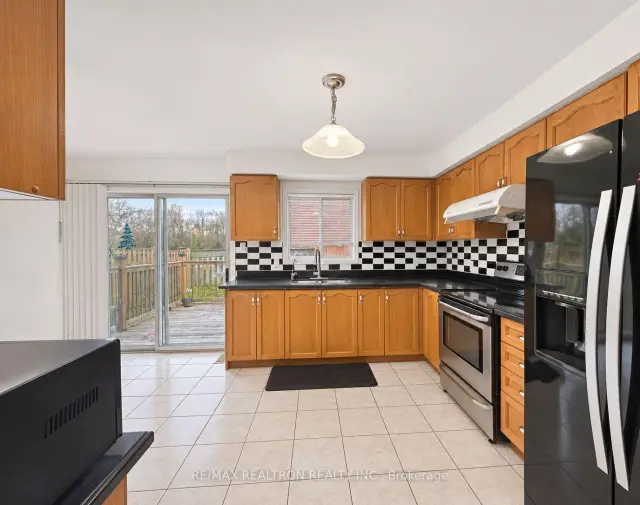
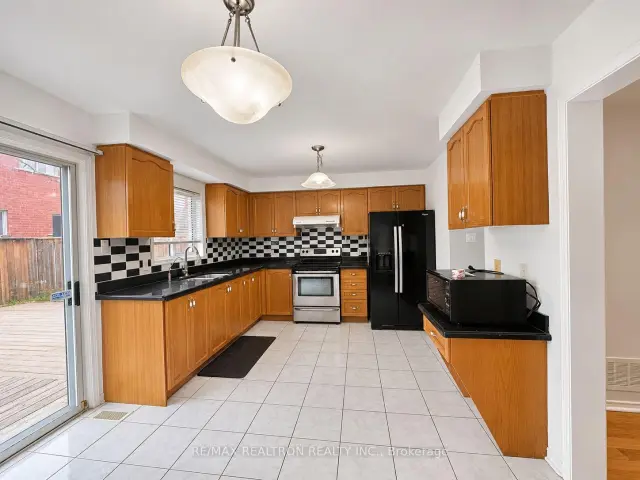
Beautiful 3-bedroom, 4-bathroom home for lease in Markham's McCowan and Denison neighbourhood. The functional layout features a main kitchen with granite countertops, a backsplash and a breakfast area that opens directly onto the backyard deck. All three bedrooms are upstairs, and the third can double as a home office. The newly renovated finished basement adds extra living space and a second kitchen.Decorative living room mouldings and dimmable pot lights add warmth and character. An enclosed porch with garage access and an enlarged driveway make everyday comings and goings easier.Schools, parks and shopping are close by. Approximate drive times are 1 minute to Markham Gateway Public School, 2 minutes to Ellen Fairclough Public School, 4 minutes to Coppard Glen Public School, 5 minutes to Markham Park and Billingsley Pond, and 10 minutes to CF Markville.
Book a viewing
Around this home
Daily convenience, out of 100, from the distances below
Schools nearby
School rating, out of 10.
Helpful calculators

Your HOMEH agent
"I would see it this week."