
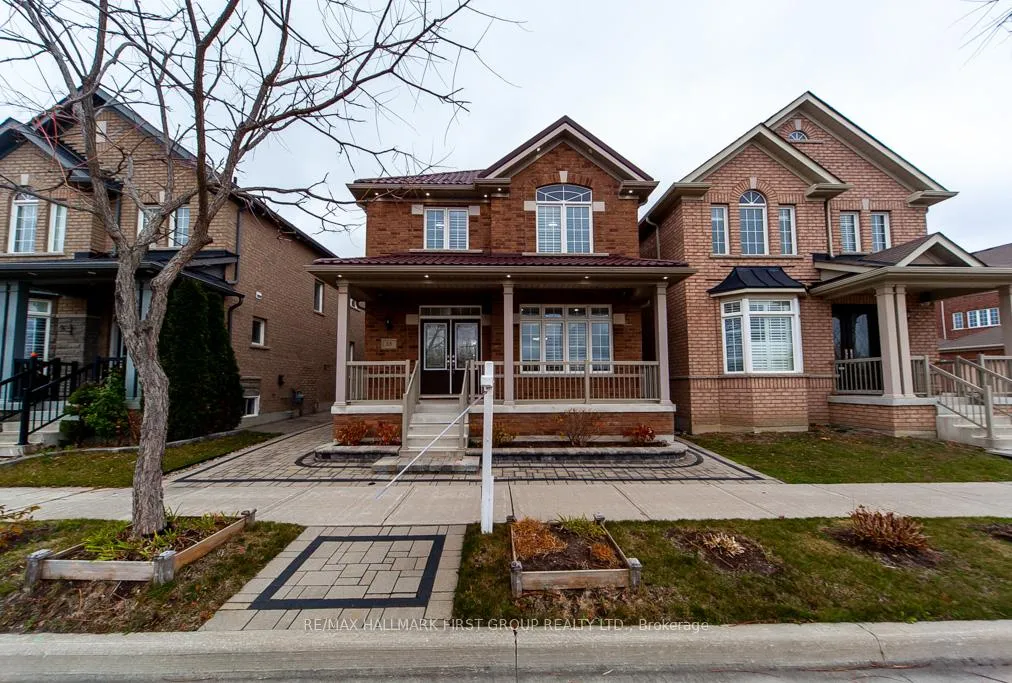
35 Crossbrooks Street
Markham (Cornell)35 Crossbrooks Street
Markham (Cornell)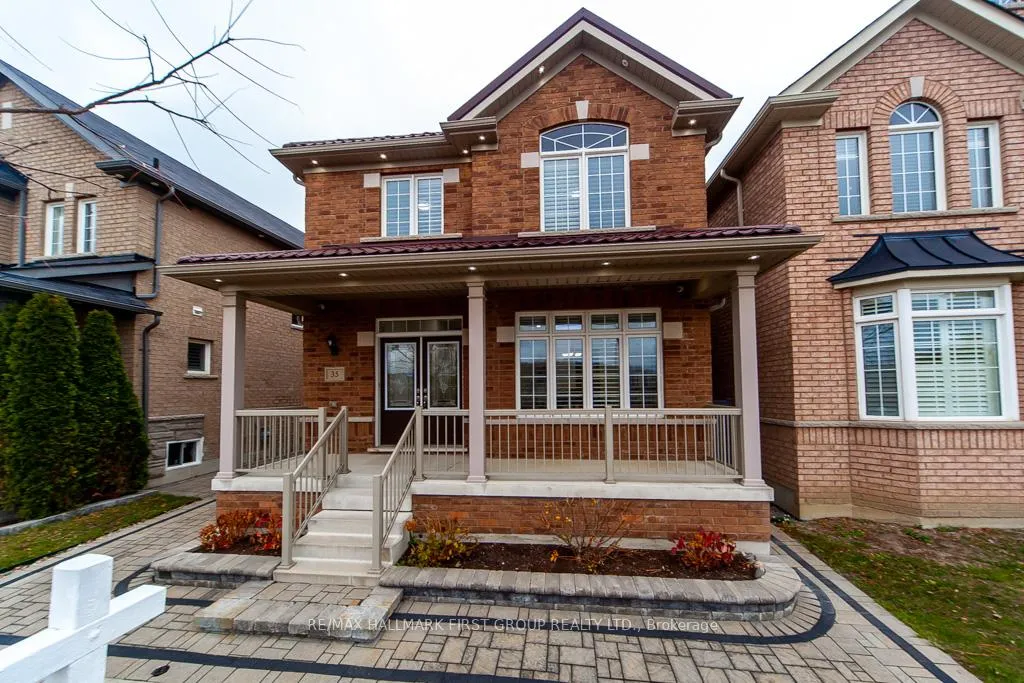
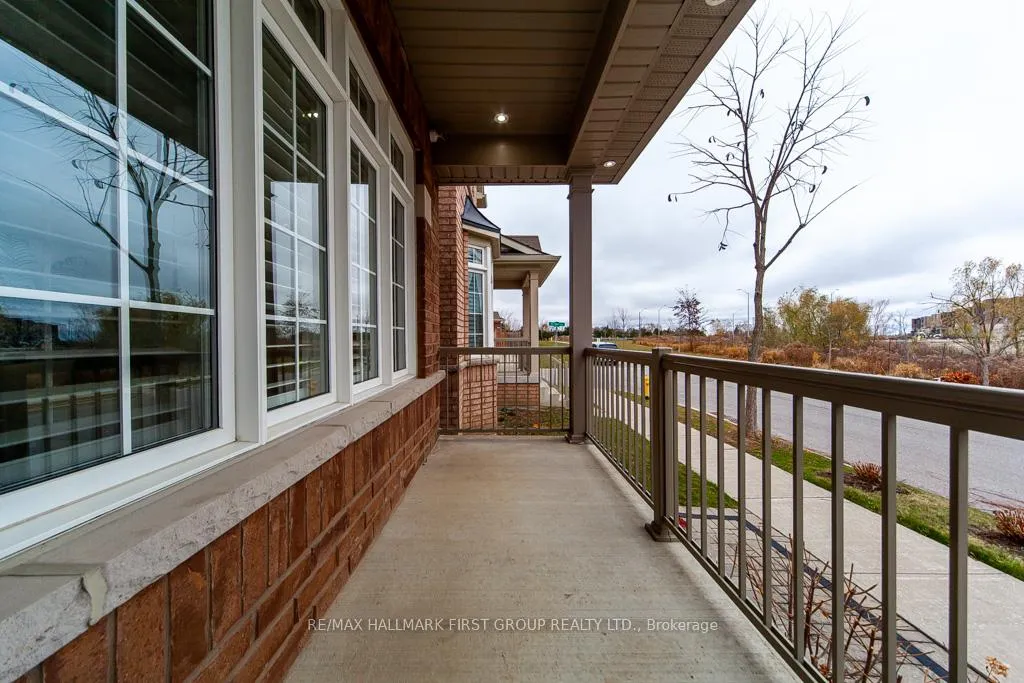
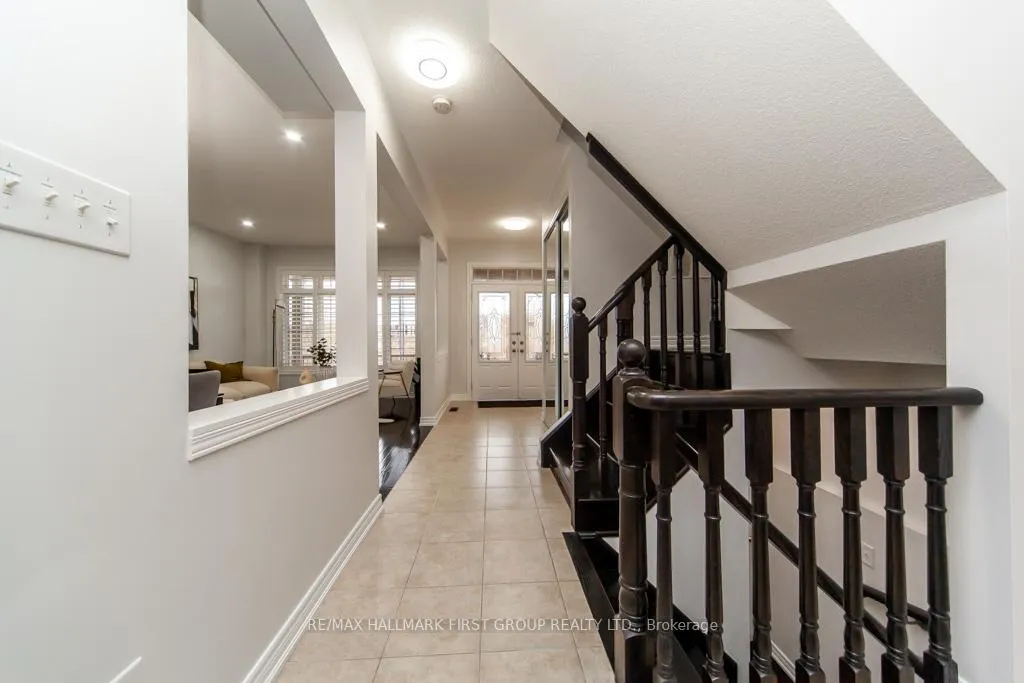
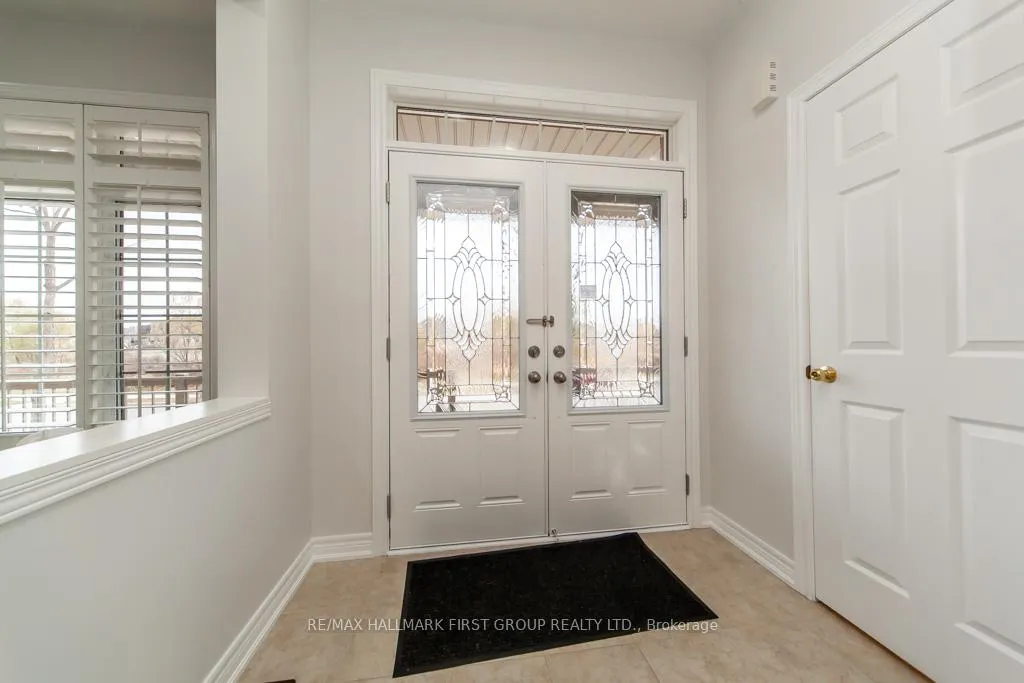 See all 40 photos
Property history

This listing has ended. It is no longer available.
Property not available for sale or for rent.
About this home
35 Crossbrooks Street, Markham
Welcome To Your Ideal Home In The Desirable Cornell Area! This Stunning Detached 4 Bedroom Residence Boasts Curb Appeal And A Low-Maintenance Front Yard With Its Stylish Interlocking Design. Inside, The Spacious Main Floor Features An Open-Concept Living And Dining Area, Bathed In Natural Light And Enhanced By Sleek Pot Lights. The Large, Modern Kitchen With Stainless Steel Appliances And Abundant Cabinet Storage Seamlessly Connects To A Cozy Breakfast Nook, Ideal For Quick Meals. The Expansive Family Room, Complete With A Fireplace, Is Perfect For Gatherings Along With Comfort And Relaxation. Upstairs, You'll Find Four Generously Sized Bedrooms, All With Plush Carpet, Creating A Relaxing Feel After A Long Day. Complete With A Luxurious Primary Suite Featuring A Large Walk-In Closet And A 5 Pc Ensuite For Your Own Personal Sanctuary. This Home Also Offers Two Convenient Entry Points One At The Front Of The Home And Another At The Back With Direct Access To The Garage And Driveway. Enjoy The Nearby Parks, Trails, Top-Rated Schools, Markham Stouffville Hospital, Hwy 407, Multiple Amenities And More. This Home Combines Style, Functionality, And Convenience Which Is Perfect for your next move! Seller Is The Original Owner And Pet Free Home. Upgrades: New Dishwasher Installed (2024), Freshly Sealed Driveway (2024), Upgraded Glass Shower Doors Installed In Main Bathroom On Second Floor (2024), Upgraded Garage Door With Glass With New Weatherstripping (2024)
Facts & features
Ask about this home
A HOMEH agent will answer your questions about this home.
Rooms
9 rooms · 3 bathrooms
- Living room20′ × 11′220 sq.ft.
- Dining room20′ × 11′220 sq.ft.
- Kitchen11′2″ × 11′123 sq.ft.
- Breakfast8′10″ × 10′11″96 sq.ft.
- Family room17′ × 11′5″193 sq.ft.
- Primary bedroom16′ × 16′7″266 sq.ft.
- Bedroom 211′ × 11′121 sq.ft.
- Bedroom 311′5″ × 9′1″103 sq.ft.
- Bedroom 410′5″ × 9′2″96 sq.ft.
Around this home
Listing details
Helpful tools
Your HOMEH agent
"I would see it this week."
Ask HOMEH about this home
Price, neighbourhood, monthly cost. Ask anything.
HOMEH Intelligent Agent is an AI, not a licensed representative. Check anything important with your agent.