
35 Nanhai Avenue
Markham (Angus Glen)35 Nanhai Avenue
Markham (Angus Glen)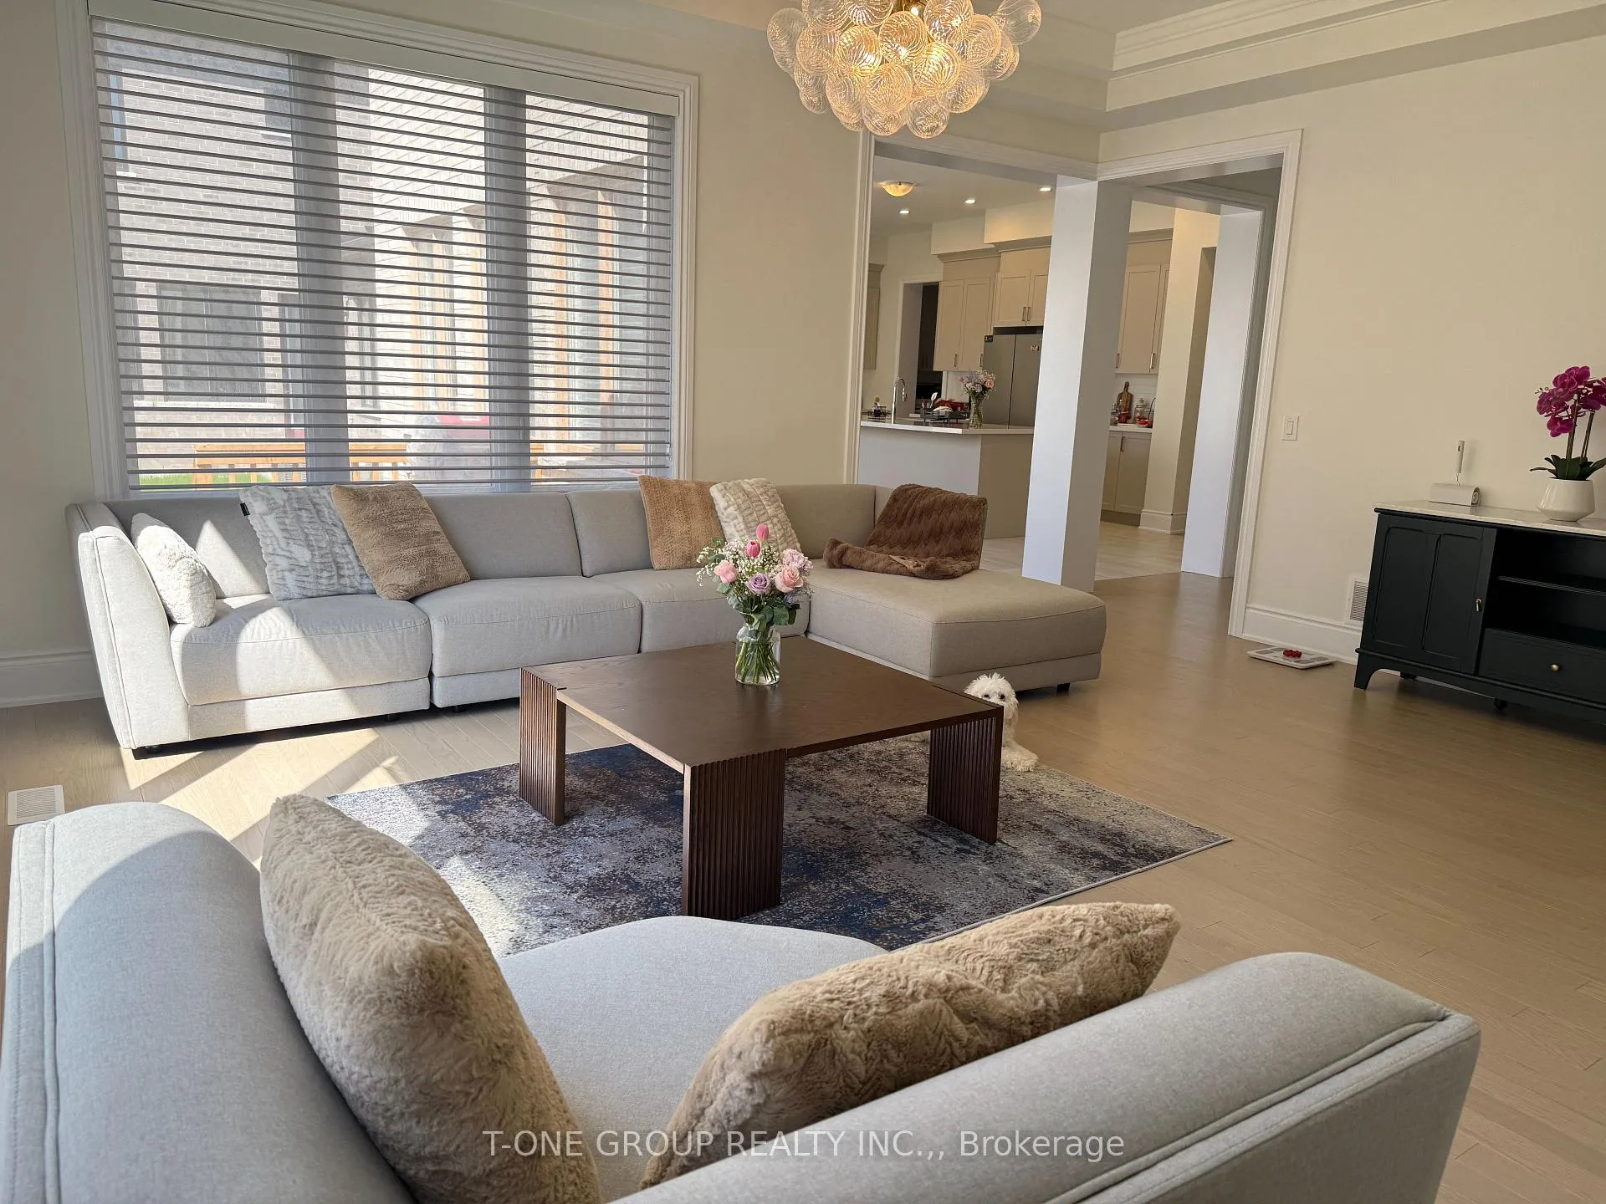
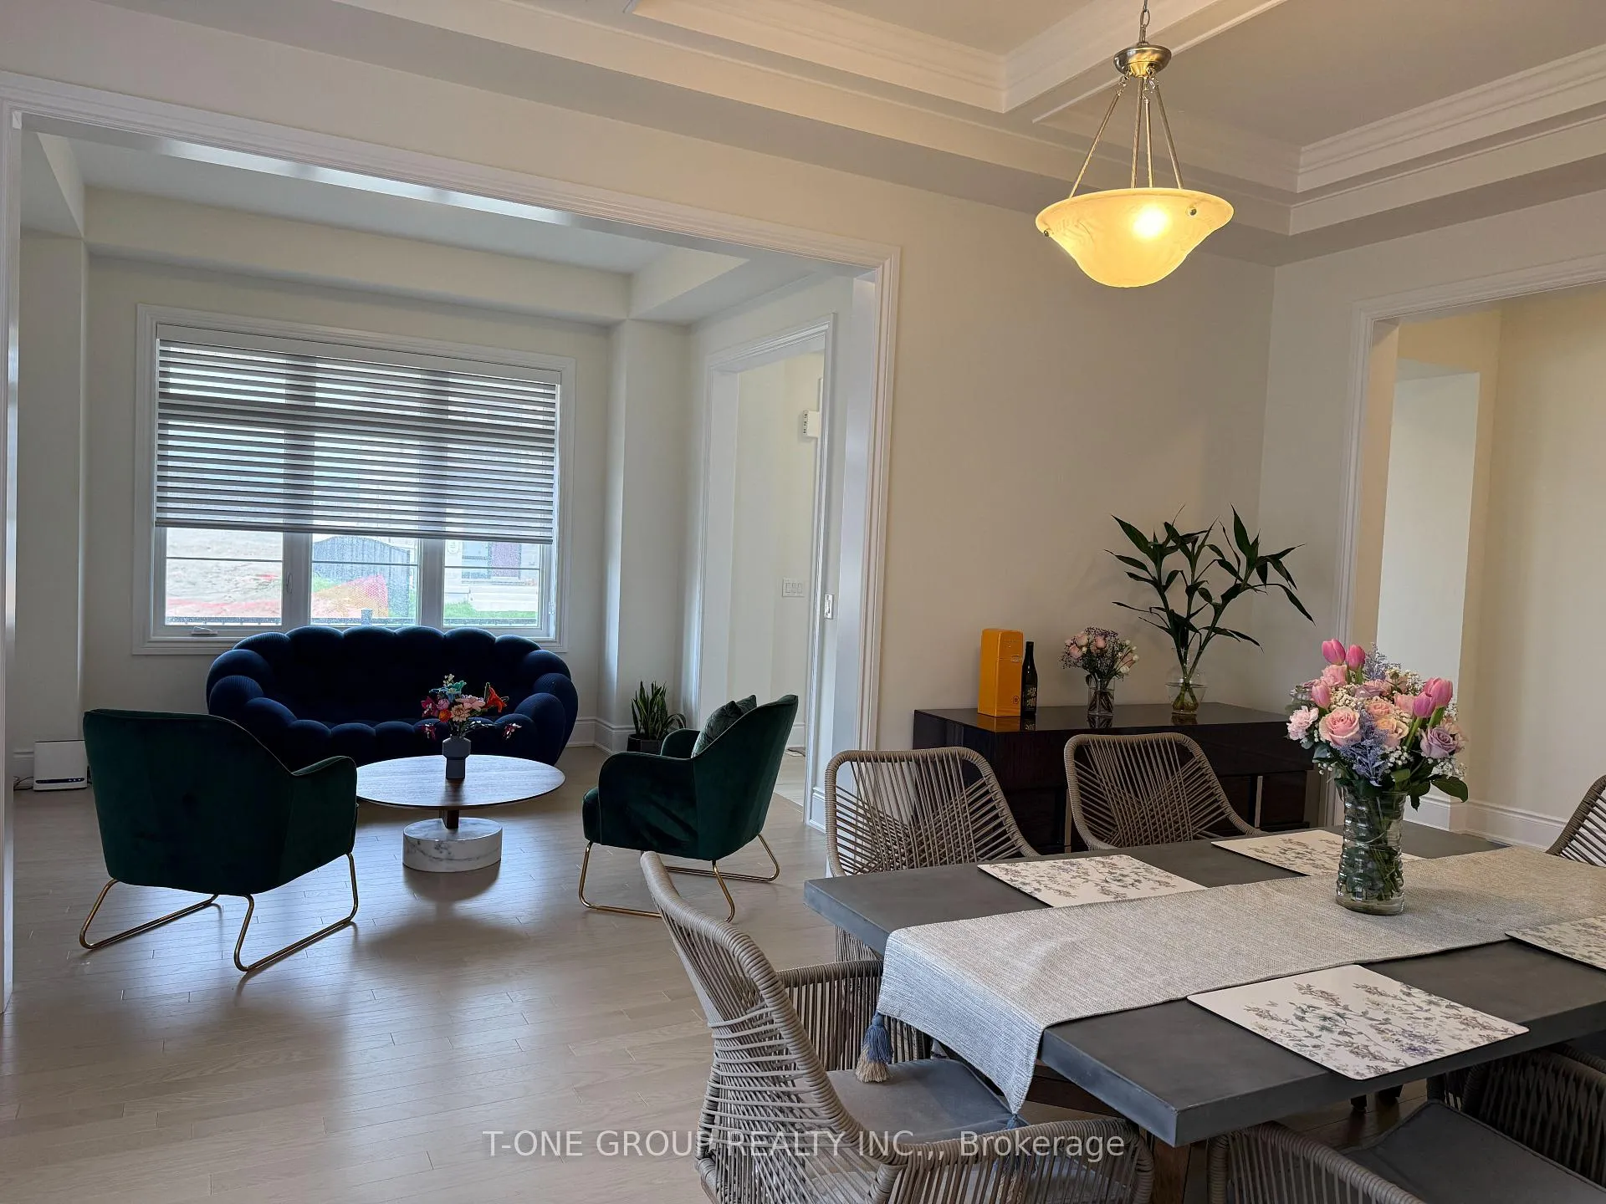 See all 18 photos
Property history

This listing has ended. It is no longer available.
Property not available for sale or for rent.
Ask about this home
A HOMEH agent will answer your questions about this home.Ask HOMEH
About this home
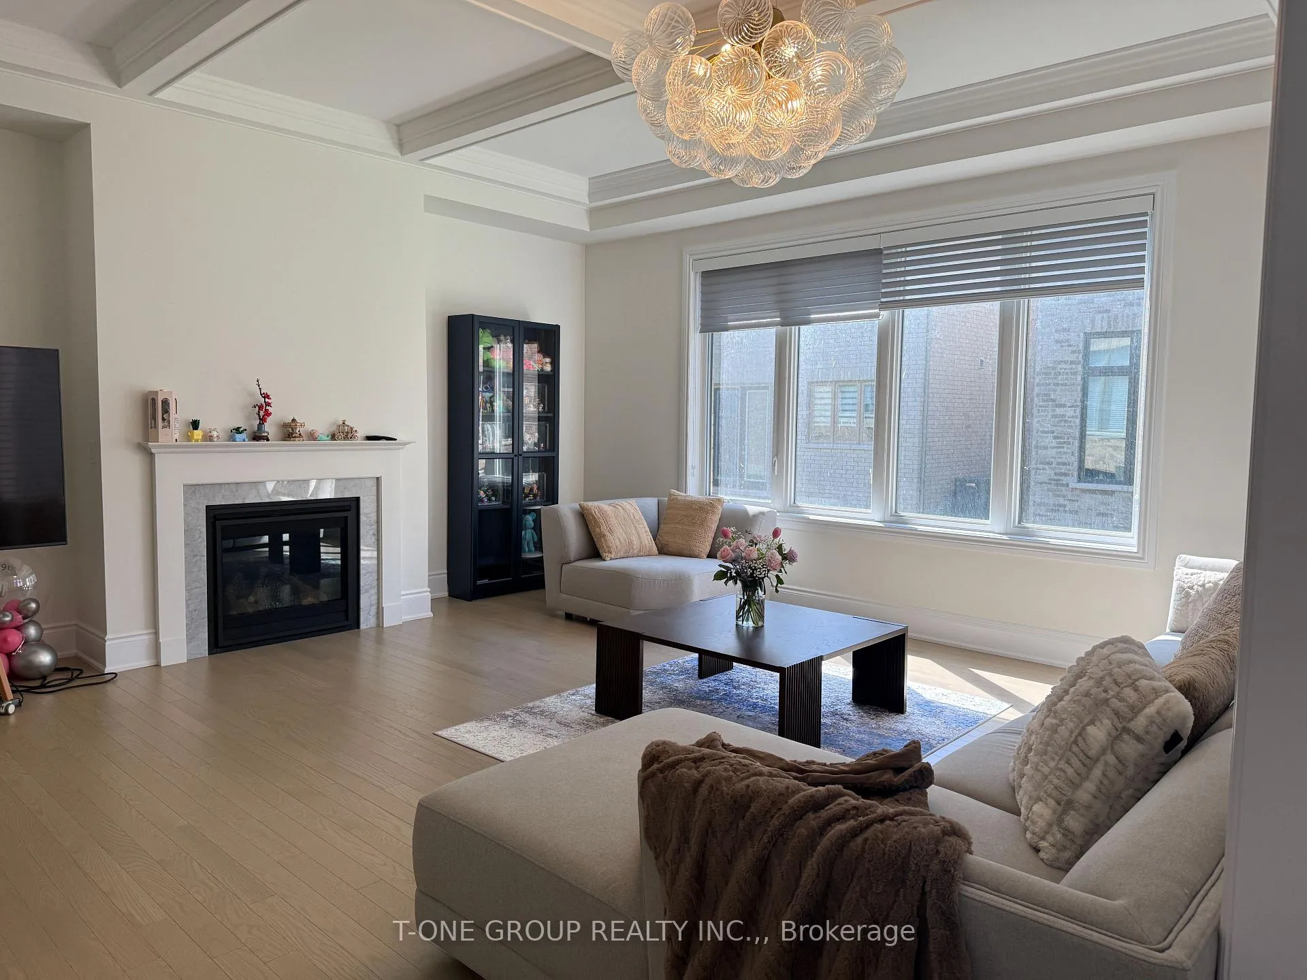
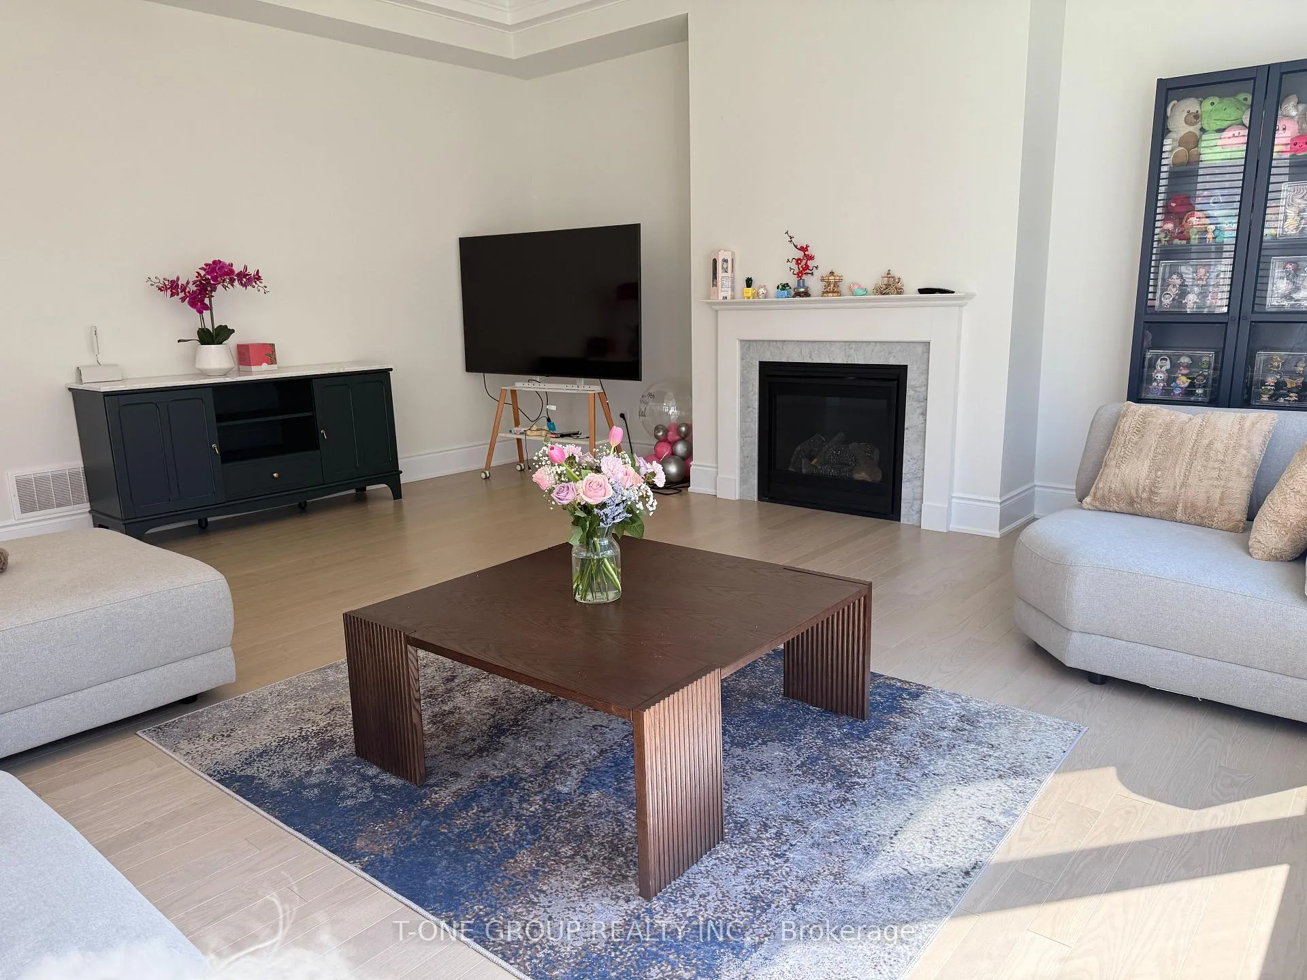
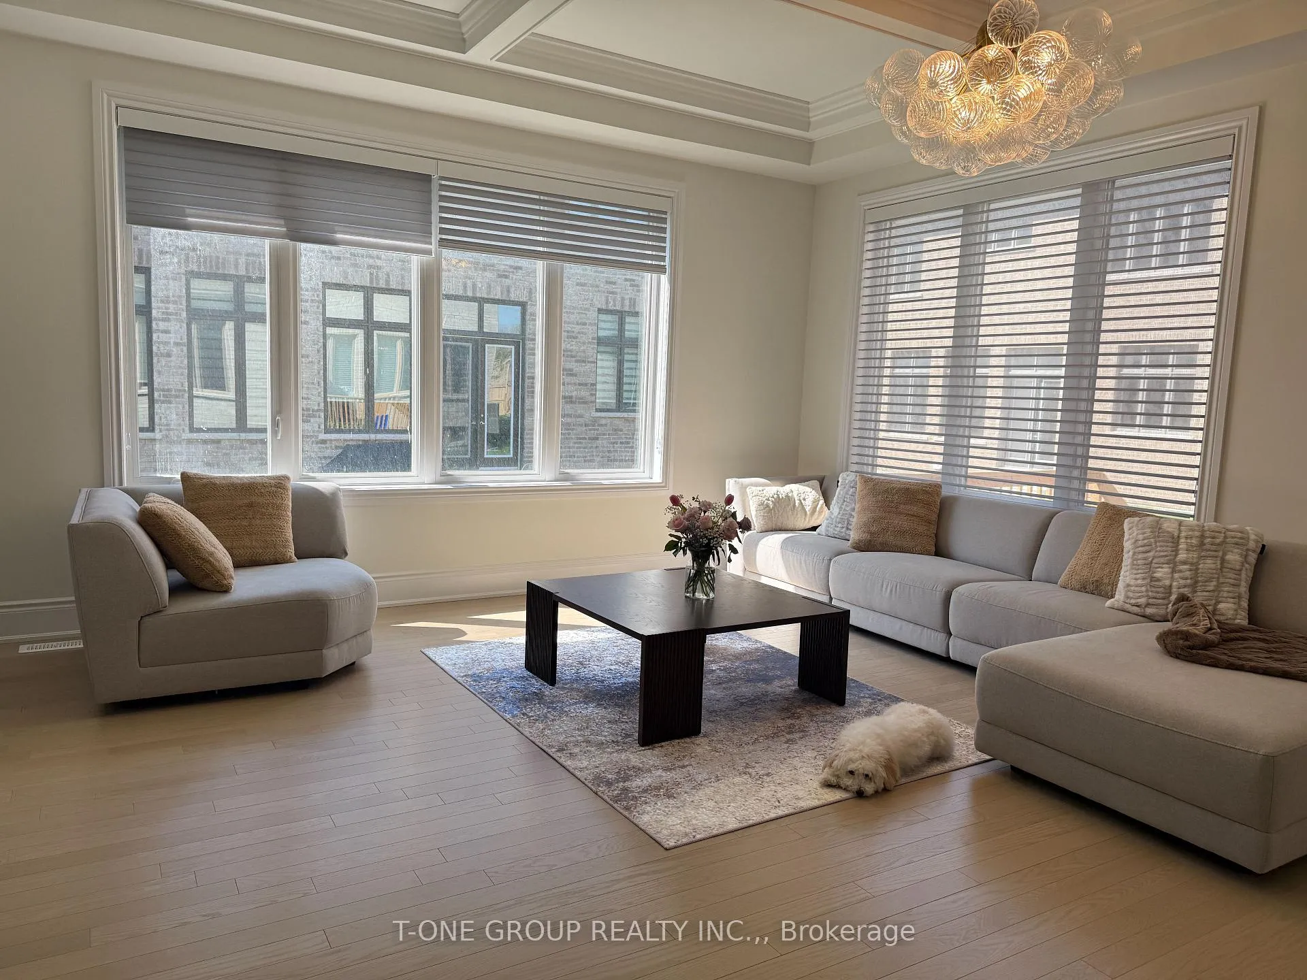
Welcome to this exceptional 50' detached residence in the prestigious Angus Glen community. Perfectly situated beside a neighborhood playground and backing onto a school field with unobstructed views, this home offers a rare blend of privacy, greenery, and family-friendly living. Boasting approximately 4,475 sq ft of beautifully designed living space, including a 9-foot basement ceiling, 8-foot doors throughout, and a raised ceiling in the primary bedroom. A spacious double garage adds both convenience and functionality. Elegant chandeliers and abundant recessed lighting create a bright, luxurious atmosphere-perfect for both everyday living and entertaining.The chef-inspired kitchen offers a generous layout complete with a walk-in pantry and separate prep area, ideal for hosting and culinary enthusiasts. The home also features a dedicated main-floor office, providing a quiet and comfortable workspace for today's lifestyle needs.Upstairs, you'll find four generously sized bedrooms, each with access to well-appointed bathrooms. The primary suite includes a spa-like ensuite with a standalone tub, while the second-floor laundry room adds everyday convenience.Ideally located just minutes from the GO Station, Highway 404, CF Markville Mall, fine dining, and premium grocery stores, everything you need is within a 10-minute drive. Families will also appreciate proximity to top-ranked Pierre Elliott Trudeau High School and the upcoming Angus Glen Elementary School.This is a rare opportunity to own a beautifully upgraded home in one of Markham's most sought-after communities-designed to meet the needs of modern family living.
Facts & features
Ask about this home
A HOMEH agent will answer your questions about this home.
Rooms
10 rooms · 5 bathrooms
- Living room12′ × 11′7″139 sq.ft.
- Dining room17′6″ × 12′210 sq.ft.
- Kitchen23′2″ × 20′464 sq.ft.
- Family room17′6″ × 18′315 sq.ft.
- Primary bedroom16′2″ × 18′291 sq.ft.
- Bedroom 212′ × 17′9″213 sq.ft.
- Bedroom 313′ × 11′2″145 sq.ft.
- Bedroom 415′ × 12′2″182 sq.ft.
- Great room22′1″ × 12′8″280 sq.ft.
- Room—
Around this home
Schools nearby
School rating, out of 10.
Listing details
Helpful tools
Your HOMEH agent
"I would see it this week."
Ask HOMEH about this home
Price, neighbourhood, monthly cost. Ask anything.
HOMEH Intelligent Agent is an AI, not a licensed representative. Check anything important with your agent.