
 See all 47 photos
Property history

This listing has ended. It is no longer available.
Property not available for sale or for rent.
Ask about this home
A HOMEH agent will answer your questions about this home.Ask HOMEH
About this home
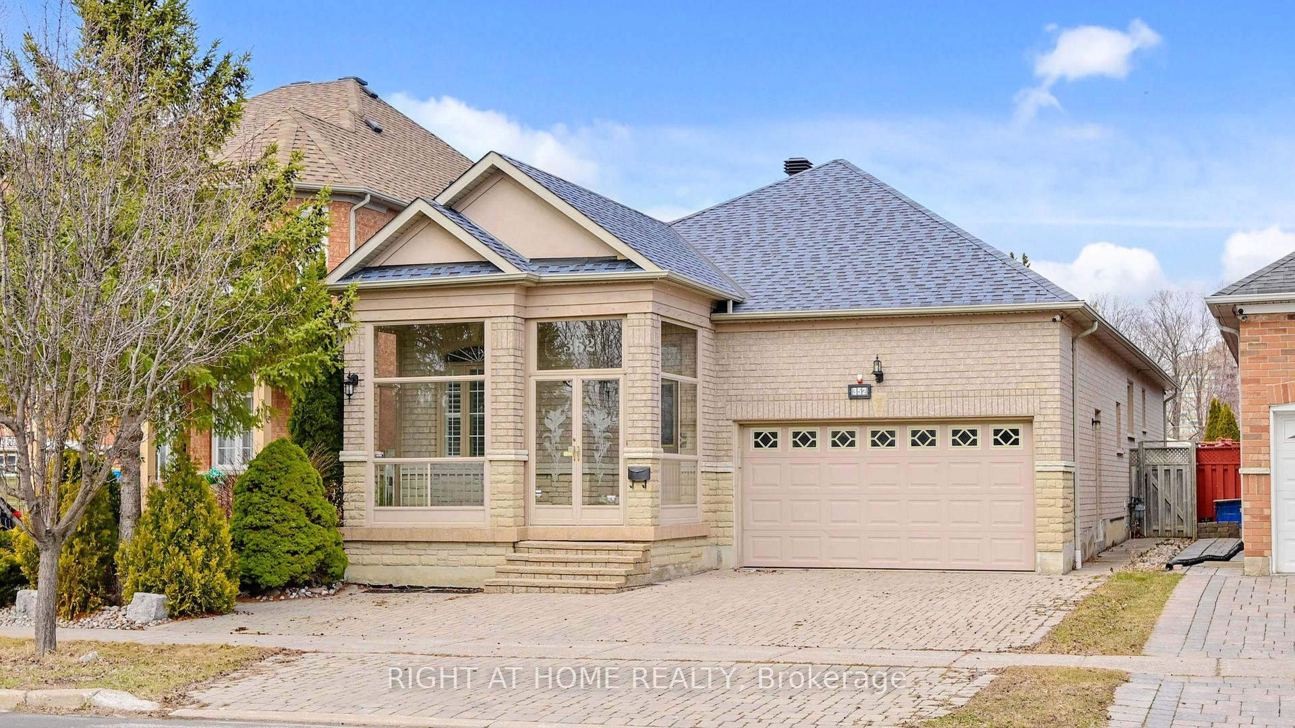
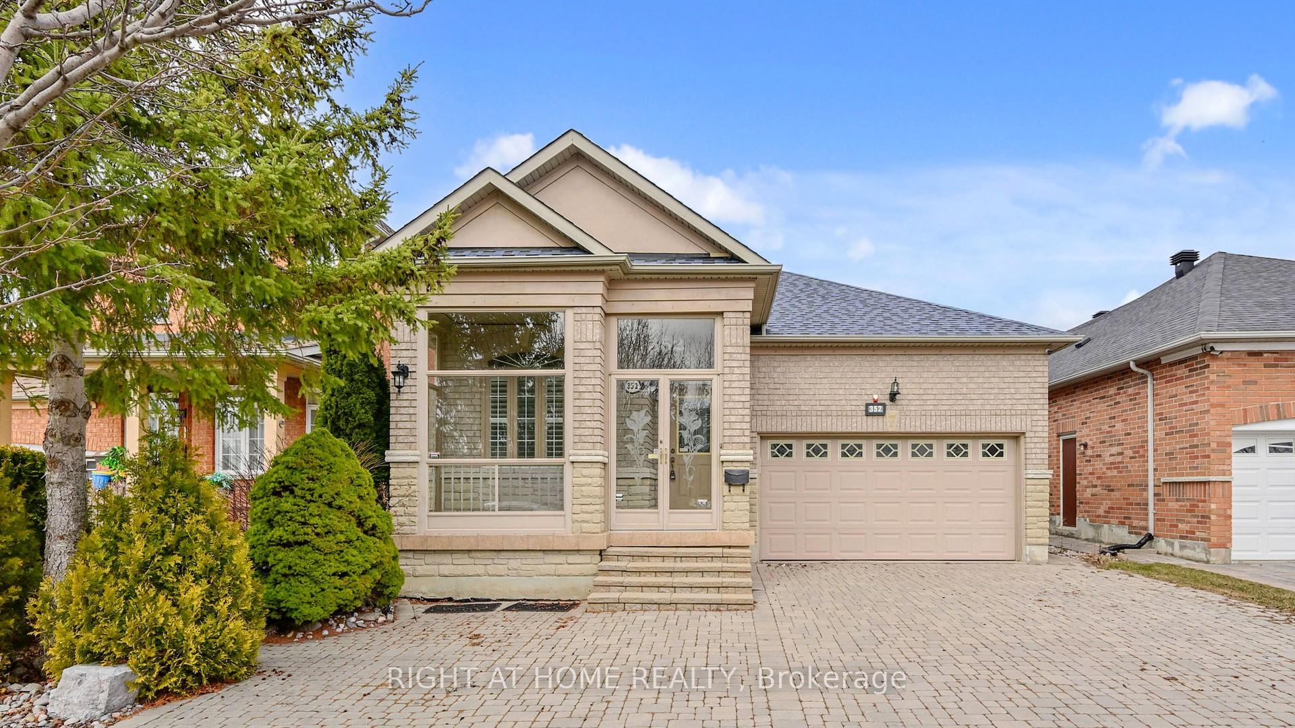
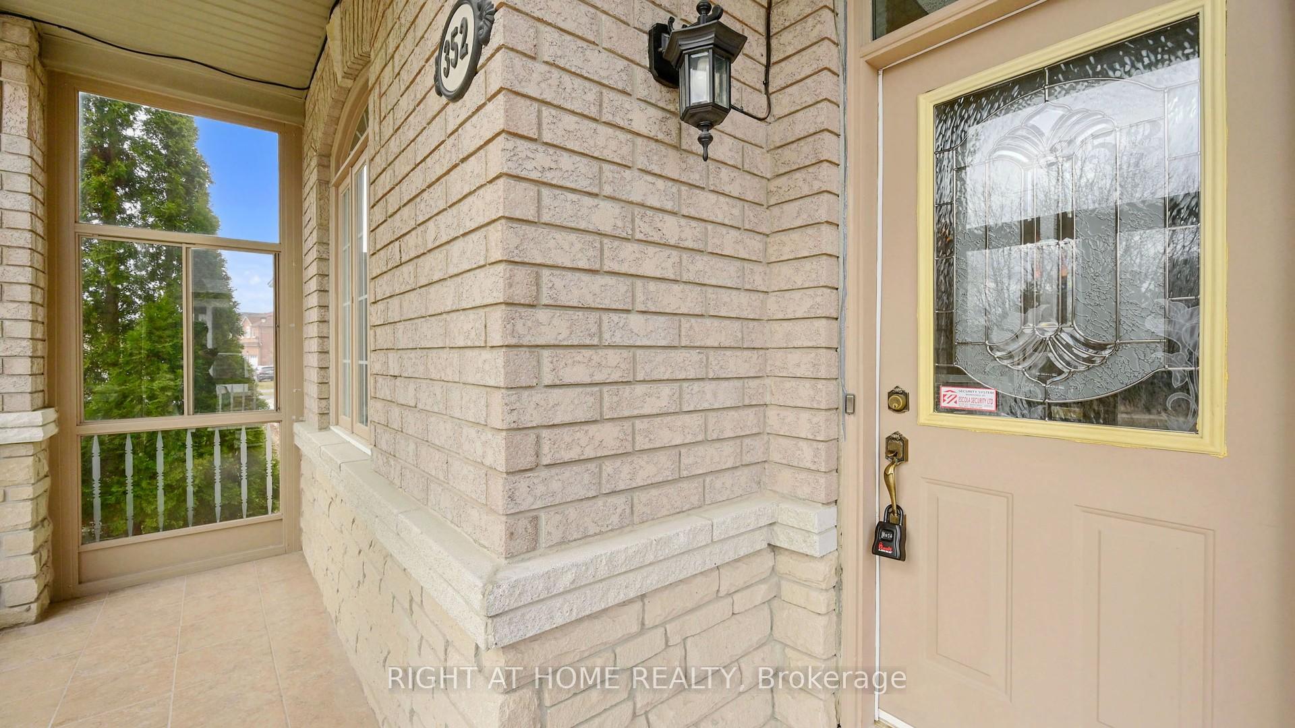
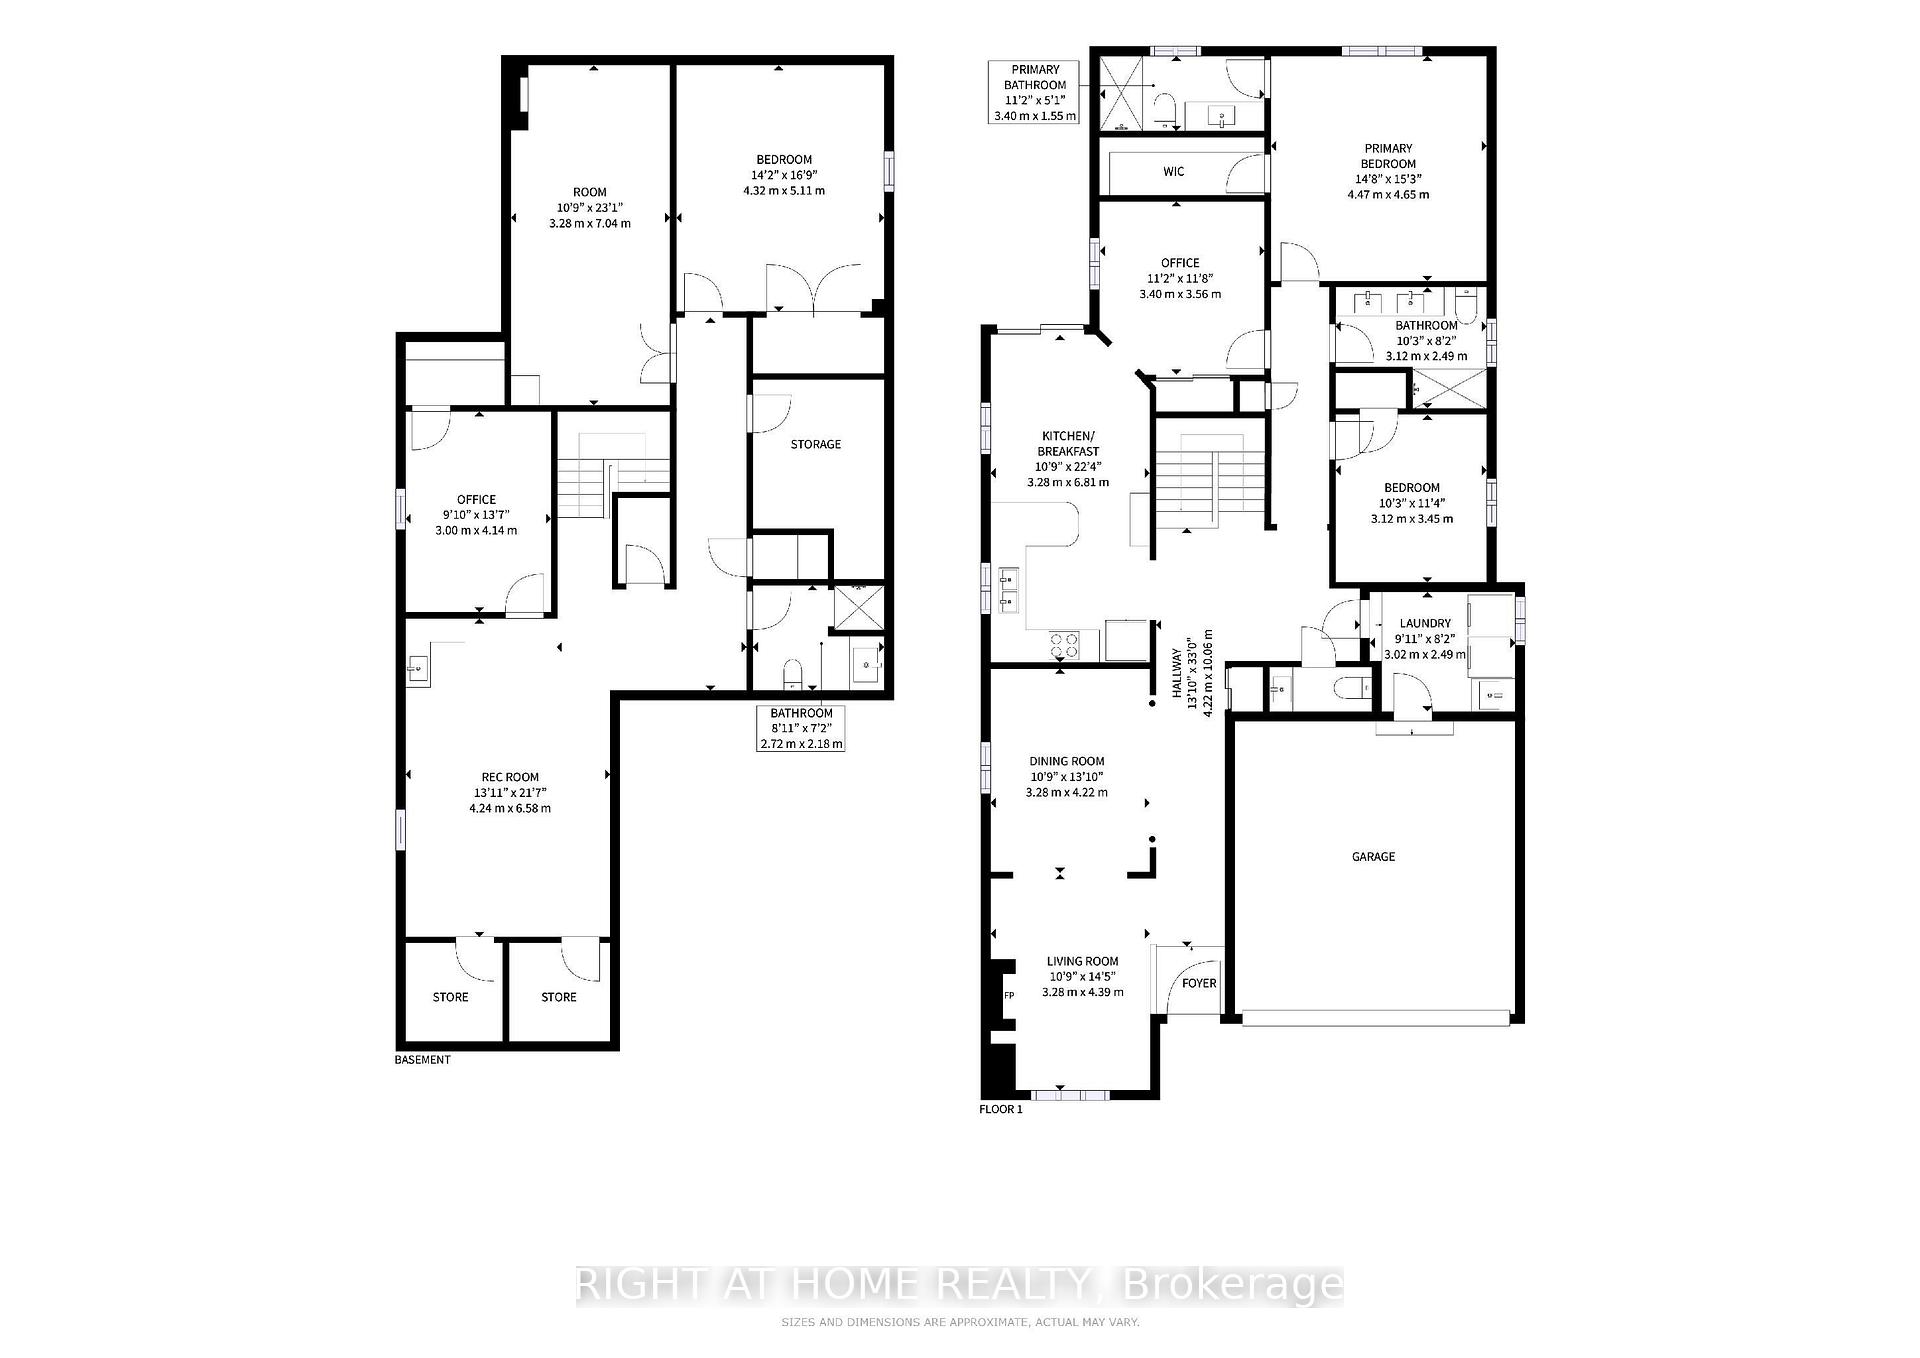
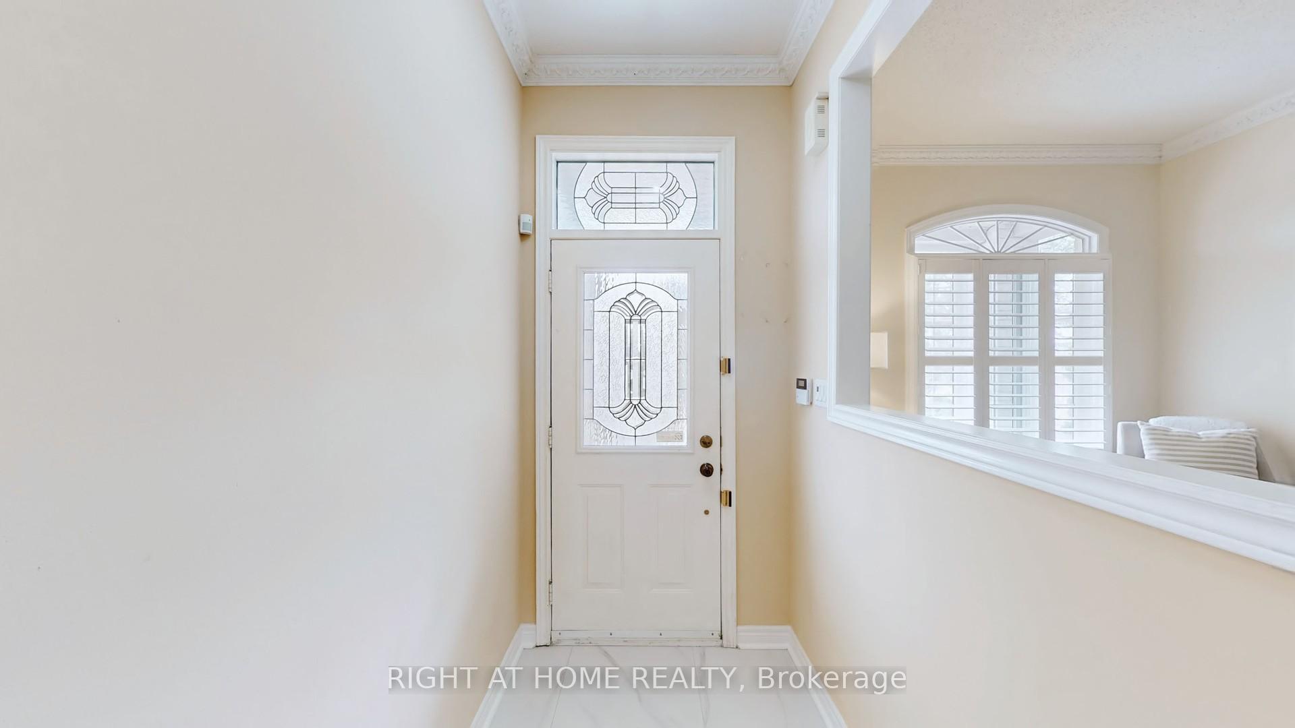
Welcome to 352 Castan Avenue, a stunning and exceptionally spacious bungalow in the highly sought-after, family-friendly community of Unionville, Markham. Nestled in a serene enclave, this fully detached freehold home overlooks a picturesque green space and ravine.Step into a bright and welcoming foyer, thoughtfully designed with a well-positioned powder room, a convenient closet, and a mudroom with laundry and direct access to the double-car garage. The foyer leads into an elegant main floor, featuring California shutters and crown moulding throughout. The generous living room is anchored by a cozy gas fireplace, seamlessly flowing into the formal dining area ideal for entertaining. The modern kitchen boasts stainless steel appliances, ample cabinetry, and a sunlit eat-in area with direct access to the backyard.The principal bedroom is a true retreat, complete with a large walk-in closet and a full ensuite bath. Two additional spacious bedrooms, a full double-sink bathroom, and ample linen storage complete the main floor.The expansive lower level is an entertainers dream, featuring wood flooring, pot lights, and multiple versatile living spaces. Highlights include a large bedroom, a massive bathroom, a theatre/media room with a Sharp Projector and 100 screen, a wet bar, and an impressive cold cellar.Surrounded by parks, trails, top-rated schools, and exceptional community centers, this home offers unmatched convenience with easy access to public transit (Unionville & Centennial GO), Hwy 407, Markville Mall, and the vibrant Main Street Unionville.Dont miss this rare opportunity, your dream home awaits!
Facts & features
Ask about this home
A HOMEH agent will answer your questions about this home.
Rooms
10 rooms · 4 bathrooms
- Living room14′ × 10′6″147 sq.ft.
- Dining room14′ × 10′6″147 sq.ft.
- Kitchen21′5″ × 10′5″223 sq.ft.
- Primary bedroom14′11″ × 14′3″212 sq.ft.
- Bedroom 211′ × 11′7″127 sq.ft.
- Bedroom 311′ × 10′110 sq.ft.
- Recreation22′6″ × 10′5″235 sq.ft.
- Bedroom 416′2″ × 13′2″213 sq.ft.
- Game room13′ × 9′6″123 sq.ft.
- Family room20′10″ × 13′7″283 sq.ft.
Around this home
Schools nearby
School rating, out of 10.
Listing details
Helpful tools
Your HOMEH agent
"I would see it this week."
Ask HOMEH about this home
Price, neighbourhood, monthly cost. Ask anything.
HOMEH Intelligent Agent is an AI, not a licensed representative. Check anything important with your agent.