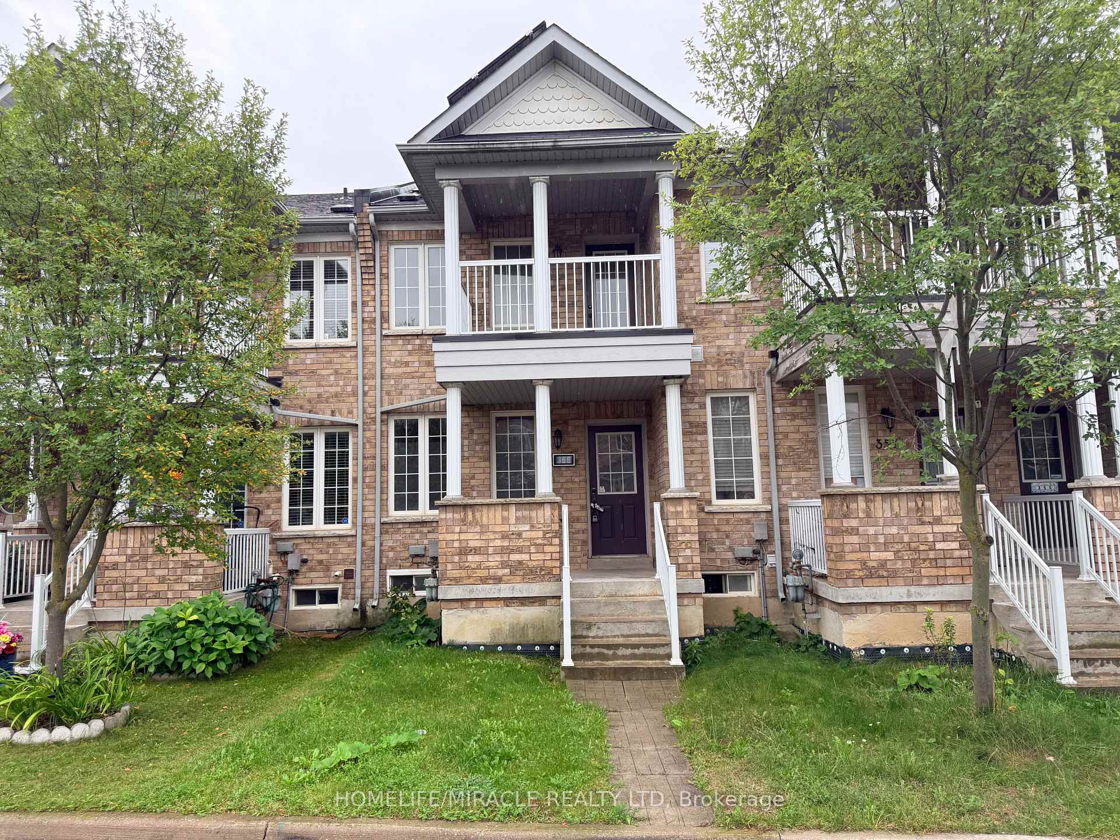
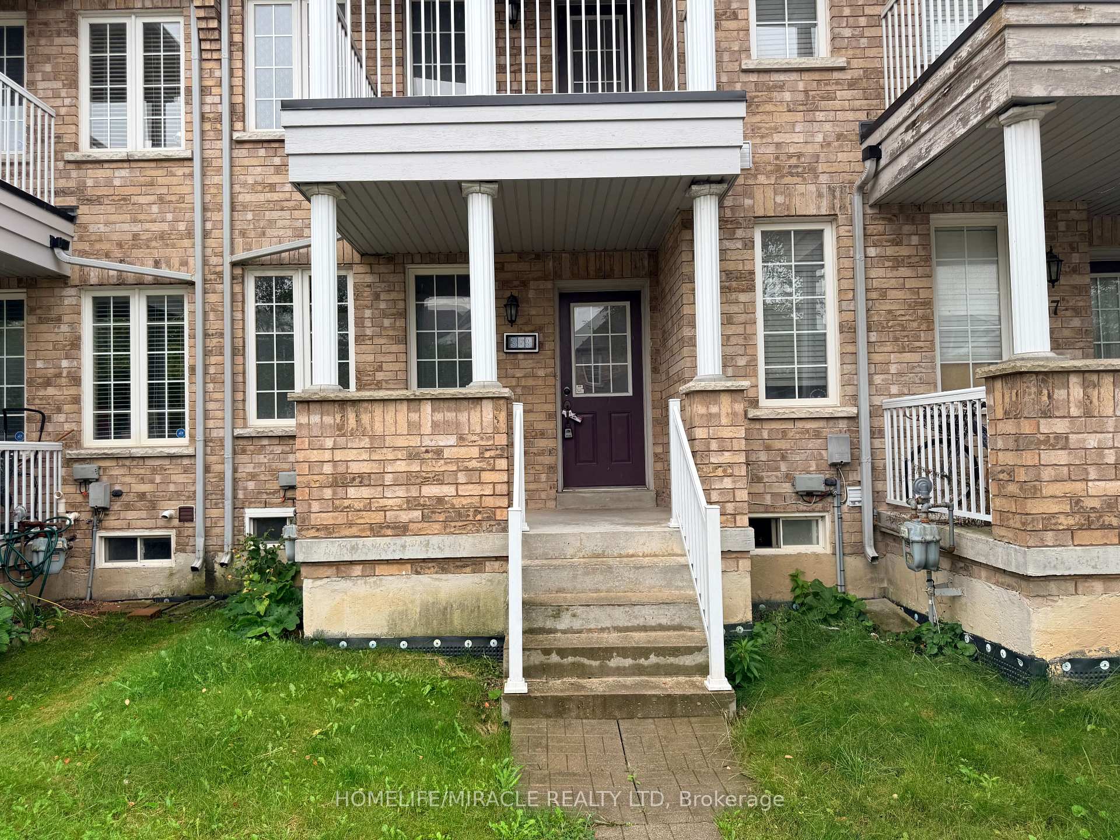
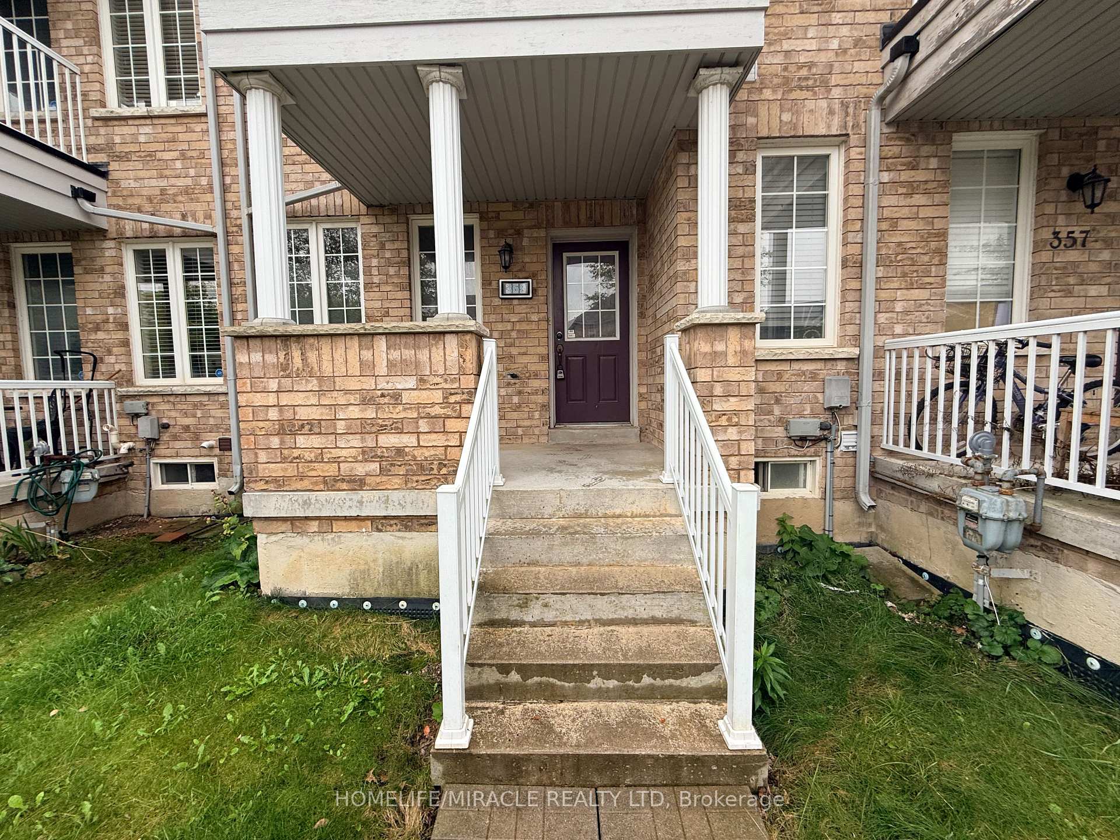
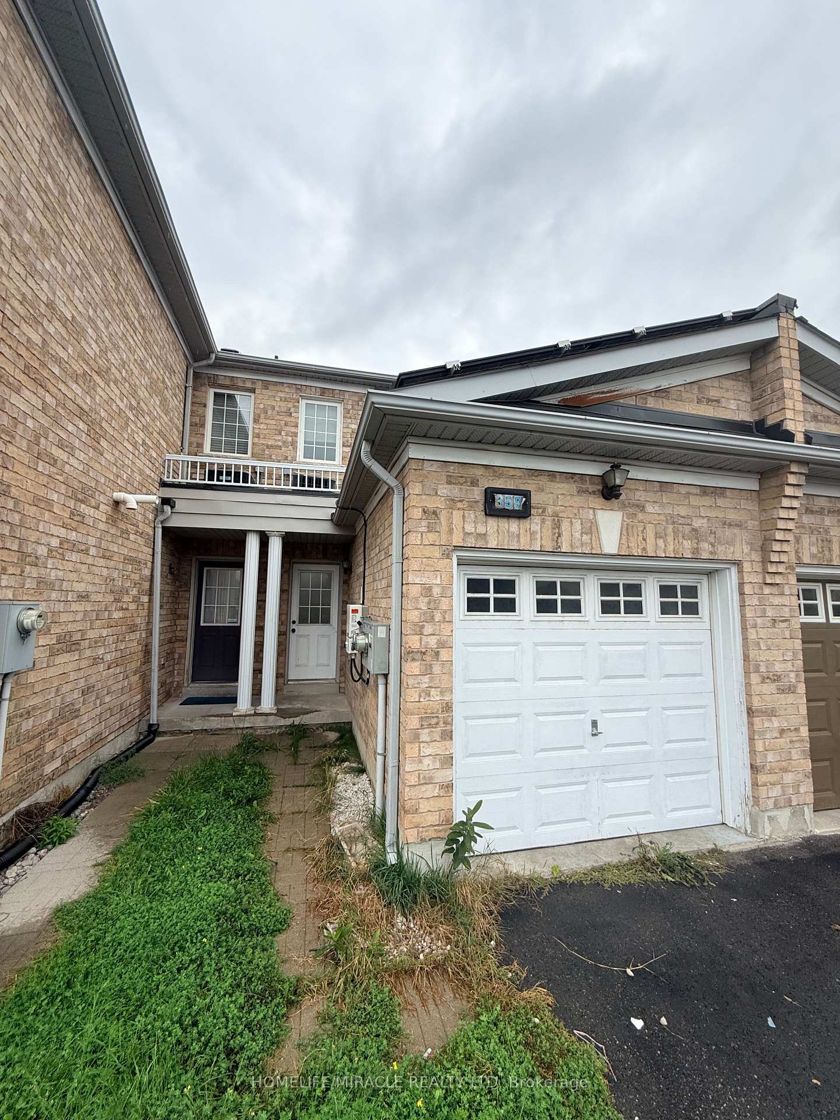
Welcome to this exceptional freehold townhouse in the highly sought-after South Unionville community. This bright 2+1 Bedroom spacious home features a desirable open-concept layout with unobstructed views and an abundance of natural light throughout. The basement is fully finished with a bedroom and full washroom for extended family or visiting friends. Situated in an outstanding school district, the property offers access to Unionville Meadows Public School, Markville Secondary School, Pierre Trudeau High School (French Immersion), Bill Crothers Secondary School (Athletics), and Unionville High School (Arts).Ideally located just steps from York University Markham Campus and within walking distance to parks, restaurants, grocery stores, Langham Square and Markville Mall. Enjoy exceptional convenience with easy access to Highway 407, public transit and the GO Train station. A fantastic opportunity to live in one of Unionville's most desirable communities, combining comfort, convenience, and excellent amenities.
Read more
In-Law CapabilityLibraryParkPlace Of WorshipPublic TransitRec./Commun.Centre
Facts & features
TypeFreehold Townhouse
Style2-storey
Size1.1K~1.5K Sq.Ft.
Lot14.08 x 98.96 ft
Tax$3,718 (2025)
HeatingForced air, gas
CoolingCentral air
BasementFinished
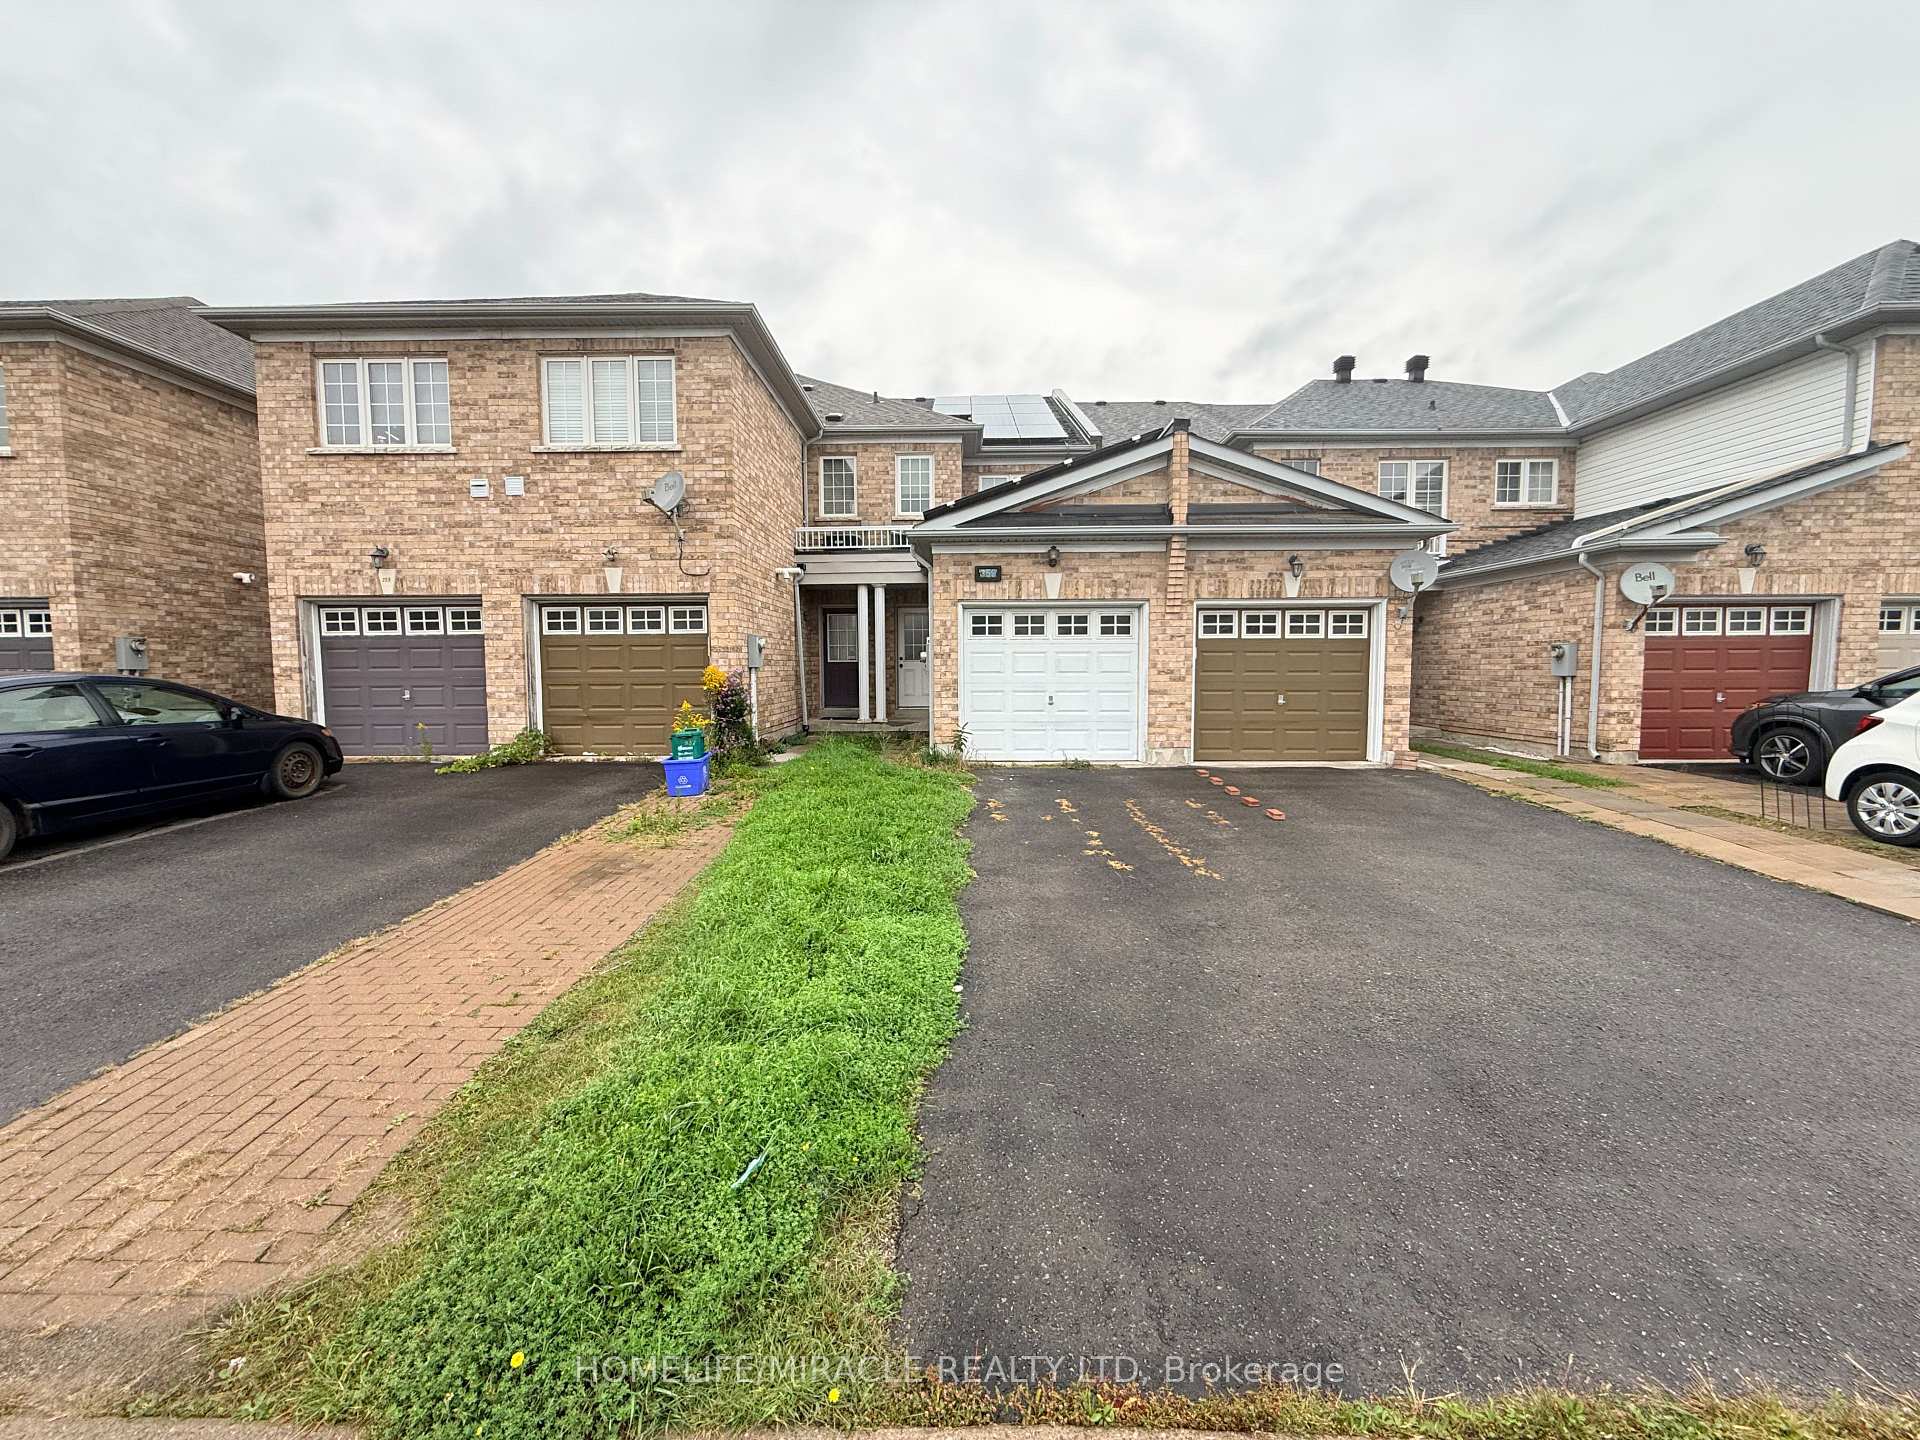
Parking2 drive
WaterMunicipal
Book a viewing
Wed28Oct
Thu29Oct
Fri30Oct
Sat31Oct
Sun1Nov
Pick a time
Rooms
12 rooms · 3 bathrooms
Main floor4 rooms
Kitchen11′11″ × 13′9″164 sq.ft.
Powder room2′7″ × 6′10″18 sq.ft.
Foyer4′6″ × 4′11″22 sq.ft.
Living room19′10″ × 13′10″274 sq.ft.
Second floor4 rooms
Bathroom6′9″ × 7′7″51 sq.ft.
Bedroom 213′11″ × 12′1″168 sq.ft.
Media room3′10″ × 6′8″26 sq.ft.
Primary bedroom14′ × 13′11″194 sq.ft.
Basement4 rooms
Laundry10′2″ × 3′30 sq.ft.
Bathroom7′11″ × 4′3″34 sq.ft.
Bedroom 311′3″ × 12′10″145 sq.ft.
Bedroom 412′9″ × 8′8″111 sq.ft.
Bathrooms3
3-pcSecond3-pcBasement2-pcMain
Thinking of selling your home?See what your home is worth today.

 See all 25 photos
