

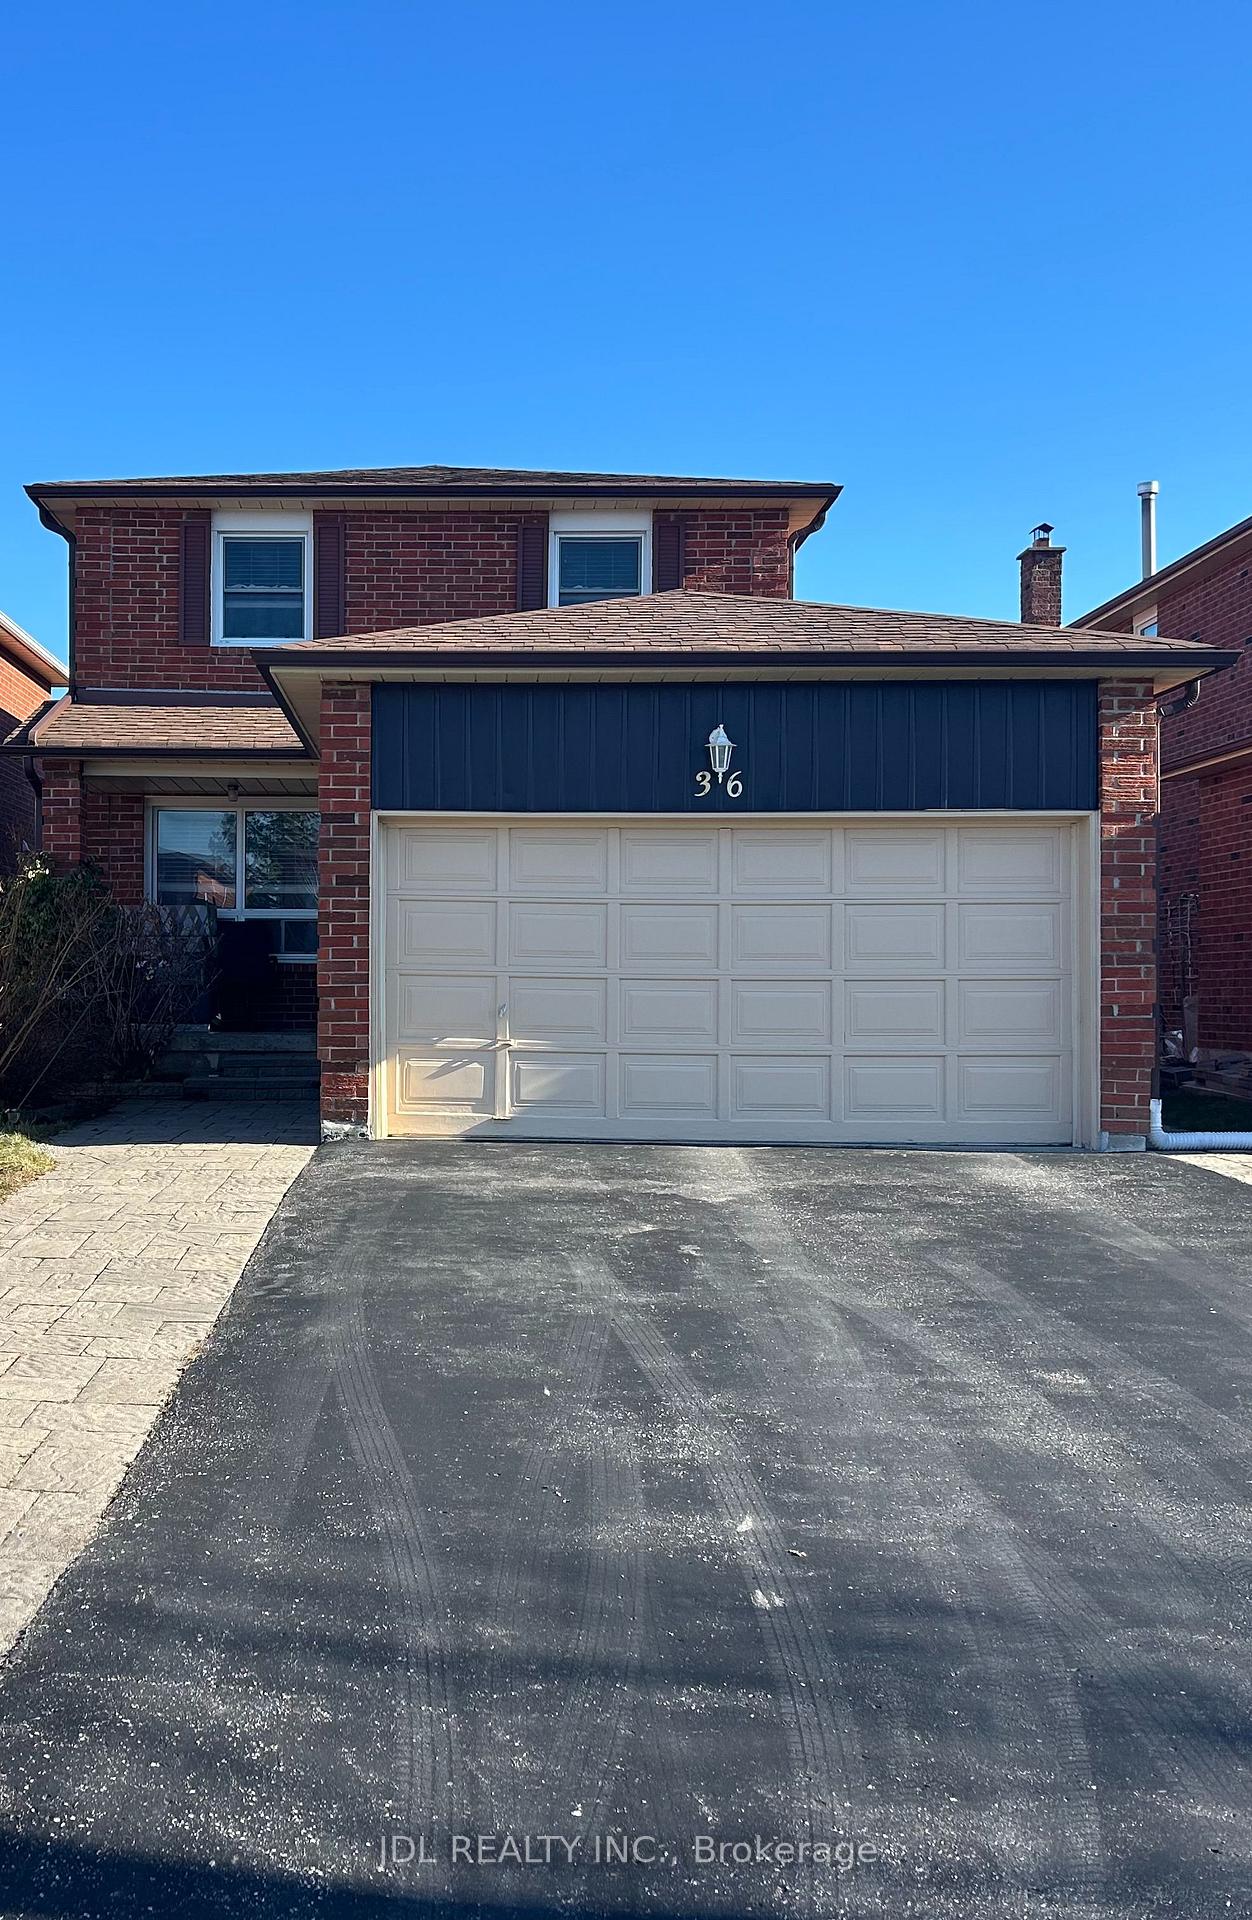
Two Bedrooms Unit bsmt, 36 Bendamere Cres
Detached For Rent
1/12Two Bedrooms Unit bsmt, 36 Bendamere Cres
Detached For Rent
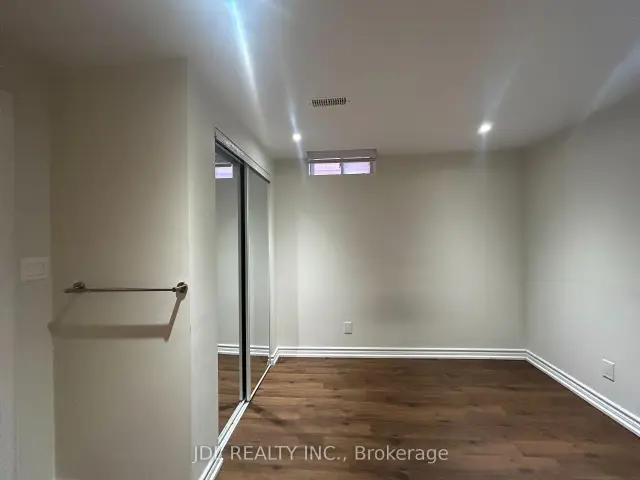
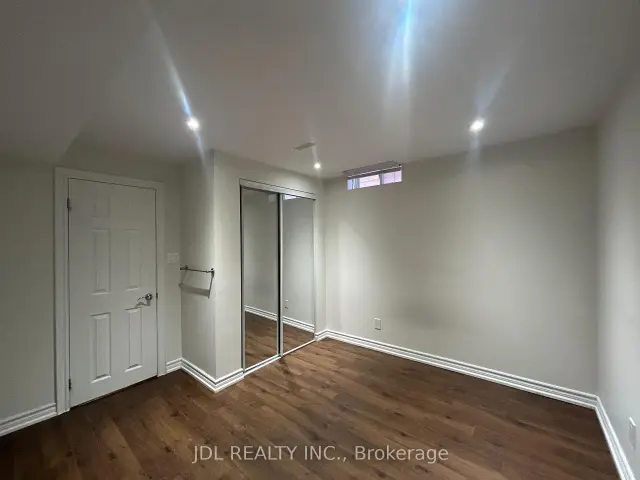
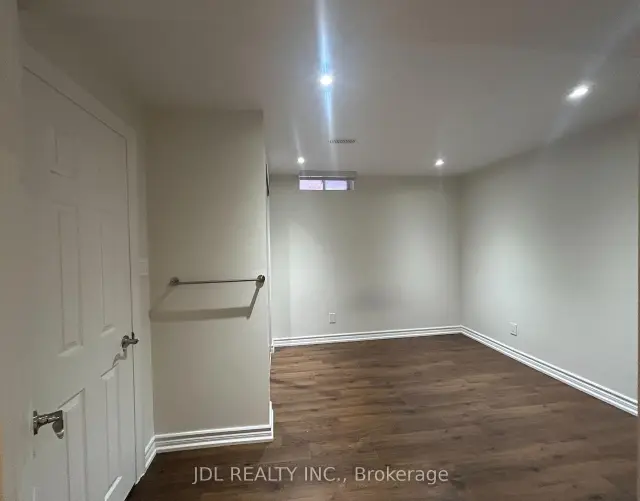
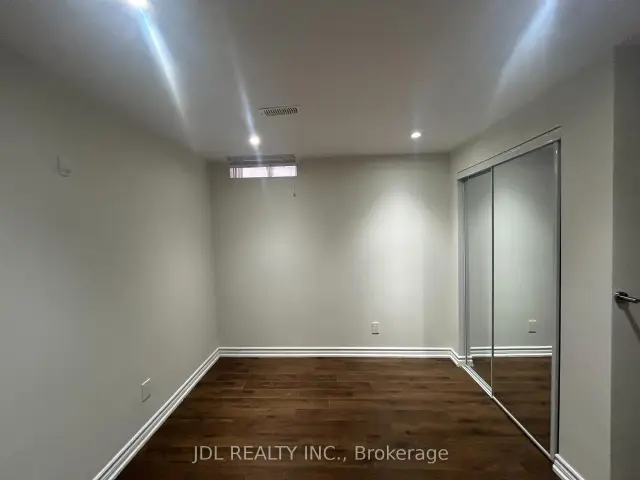 See all 12 photos
2 Bedrooms
2 Bathrooms
0 Garage
700–1.1K sq.ft
Basement
From Dec 1
Facts and features
- BasementFinished
- Lease term12 months
- FurnishedUnfurnished
- LaundryOwn room
What stands out
- Central air
The homeDetached, 2-storey, 700–1,100 sq ft
- Type: Detached
- Style: 2-storey
- Living space: 700–1,100 sq ft
- Basement: Finished
InsideLaundry room, Carpet free, Rooms above ground 6
- Laundry: Laundry room
- Features: Carpet free
- Rooms above ground: 6
- Bedrooms: 2
- Bathrooms: 2
- Kitchens: 1
Outside and lotBrick, wood, Other, Other
- Exterior: Brick, wood
- Roof: Other
- Foundation: Other
Parking2 Parking, Built-in
- Spaces: 2 Parking
- Garage: Built-in
Heating, water and powerForced air, gas, Central air, Municipal water
- Heating: Forced air, gas
- Cooling: Central air
- Water: Municipal water
- Sewer: Septic
Rent and termsRent $1,500 a month, Basement, Unfurnished
- Rent: $1,500 a month
- Space for rent: Basement
- Furnished: Unfurnished
- Lease: 12 months
- Rent includes: Central air conditioning, high speed internet, parking
IncludedFridge, stove, microwave, washer, dryer
- Included: Fridge, stove, microwave, washer, dryer
NearbyPublic transit, rec./commun.centre, school, school bus route, library, park
- Close to: Public transit, rec./commun.centre, school, school bus route, library, park
Listing detailsN14197710, For Rent, Nov 20, 2026
- MLS® number: N14197710
- Status: For Rent
- Listed on: Nov 20, 2026
- Days on market: Listed today
- Updated: Nov 20, 2026
- Possession: 2026-12-01 / Flexible
- Occupied by: Tenant
- Listing brokerage: JDL REALTY INC.
About this home
Two Bedrooms Unit bsmt, 36 Bendamere Cres, Markham (Buttonville), ON L3P 6Y1
Carpet FreePublic TransitRec./Commun.CentreSchoolSchool Bus RouteLibrary
Best Deal! Must See! Free Internet! Unique Location! Top Ranked High Schools! Very Close To All Amenities! TTC, Highway, Shopping Malls, Banks, Restaurants, Supermarkets, etc. shared utility. Thank you very much!
Read more
Book a viewing
Fri20Nov
Sat21Nov
Sun22Nov
Mon23Nov
Tue24Nov
Wed25Nov
Thu26Nov
Pick A Time
Around this home
McCowan Rd/Highway 7
Errands
Transit
Parks
Schools
Daily convenience, out of 100, from the distances below
ParkRoss Brown Park · 8 within 1 km7 min walk442 m
GroceryShell Select15 min walk945 m
SchoolSt Edward Catholic Elementary School9 min walk540 m
Train stationMarkham21 min walk1.3 km
PharmacyGuardian17 min walk1.1 km
Cafés & foodGanesh Take out and catering17 min walk1.1 km
Gym & rec centreOlympian School of Swimming (Bullock Location)19 min walk1.1 km
WalkDriveStraight-line distance, open map data
Grocery0.9 km
Park0.4 km
Coffee1.2 km
Dining1.1 km
Gym1.1 km
Markham1.3 km
Schools nearby
School rating, out of 10.
St Edward Catholic Elementary Schoolelementary · Catholic · 0.5 km
—
Ramer Wood Public Schoolelementary · Public · 0.7 km
7.2/10Good
Fred Varley Public Schoolelementary · Public · 0.8 km
7.9/10Good
Contact agent
Helpful calculators
Rent vs buy
Affordability
Mortgage
Down payment
Stress test
CMHC insurance

Your HOMEH agent
KimHOMEH agent · Markham
"I would see it this week."
Ask Kim