
 See all 48 photos
Property history

This listing has ended. It is no longer available.
Property not available for sale or for rent.
Book a viewing
Ask HOMEH
About this home
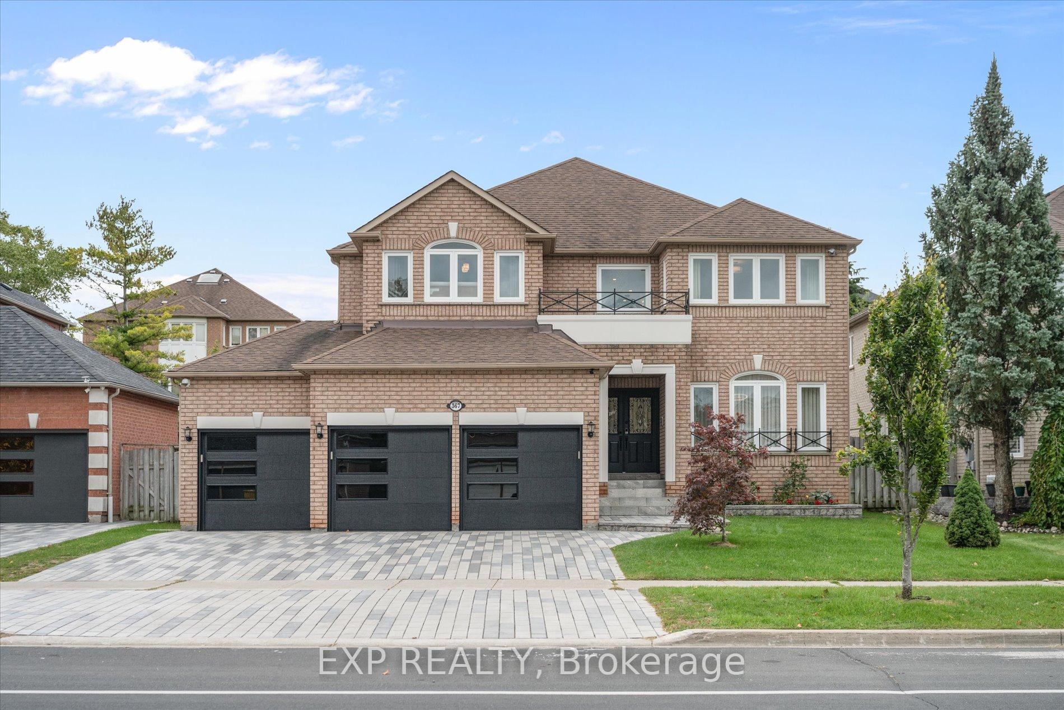
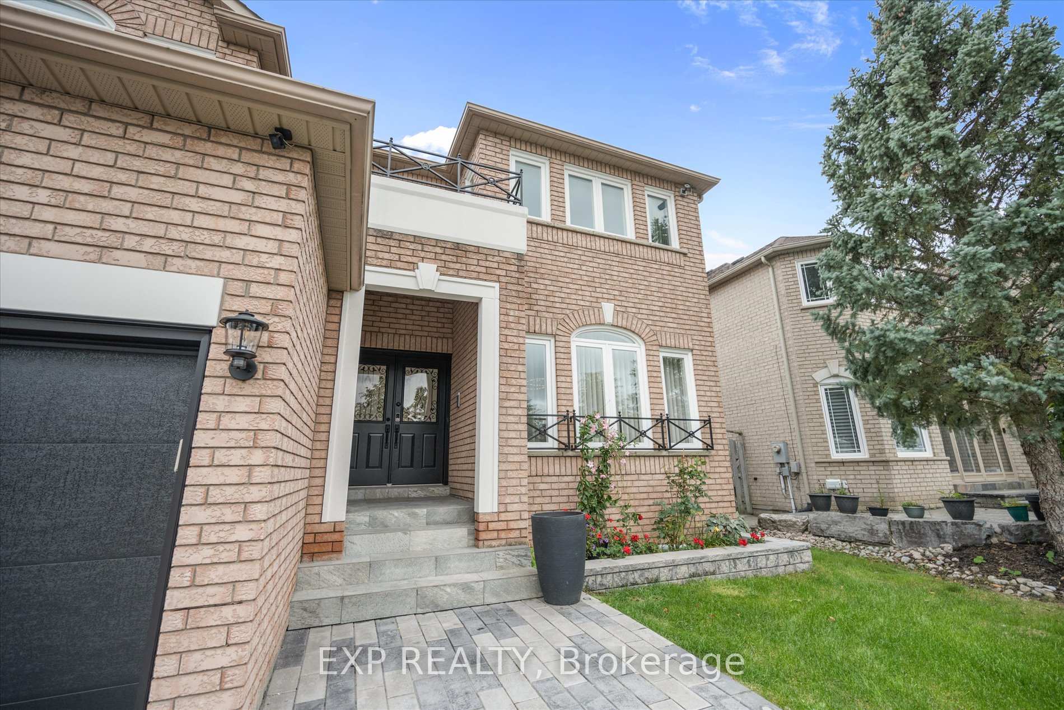
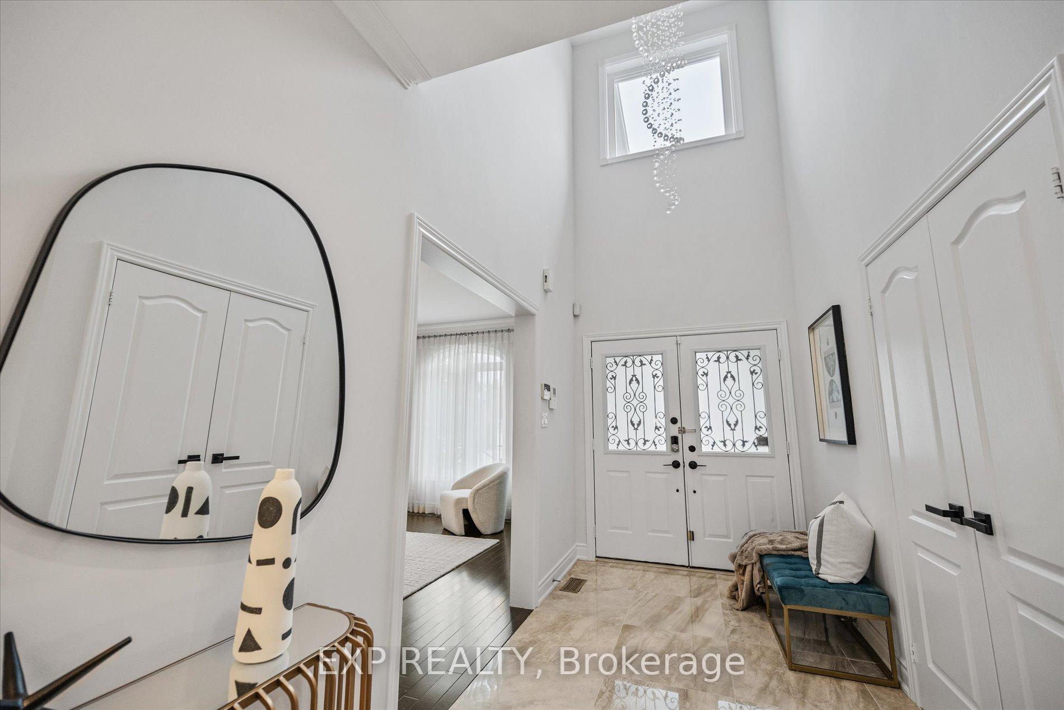
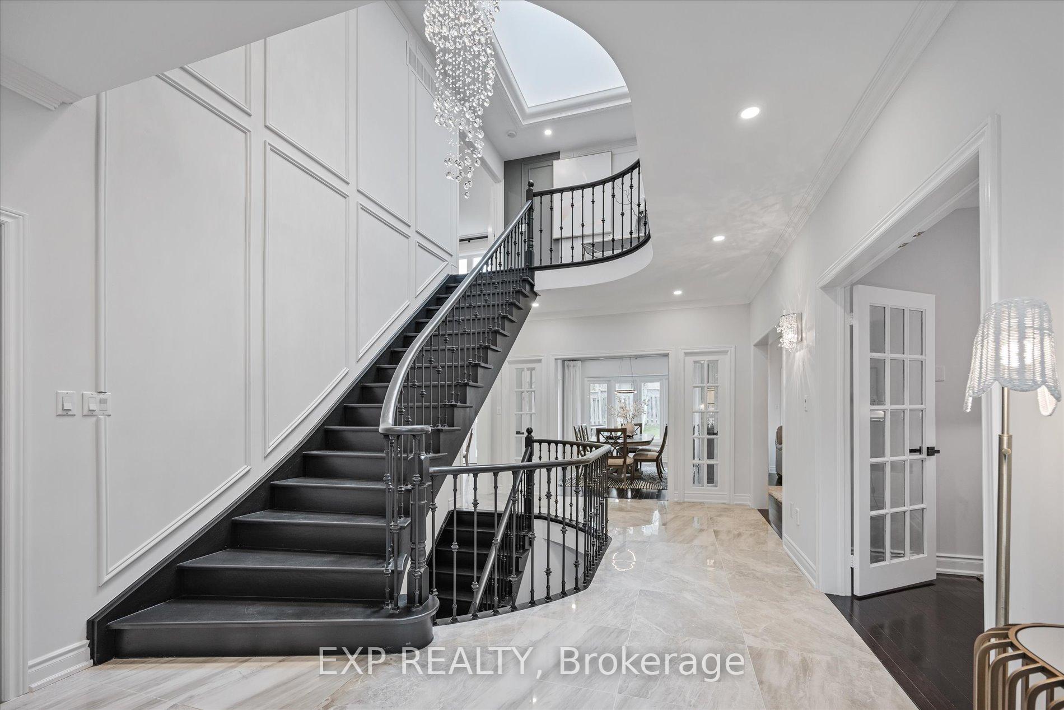
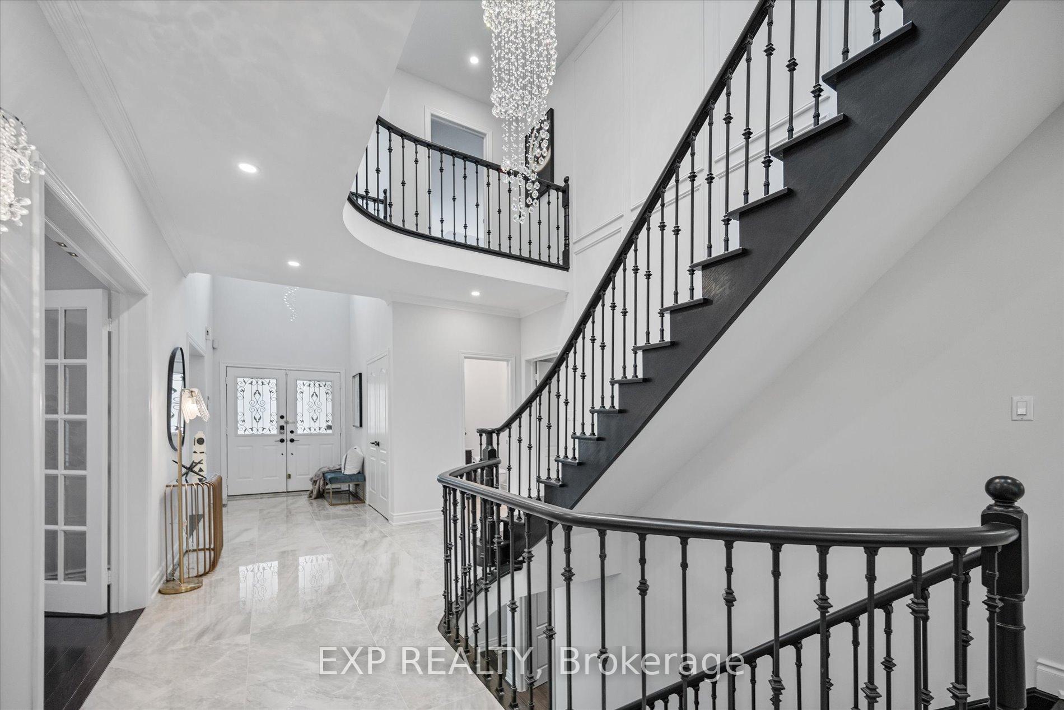
Experience modern luxury in this beautifully upgraded 3-car garage home, ideally situated in the prestigious Cachet community! Offering elegant, sun-filled living space with a desirable fronting on south, This residence has been freshly painted throughout, and features smooth ceilings on every level, combining refined finishes with exceptional comfort. The chef-inspired kitchen showcases built-in stainless steel appliances, Caesar stone countertops, Italian porcelain flooring, and hardwood throughout, highlighting both quality and style. A large skylight, designer lighting, and a feature wall enhance the bright, open-concept living and dining areas, creating an inviting atmosphere perfect for everyday living and entertaining. The primary bedroom retreat offers a spacious walk-in closet and a 5-piece ensuite with double sink vanities, delivering a perfect blend of luxury and functionality. Each bedroom is well-proportioned and thoughtfully designed to provide comfort and privacy for the whole family. Step outside to a composite deck with a natural gas line, ideal for outdoor gatherings. The fully finished basement adds versatile living space, featuring a wet bar, a large recreation area, and two additional bedrooms perfect for guests, in-laws, or extended family. Additional highlights include a security camera system and a 2024-installed water softener and filtration system, New garage Doors (2025) ensuring a move-in-ready home that seamlessly blends style, comfort, and practicality.
Facts & features
Book a viewing
Rooms
12 rooms · 5 bathrooms
- Living room17′3″ × 12′206 sq.ft.
- Dining room15′9″ × 12′1″190 sq.ft.
- Kitchen24′11″ × 12′1″302 sq.ft.
- Family room17′10″ × 12′214 sq.ft.
- Library9′10″ × 12′118 sq.ft.
- Laundry7′ × 12′85 sq.ft.
- Primary bedroom22′11″ × 12′3″281 sq.ft.
- Bedroom 215′2″ × 17′11″272 sq.ft.
- Bedroom 320′6″ × 12′2″249 sq.ft.
- Bedroom 418′7″ × 12′2″226 sq.ft.
- Recreation40′1″ × 18′7″746 sq.ft.
- Bedroom16′9″ × 15′251 sq.ft.
Around this home
Listing details
Helpful tools
Your HOMEH agent
"I would see it this week."
Ask HOMEH about this home
Price, neighbourhood, monthly cost. Ask anything.
HOMEH Intelligent Agent is an AI, not a licensed representative. Check anything important with your agent.