
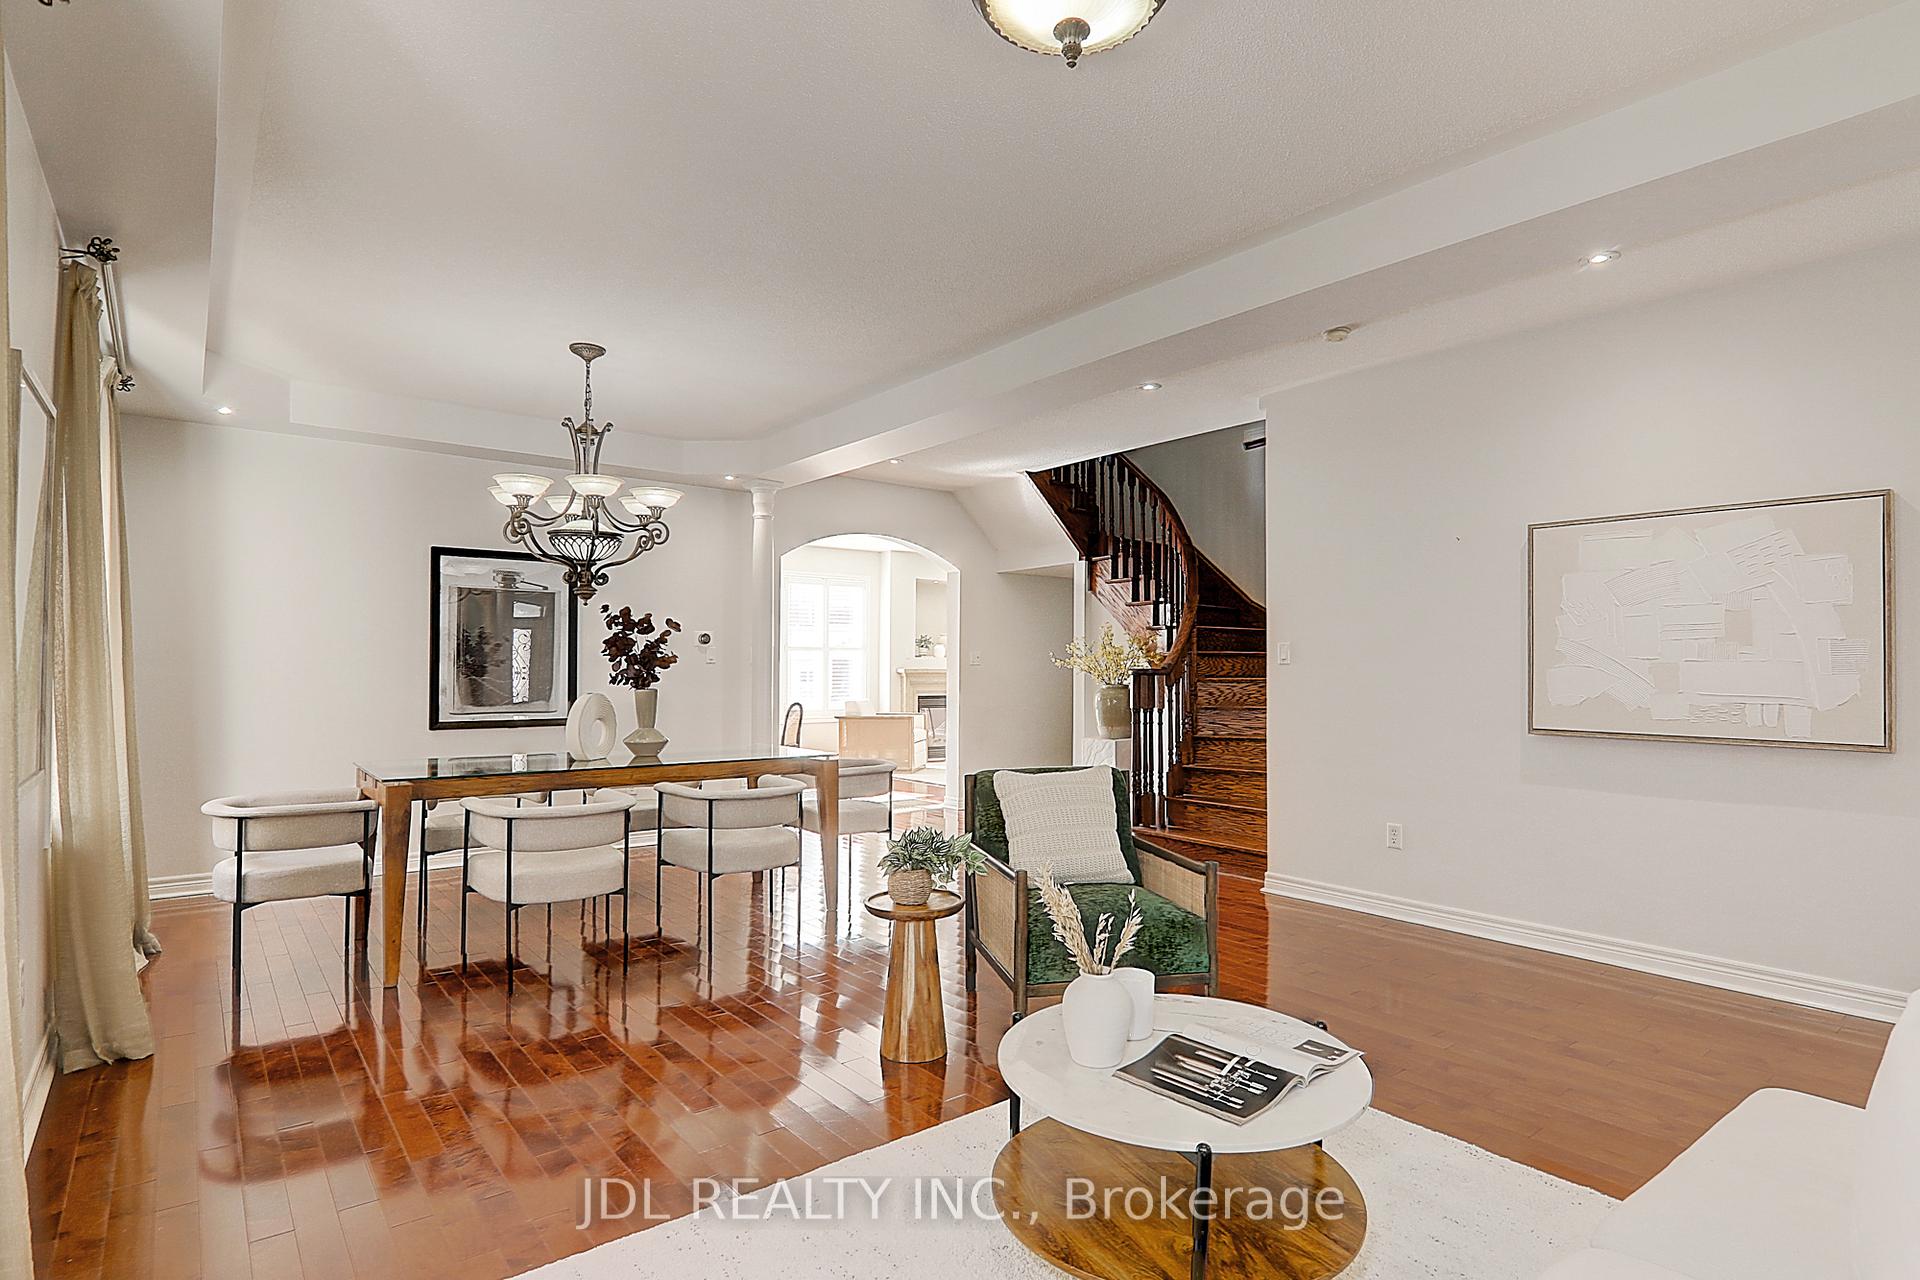
 See all 38 photos
Property history

This listing has ended. It is no longer available.
Property not available for sale or for rent.
Ask about this home
A HOMEH agent will answer your questions about this home.Ask HOMEH
About this home
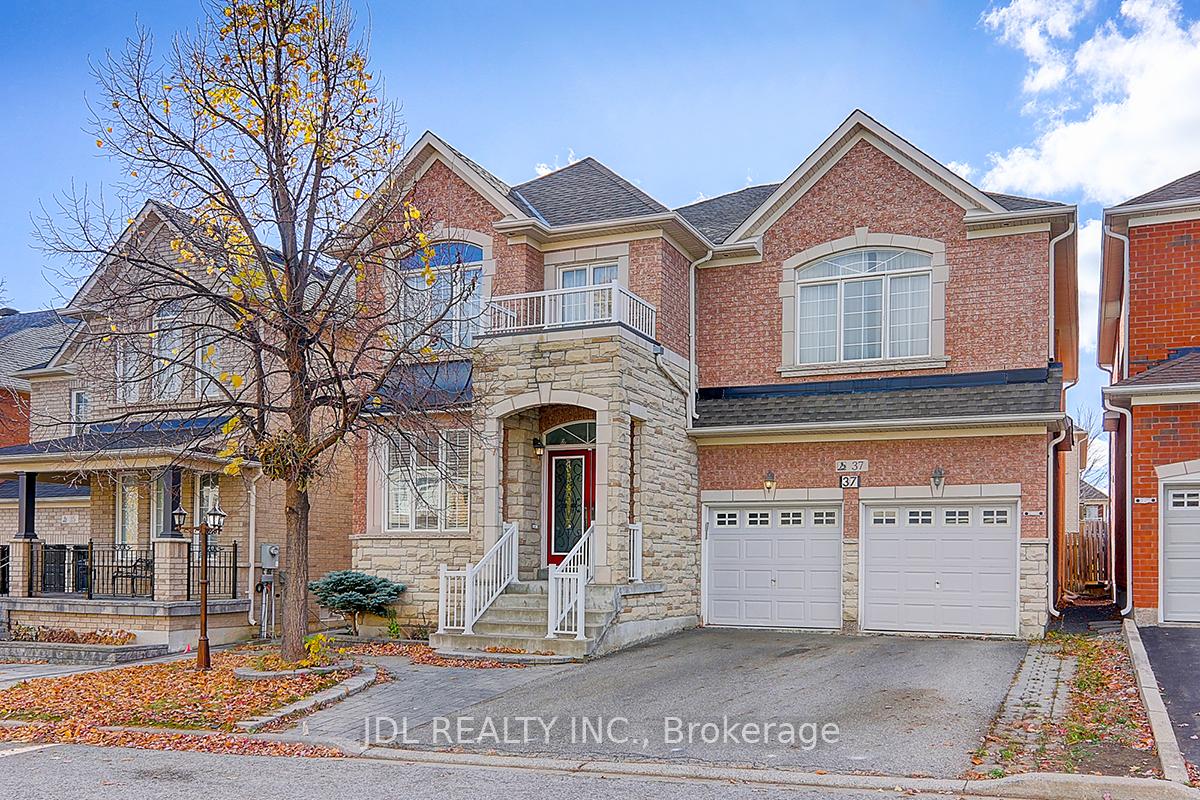
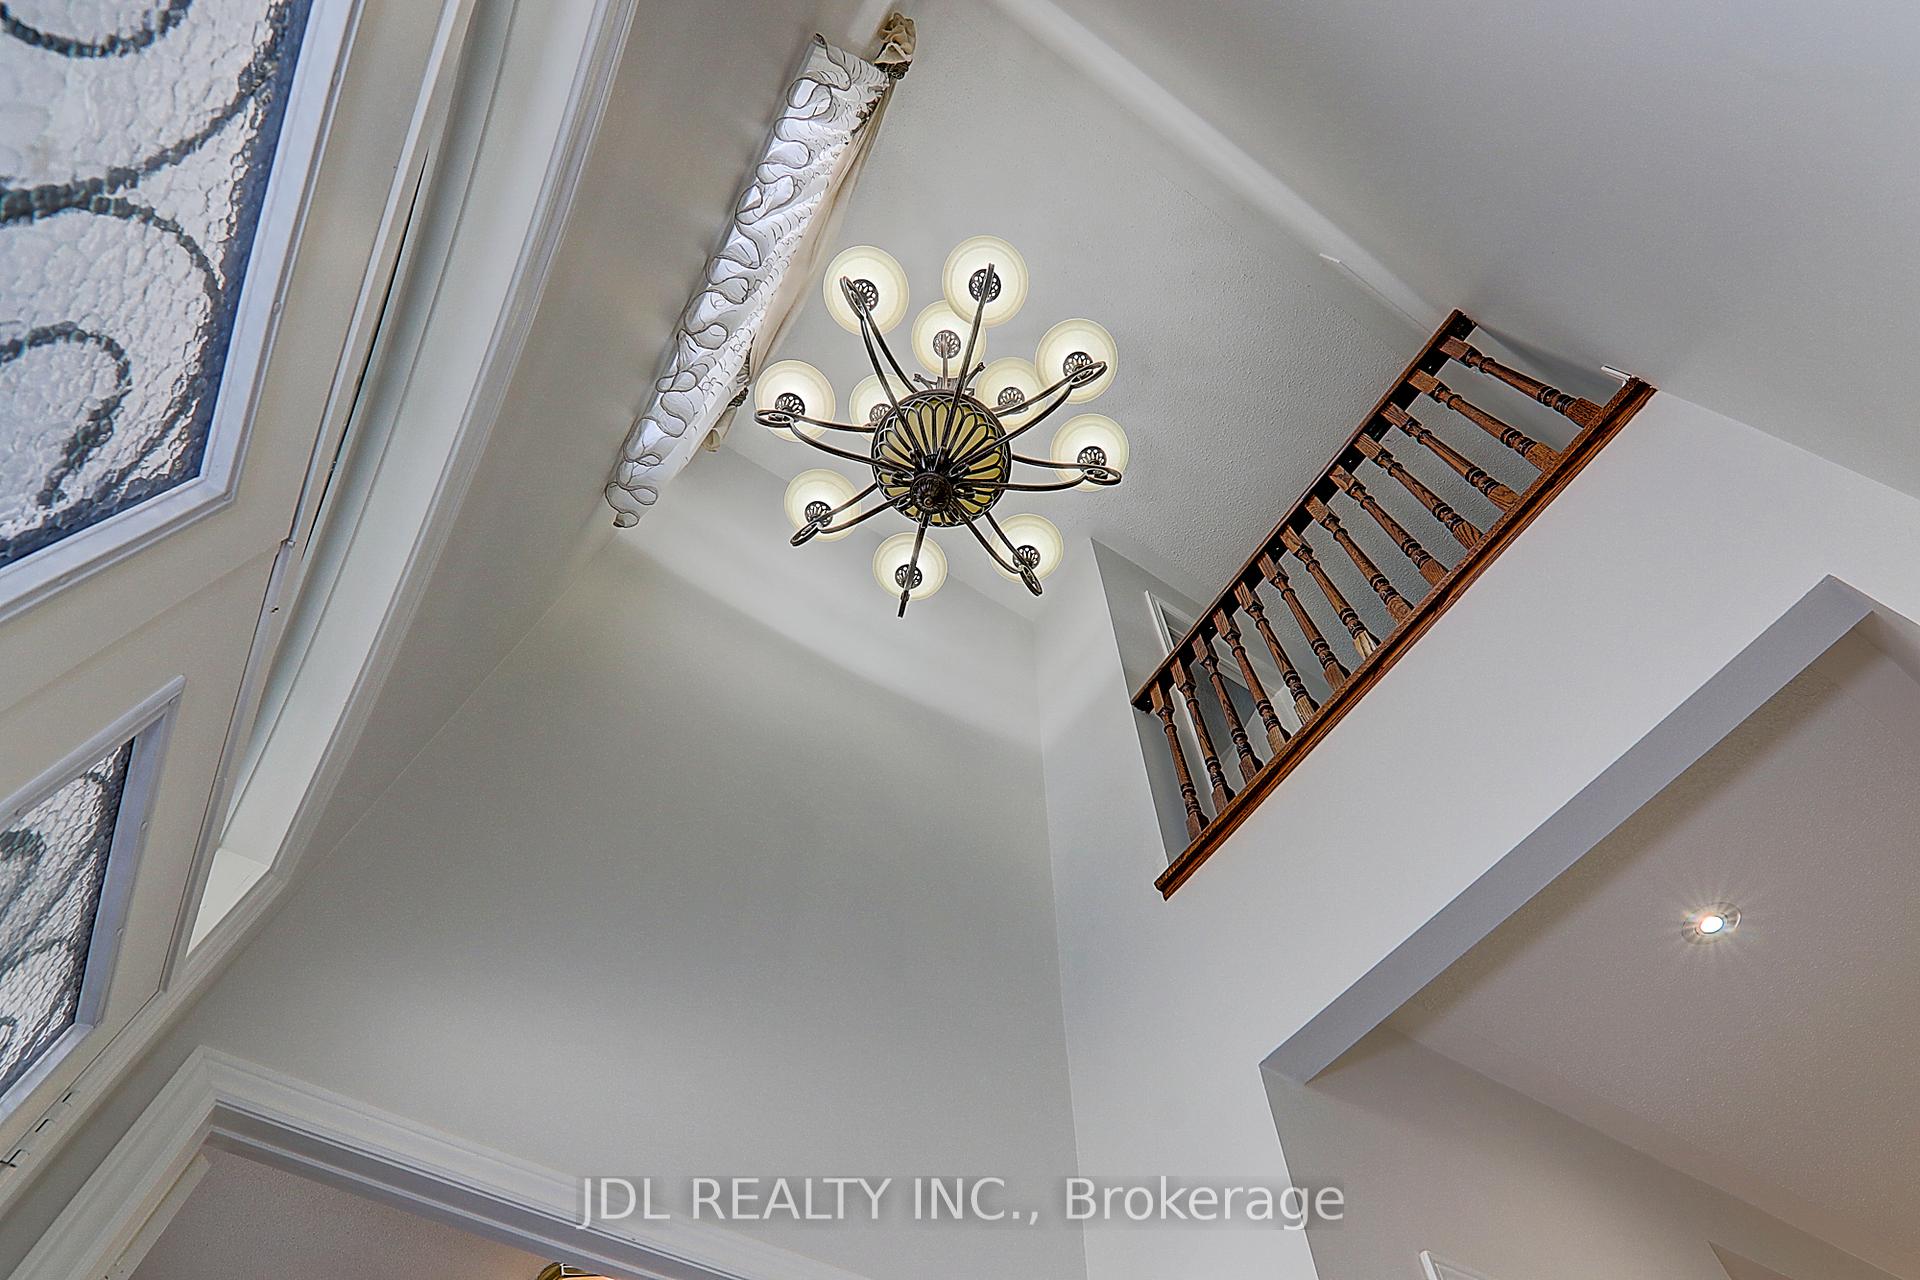
Detached Home In High Demand Wismere Community, Built By Fieldgate Homes. Open To Above Welcoming Foyer.9'Ceiling On Main Floor,Walk Out From Kitchen To Fully Landscaped Private Backyard. Kitchen Has Great Features Such As Breakfast Bar, Chef's Desk, Granite Counter Top, Very Spacious Pantry & Fully Upgraded Cupboards.Main Floor,Landry, Direct Access To The Garage From The House.Close Amenities Supermarkets/Resturan
Facts & features
Ask about this home
A HOMEH agent will answer your questions about this home.
Rooms
10 rooms · 4 bathrooms
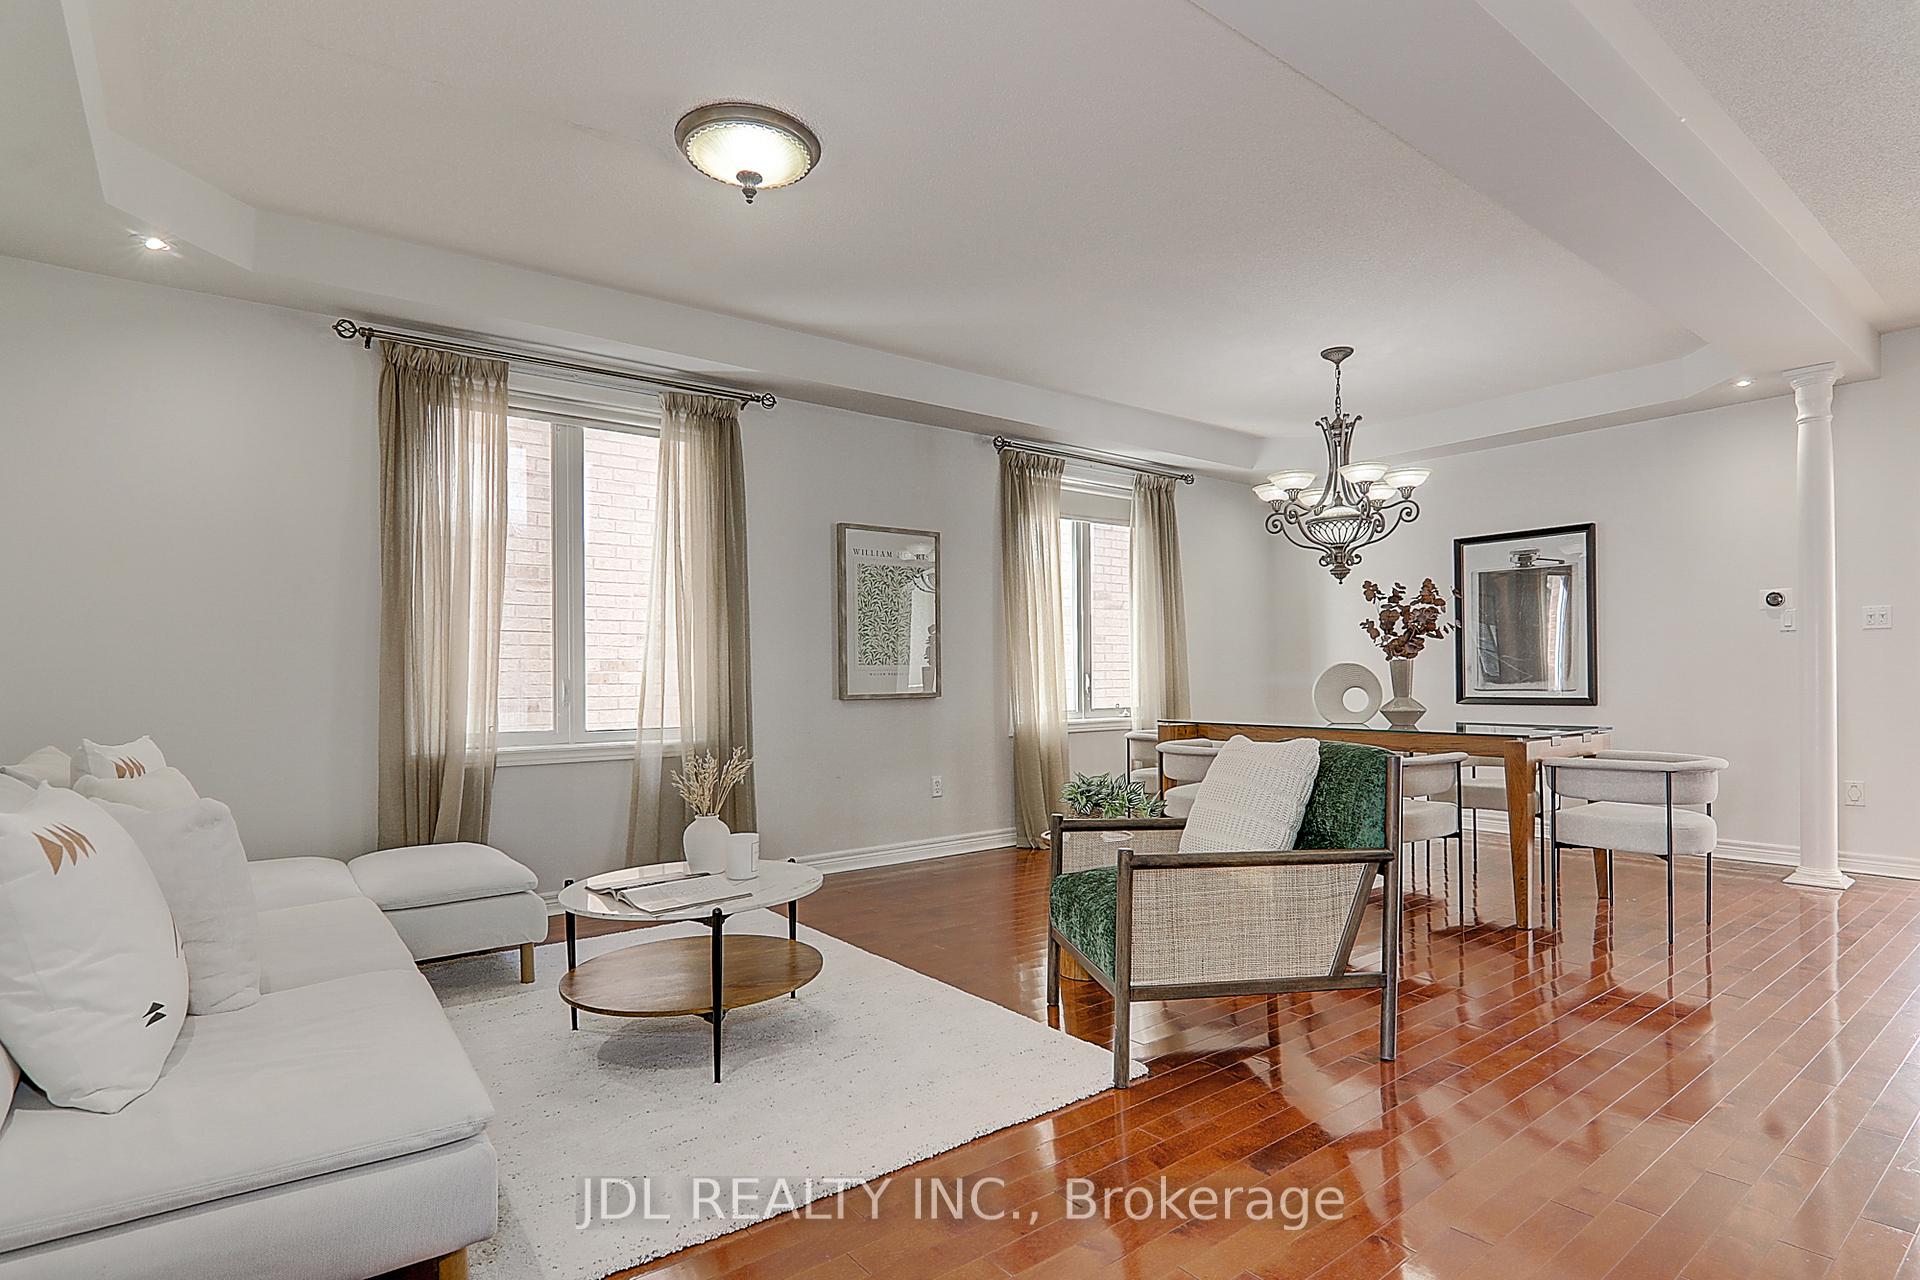
- Living room23′4″ × 12′5″289 sq.ft.
- Dining room23′4″ × 12′5″289 sq.ft.
- Family room16′10″ × 6′7″111 sq.ft.
- Kitchen18′7″ × 13′5″250 sq.ft.
- Library9′11″ × 11′11″118 sq.ft.
- Primary bedroom16′10″ × 13′7″229 sq.ft.
- Bedroom 215′11″ × 11′175 sq.ft.
- Bedroom 39′11″ × 11′11″118 sq.ft.
- Bedroom 410′11″ × 13′1″143 sq.ft.
- Exercise room9′11″ × 11′11″118 sq.ft.
Around this home
Schools nearby
School rating, out of 10.
Listing details
Helpful tools
Your HOMEH agent
"I would see it this week."
Ask HOMEH about this home
Price, neighbourhood, monthly cost. Ask anything.
HOMEH Intelligent Agent is an AI, not a licensed representative. Check anything important with your agent.