

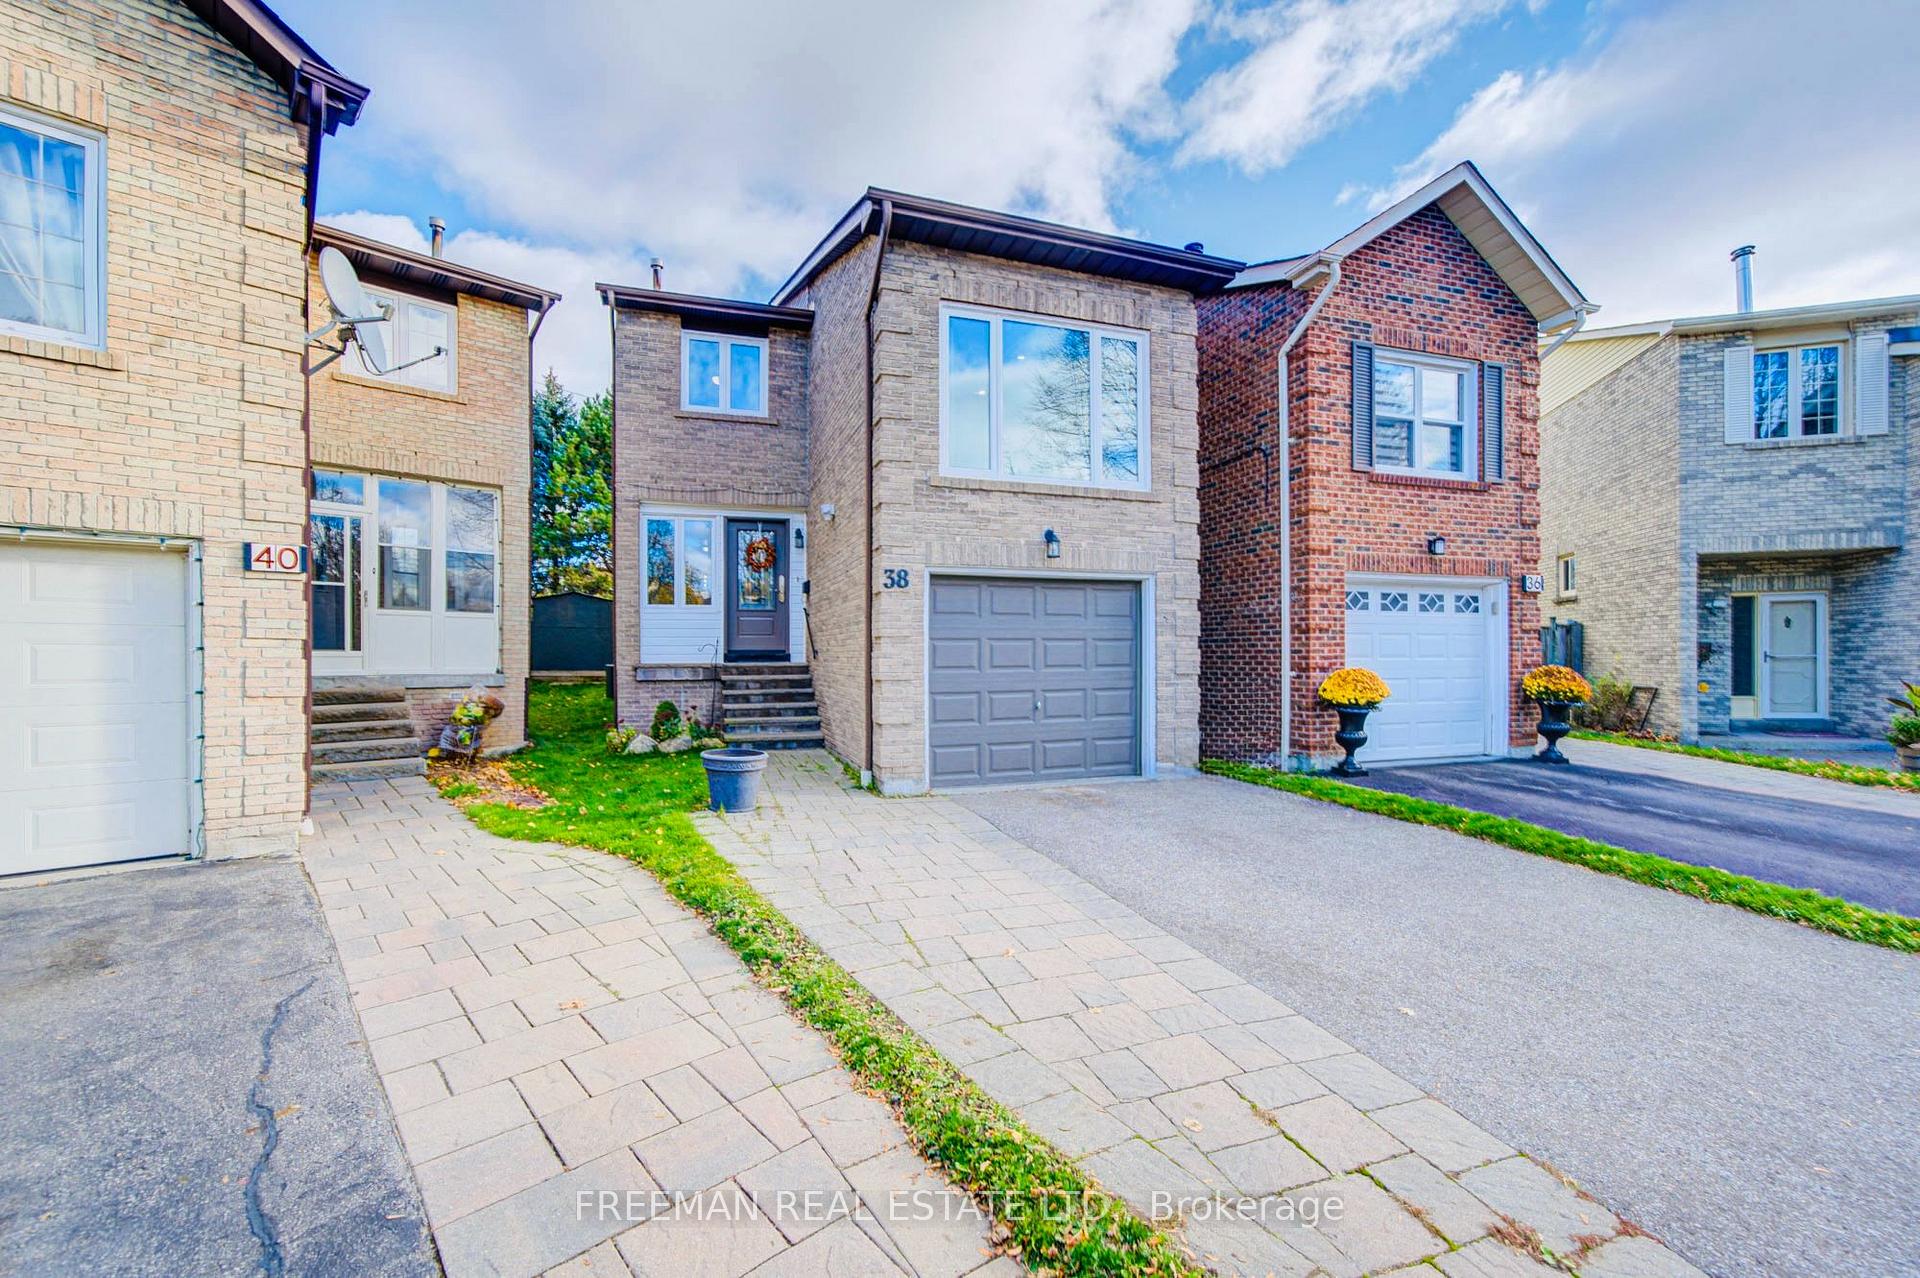
38 Baywood Court
38 Baywood Court
 See all 50 photos
Facts and features
- BasementFinished
- Price per sq ft~$599
- Water, sewerMunicipal
- Lot shapePie
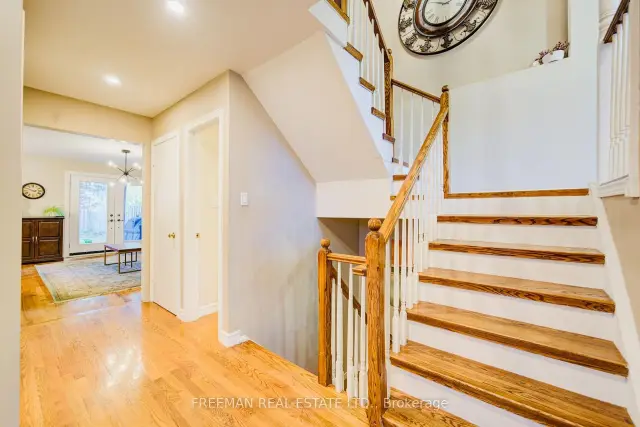
- Hardwood floors
- Fireplace
- Central air
The homeLink, 2-storey, 1,500–2,000 sq ft
- Type: Link
- Style: 2-storey
- Living space: 1,500–2,000 sq ft
- Basement: Finished
InsideFireplace Yes, natural gas, Parquet, Hardwood, Vinyl, Rooms above ground 8
- Fireplace: Yes, natural gas
- Flooring: Parquet, Hardwood, Vinyl
- Rooms above ground: 8
- Bedrooms: 3
- Bathrooms: 3
- Kitchens: 1
- Family room: Yes
Outside and lotBrick, Shingles, Concrete
- Exterior: Brick
- Roof: Shingles
- Foundation: Concrete
- Features: Deck, porch enclosed
- Other structures: Fence - full, shed
- Size: 7.73 × 138.07 ft
- Shape: Pie
Parking1 Garage, Attached
- Spaces: 1 Garage
- Garage: Attached
Heating, water and powerForced air, gas, Central air, Municipal water
- Heating: Forced air, gas
- Cooling: Central air
- Water: Municipal water
- Sewer: Municipal sewer
Costs and taxesTaxes $6,258 a year, HST included in the price, Water heater $31.17 per month
- Taxes, 2026: $6,258 a year
- HST: HST included in the price
- Rental items: Water heater $31.17 per month
- Under contract: Hot water tank-gas
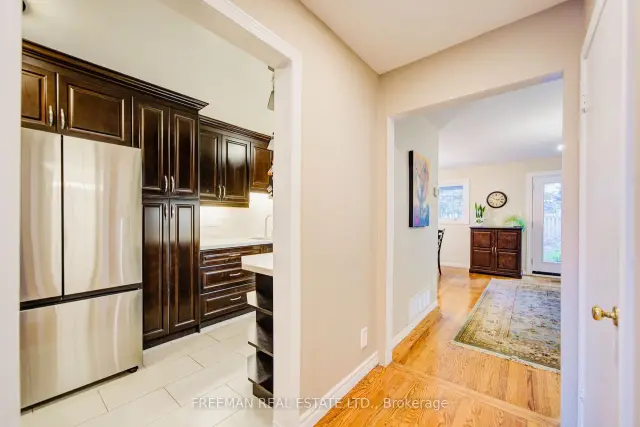
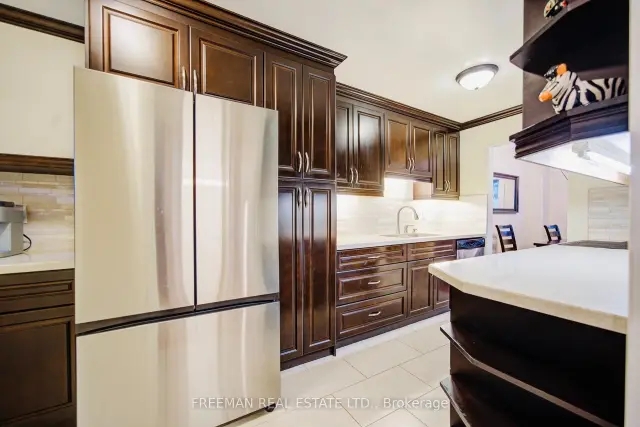
Included in the saleSamsung stainless steel french door fridge with bottom freezer, frigidaire electric oven/stove top, samsung microwave with light and hood fan, ge built in dishwasher, modern chandeliers, all elfs and window coverings. danby designer upright freezer in basement. backyard shed., Upright hisense freezer in basement.
- Included: Samsung stainless steel french door fridge with bottom freezer, frigidaire electric oven/stove top, samsung microwave with light and hood fan, ge built in dishwasher, modern chandeliers, all elfs and window coverings. danby designer upright freezer in basement. backyard shed.
- Not included: Upright hisense freezer in basement.
NearbyCul de sac/dead end, fenced yard, library, park, river/stream
- Close to: Cul de sac/dead end, fenced yard, library, park, river/stream
Listing detailsN14188852, For Sale, Nov 17, 2026
- MLS® number: N14188852
- Status: For Sale
- Listed on: Nov 17, 2026
- Days on market: 4
- Updated: Nov 17, 2026
- Possession: 2027-02-05 / 60-89 days
- Occupied by: Owner
- Listing brokerage: FREEMAN REAL ESTATE LTD.
About this home
38 Baywood Court, Markham (Royal Orchard), ON L3T 5W3
Welcome to Royal Orchard - Thornhill Living at Its Finest! An exceptional opportunity to own a beautiful family home in the sought-after Royal Orchard community of Thornhill. Tucked away on a quiet, family-friendly cul-de-sac, this is a neighbourhood where children can ride bikes, play catch, and make lifelong memories. Offering three bedrooms and three bathrooms, this inviting home combines comfortable family living with thoughtful updates and timeless appeal. The principal bedroom features a renovated modern ensuite. Stylish touches include large triple-pane second-floor windows (2022/23), a kitchen with marble backsplash and granite countertop, and warm oak flooring on the main floor. A welcoming family room, with a soaring 9-foot ceiling and cozy gas fireplace, is perfect for unwinding on chilly evenings. The fully renovated and re-insulated basement (2023), updated from the studs in, offers fresh, modern living space - ideal for recreation, movie nights, entertaining, or a children's play area. Outside, enjoy plenty of parking and a large backyard with a low-maintenance perennial garden. French doors from the living room open onto the covered backyard deck, creating a lovely connection between indoor and outdoor spaces. Beyond your doorstep, discover what makes Royal Orchard a wonderful place to call home. Established homes, mature tree-lined streets, and nearby shopping create a welcoming atmosphere. Enjoy a stroll to beautiful Pomona Mills Park or Pomona Valley Tennis Club, with Thornhill Community Centre just around the corner. Convenient access to Highways 404, 401, and 407 makes commuting around the GTA a breeze. Families will appreciate nearby esteemed schools, including E. J. Sand Public School, Thornlea Secondary School, St. Anthony Elementary School, and St. Robert Catholic High School. Don't miss this wonderful opportunity to put down roots in one of Thornhill's most cherished neighbourhoods. Welcome home to Royal Orchard!
Book a viewing
Around this home
Daily convenience, out of 100, from the distances below
Schools nearby
School rating, out of 10.
Helpful calculators

Your HOMEH agent
"I would see it this week."