
38 Beckenridge Drive
Markham (Milliken Mills East)38 Beckenridge Drive
Markham (Milliken Mills East)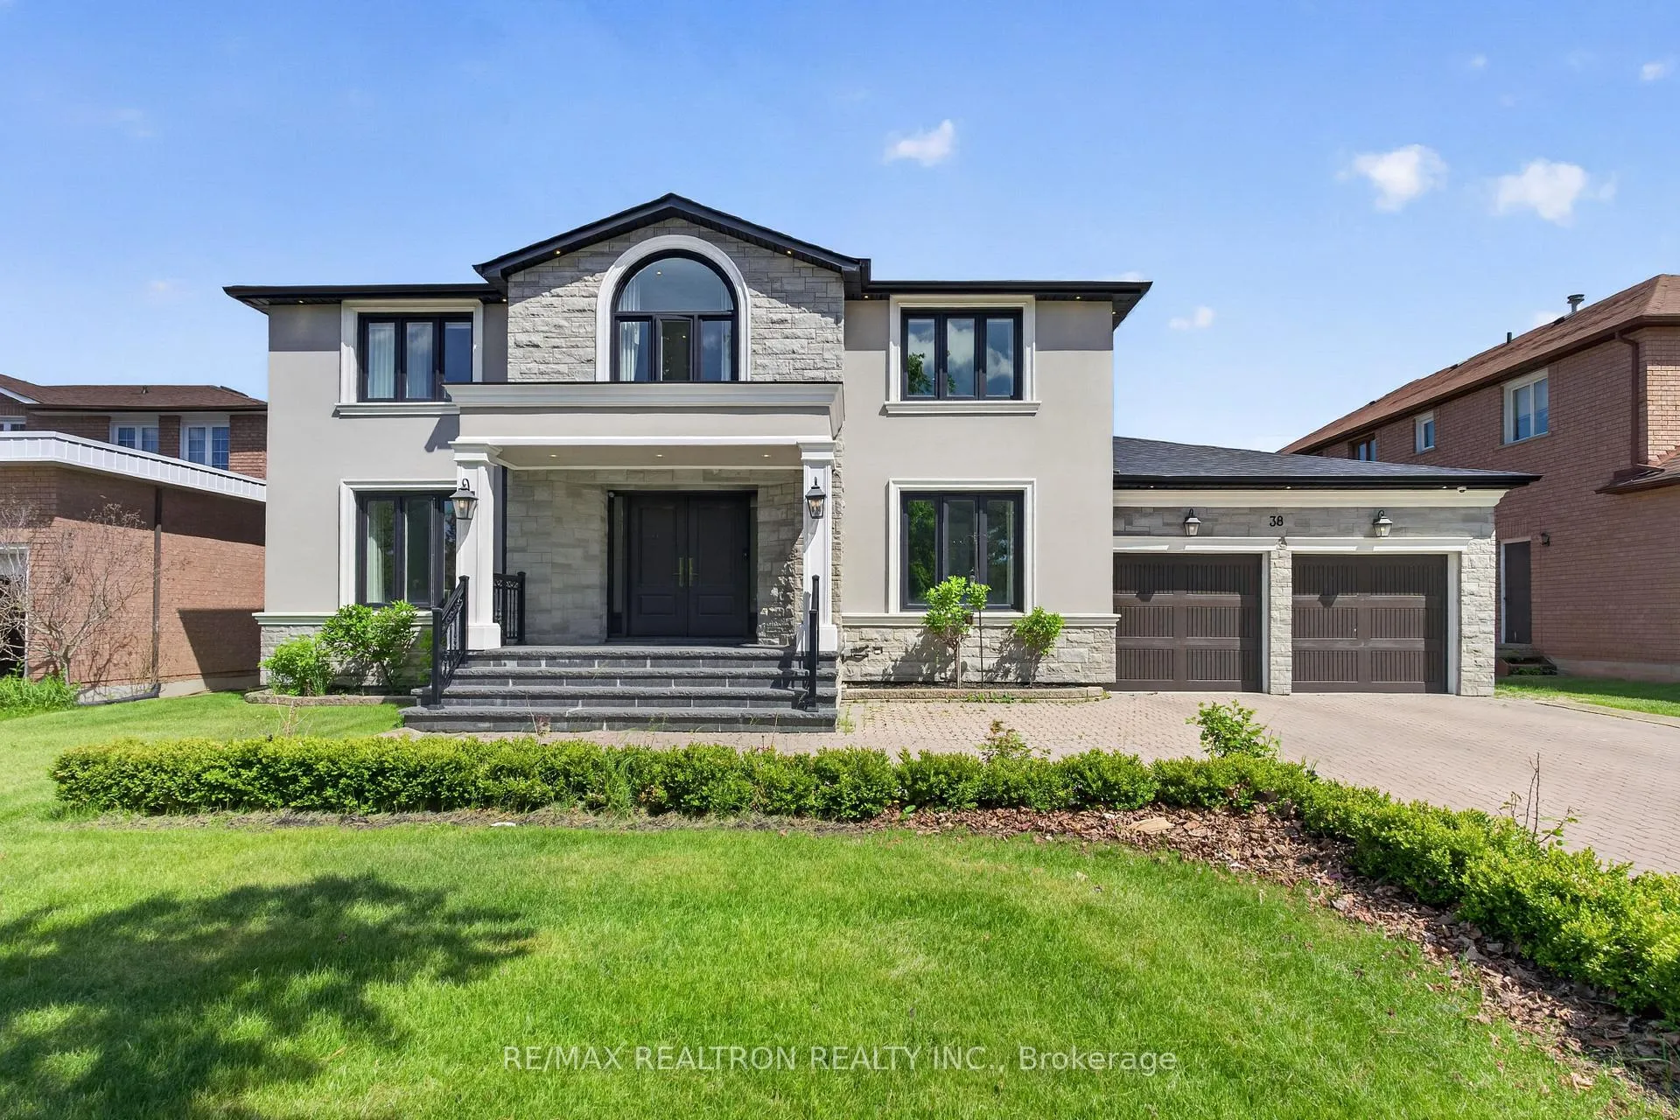
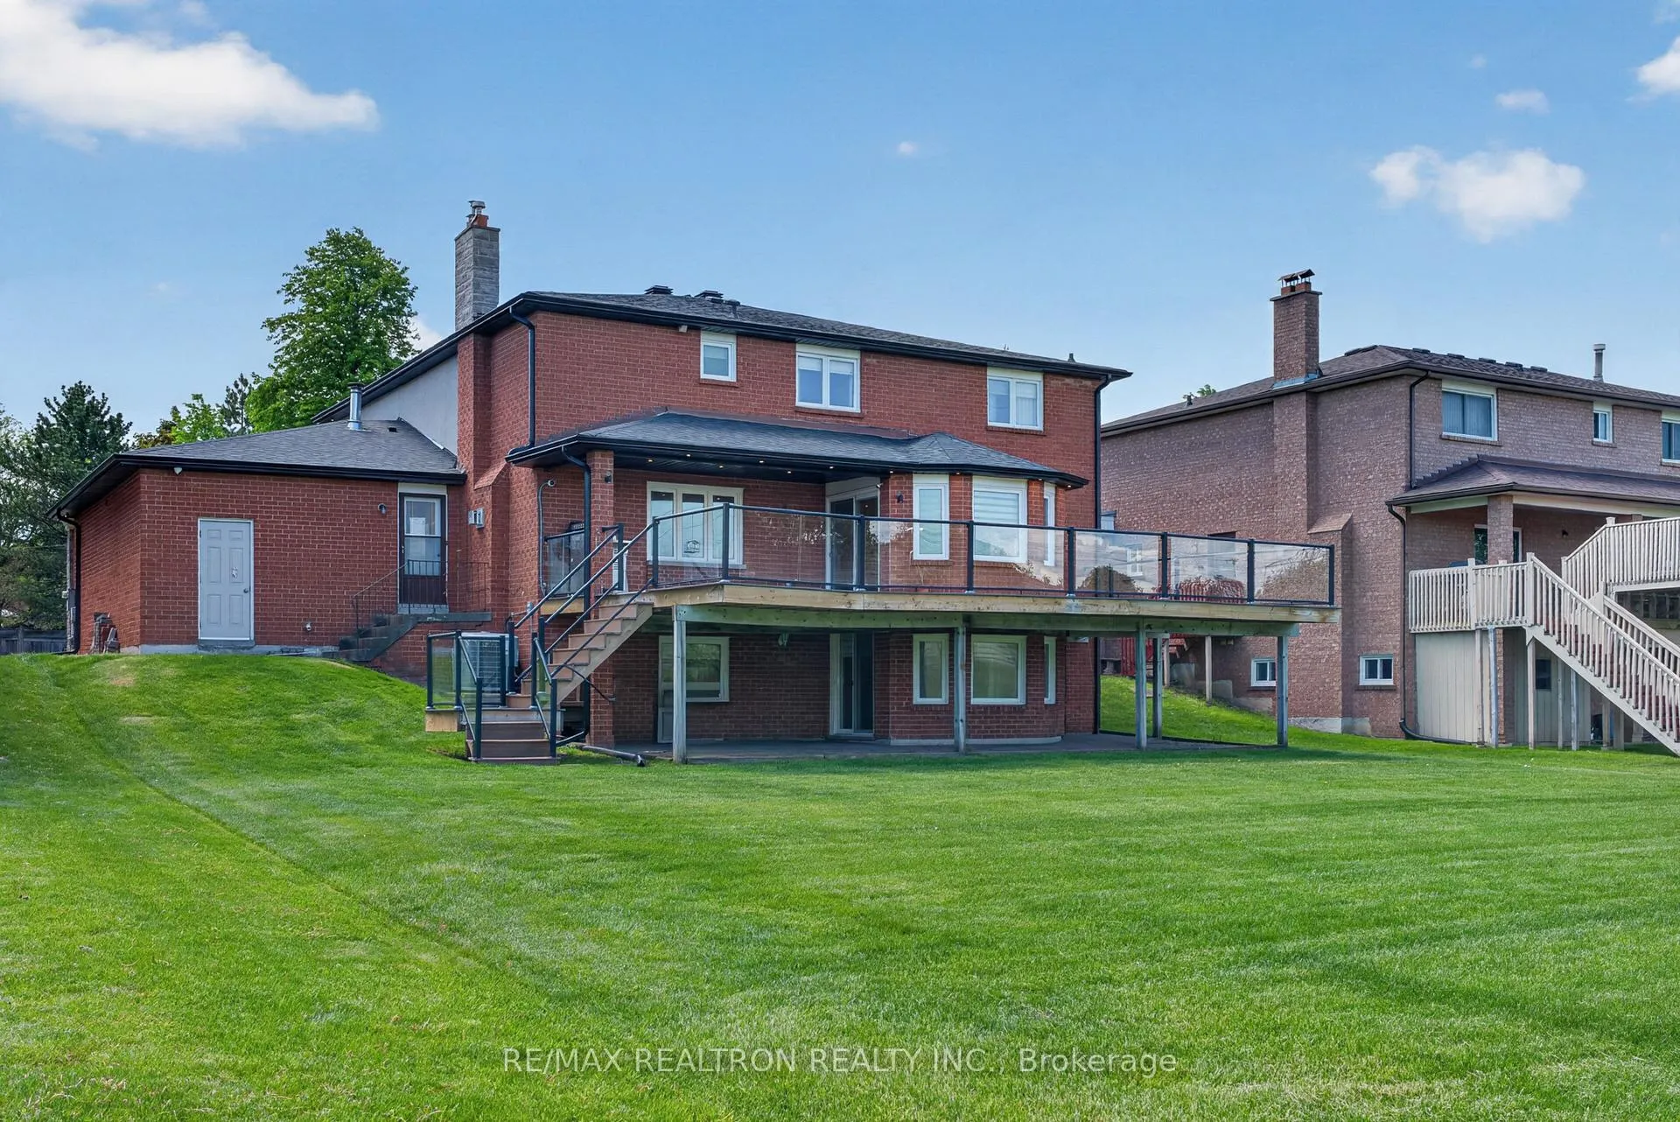 See all 49 photos
Property history

This listing has ended. It is no longer available.
Property not available for sale or for rent.
Ask about this home
A HOMEH agent will answer your questions about this home.Ask HOMEH
About this home
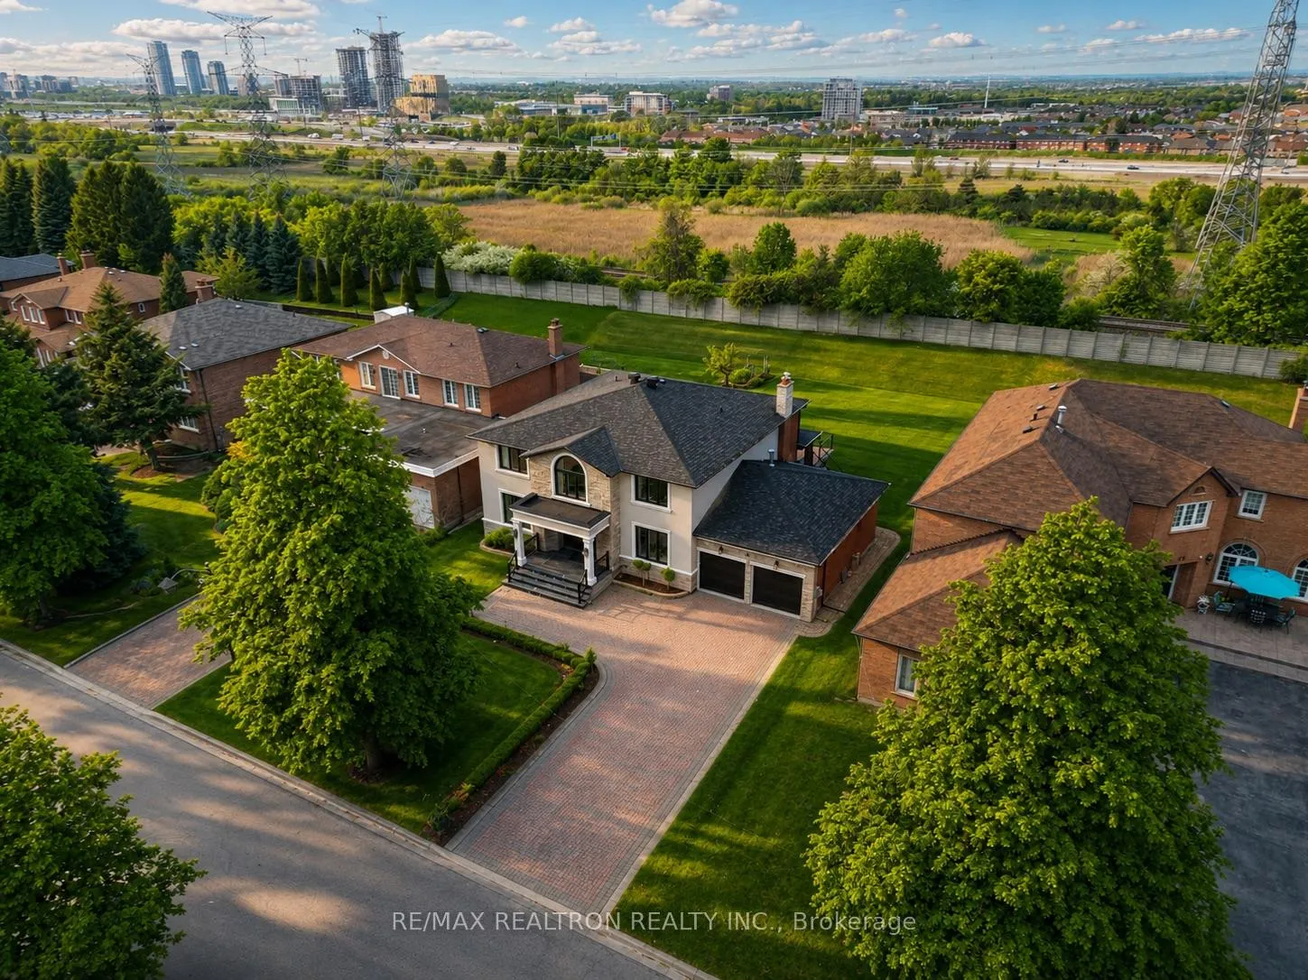
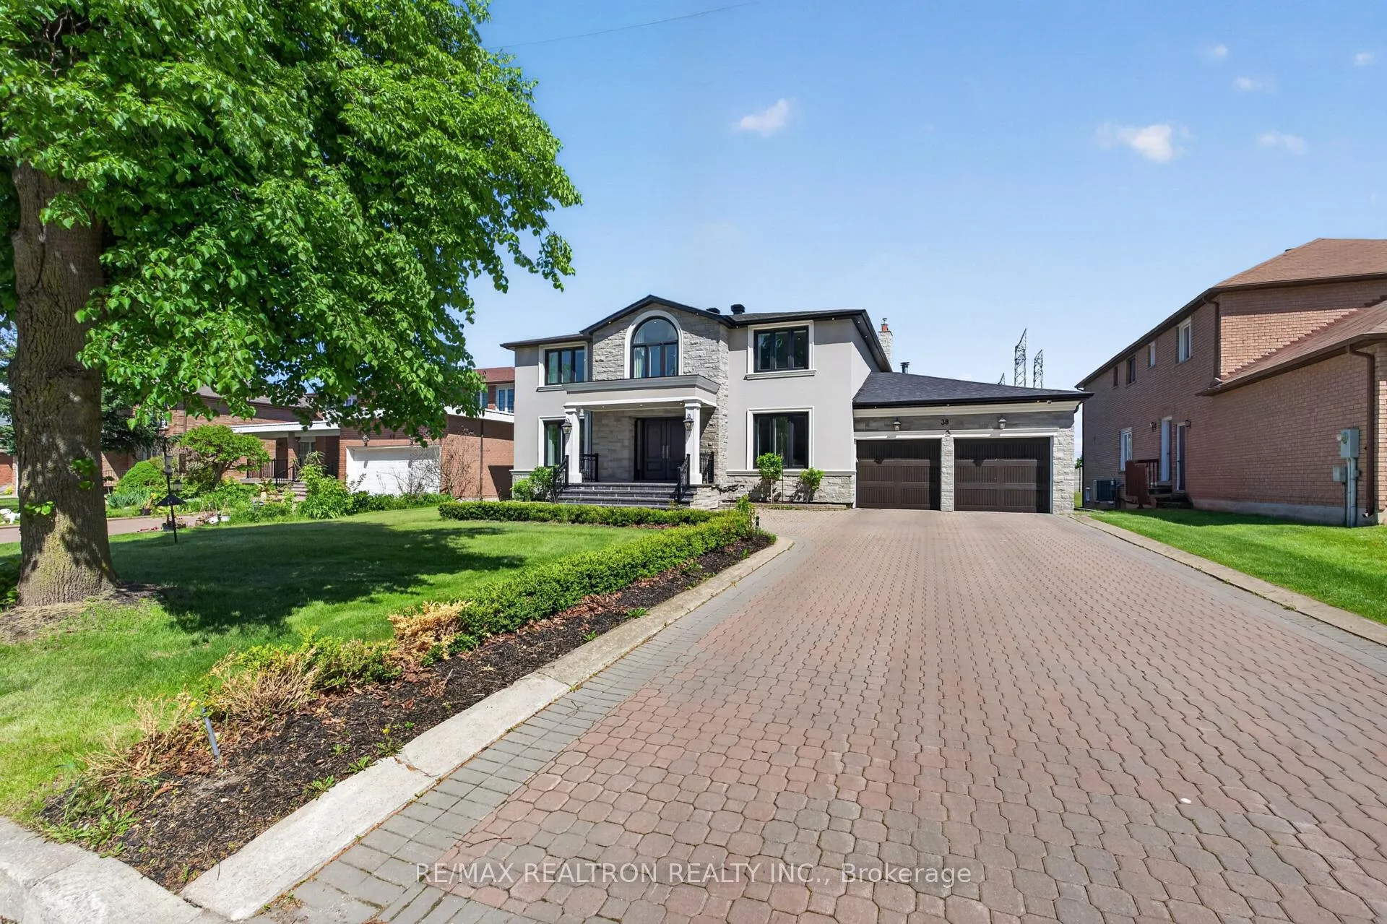
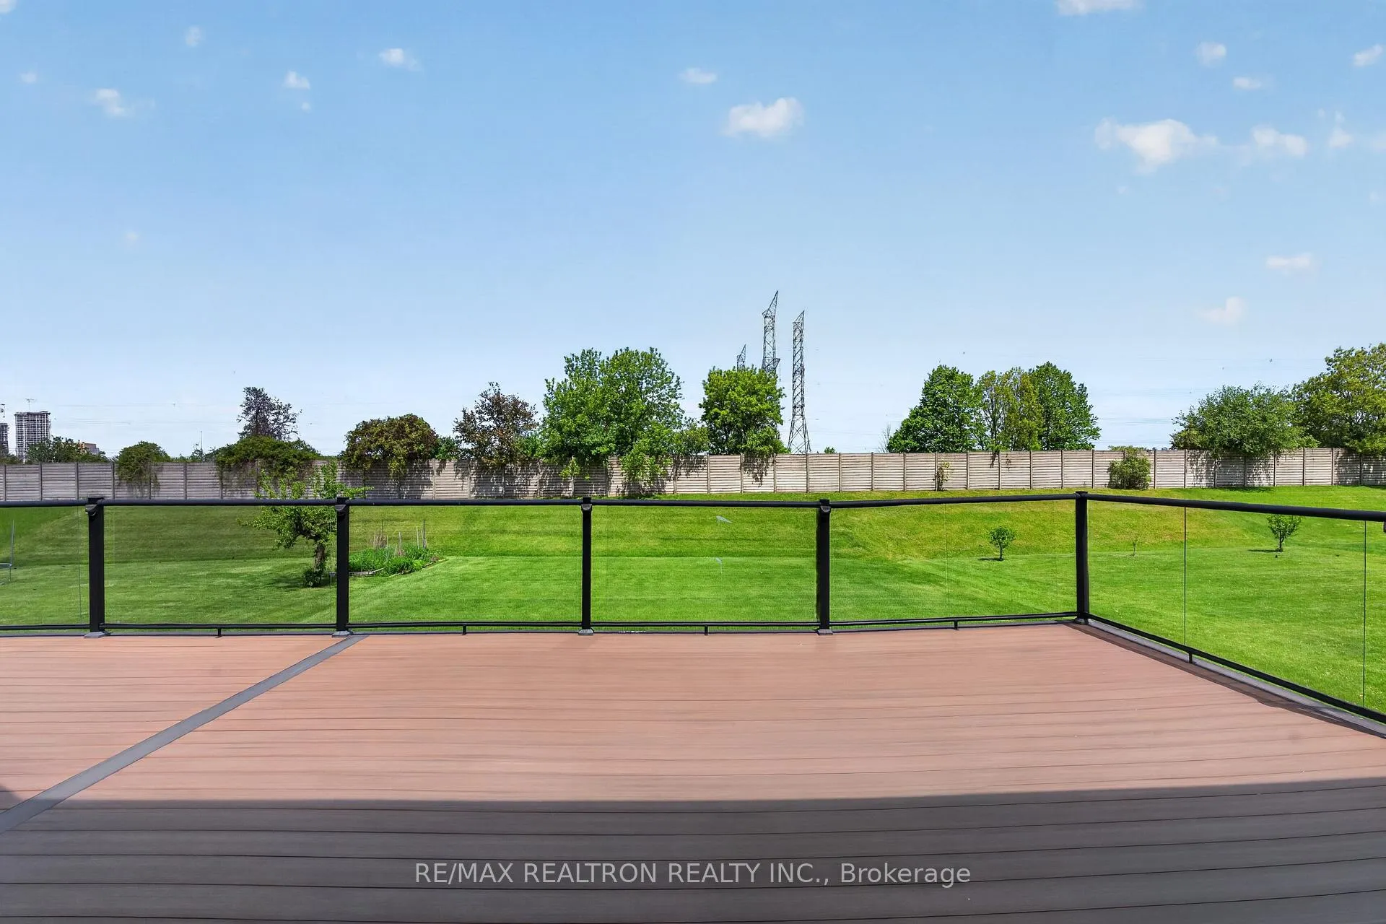
Welcome to 38 Beckenridge Drive, a stunning executive residence on a beautifully landscaped lot in prestigious Milliken Mills East. Extensively renovated with exceptional craftsmanship and premium materials, this move-in ready home offers refined luxury, elegant design, and outstanding functionality throughout. Impressive stone & stucco exterior, heated front stairs and patio, composite decking, updated windows, doors, roof, and mechanicals, plus 10 hardwired security cameras provide comfort and peace of mind. Grand double-door entry opens to a soaring foyer with porcelain tiles, smooth ceilings, pot lights, upgraded iron staircase, hardwood floors, crown moulding, and designer lighting throughout. Spectacular chef's kitchen features quartz countertops, centre island, ceramic backsplash, built-in stainless steel appliances, and bright breakfast area with waffle ceiling and walkout to heated covered deck. Elegant living, dining, office, and family rooms offer multiple fireplaces, custom cabinetry, and exceptional entertaining space. Luxurious primary retreat includes walk-in closet, heated 6-pc ensuite, and private sitting area. Spacious finished walkout basement with kitchen/wet bar, fireplace, open-concept recreation areas, full bath, and direct backyard access is ideal for extended family living and entertaining. 3 CAR tandem garage with tiled flooring and oversized driveway. Prime location near GO Train, YMCA, restaurants, Pacific Mall, and top-ranking Milliken Mills High School.
Facts & features
Ask about this home
A HOMEH agent will answer your questions about this home.
Rooms
14 rooms · 5 bathrooms
- Family room13′1″ × 18′1″237 sq.ft.
- Office10′10″ × 12′2″131 sq.ft.
- Kitchen12′9″ × 12′9″163 sq.ft.
- Dining room12′5″ × 17′210 sq.ft.
- Breakfast10′6″ × 11′10″124 sq.ft.
- Living room12′2″ × 17′9″215 sq.ft.
- Primary bedroom13′1″ × 16′5″215 sq.ft.
- Bedroom 312′6″ × 12′10″160 sq.ft.
- Bedroom 211′10″ × 13′1″155 sq.ft.
- Bedroom 410′10″ × 13′1″142 sq.ft.
- Great room11′6″ × 36′1″414 sq.ft.
- Workshop8′10″ × 10′2″90 sq.ft.
- Breakfast10′6″ × 10′10″114 sq.ft.
- Recreation25′3″ × 29′6″746 sq.ft.
Around this home
Schools nearby
School rating, out of 10.
Listing details
Helpful tools
Your HOMEH agent
"Priced 25% over our estimate. I would see it this week."
Ask HOMEH about this home
Price, neighbourhood, monthly cost. Ask anything.
HOMEH Intelligent Agent is an AI, not a licensed representative. Check anything important with your agent.