
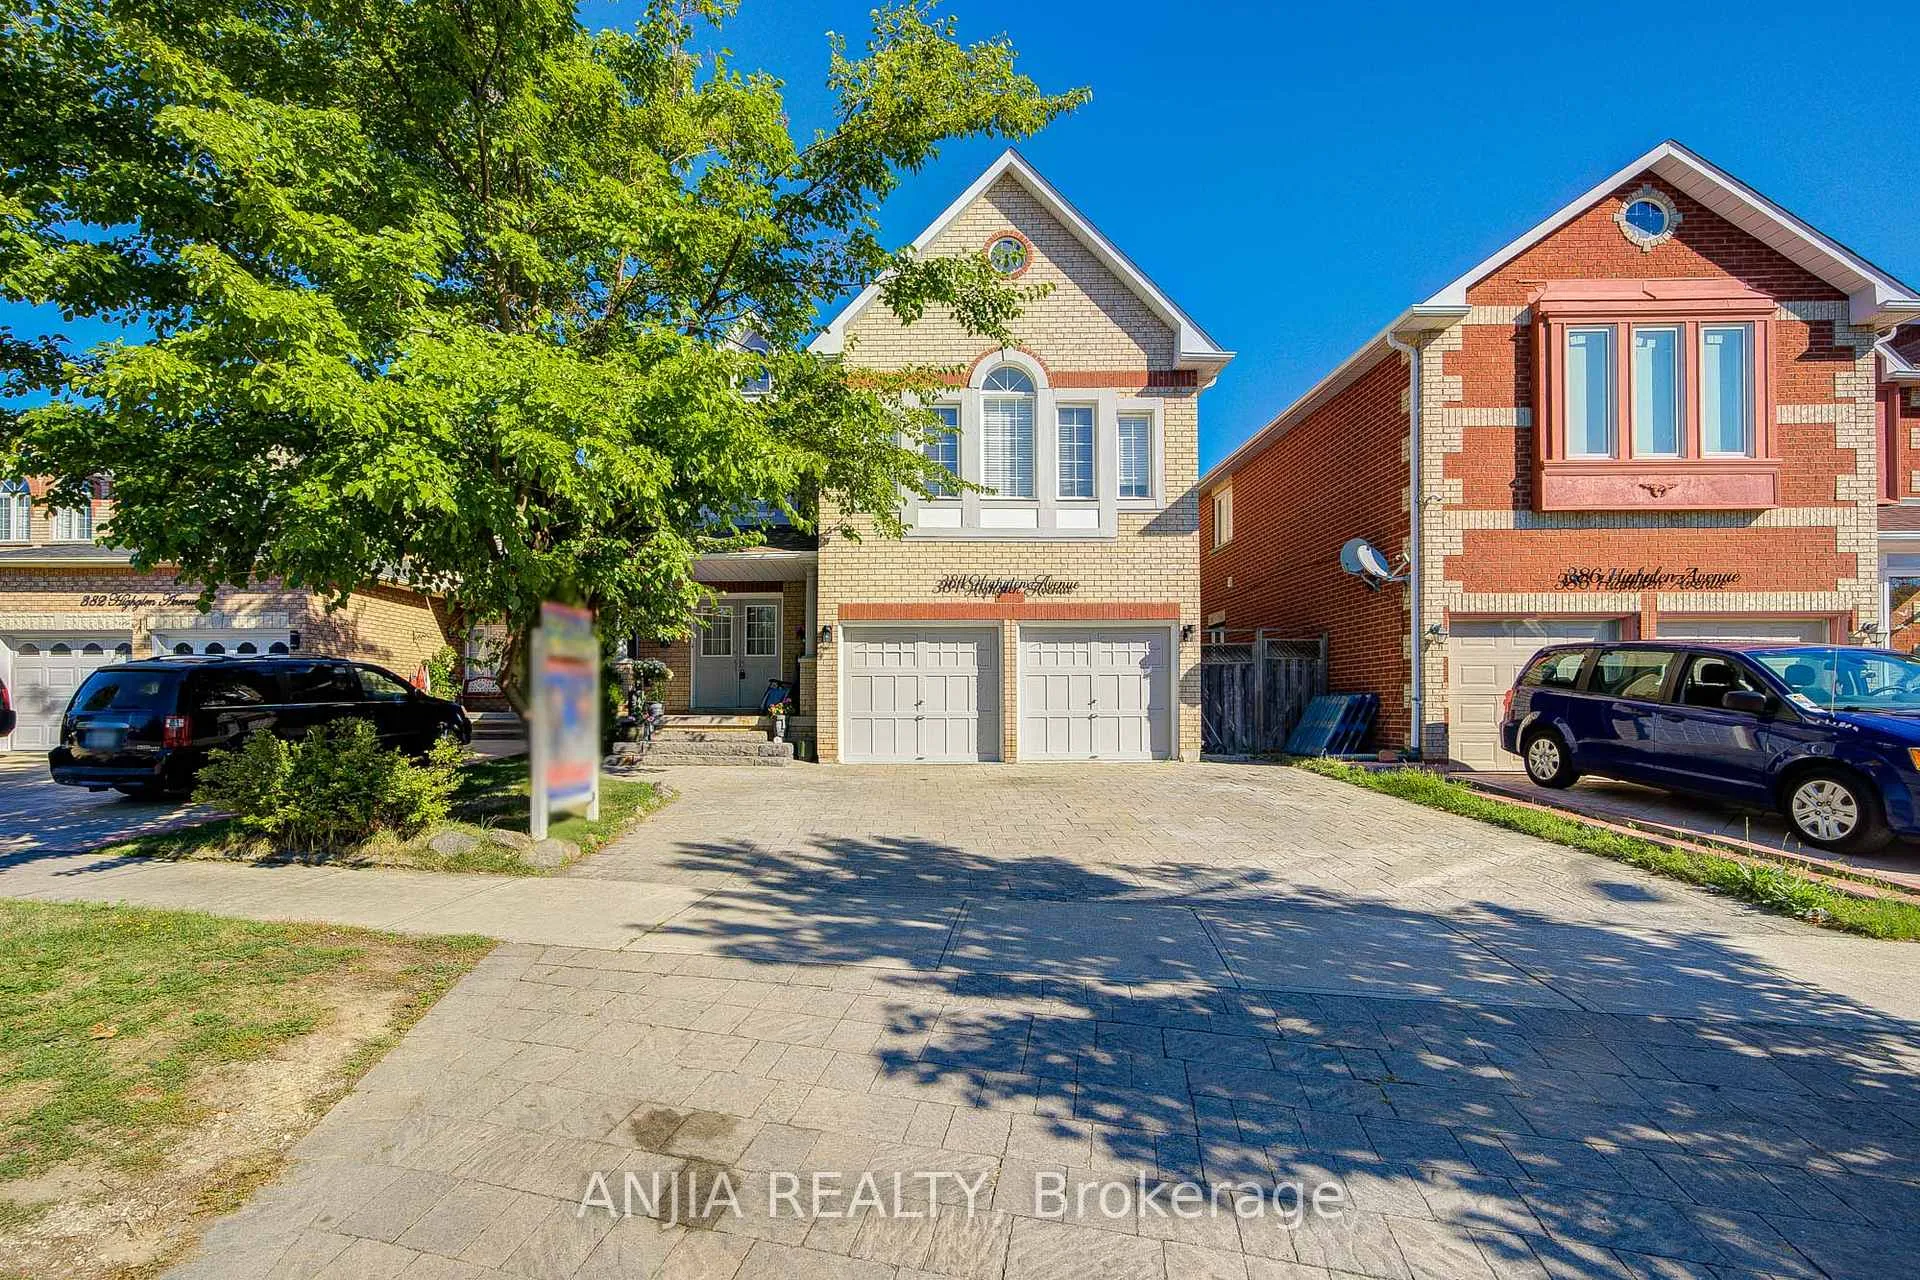
384 Highglen Avenue
Markham (Middlefield)384 Highglen Avenue
Markham (Middlefield)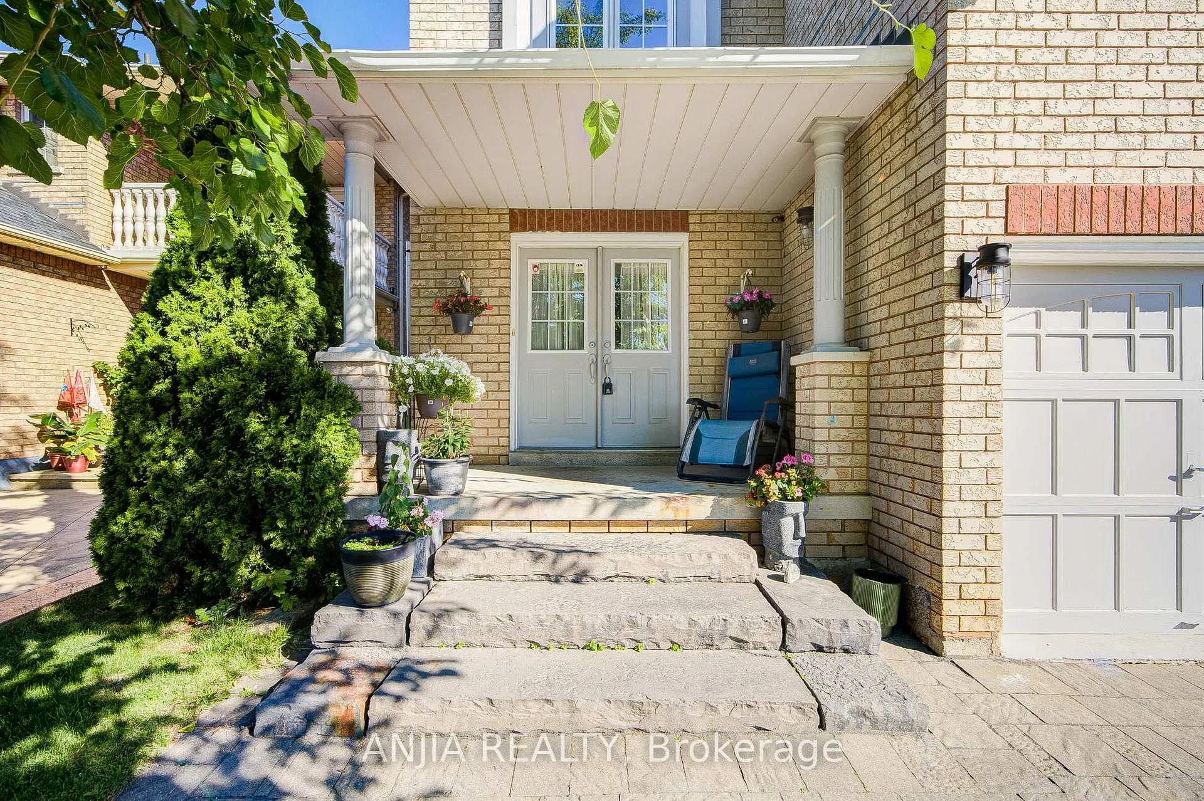
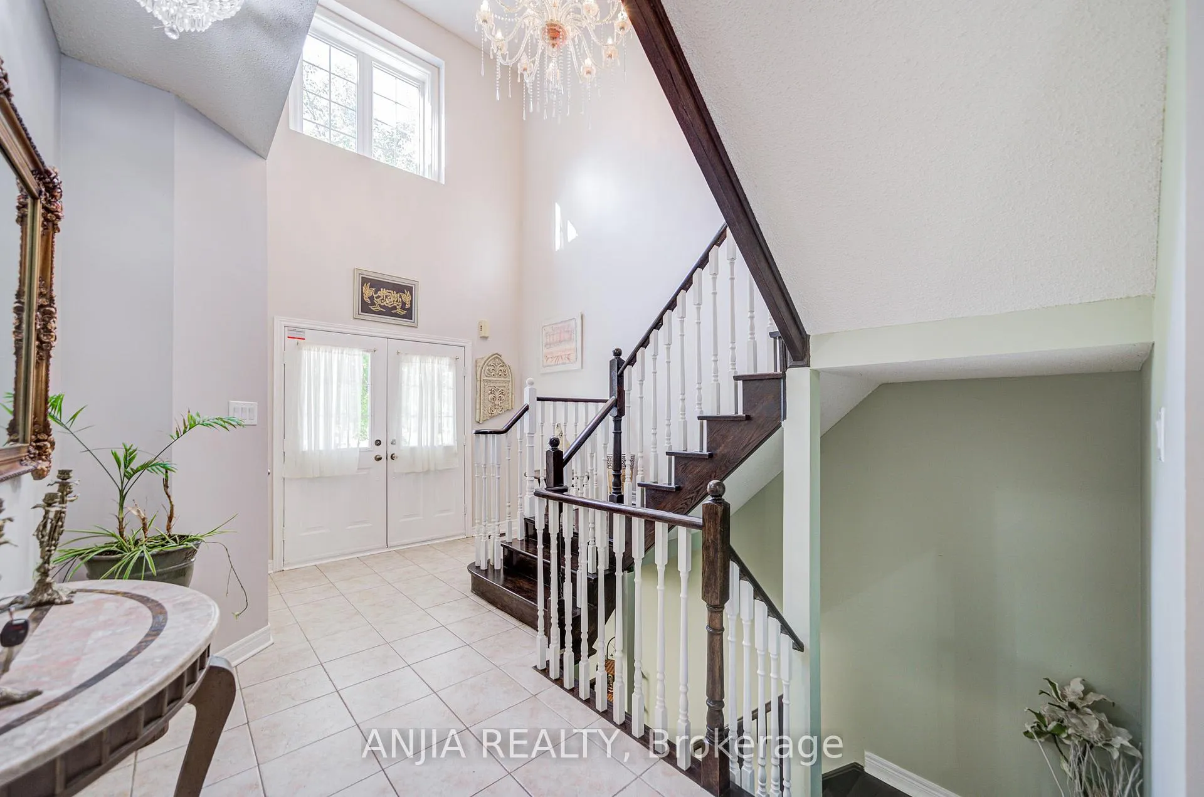
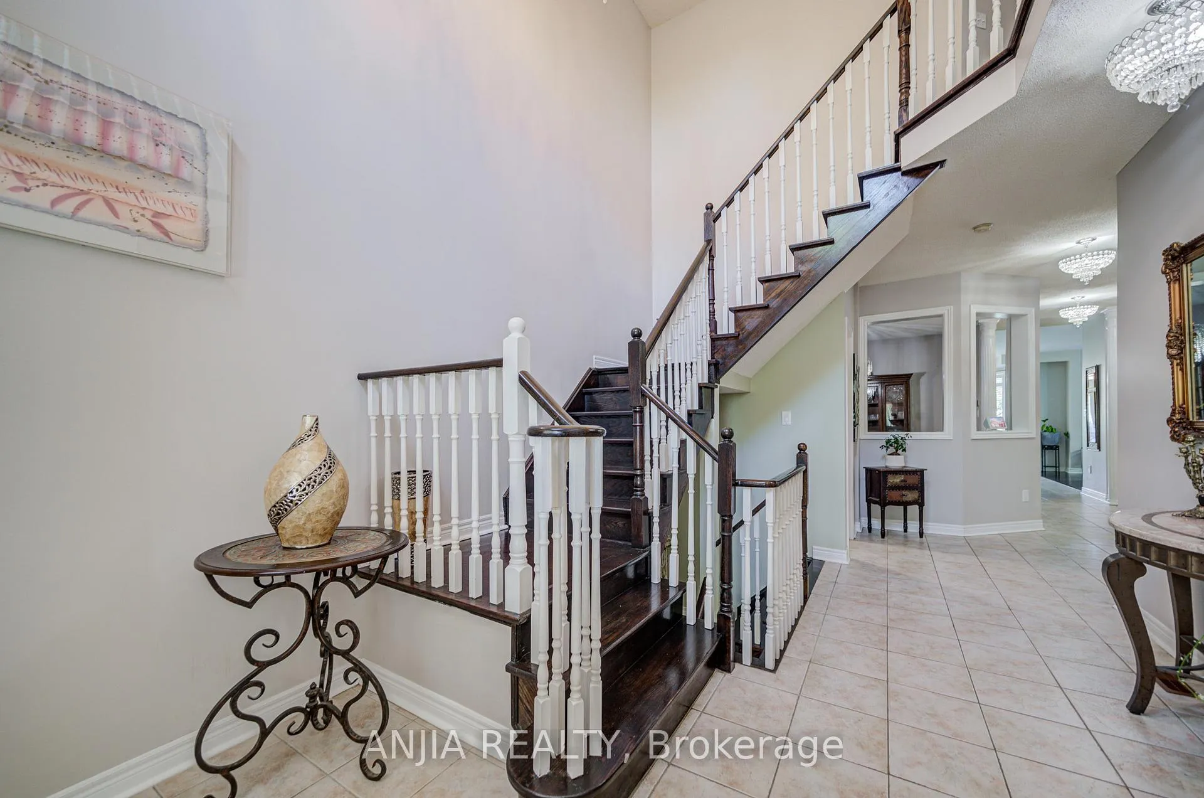
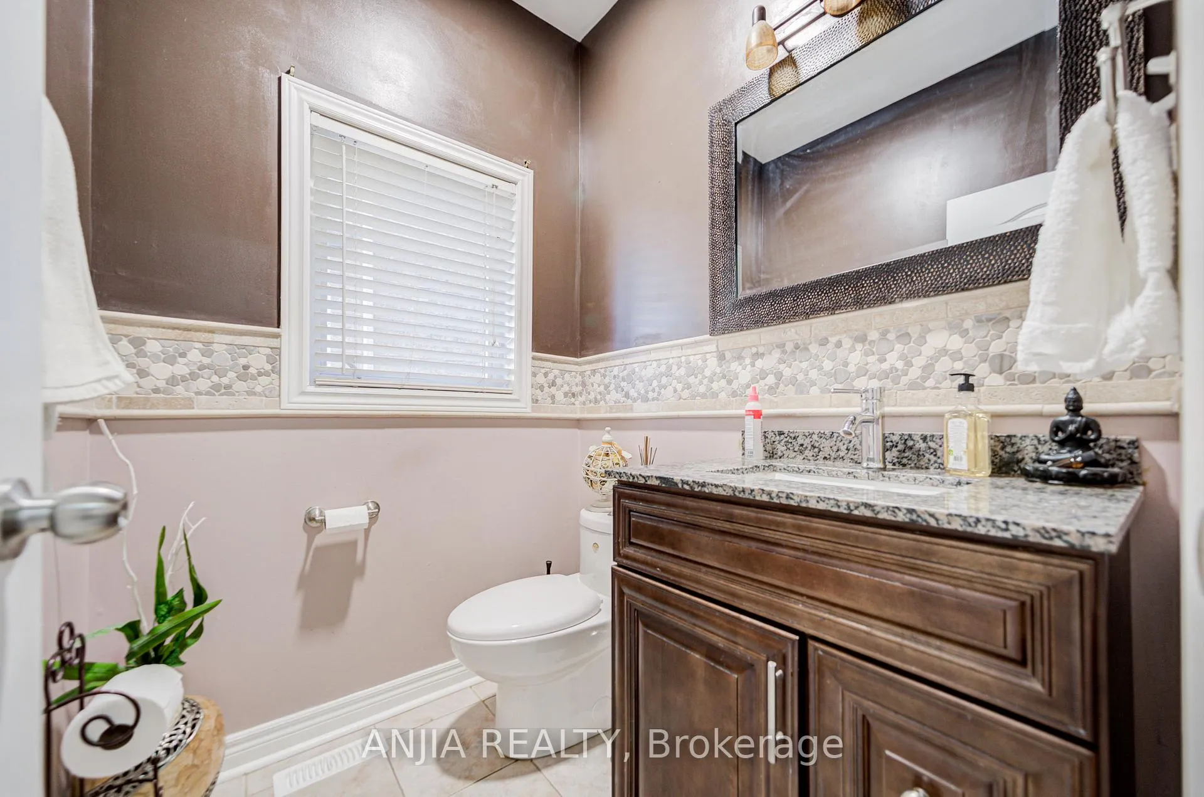 See all 50 photos
Property history

This listing has ended. It is no longer available.
Property not available for sale or for rent.
Ask about this home
A HOMEH agent will answer your questions about this home.Ask HOMEH
About this home
Welcome To This Stunning 5+1 Bedroom, 4 Bathroom Detached Home With Double Garage And Parking For 4 Cars. Nestled On An Approx 40X120 Feet Premium Lot In The Desirable Middlefield Neighbourhood, This Beautifully Upgraded Residence Features Hardwood Floors Throughout, Smooth Ceilings, And Freshly Painted Interiors. The Open-Concept Layout Boasts A Cathedral Ceiling, Two Family Rooms, And A Main Floor Bedroom, Perfect For Multi-Generational Living. The Gourmet Kitchen Showcases Luxury Finishes, Upgraded Cabinets, And Countertops, Flowing Seamlessly Into The Family Room For Easy Entertaining. Enjoy Spa-Like Washrooms, Bright And Airy Spaces, And A Private Backyard With Mature Fruit Trees. Situated On A Premium Lot With No Sidewalk, This Home Offers Style, Functionality, And Convenience. Close To Parks, Top Schools, Shopping, And Transit, This Move-In Ready Gem Is Truly One Of A Kind.
Facts & features
Ask about this home
A HOMEH agent will answer your questions about this home.
Rooms
12 rooms · 4 bathrooms
- Dining room11′4″ × 10′10″122 sq.ft.
- Laundry5′9″ × 5′3″30 sq.ft.
- Living room13′4″ × 10′10″144 sq.ft.
- Family room17′3″ × 13′8″236 sq.ft.
- Kitchen12′1″ × 11′1″134 sq.ft.
- Breakfast11′1″ × 6′9″75 sq.ft.
- Bedroom 512′2″ × 11′133 sq.ft.
- Primary bedroom17′11″ × 13′9″247 sq.ft.
- Bedroom 211′1″ × 10′6″117 sq.ft.
- Bedroom 313′7″ × 10′9″146 sq.ft.
- Bedroom 413′5″ × 12′5″166 sq.ft.
- Office10′6″ × 5′9″60 sq.ft.
Around this home
Listing details
Helpful tools
Your HOMEH agent
"I would see it this week."
Ask HOMEH about this home
Price, neighbourhood, monthly cost. Ask anything.
HOMEH Intelligent Agent is an AI, not a licensed representative. Check anything important with your agent.