
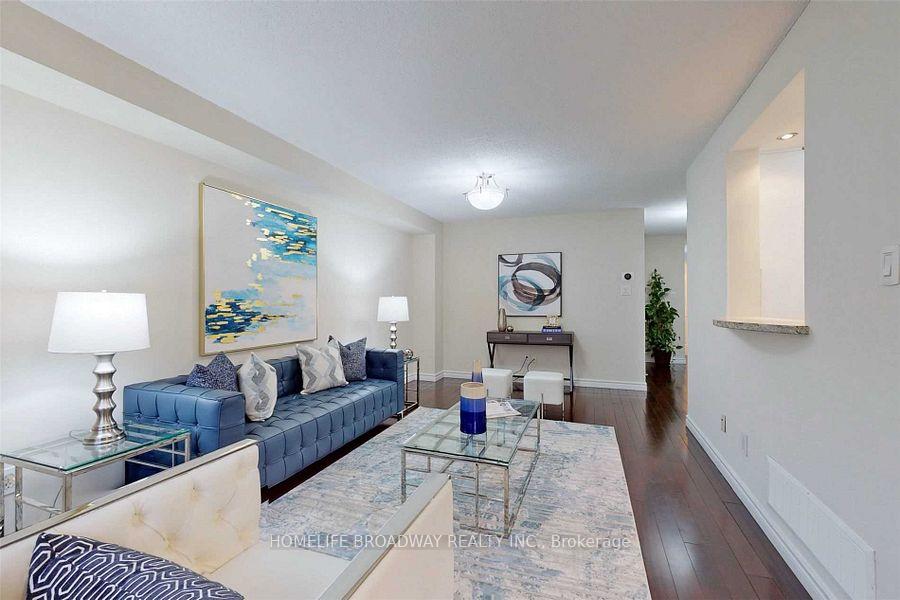
 See all 29 photos
Property history

This listing has ended. It is no longer available.
Property not available for sale or for rent.
Ask about this home
A HOMEH agent will answer your questions about this home.Ask HOMEH
About this home
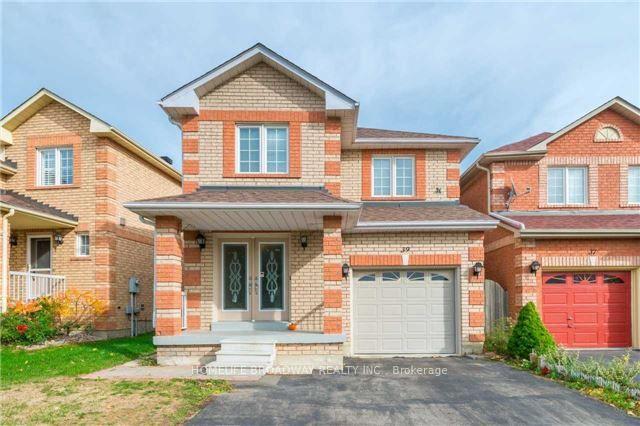
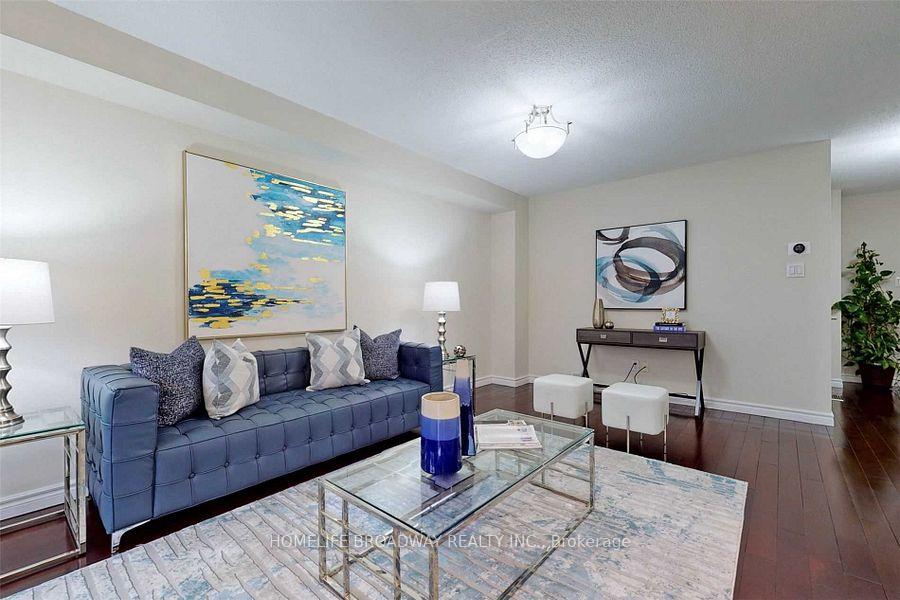
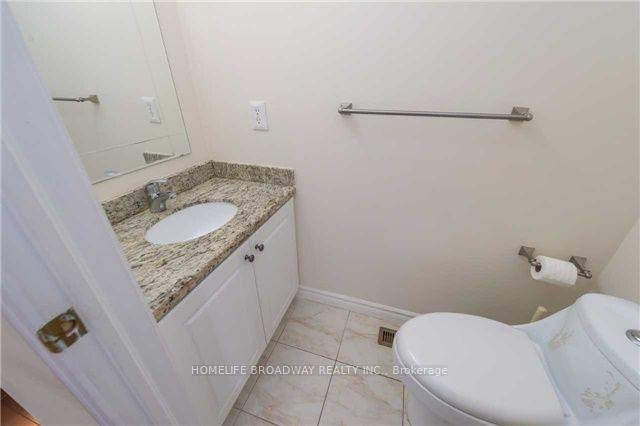
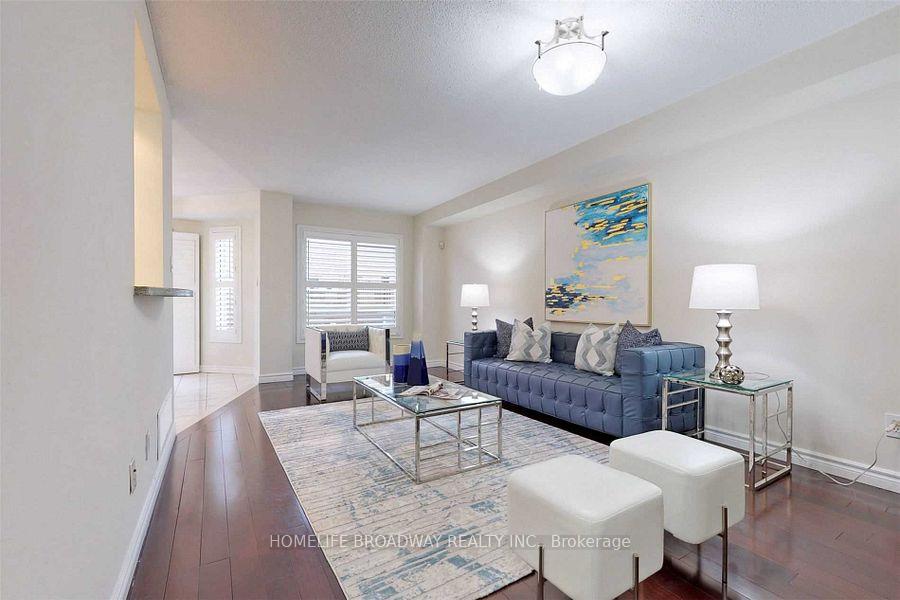
This is a Link-Detached house in Rouge River. This house with bigger lot size is bright, spacious with functional layout* All floors are carpet free. ** Main floor offers double door entry and a wide foyer. Large living room with windows & hardwood floor. Eat in kitchen has all SS appliances and a granite counter top. Beautiful backsplash. Adjoining dining overlooks the fully fenced backyard. Stone paved patio is ready to entertain families & friends. There is a powder room on the main level. Direct access to garage & laundry from inside the house. **2nd level has good size 03 bedrooms & 02 full washrooms. Large prim bedroom has a 4 pc ensuite washroom, big windows & W/I closet. Good size 2nd & 3rd bedrooms have windows, closet, hardwood flooring. **The separate-entry basement apartment is a fantastic bonus, offering 02 bedrooms, a fully equipped kitchen, full washroom and a cozy living room. Whether used for personal entertainment or rented out for extra income, it provides great flexibility and investment potential. Plus, an extra washer and dryer in the basement add to the convenience. EXTRA: - Easy access to the 407 hwy, Markham GO station. Hiking trails at Rouge National Urban Park. Legacy Baseball Diamonds, shopping, groceries & excellent schools & School Bus Route *Markham Stouffville Hospital nearby. Golf at Markham Greens, Remington, Cedar Brae & Whitevale Golf Clubs. New AANIIN Community Centre located on 13 acres of land, 122,000 sq. ft of facilities area has state of art amenities is just walking distance
Facts & features
Ask about this home
A HOMEH agent will answer your questions about this home.
Rooms
11 rooms · 4 bathrooms
- Living room19′11″ × 10′10″215 sq.ft.
- Kitchen8′8″ × 8′7″74 sq.ft.
- Dining room10′7″ × 10′6″111 sq.ft.
- Laundry—
- Primary bedroom16′ × 15′240 sq.ft.
- Bedroom 212′2″ × 9′7″116 sq.ft.
- Bedroom 314′4″ × 10′1″144 sq.ft.
- Bedroom10′5″ × 10′4″107 sq.ft.
- Bedroom 211′6″ × 8′2″94 sq.ft.
- Kitchen11′7″ × 8′7″99 sq.ft.
- Laundry—
Around this home
Schools nearby
School rating, out of 10.
Listing details
Helpful tools
Your HOMEH agent
"I would see it this week."
Ask HOMEH about this home
Price, neighbourhood, monthly cost. Ask anything.
HOMEH Intelligent Agent is an AI, not a licensed representative. Check anything important with your agent.