

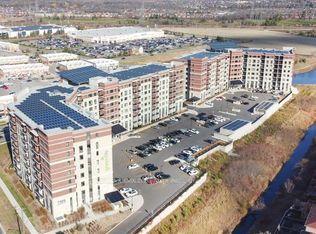
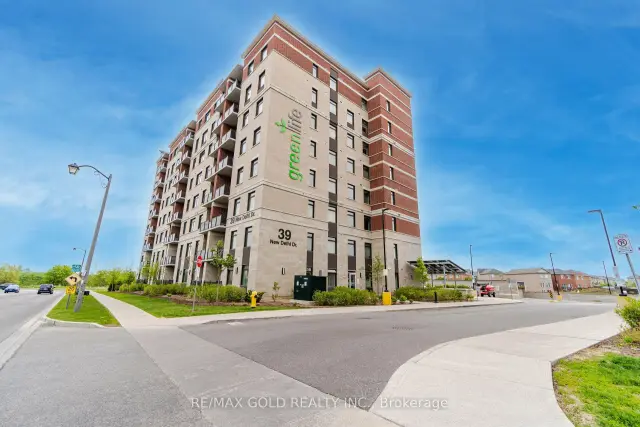
Unit 205, 39 New Delhi Drive S
Unit 205, 39 New Delhi Drive S
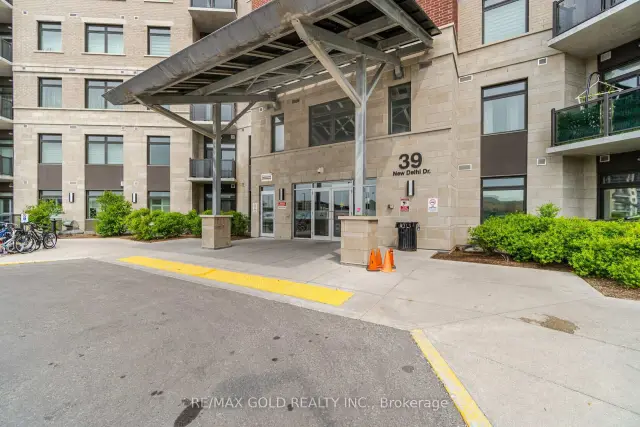 See all 9 photos
Facts and features
- ExposureEast
- LaundryIn-suite
- LockerCommon
- BalconyOpen
- Central air
The homeCondo Apartment, Apartment, 1,000–1,199 sq ft
- Type: Condo Apartment
- Style: Apartment
- Living space: 1,000–1,199 sq ft
- Basement: None
- Exposure: East
InsideIn-suite laundry, Primary bedroom - main floor, storage area lockers, water heater, Elevator Yes
- Laundry: In-suite laundry
- Features: Primary bedroom - main floor, storage area lockers, water heater
- Elevator: Yes
- Rooms above ground: 5
- Bedrooms: 3
- Bathrooms: 2
- Kitchens: 1
- Family room: Yes
OutsideBrick, Open
- Exterior: Brick
- Balcony: Open
Parking and locker2 Parking (1 garage + 1 drive), Underground, Exclusive
- Spaces: 2 Parking (1 garage + 1 drive)
- Garage: Underground
- Parking type: Exclusive
- Spot: 111
- Locker: Common
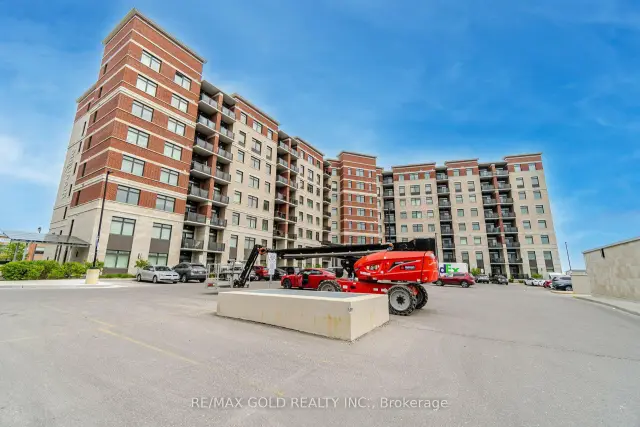
BuildingGreen life 2, Storeys 8, Units 261
- Name: Green life 2
- Storeys: 8
- Units: 261
- Registered: 2018
- Condo corporation: 1409
- Pets: Allowed
Heating, water and powerForced air, electric, Central air
- Heating: Forced air, electric
- Cooling: Central air
Rent and termsRent $3,200 a month, Entire property, Unfurnished
- Rent: $3,200 a month
- Space for rent: Entire property
- Furnished: Unfurnished
- Lease: 12 months
- Paid: Monthly
- Rent includes: Building insurance, building maintenance, common elements, exterior maintenance, parking, snow removal, private garbage removal
- Employment letter: Required
- Rental application: Required
- Rental items: Hot water tank rental from reliance
Listing detailsN14034634, For Rent, Oct 13, 2026
- MLS® number: N14034634
- Status: For Rent
- Listed on: Oct 13, 2026
- Days on market: 39
- Updated: Nov 7, 2026
- Possession: 2026-11-01 / 1-29 days
- Occupied by: Tenant
- Listing brokerage: RE/MAX GOLD REALTY INC.
About this home
Unit 205, 39 New Delhi Drive S, Markham (Cedarwood), ON L3S 0E1
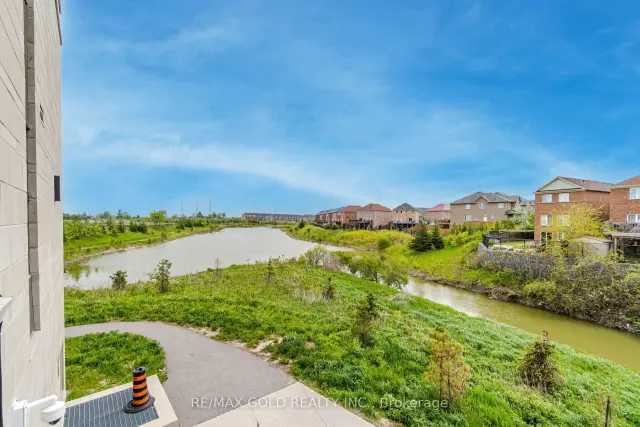
Welcome To This Stunning, Fully Upgraded CORNER 3-Bedroom, 2-Bathroom Luxury Condo At 39 New Delhi Dr, Markham! Offering 1,164 Sq. Ft. Of Interior Living Space Plus A 55 Sq. Ft. Private Balcony, This Exceptional Second-Floor Residence Provides Over 1,200 Sq. Ft. Of Combined Indoor And Outdoor Space. Enjoy Mesmerizing Water, Greenery And Nature Views From The Balcony And Bedrooms, Along With Abundant Natural Light And An Airy Layout.Located In One Of Markham's Most Sought-After Communities, This Beautiful Home Offers The Perfect Blend Of Urban Convenience And Suburban Serenity. The Spacious Primary Bedroom Features A Private Ensuite, While The Second And Third Bedrooms Offer Individual Closets And Beautiful Window Views. The Open-Concept Kitchen, Living And Dining Areas Create An Inviting Space For Everyday Living And Entertaining.Premium Features Include: Upgraded Laminate Flooring Throughout (No Carpet!), One Underground Parking Space Located On B1 One Storage Locker Located On Level B1, Energy-Efficient Green Building, Modern Finishes, Ample Closet Space, Ensuite Laundry And A Private Balcony With Unobstructed Views.Exceptional Building Amenities: Fully Equipped Gym, Yoga Studio, Party Room With Kitchen And Games Room.Conveniently Located Close To Public Transit, Major Highways, Top Schools, Parks, Shopping, Restaurants And Entertainment.YOUR NEXT HOME AWAITS! Imagine Waking Up To Beautiful Water And Nature Views, Enjoying Spacious Bedrooms, And Having Fitness And Recreation Amenities Right At Your Doorstep. This Exceptional Three-Bedroom Corner Condo Is Perfect For Families And Professionals Seeking Comfort, Space And A Convenient Markham Lifestyle. With Underground Parking, A Storage Locker And No Carpet Throughout, This Home Offers The Features You Need To Make Everyday Living Easier. Don't Miss Out On This Incredible Rental Opportunity!
Book a viewing
Know more about GreenLife East Markham II Condos
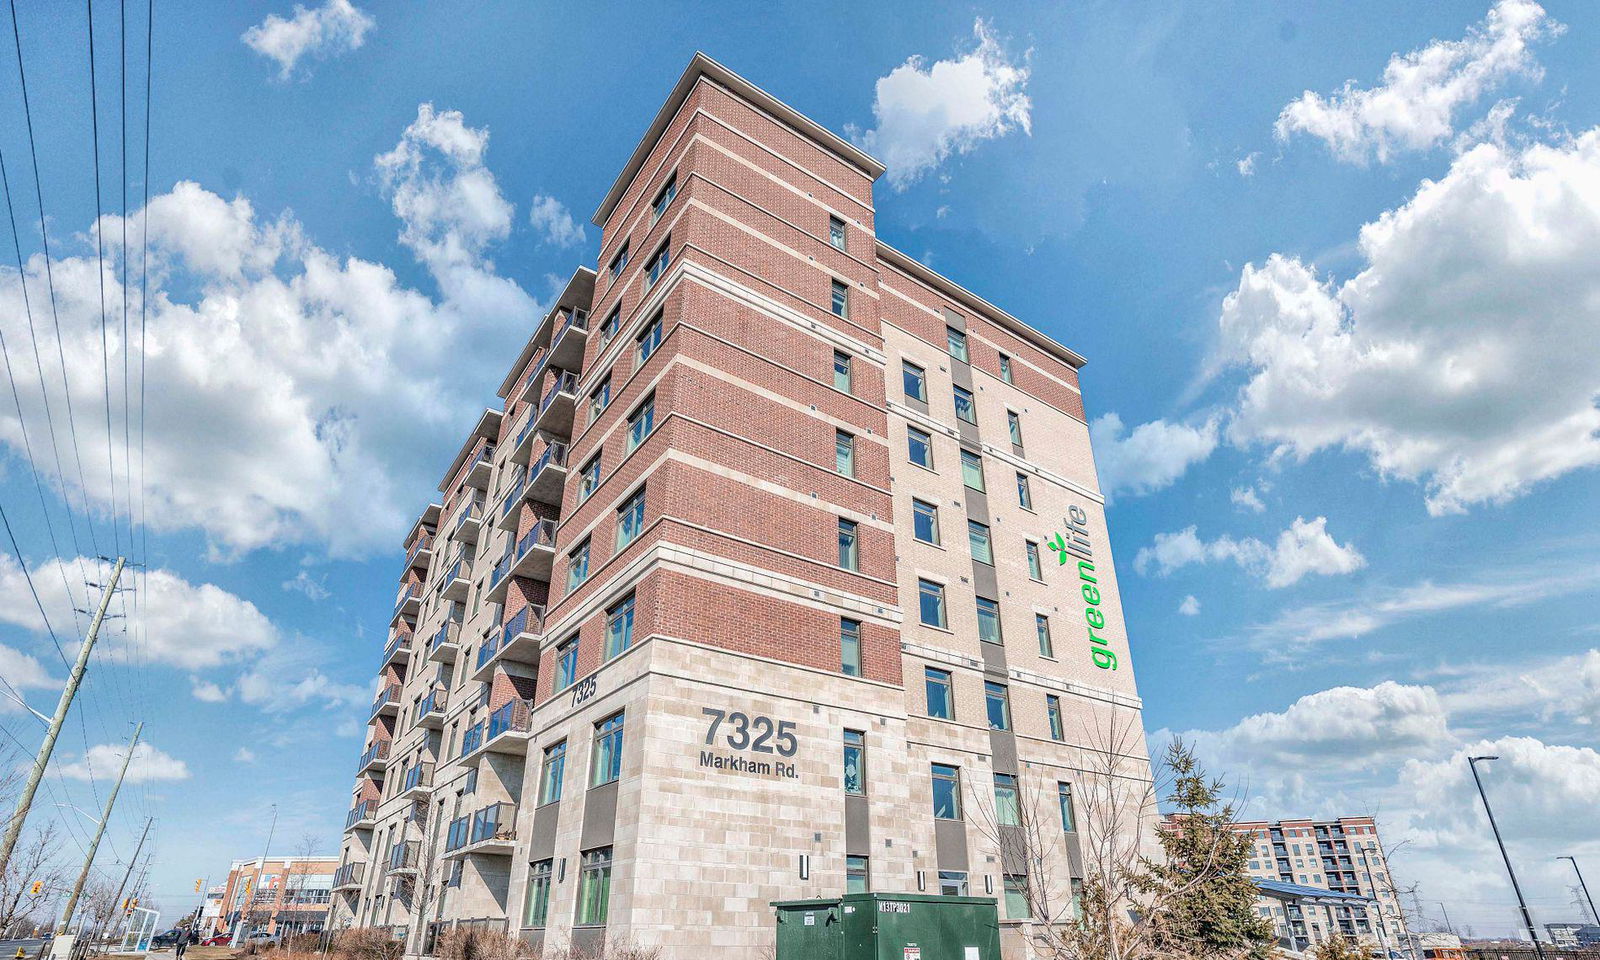
Condo building · 7325 Markham Road
GreenLife East Markham II Condos is an 8-storey condo with 261 suites, built in 2018 by Del Ridge. Right now 2 for sale and 7 for rent are on the market here.
- 8storeys
- 261suites
- $585/sq ft
- 2018built
No similar units for rent in GreenLife East Markham II Condos right now.
Around this home
Daily convenience, out of 100, from the distances below
Schools nearby
School rating, out of 10.
Helpful calculators

Your HOMEH agent
"I would see it this week."