
4 Mumberson Court
Markham (Cachet)4 Mumberson Court
Markham (Cachet)
 See all 49 photos
Property history

This listing has ended. It is no longer available.
Property not available for sale or for rent.
Ask about this home
A HOMEH agent will answer your questions about this home.Ask HOMEH
About this home
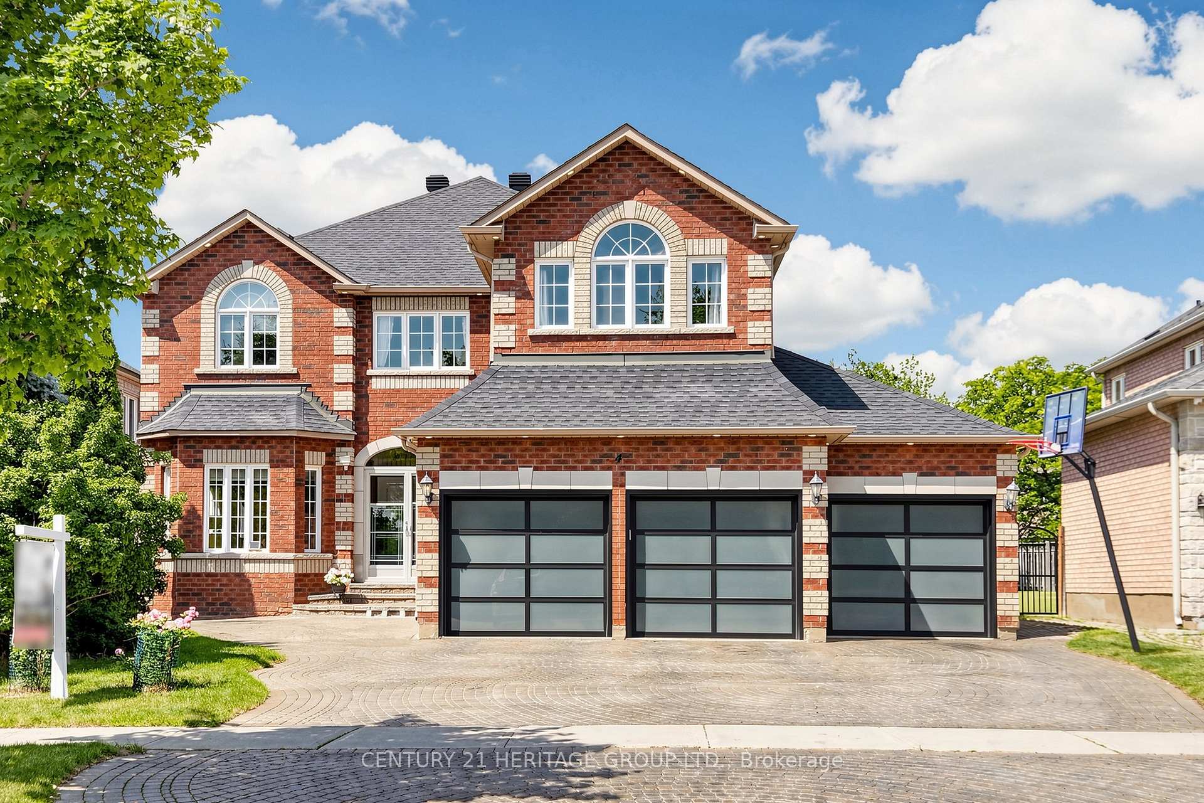
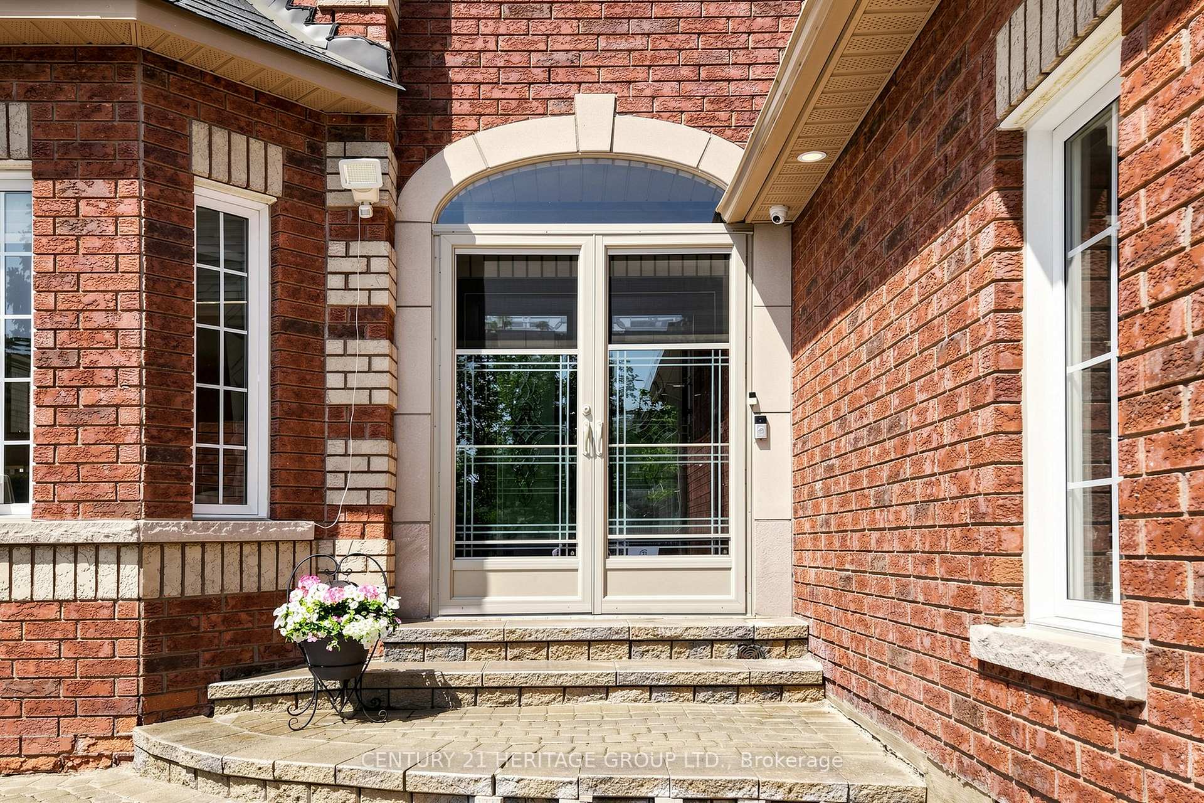
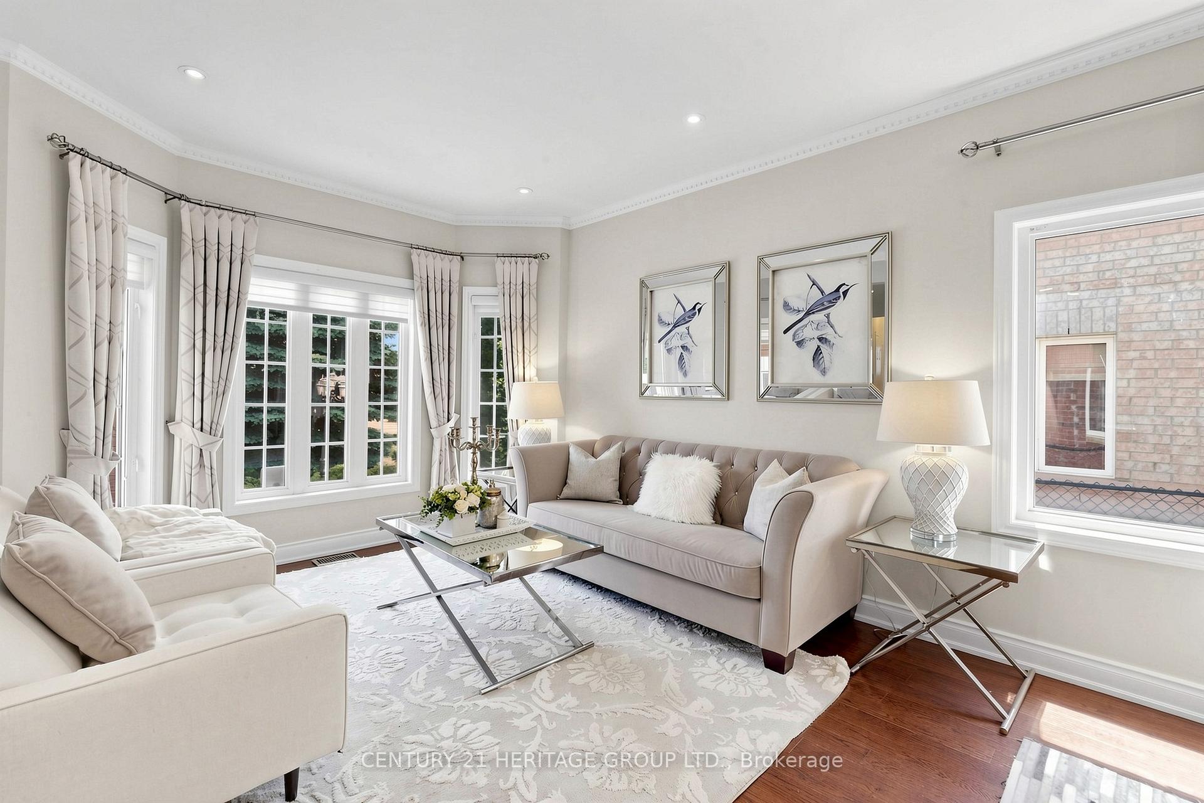
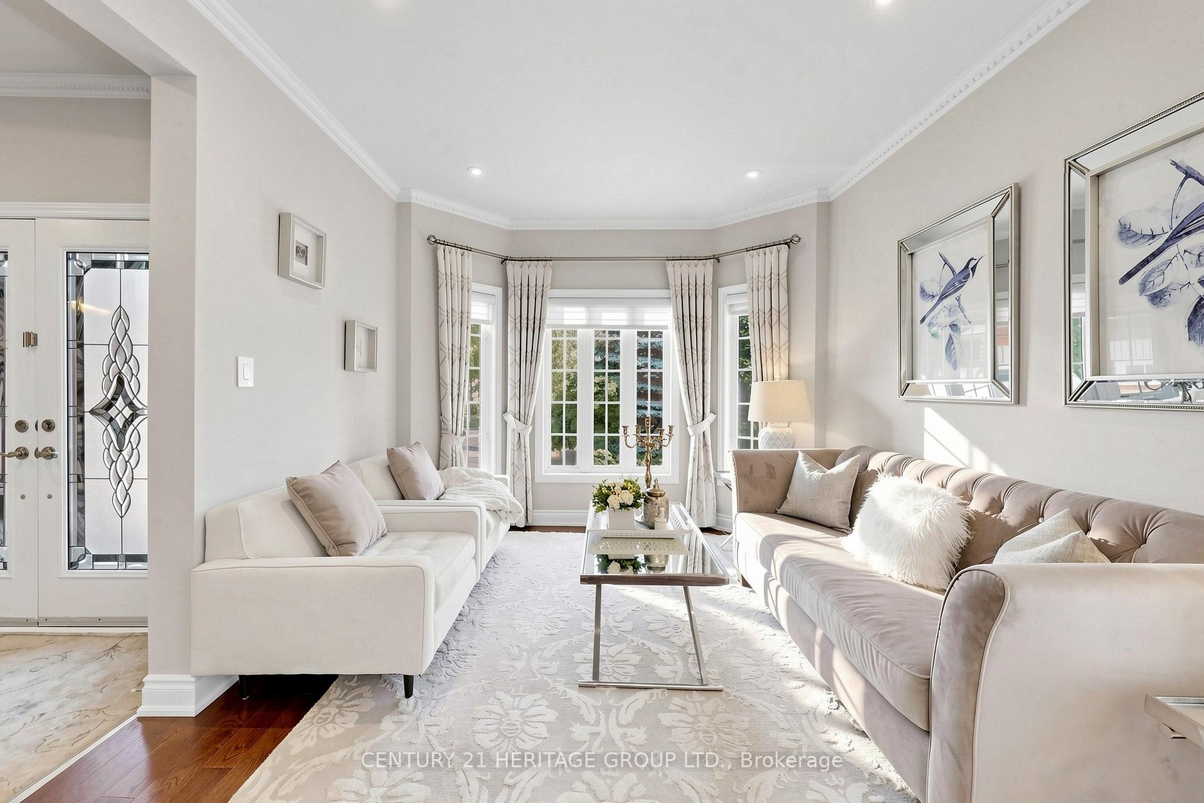
Highly Sought After Executive 5+1-bedroom, 3-car Garage Detached Home Nestled on a premier cul-de-sac among $3M+ estates in Markham's prestigious Cachet community, steps from the top-ranked St. Augustine Catholic High School. Exceptional curb appeal features an interlocked driveway, exterior pot lights, and new modern garage doors (EV-ready). Over 4500 Sq Ft of Luxurious Living Space. $$$ Spent on Upgrades: Hardwood Flooring, Pot Lights. Designer-curated interiors showcase 9ft ceilings, crown moulding, and a grand foyer with an elegant circular staircase. The main floor offers a rare bedroom with a separate full bath-ideal for in-laws or guests. A custom high end chef's kitchen boasts extensive cabinetry, S/S appliances, a breakfast bar, and an elegant dining area. Enjoy the captivating private tree-lined backyard oasis with a beautiful rose garden, a 600sf maintenance-free composite deck, gazebo with seating, and a gas BBQ hut. Perfect for summer outdoor entertainment. The upper level features a spacious open den/family room perfect for family gatherings, alongside four bedrooms: two luxurious suites with dedicated private ensuites, and two bedrooms sharing a semi-ensuite. The professionally finished basement serves as a secondary retreat or in-law suite, complete with a stylish wet bar and an additional bedroom with a full ensuite. Close to Park, Schools & Public Transit. Mins to Shopping Plaza / Supermarket, Hwy 404/407. A rare opportunity to own a beautifully maintained family home with generous living space, quality upgrades, outstanding schools and an unbeatable location.
Facts & features
Ask about this home
A HOMEH agent will answer your questions about this home.
Rooms
14 rooms · 6 bathrooms
- Bedroom 513′11″ × 13′9″191 sq.ft.
- Kitchen12′3″ × 11′10″145 sq.ft.
- Living room25′8″ × 11′7″296 sq.ft.
- Dining room25′8″ × 11′7″296 sq.ft.
- Family room14′2″ × 11′7″163 sq.ft.
- Breakfast12′2″ × 11′10″144 sq.ft.
- Den12′6″ × 11′11″149 sq.ft.
- Primary bedroom23′9″ × 17′4″411 sq.ft.
- Bedroom 314′8″ × 11′11″175 sq.ft.
- Bedroom 214′6″ × 11′7″167 sq.ft.
- Bedroom 418′ × 12′5″224 sq.ft.
- Recreation23′4″ × 17′4″405 sq.ft.
- Bedroom12′1″ × 9′10″119 sq.ft.
- Other23′ × 17′3″396 sq.ft.
Around this home
Schools nearby
School rating, out of 10.
Listing details
Helpful tools
Your HOMEH agent
"Priced 14% over our estimate. I would see it this week."
Ask HOMEH about this home
Price, neighbourhood, monthly cost. Ask anything.
HOMEH Intelligent Agent is an AI, not a licensed representative. Check anything important with your agent.